

7 Archambault Way E
7 Archambault Way E
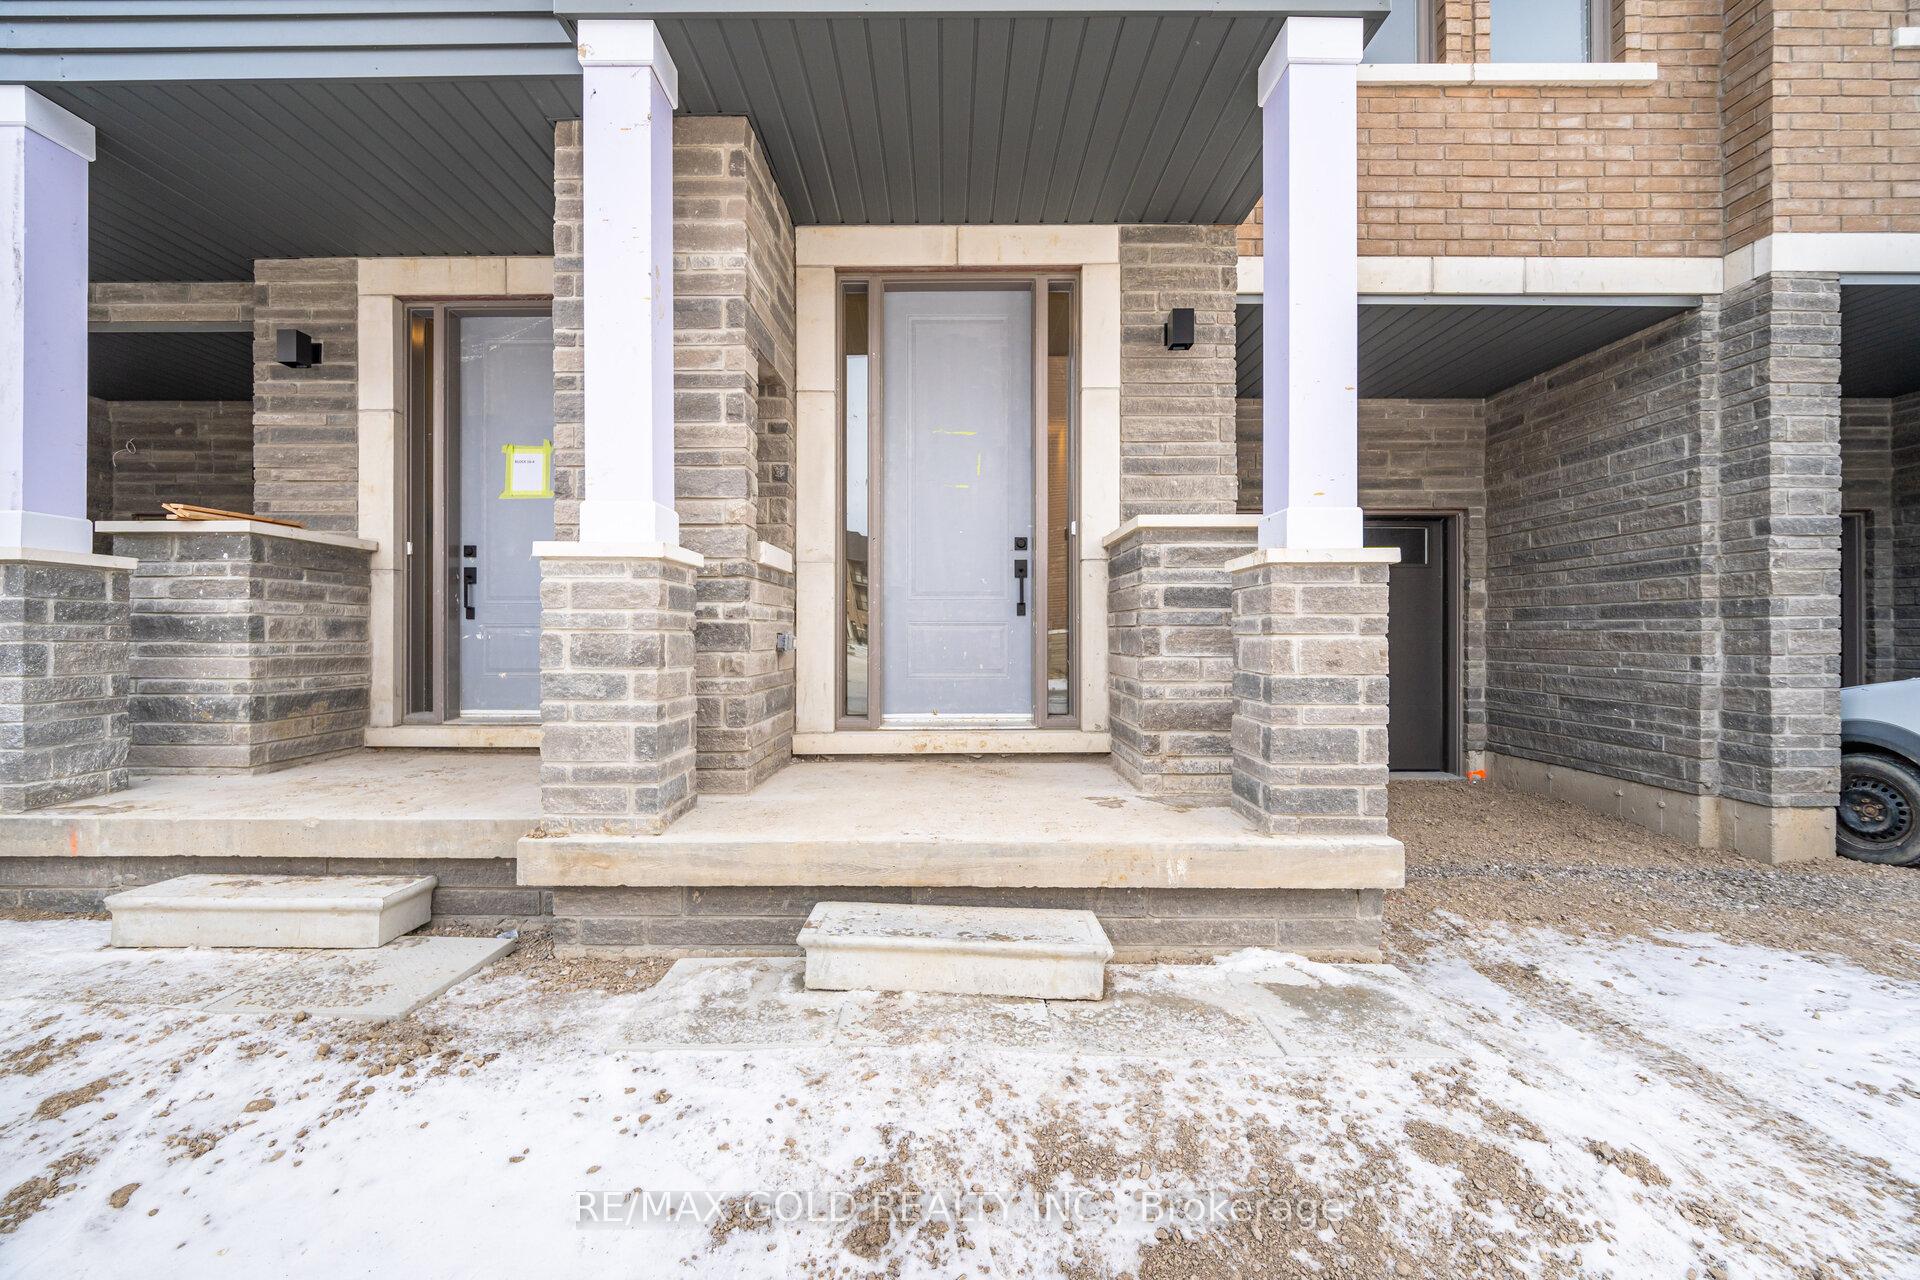 See all 35 photos
Property history
- $1,315,000TerminatedList: 2025-01-23|End: 2025-03-21|57 daysN11939640
Facts and features
- BasementWalk-out
- Age of homeNew
- Price per sq ft~$584
- Water, sewerMunicipal
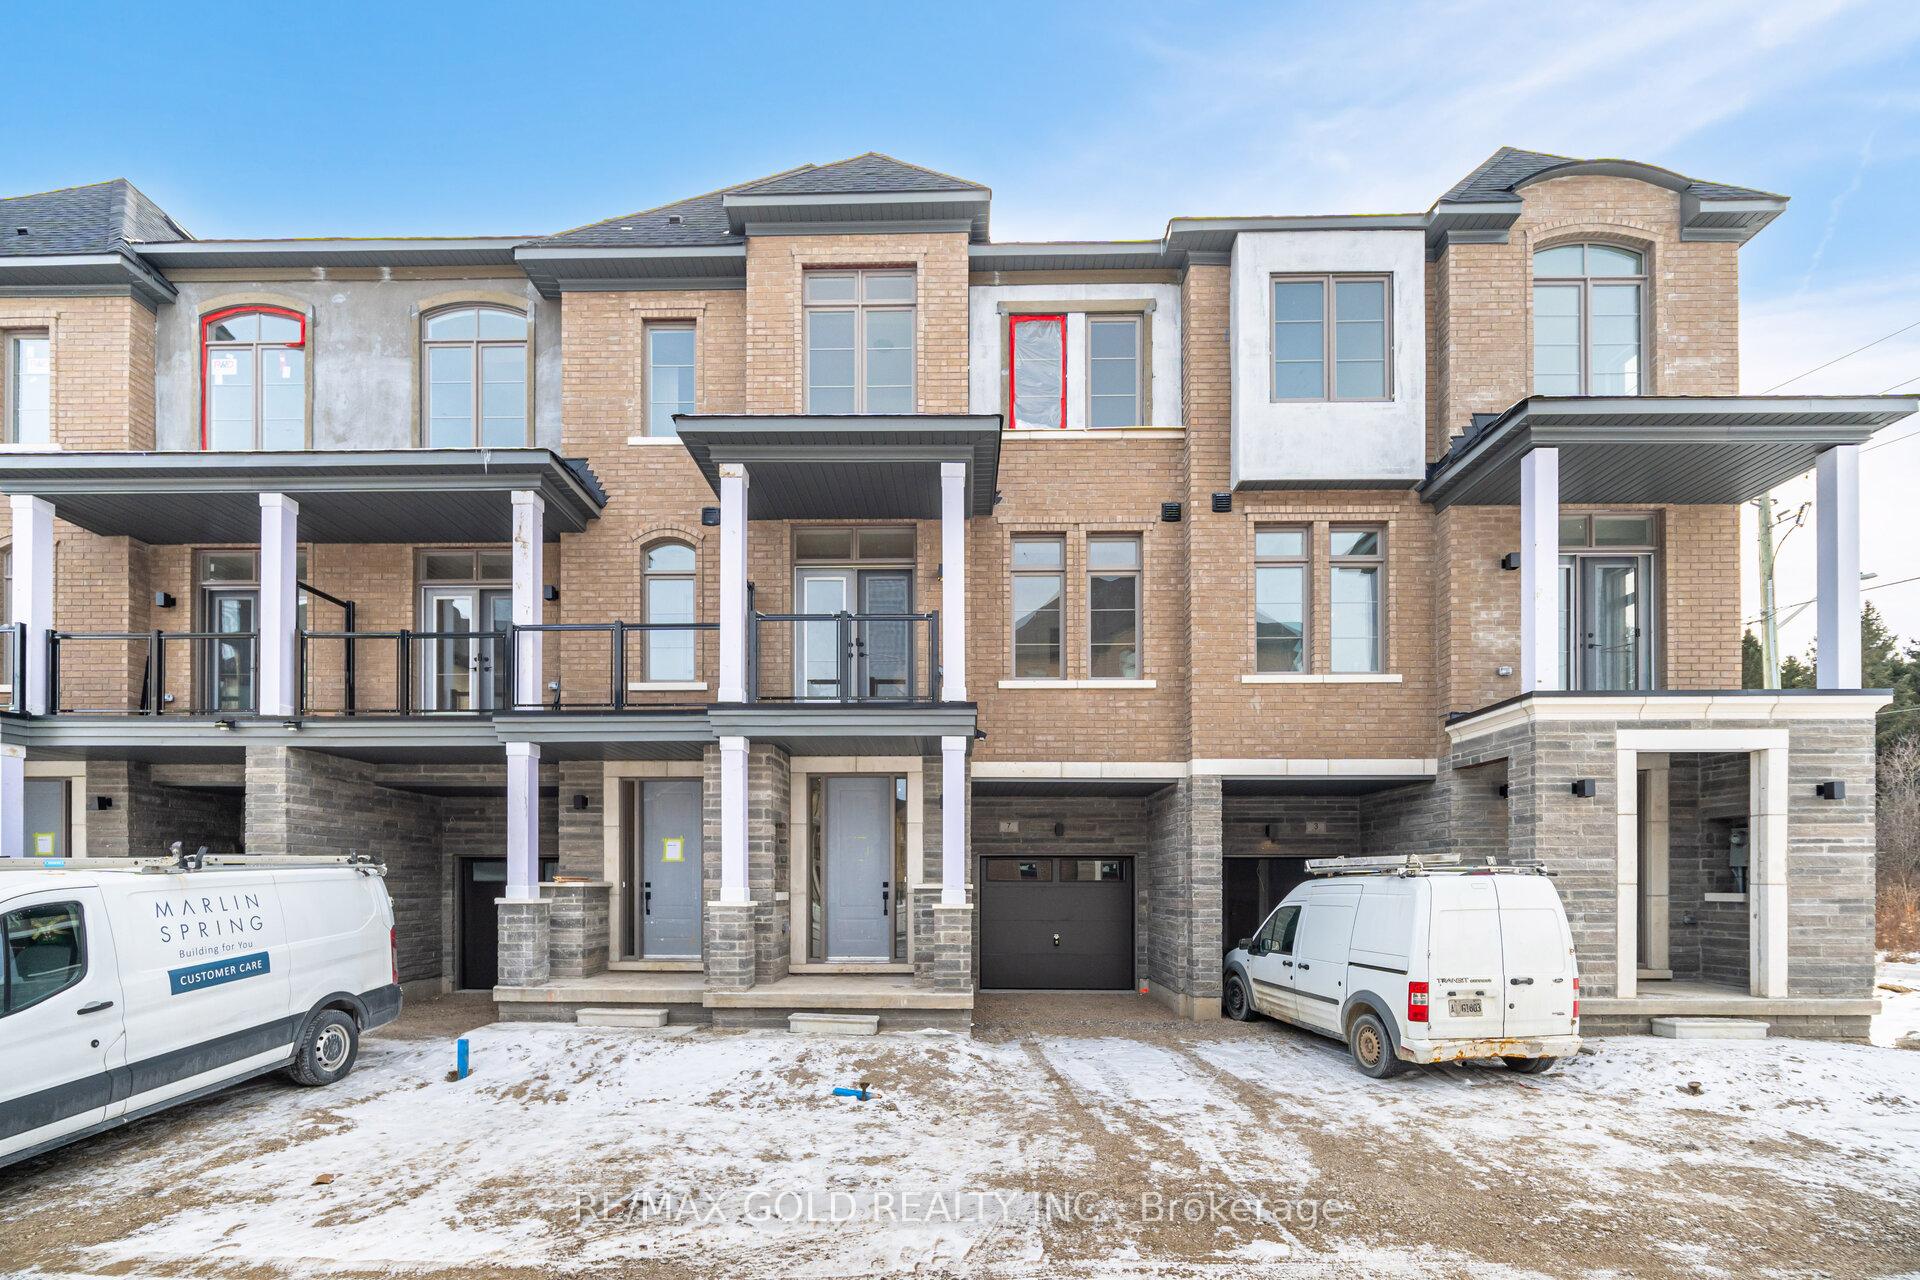
The homeFreehold Townhouse, 3-storey, New
- Type: Freehold Townhouse
- Style: 3-storey
- Age: New
- Living space: 2,000–2,500 sq ft
- Basement: Unfinished, walk-out
InsideTile, Broadloom, Ceramic, Main level, Separate hydro meter, water heater, water meter
- Flooring: Tile, Broadloom, Ceramic
- Laundry: Main level
- Features: Separate hydro meter, water heater, water meter
- Security: Carbon monoxide detectors, smoke detector, alarm system, other
- Rooms above ground: 7
- Rooms in the basement: 2
- Bedrooms: 3 + 1 in the basement
- Bathrooms: 4
- Kitchens: 1
- Family room: Yes
Outside and lotBrick front, stone, Asphalt shingle, Foundation Not applicable
- Exterior: Brick front, stone
- Roof: Asphalt shingle
- Foundation: Not applicable
- Features: Porch enclosed, porch, paved yard
- Size: 19 × 73.92 ft
- Shape: Rectangular
- Zoning: PLAN M1191 Zoning: RT1(H)
Parking1 Garage, Built-in, Private
- Spaces: 1 Garage
- Garage: Built-in
- Driveway: Private
Heating, water and powerForced air, gas, Municipal water, Municipal sewer
- Heating: Forced air, gas
- Water: Municipal water
- Sewer: Municipal sewer
- Natural gas: Available
- Hydro: Available
- Cable: Available
- Telephone: Available
Costs and taxesHST included in the price, Hot water tank, Hot water heater
- HST: HST included in the price
- Rental items: Hot water tank
- Under contract: Hot water heater
Included in the saleS/s kitchen appliances, white washer & dryer. upgraded back splash and glass shower door in ensuite. lower level offers home office/guest suite, access to garage. this home offers walkout basement and plenty of natural light., Pictures are virtually staged. call to get upgrades list
- Included: S/s kitchen appliances, white washer & dryer. upgraded back splash and glass shower door in ensuite. lower level offers home office/guest suite, access to garage. this home offers walkout basement and plenty of natural light.
- Not included: Pictures are virtually staged. call to get upgrades list
NearbyClear view, hospital, library, place of worship, public transit, school
- Close to: Clear view, hospital, library, place of worship, public transit, school
Listing detailsN11939640, Terminated, Jan 23, 2025
- MLS® number: N11939640
- Status: Terminated
- Listed on: Jan 23, 2025
- Days on market: 57
- Updated: Mar 21, 2025
- Possession: 2025-01-15 / January 15, 2025
- Occupied by: Vacant
- Listing brokerage: RE/MAX GOLD REALTY INC.
About this home
7 Archambault Way E, Vaughan (Vellore Village), ON L4H 5G4
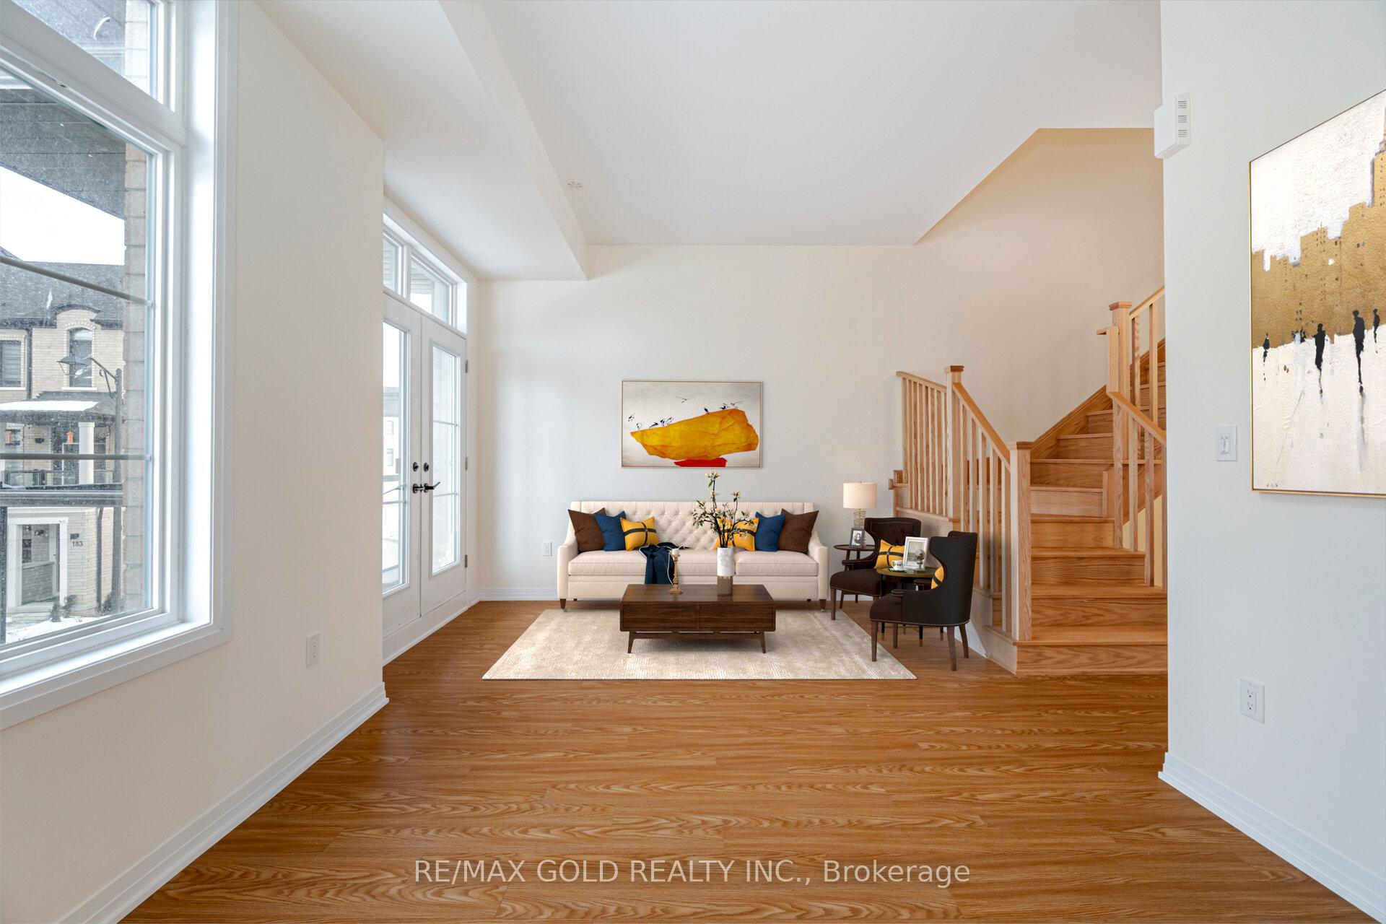
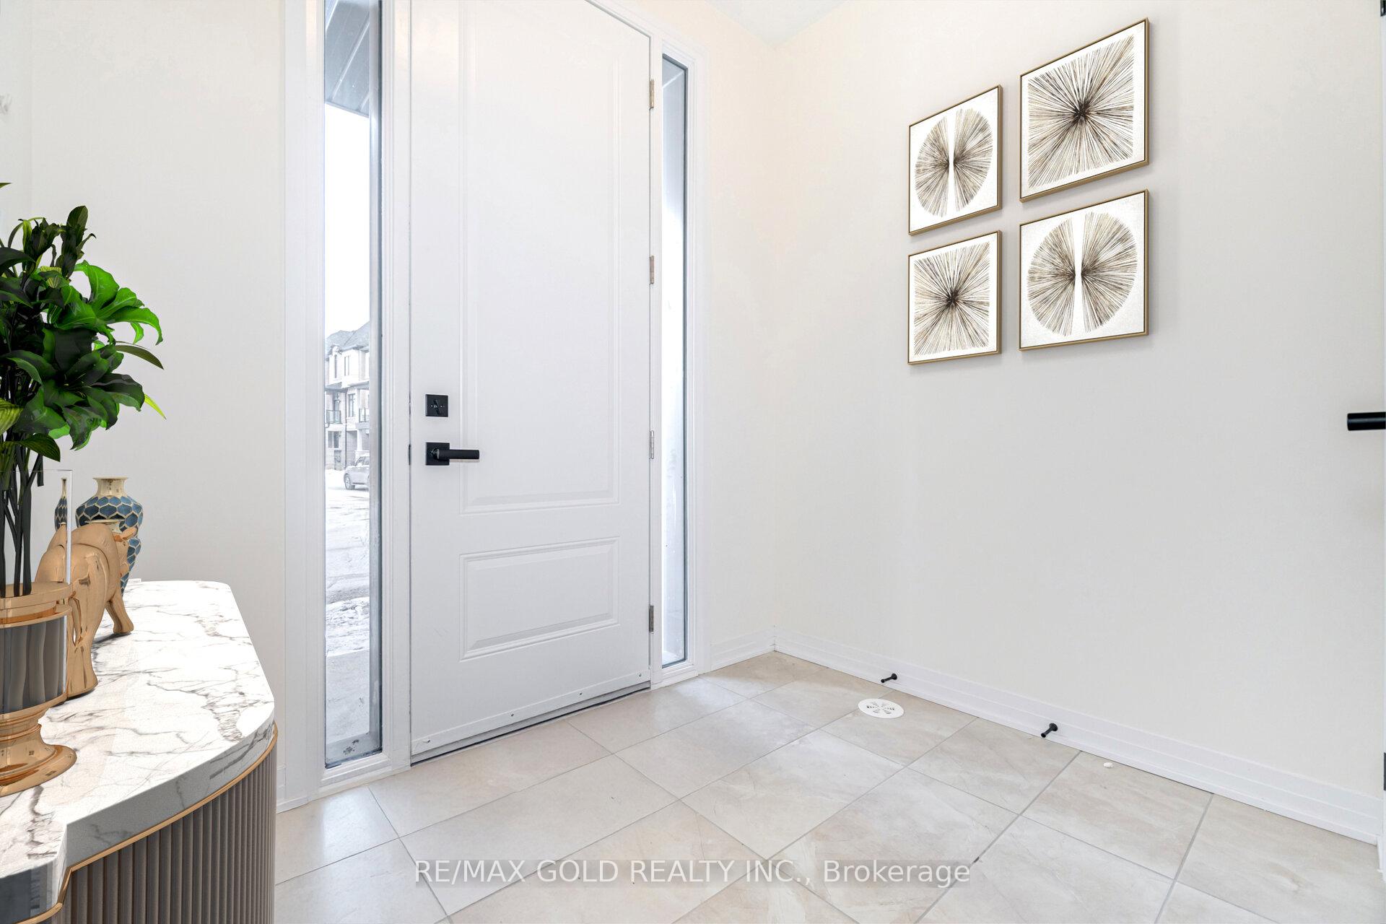
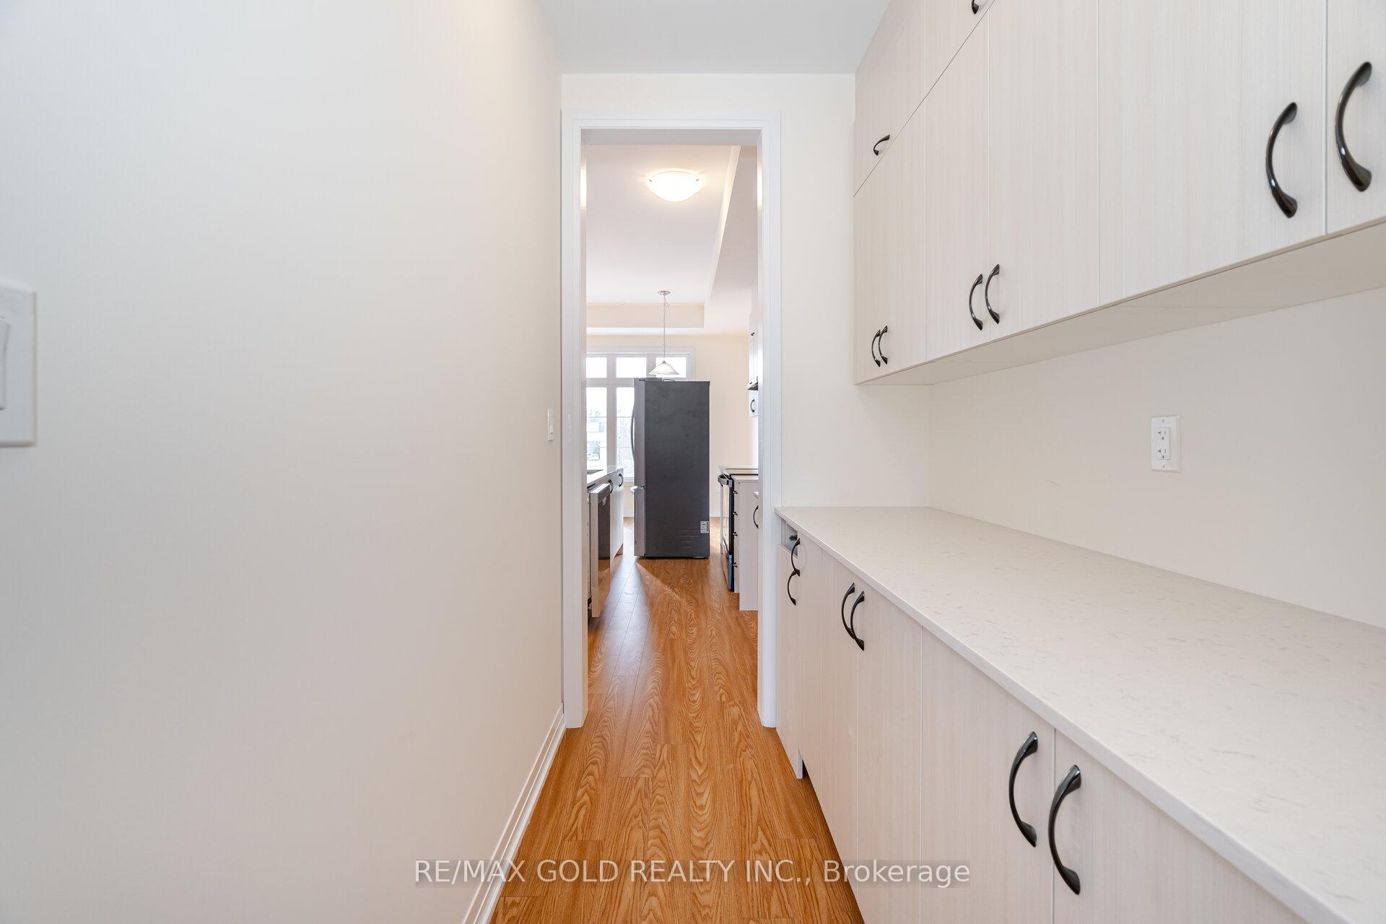
Welcome to a brand new luxury townhouse nestled in the exclusive Archetto Woodbridge Towns at Pine Valley Dr & Major Mack. This breathtaking 3+1 bedroom Chicory Model (2,072 sqft) invites you to experience elegance and comfort. Stunning views backing on to the Pine Valley drive, visible from the Great Room, Primary Bedroom, Main floor office, and the walk-out basement. This serene back drop sets the stage for your new life. Ground Floor - HUGE Office with French doors, with powder room, provides the perfect space for guests or a home office. With a dedicated laundry room, spacious mudroom, and ample storage, this level combines functionality with style. Open Concept great room on the main floor and immerse yourself in boutique-style living. The servery with ample storage cabinets connects you to the dining area. The open concept great room combined with kitchen overlooking to the pine valley drive has room for the breakfast area. The huge center island has quartz counter top, barn sink and single lever faucet. Powder room for convenience. The upper floor features three thoughtfully designed bedrooms, including a Primary Bedroom that boasts a generous walk-in closet and a spa-inspired 4-piece ensuite bath. A family bath and linen closet add convenience to this tranquil space. All deficiencies are being worked on under the 30 day warranty. **EXTRAS** Brand new Stainless Steel appliances, installed. Functional Laundry with washer and dryer w/ laundry sink. The primary bedroom spa like ensuite, w/I closet, w/o to balcony, a modern freestanding tub. Lots of upgrades.
Ask about this home
A HOMEH agent will answer your questions about this home.
Around this home
Schools nearby
School rating, out of 10.
Helpful calculators
Your HOMEH agent

"I would see it this week."