

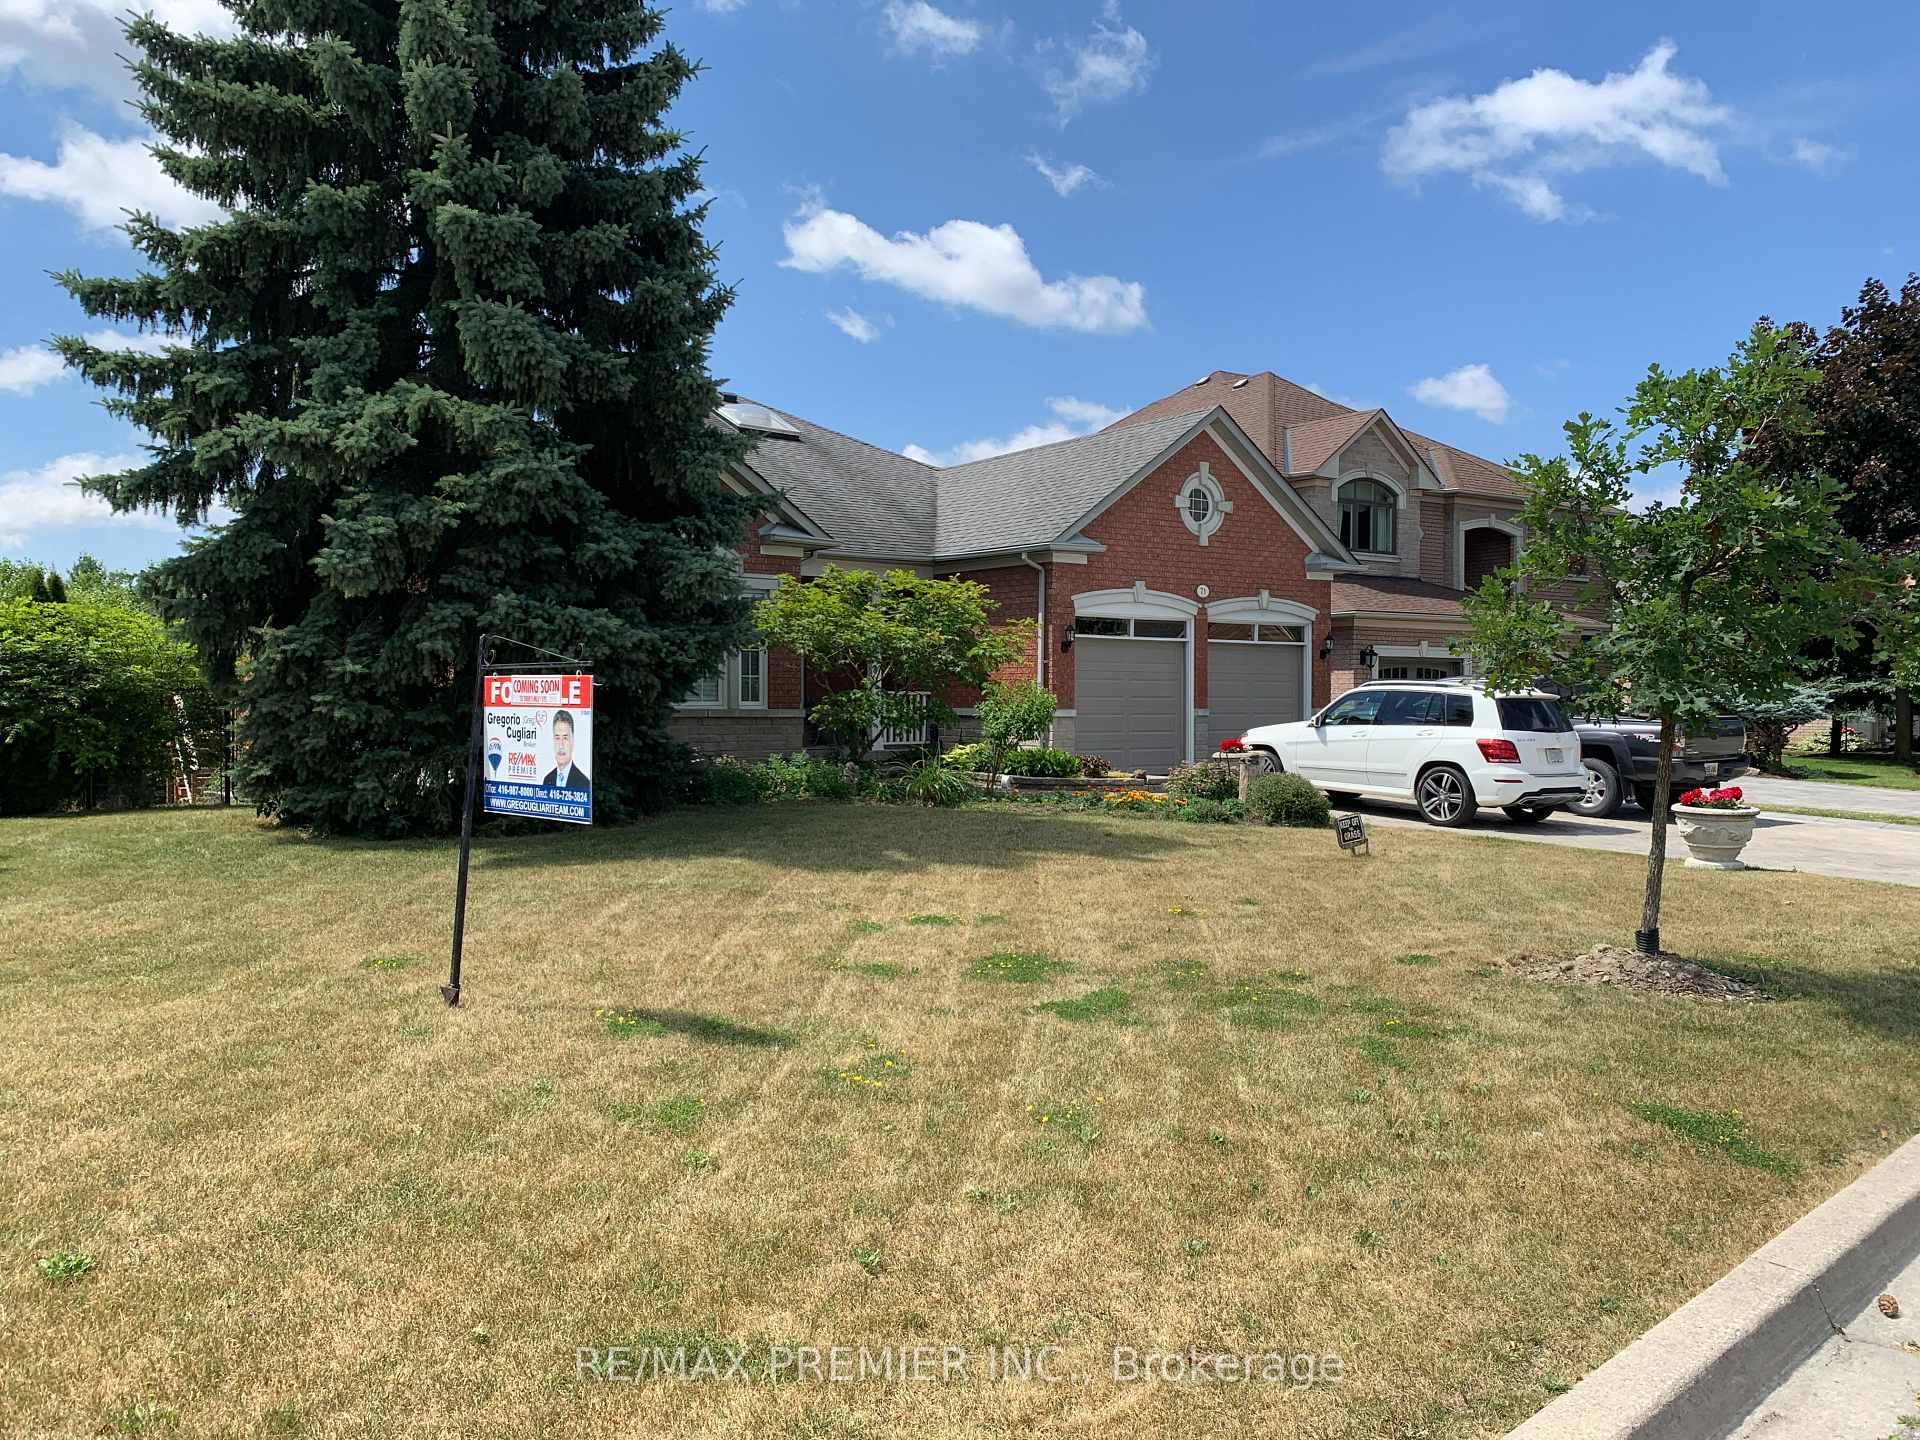
71 Gidleigh Park Crescent
Detached Suspended
1/2371 Gidleigh Park Crescent
Detached Suspended
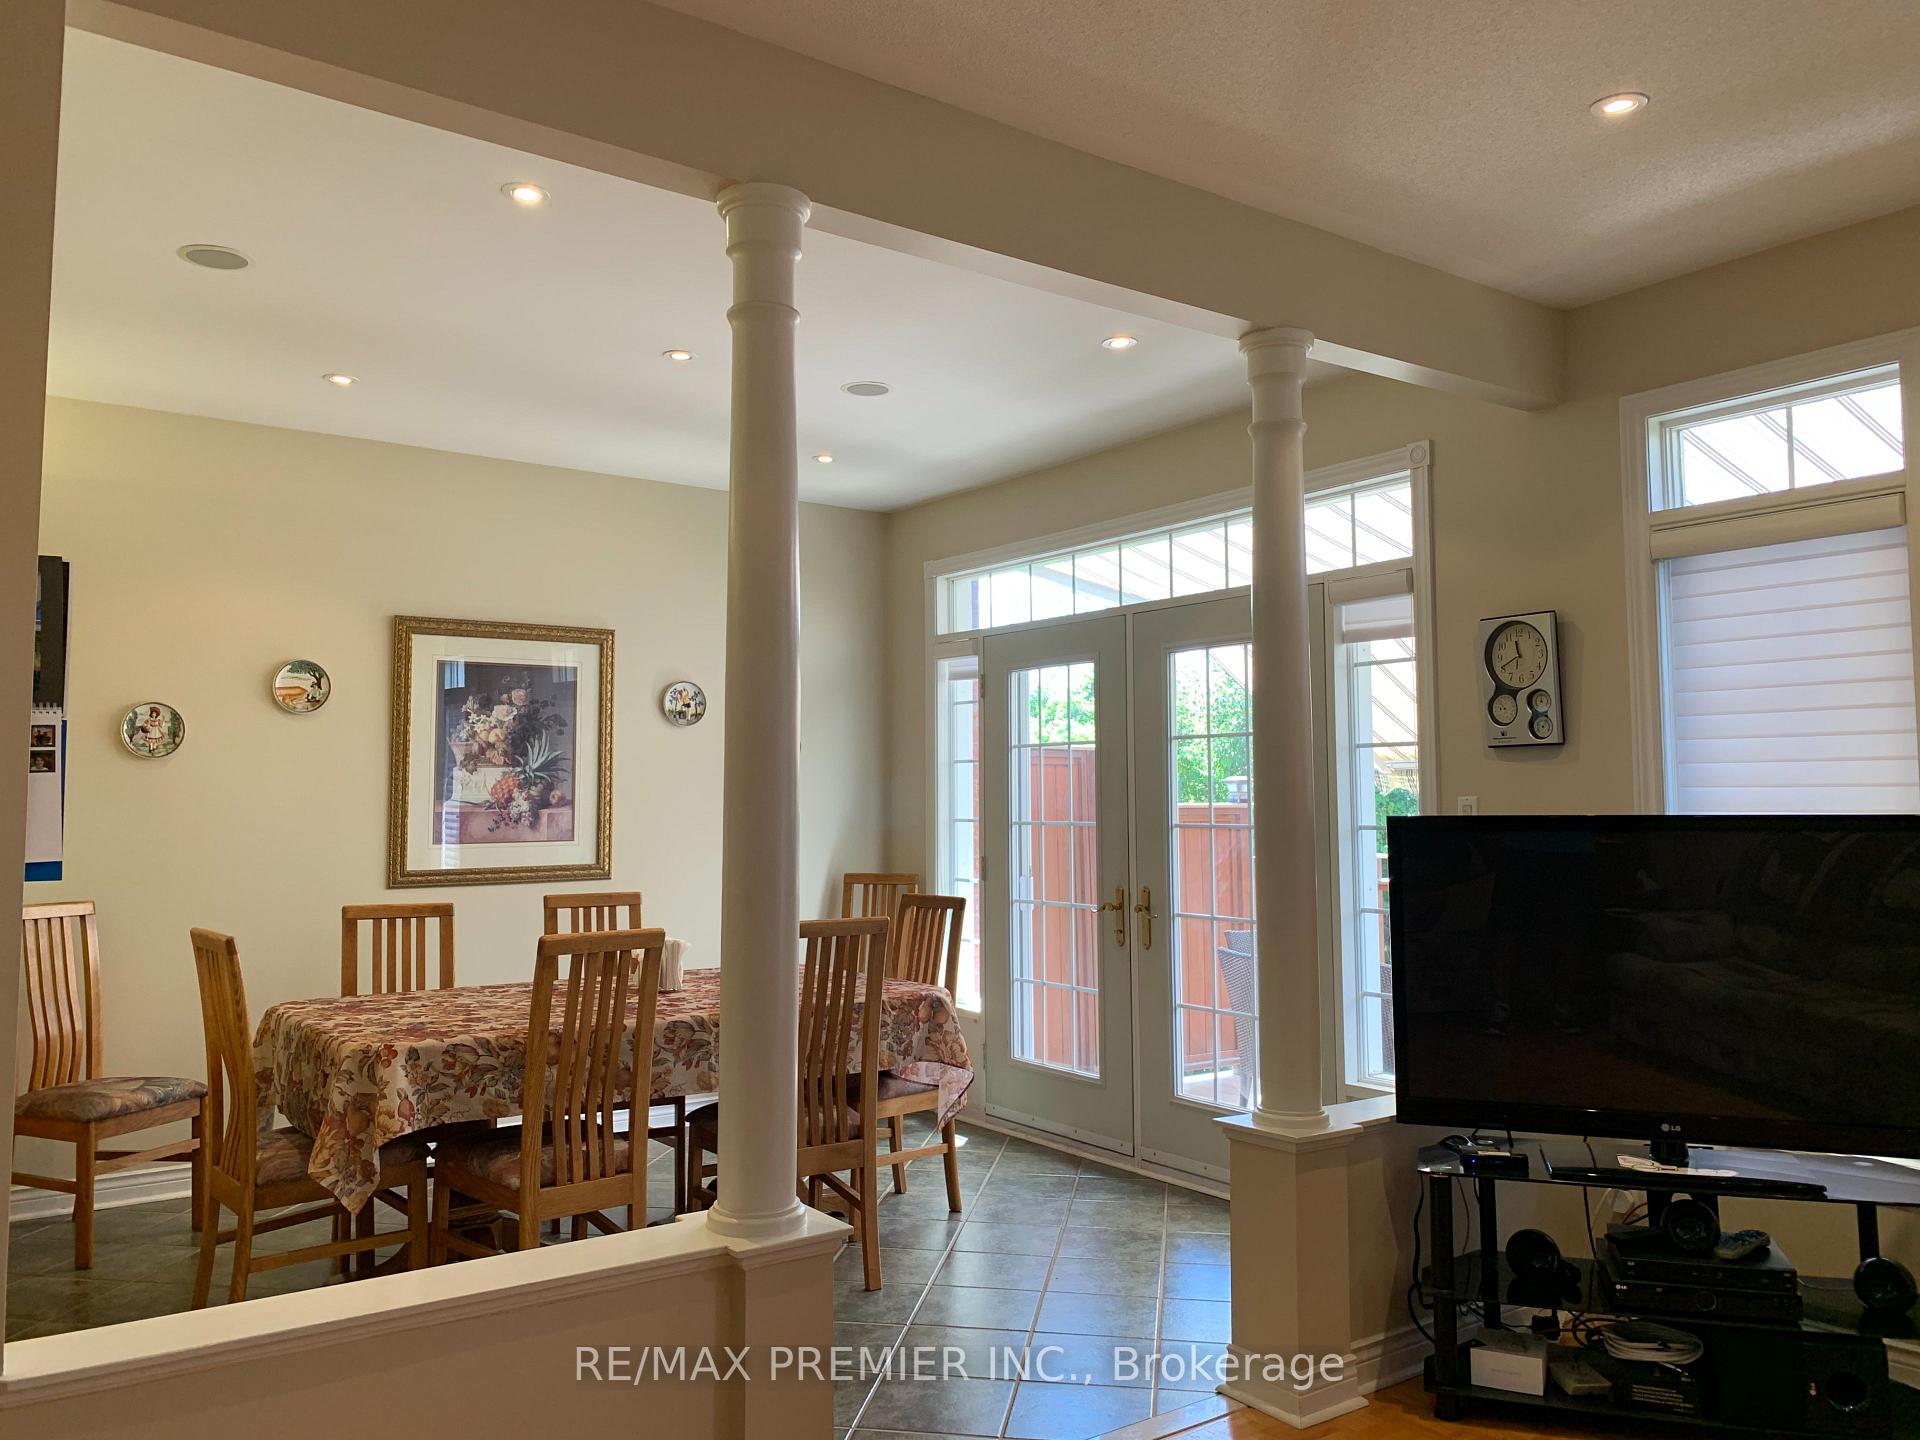 See all 23 photos
Last asked:Suspended Jul 2, 2025
$1,789,900
Hestimate*: $1,658,624▼ 7%3+1 Bedrooms
3 Bathrooms
2 Garage
2K–2.5K sq.ft
69×117 ft
$6,589/yr
Property history
- $1,760,000ExpiredList: 2026-07-17|End: 2026-11-17|123 daysN13575154
- $1,789,900SuspendedList: 2025-05-01|End: 2025-07-02|62 daysN12119883
- $1,789,000ExpiredList: 2024-11-06|End: 2025-01-10|65 daysN10412625
Facts and features
- BasementWalk-out
- Age of home16–30 years
- Price per sq ft~$796
- Water, sewerMunicipal
What stands out
- Second kitchen
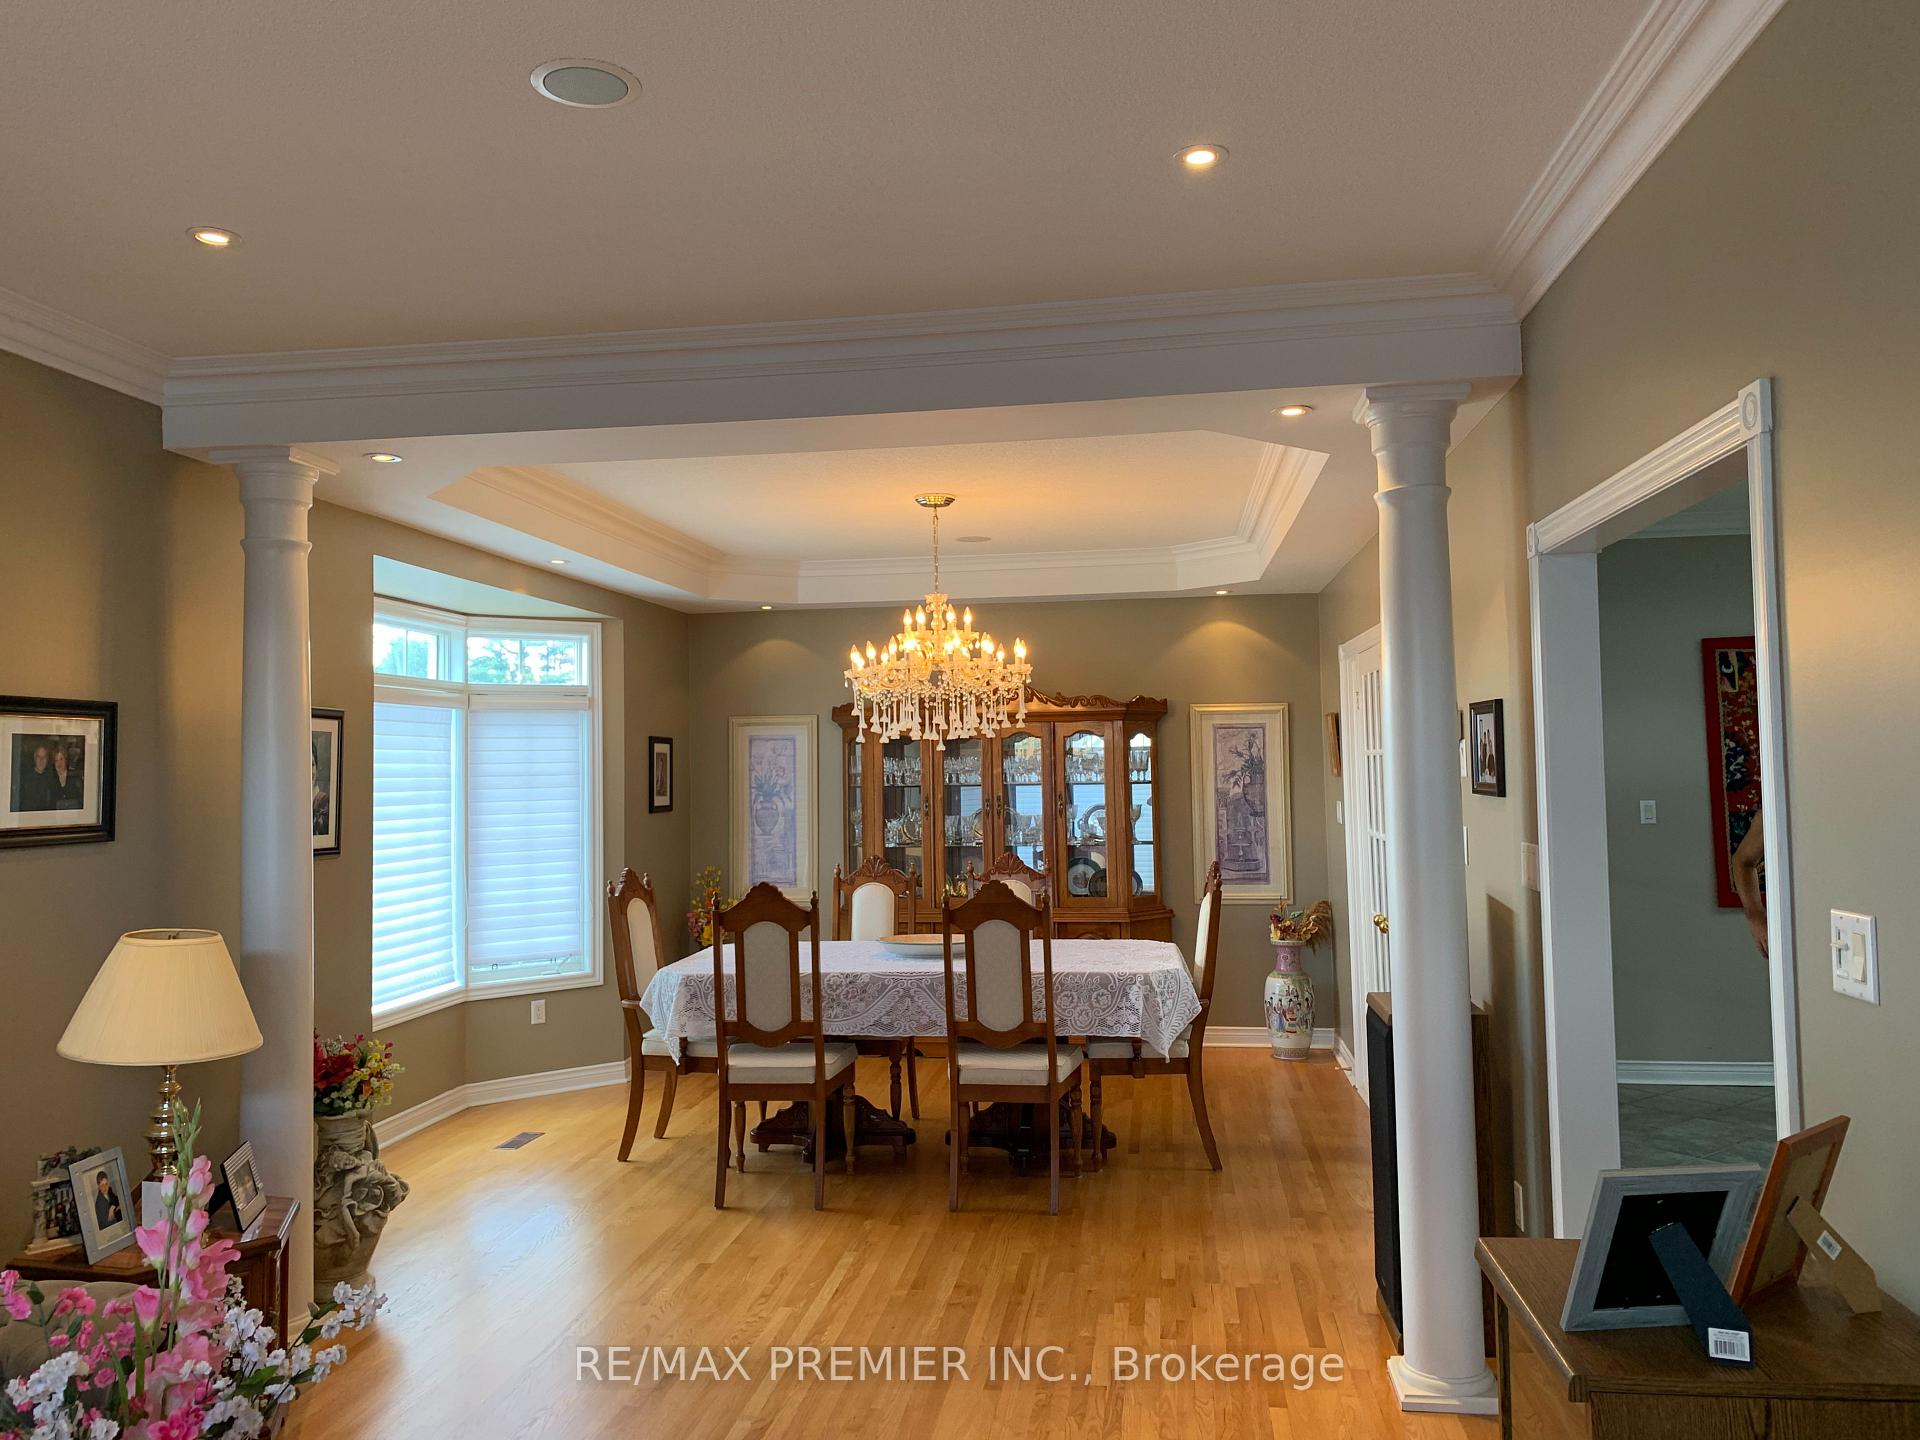
- Hardwood floors
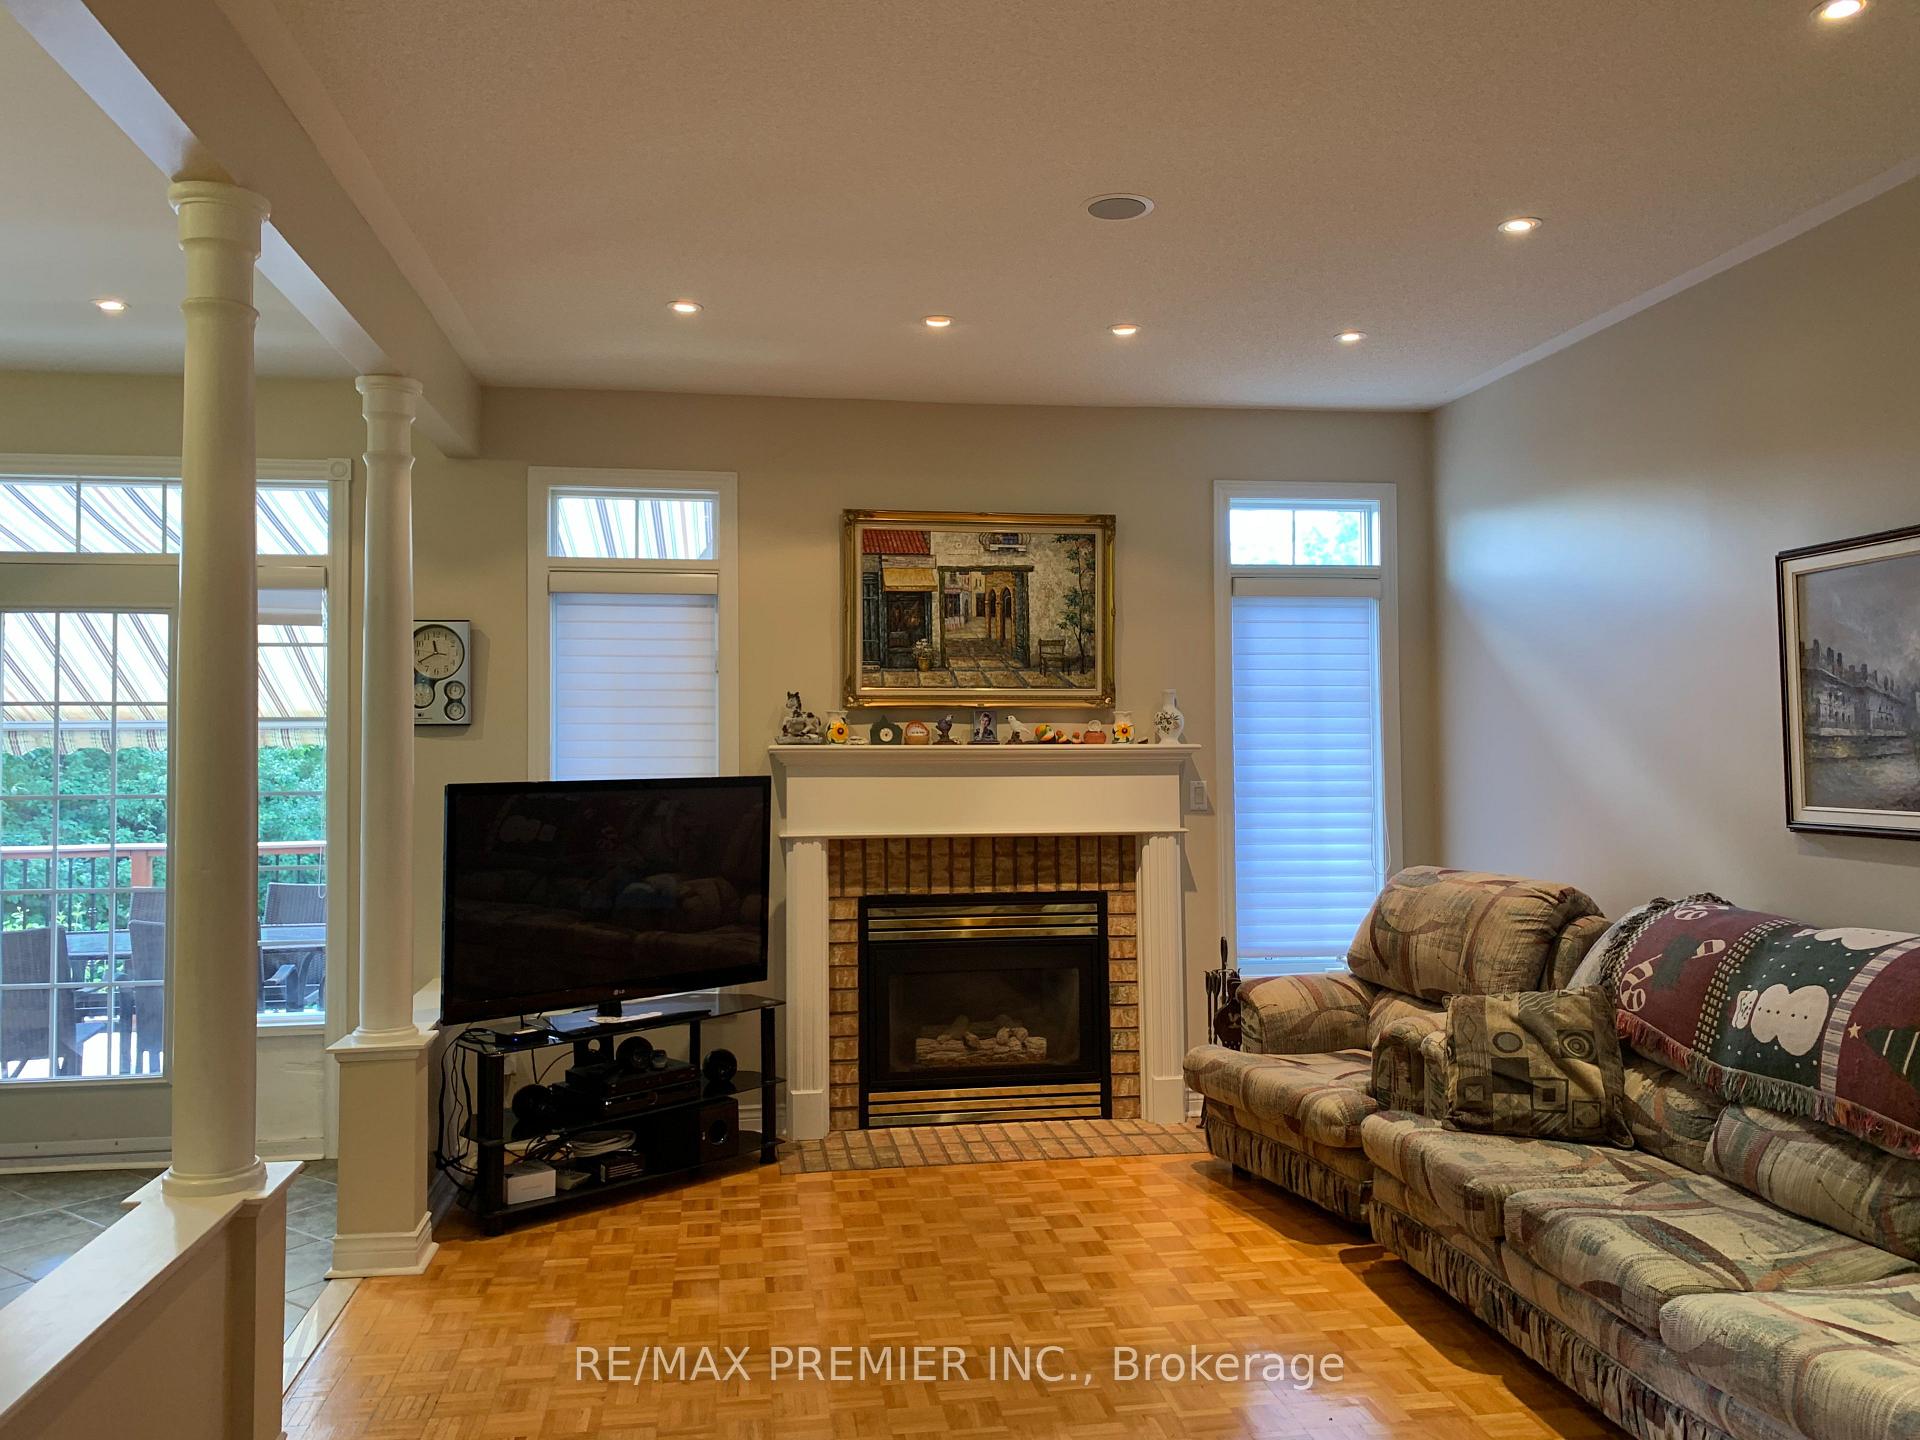
- Fireplace
- Central air
The homeDetached, Bungalow, Age 16–30 years
- Type: Detached
- Style: Bungalow
- Age: 16–30 years
- Living space: 2,000–2,500 sq ft
- Basement: Finished with walk-out
InsideFireplace Yes, Hardwood, Parquet, Ceramic, Broadloom, Carpet free
- Fireplace: Yes
- Flooring: Hardwood, Parquet, Ceramic, Broadloom
- Features: Carpet free
- Rooms above ground: 8
- Rooms in the basement: 3
- Bedrooms: 3 + 1 in the basement
- Bathrooms: 3
- Kitchens: 2
- Family room: Yes
Outside and lotBrick, stone, Asphalt shingle, Concrete
Outside
- Exterior: Brick, stone
- Roof: Asphalt shingle
- Foundation: Concrete
- Size: 69 × 117 ft
- Zoning: residential
Parking2 Garage, Attached
- Spaces: 2 Garage
- Garage: Attached
Heating, water and powerForced air, gas, Central air, Municipal water
- Heating: Forced air, gas
- Cooling: Central air
- Water: Municipal water
- Sewer: Municipal sewer
Costs and taxesTaxes $6,589 a year, HST included in the price
- Taxes, 2024: $6,589 a year
- HST: HST included in the price
NearbyFenced yard, greenbelt/conservation, ravine, wooded/treed
- Close to: Fenced yard, greenbelt/conservation, ravine, wooded/treed
Listing detailsN12119883, Suspended, May 1, 2025
- MLS® number: N12119883
- Status: Suspended
- Listed on: May 1, 2025
- Days on market: 62
- Updated: Jul 2, 2025
- Possession: 90+ days
- Occupied by: Owner
- Listing brokerage: RE/MAX PREMIER INC.
About this home
71 Gidleigh Park Crescent, Vaughan (Islington Woods), ON L4H 1J3
Carpet FreeFenced YardGreenbelt/ConservationRavineWooded/Treed
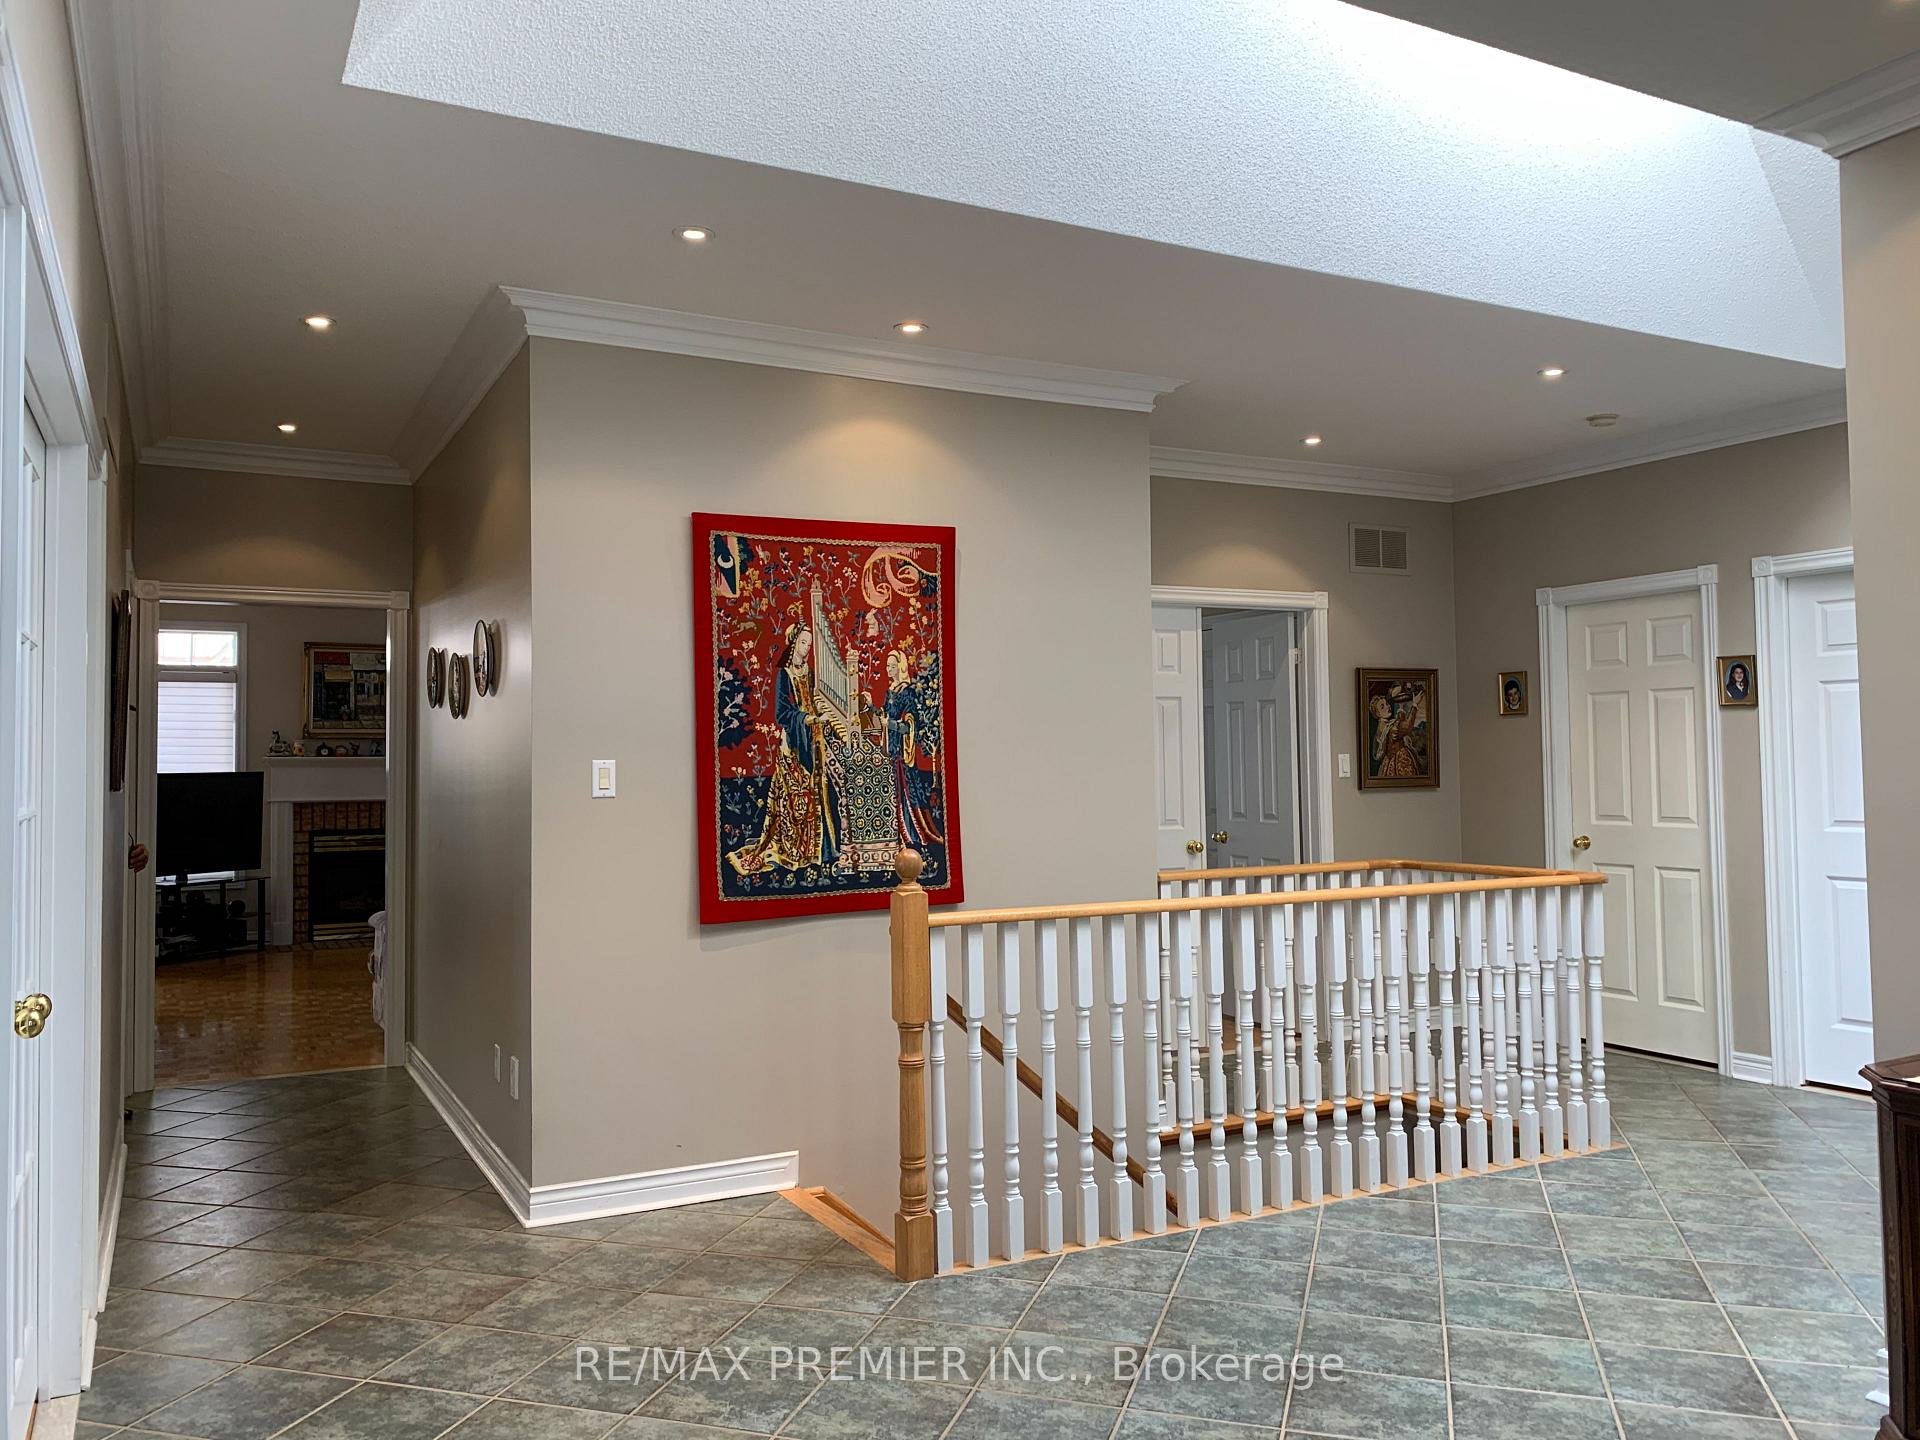
Best Value "Unique Huge Rare Ravine Lot" Expansive Views Humber Valley "Finished Top To Bottom" Located On Premium Wide Lot On Cul-De-Sac W/ Prof Finished Walk-Out Bsmt. Great F/Entertaining Family/Friends. "Unique Dble Lot Widens To 147 Ft Frontage W/Adjacent Greenspace Part Of This Rare Location Originally Builder Model Home Features Huge Foyer W/Skylight* Backs Into Breathtaking View Of Humber River Valley. *No Home Behind* Enjoy Total Privacy*
Read more
Ask about this home
A HOMEH agent will answer your questions about this home.
Ask a question
Thinking of selling your home?See what your home is worth today.
Around this home
Islington/Rutherford/Clarence
Errands
Parks
Schools
Daily convenience, out of 100, from the distances below
ParkNapa Valley Park · 2 within 1 km7 min walk452 m
GroceryLongo's16 min walk1.0 km
SchoolElder's Mills Public School8 min walk510 m
PharmacyGuardian16 min walk998 m
Cafés & foodChicago Pizza Oven · 1 within 1 km10 min walk600 m
Gym & rec centreSuperior Fitness24 min walk1.5 km
WalkDriveStraight-line distance, open map data
Grocery1.0 km
Park0.5 km
Coffee1.0 km
Dining0.6 km
Gym1.5 km
Schools nearby
School rating, out of 10.
Elder's Mills Public Schoolelementary · Public · 0.5 km
—
St Andrew Catholic Elementary Schoolelementary · Catholic · 1.0 km
9.6/10Excellent
St Angela Merici Catholic Elementary Schoolelementary · Catholic · 1.1 km
7.7/10Good
Contact agent
Helpful calculators
Mortgage
Affordability
Closing costs
Land transfer tax
Property tax
Down payment
CMHC insurance
Stress test
Cashback Rebate
Your HOMEH agent

NimaHOMEH agent · Vaughan
"Priced 7% over the Hestimate. I would see it this week."
Ask Nima