
 See all 50 photos
Property history

This listing has ended. It is no longer available.
Property not available for sale or for rent.
Ask about this home
A HOMEH agent will answer your questions about this home.Ask HOMEH
About this home
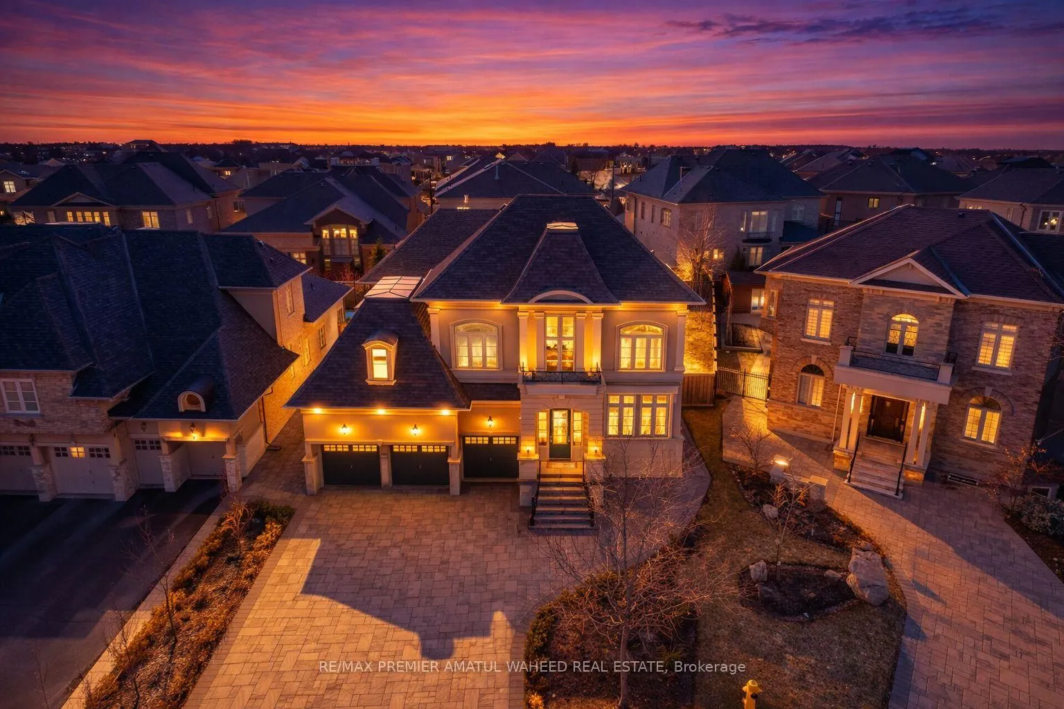
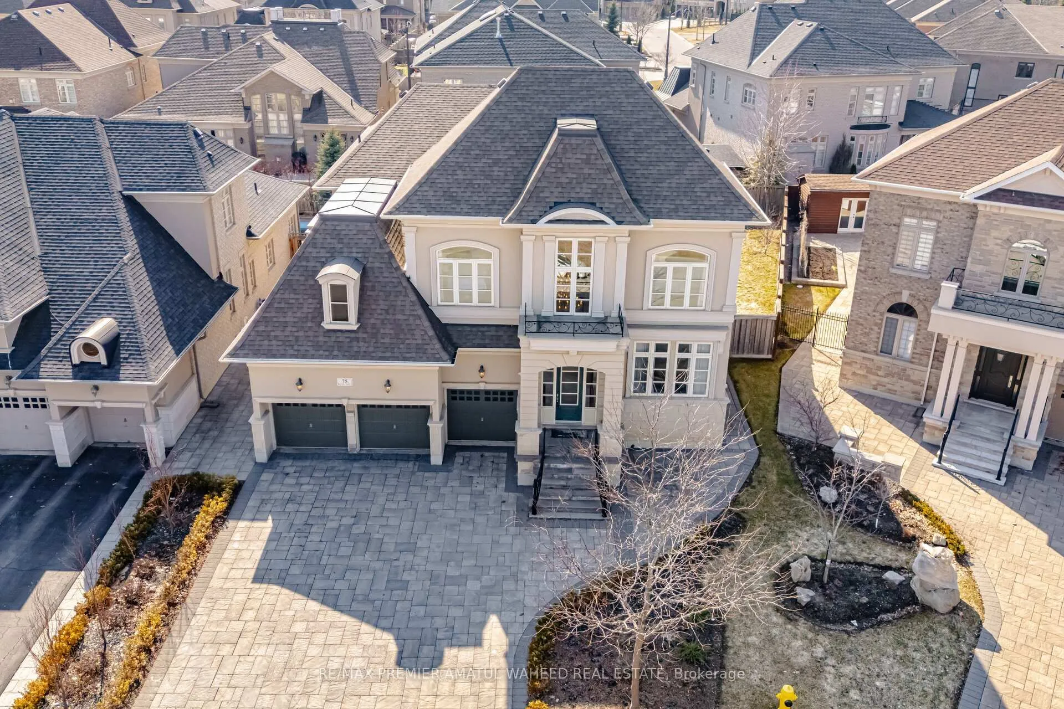
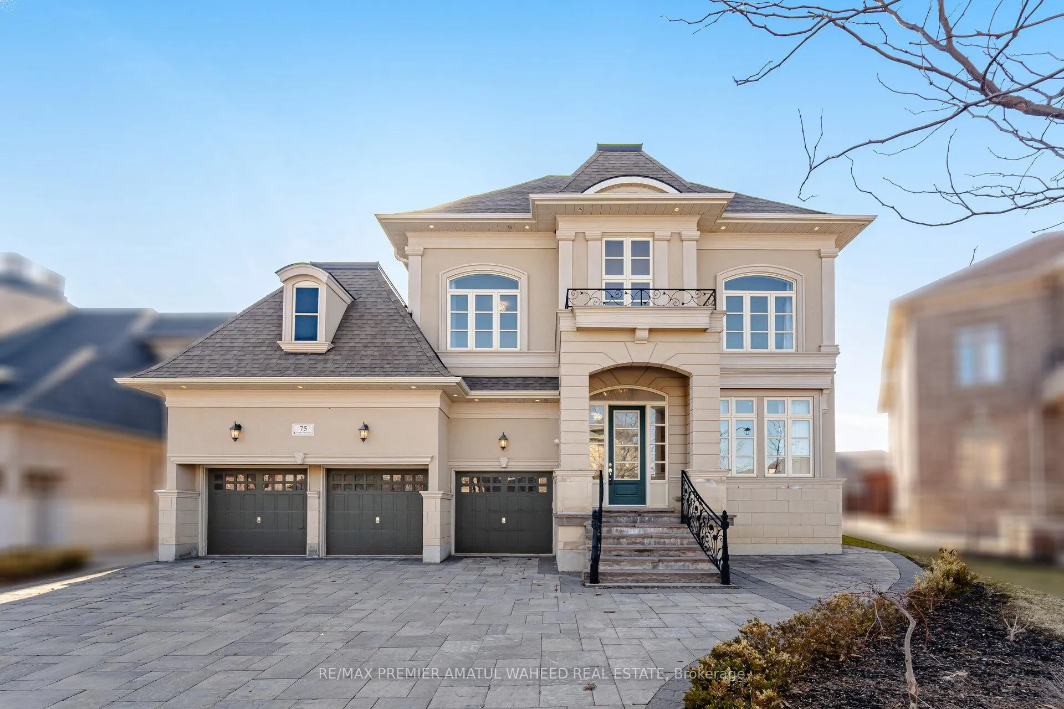
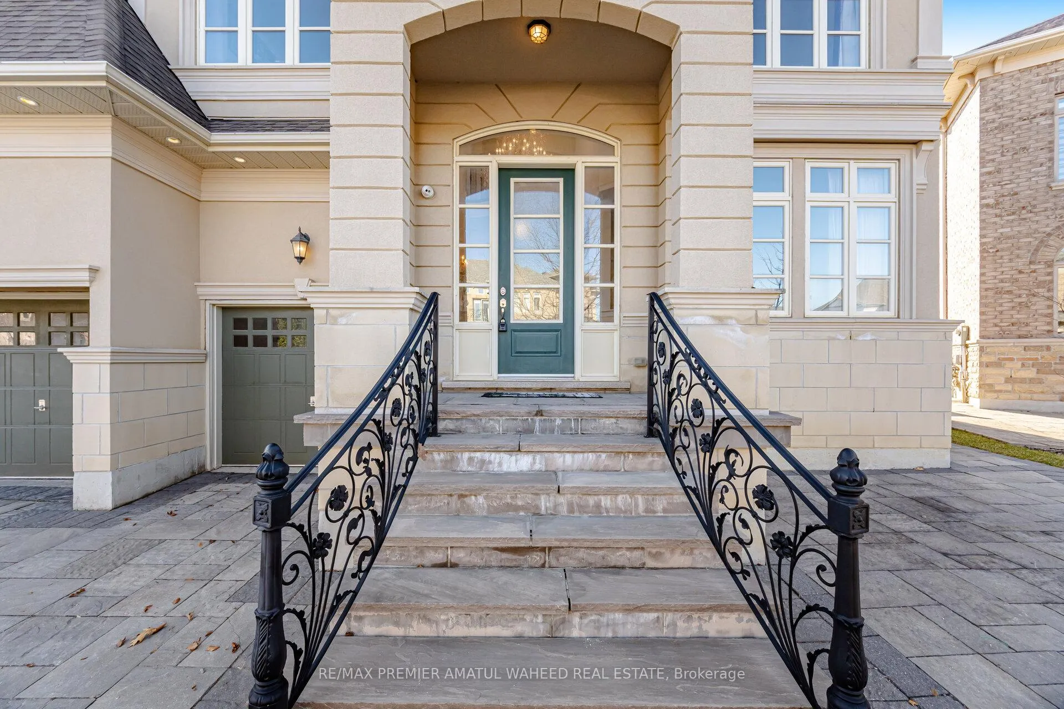
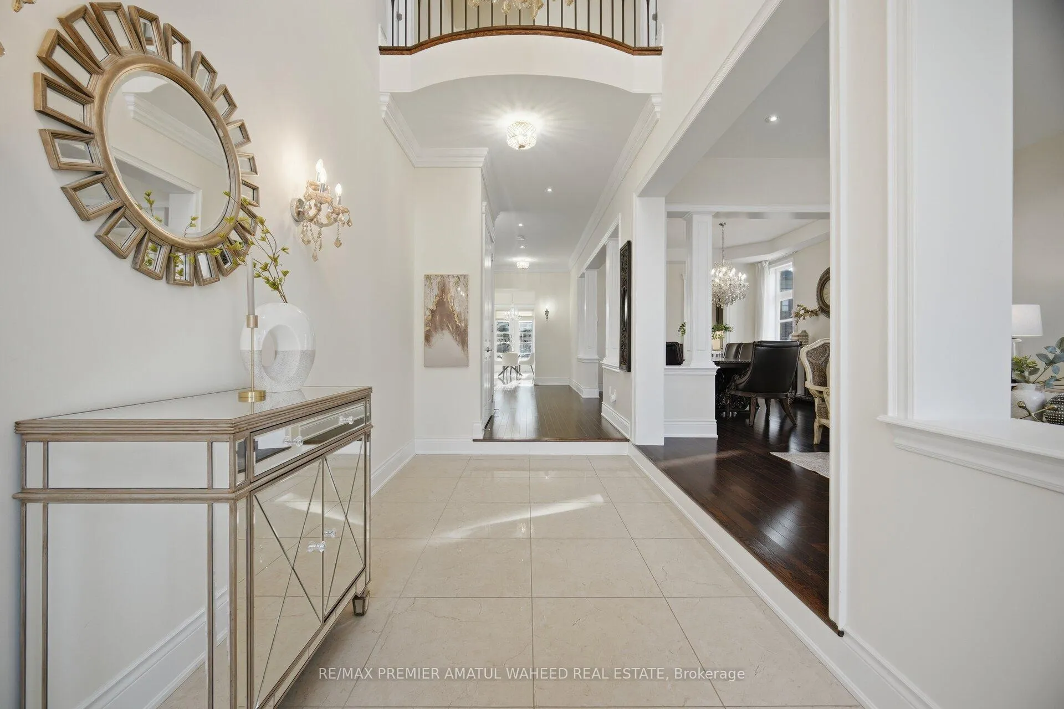
Luxury living meets timeless design 6,100+ sq. ft. custom residence (approx. 4,330 sq. ft. above grade), ideally located on a quiet crescent in the prestigious Cold Creek Estates, one of Vellore Village's most coveted luxury locations. Set on a premium pie-shaped lot, the home is surrounded by high-end interlocking, enhancing both curb appeal and outdoor living, while the extended driveway accommodates up to 8 vehicles. The main level impresses with soaring 10-foot ceilings, 8-foot doors, rich hardwood flooring, custom drapery, and sparkling crystal chandeliers. A formal office offers a sophisticated workspace, upgraded powder room, Chef-inspired kitchen, featuring high-end custom built-in Electrolux appliances, granite countertops, a butler's servery, a large centre island, and 24" x 24" porcelain flooring. The breakfast area opens seamlessly to the private backyard, while the dramatic 21-foot family room with a gas fireplace and custom built-in media cabinetry creates an impressive space for both relaxing and entertaining. The upper level offers 9-foot ceilings and four generously sized bedrooms, each paired with an Ensuite & Semi Ensuite. The primary suite serves as a luxurious retreat with a cozy gas fireplace and a spa-inspired ensuite featuring a large glass shower and elegant designer upgrades. The prof finished the basement with a separate side entrance, 9-foot ceilings, featuring two fully self-contained 1-bedroom apartments, modern white kitchens, quartz countertops, stainless steel appliances, upgraded washrooms, along with a separate additional bedroom complete with its own 4-piece ensuite. This well-designed lower level presents outstanding rental income potential of approximately $3,800 per month while also accommodating extended family living. Tesla car charger, Gas & water fittings for an outdoor kitchen. Additional upgrades include Hunter Douglas blinds and designer light fixtures. This exceptional home perfectly combines luxury & functionality
Facts & features
Ask about this home
A HOMEH agent will answer your questions about this home.
Rooms
15 rooms · 7 bathrooms
- Kitchen12′ × 15′4″184 sq.ft.
- Family room18′ × 13′234 sq.ft.
- Office12′ × 10′120 sq.ft.
- Dining room12′7″ × 15′189 sq.ft.
- Living room12′7″ × 15′7″197 sq.ft.
- Breakfast13′ × 15′4″199 sq.ft.
- Bedroom 214′7″ × 13′7″199 sq.ft.
- Primary bedroom25′5″ × 13′331 sq.ft.
- Bedroom 311′7″ × 16′186 sq.ft.
- Bedroom 412′7″ × 16′1″203 sq.ft.
- Living room—
- Bedroom—
- Living room—
- Bedroom—
- Bedroom 517′2″ × 12′7″217 sq.ft.
Around this home
Schools nearby
School rating, out of 10.
Listing details
Helpful tools
Your HOMEH agent
"I would see it this week."
Ask HOMEH about this home
Price, neighbourhood, monthly cost. Ask anything.
HOMEH Intelligent Agent is an AI, not a licensed representative. Check anything important with your agent.