
 See all 48 photos
Property history

This listing has ended. It is no longer available.
Property not available for sale or for rent.
Ask about this home
A HOMEH agent will answer your questions about this home.Ask HOMEH
About this home
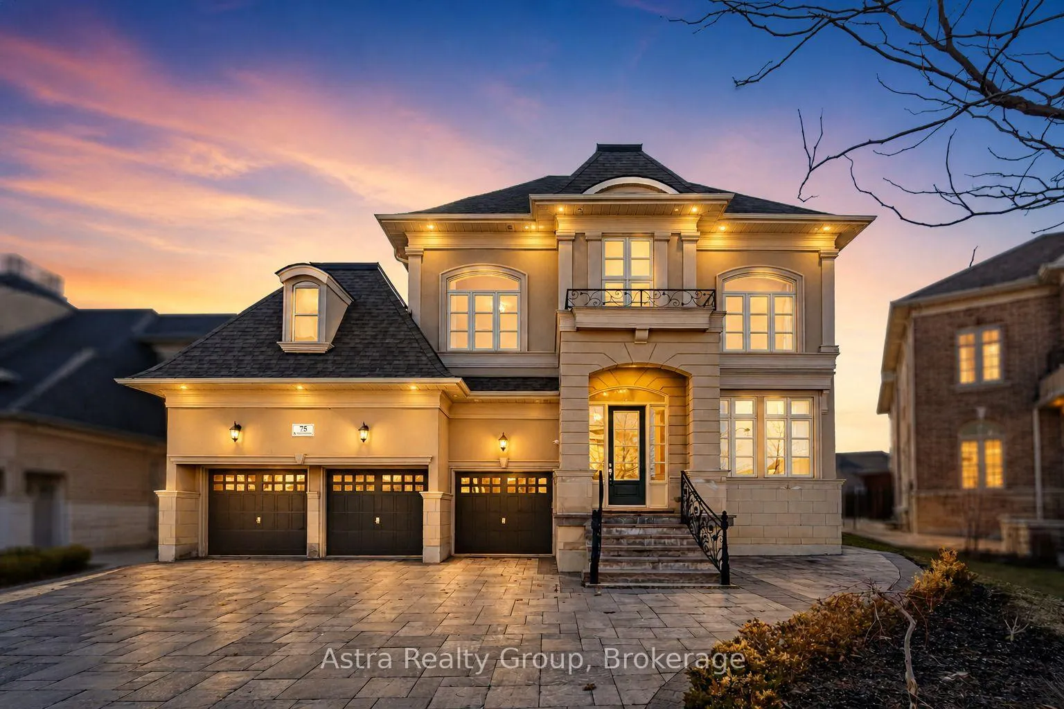
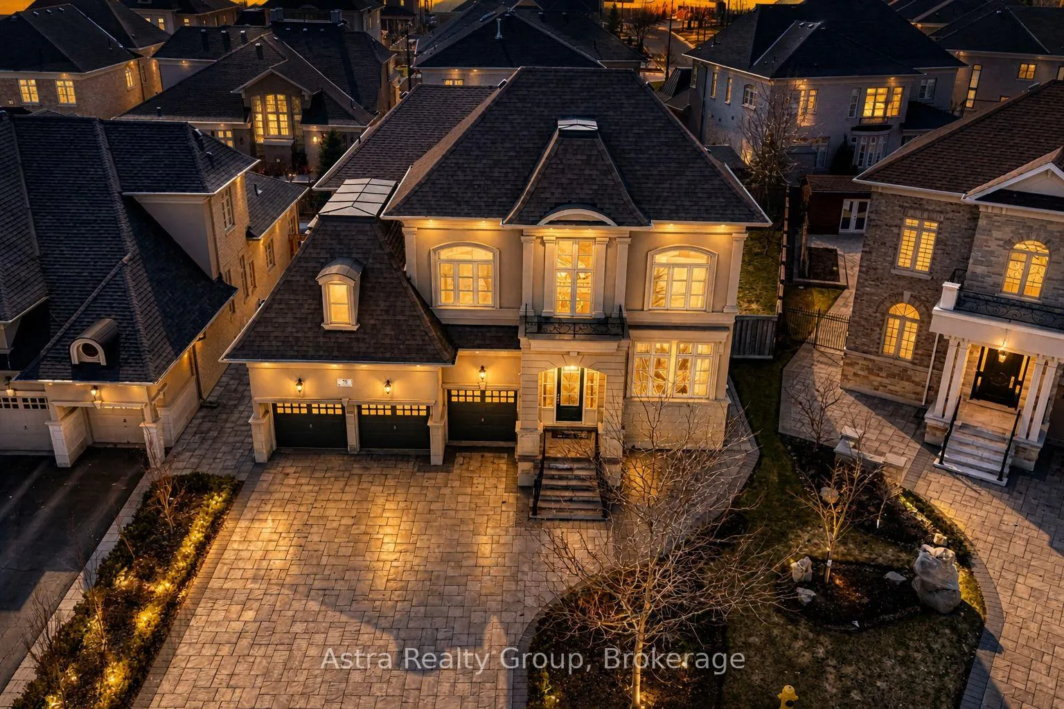
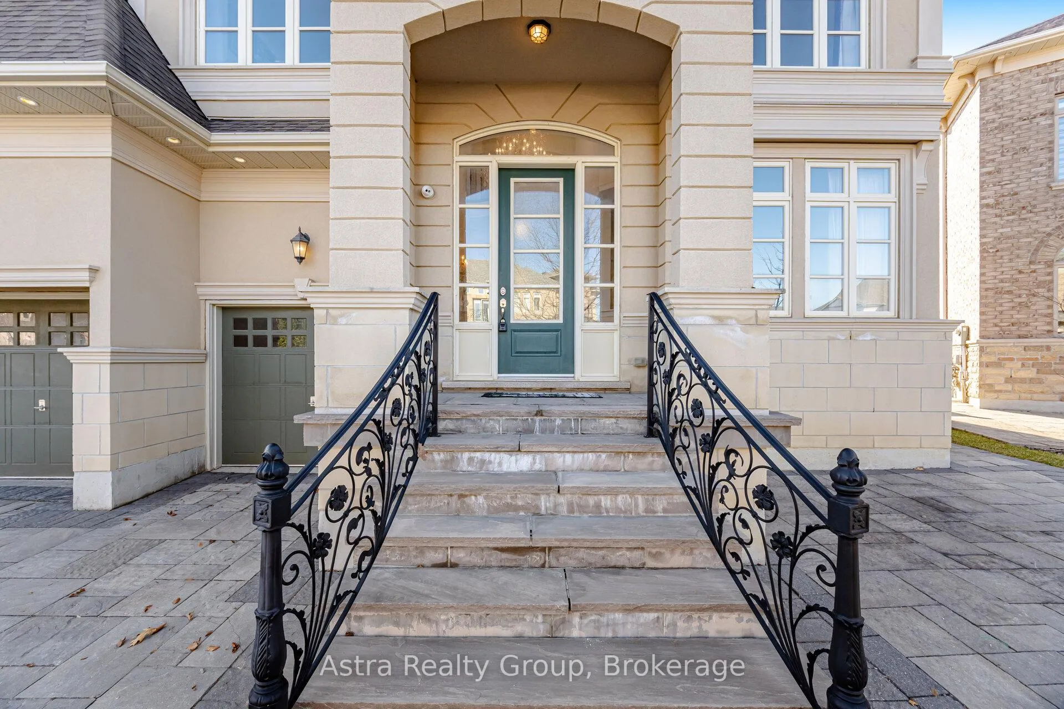
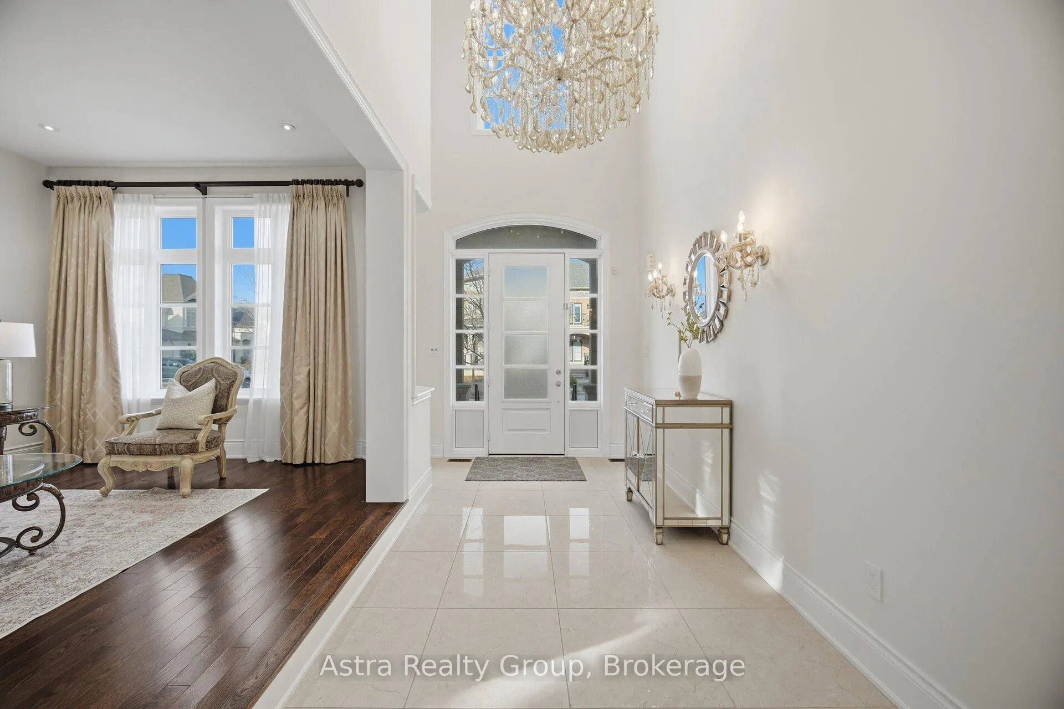
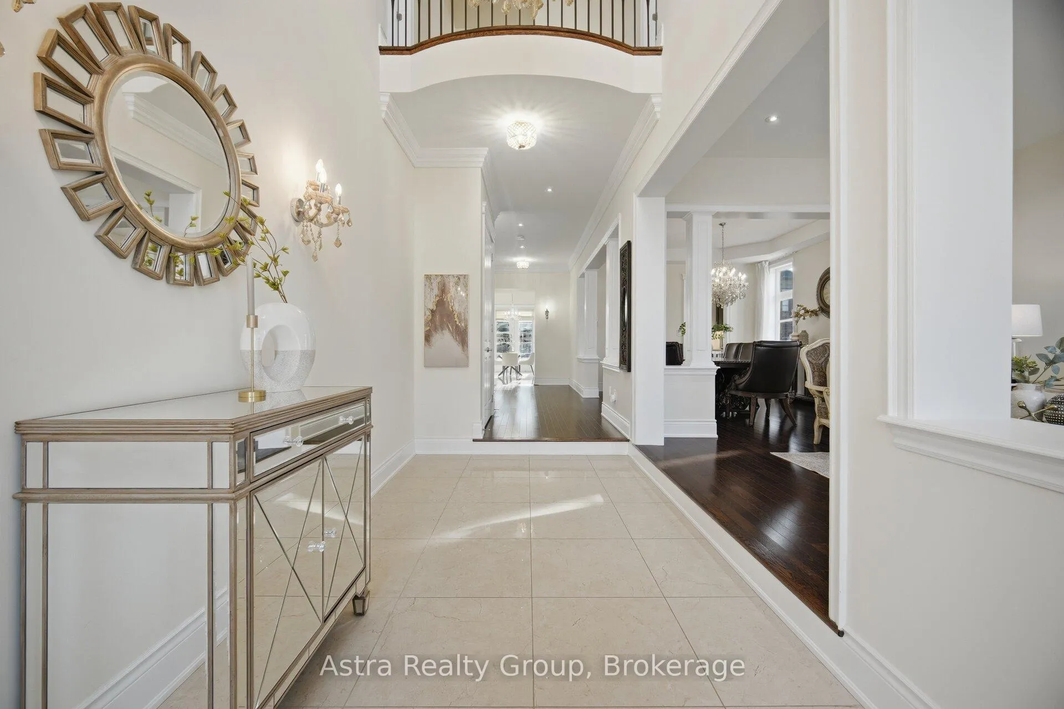
Welcome to this extraordinary custom-built luxury residence in Cold Creek Estates, where timeless elegance meets modern functionality. Offering over 6,100 sq. ft. of luxurious living space, including approx. 4,330 sq. ft. above grade, this stunning home is nestled on a quiet crescent in one of Vellore Village's most sought-after communities. Situated on a premium pie-shaped lot with high-end interlocking and an extended driveway accommodating up to 8 vehicles, this home showcases exceptional curb appeal. Step inside to refined craftsmanship featuring soaring 10-ft ceilings on the main floor, grand 8-ft doors, rich hardwood flooring, custom drapery, designer crystal chandeliers, and elegant finishes throughout. A sophisticated main-floor office offers the perfect work-from-home space, complemented by an upgraded powder room. Designed for luxury living and entertaining, the chef-inspired gourmet white kitchen features premium custom-built Electrolux appliances, granite countertops, a large centre island, butler's servery, and oversized porcelain tiles. The breathtaking 21-ft family room showcases a striking gas fireplace and custom-built-in media cabinetry. The upper level offers 9-ft ceilings and four spacious bedrooms, each connected to an ensuite or semi-ensuite bath. The luxurious primary suite features a cozy gas fireplace and spa-inspired ensuite with a large glass shower and designer finishes. The professionally finished basement with separate side entrance has been redesigned for luxury and versatility, featuring a large open-concept recreation and living area with an upgraded kitchen, spacious living/dining space, one generous bedroom, and two full upgraded bathrooms - ideal for extended family living. In addition, a separate self-contained apartment with private entrance, modern kitchen, upgraded finishes, and excellent rental income potential provides added value while maintaining privacy for the main lower-level living space.
Facts & features
Ask about this home
A HOMEH agent will answer your questions about this home.
Rooms
14 rooms · 7 bathrooms
- Kitchen12′ × 15′4″184 sq.ft.
- Breakfast13′ × 15′4″199 sq.ft.
- Family room18′ × 13′234 sq.ft.
- Living room12′7″ × 15′7″197 sq.ft.
- Dining room12′7″ × 15′189 sq.ft.
- Office12′ × 10′120 sq.ft.
- Primary bedroom25′5″ × 13′331 sq.ft.
- Bedroom 214′7″ × 13′7″199 sq.ft.
- Bedroom 311′7″ × 16′186 sq.ft.
- Bedroom 412′7″ × 16′1″203 sq.ft.
- Bedroom 517′2″ × 12′7″217 sq.ft.
- Recreation—
- Bedroom—
- Living room—
Around this home
Schools nearby
School rating, out of 10.
Listing details
Helpful tools
Your HOMEH agent
"I would see it this week."
Ask HOMEH about this home
Price, neighbourhood, monthly cost. Ask anything.
HOMEH Intelligent Agent is an AI, not a licensed representative. Check anything important with your agent.