
 See all 50 photos
Property history

This home has sold. It is no longer available.
Property not available for sale or for rent.
Ask about this home
A HOMEH agent will answer your questions about this home.Ask HOMEH
About this home
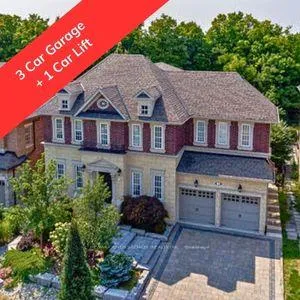
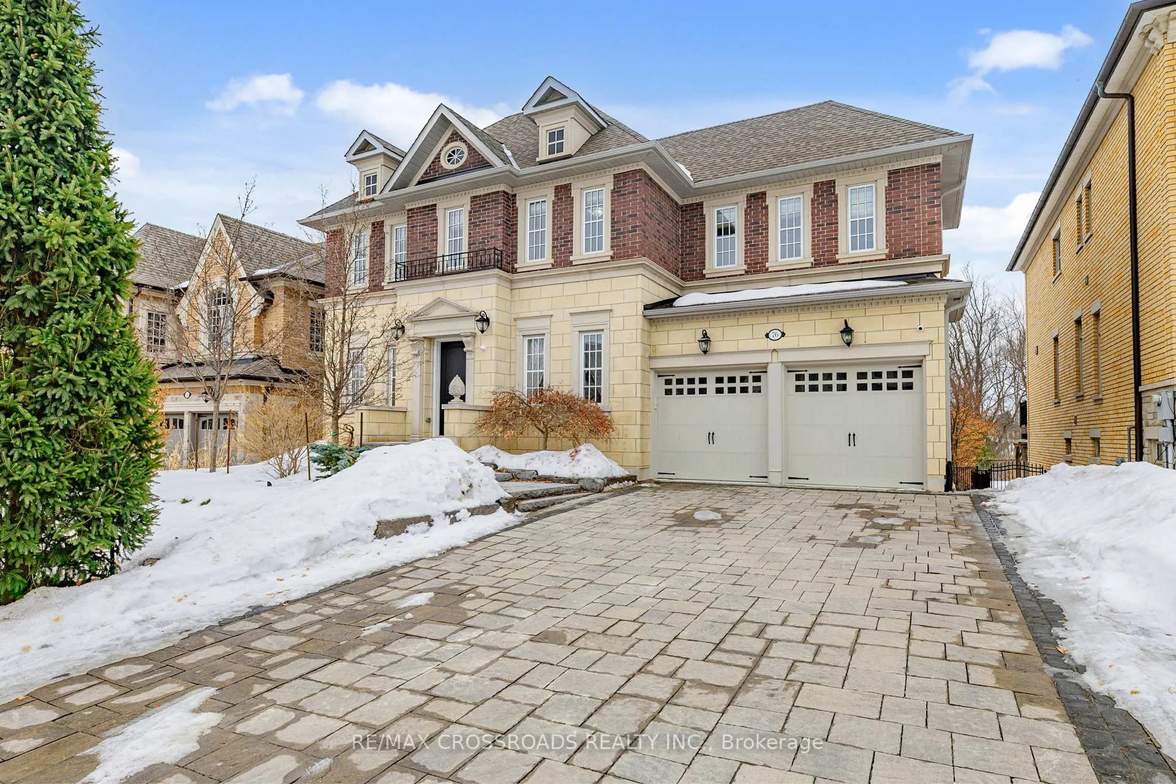
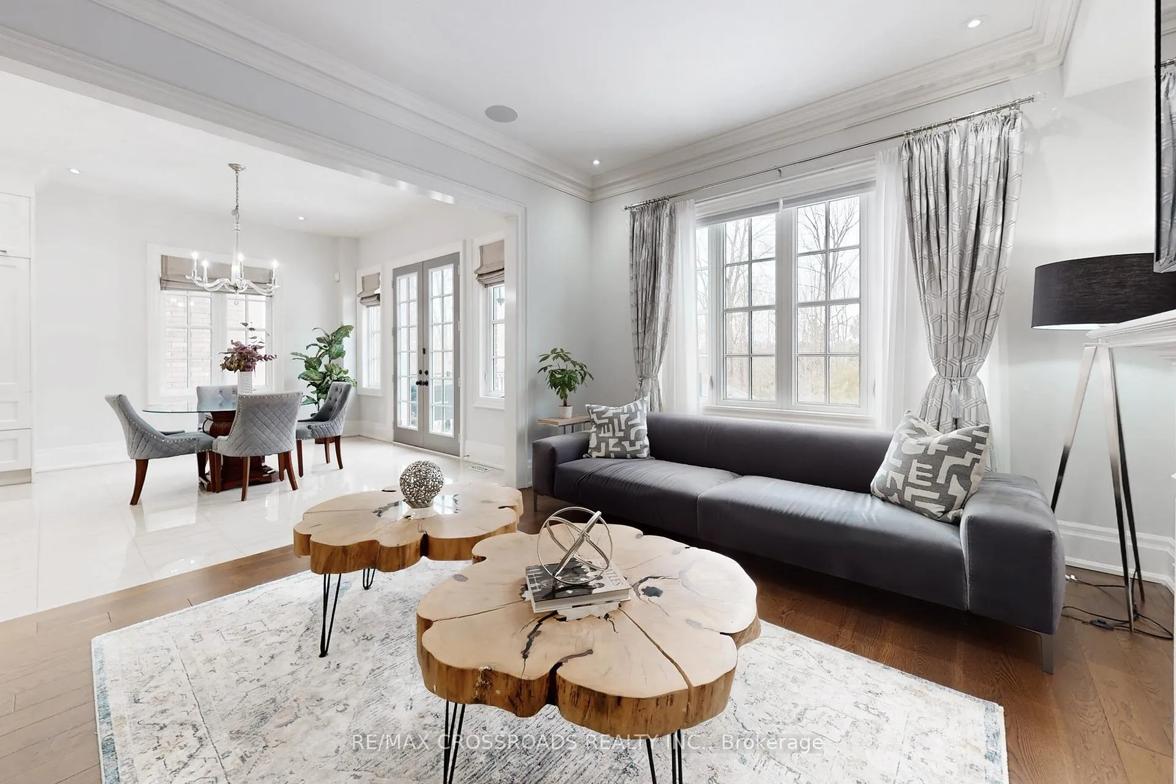
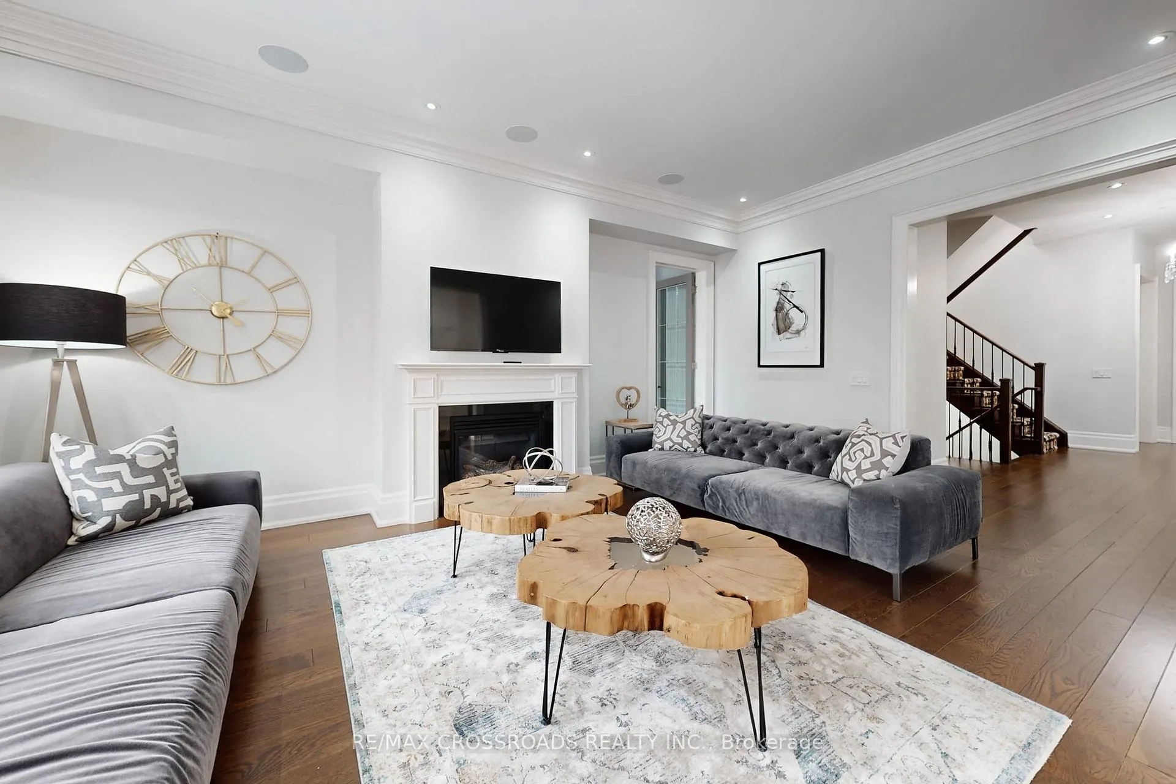
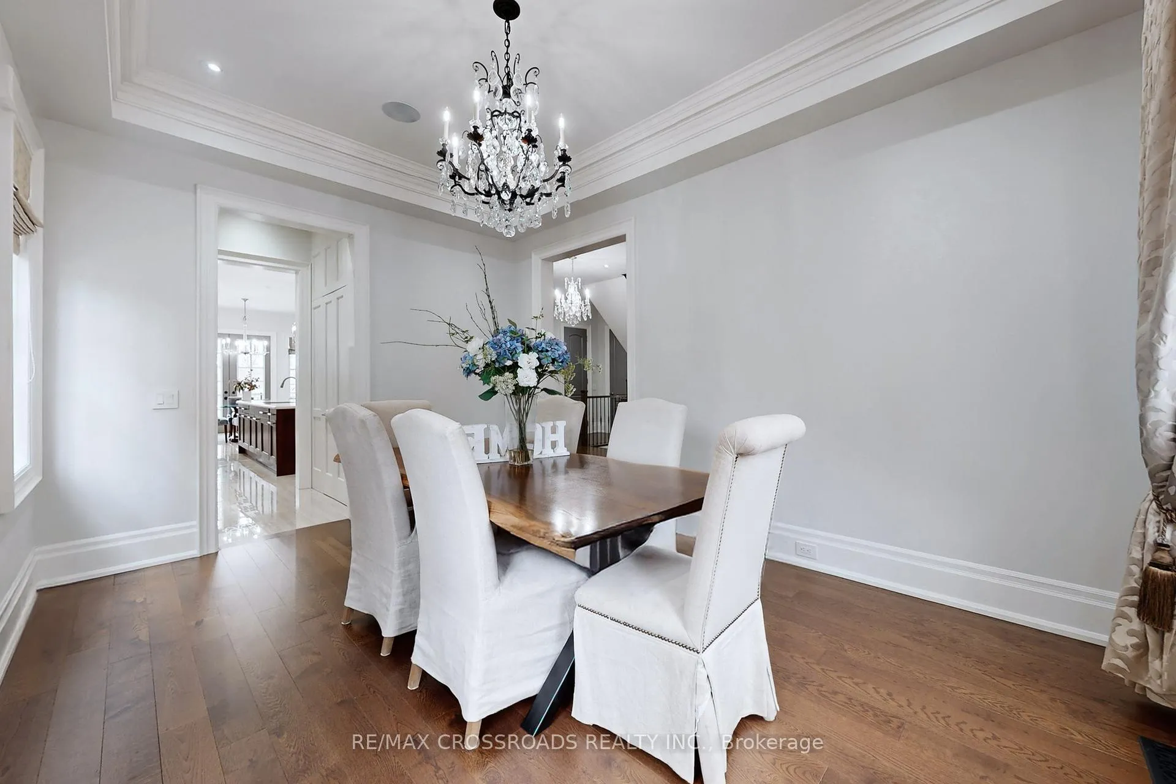
Welcome to 76 Annsleywood Court, an exceptional residence in prestigious Kleinburg Heritage Estates. Situated on a quiet no-through street and backing onto a private ravine, this home offers near 6,000 sq ft of elegant living space with refined, high-end finishes throughout. Soaring 10 ft ceilings on the main floor and 9 ft ceilings on the second level and basement enhance the home's spacious, airy feel. Featuring 4+1 bedrooms and 5 bathrooms, the thoughtfully designed layout includes a main floor office and a chef-inspired Downsview kitchen equipped with premium Wolf, Sub-Zero, and Miele appliances, plus a spacious centre island ideal for entertaining. The primary suite offers a private deck, heated ensuite floors, and spa-like finishes. A built-in surround sound system extends throughout the home for an elevated living experience. The professionally finished walk-out basement includes a theatre room, expansive recreation space, and an additional bedroom for guests or extended family. Designed for both luxury and lifestyle, the backyard is a private retreat complete with a custom salt water pool, hot tub, cabana, and mature landscaping overlooking the ravine for exceptional privacy. A 3-car tandem garage plus a car lift accommodates up to 4 vehicles. Located minutes to Kleinburg Village, parks, nature trails, and Hwy 427. A rare opportunity to own a resort-inspired home in one of Vaughan's most exclusive communities.
Facts & features
Ask about this home
A HOMEH agent will answer your questions about this home.
Rooms
15 rooms · 5 bathrooms
- Living room13′9″ × 10′10″149 sq.ft.
- Dining room15′1″ × 10′10″163 sq.ft.
- Family room20′ × 13′1″263 sq.ft.
- Kitchen16′1″ × 14′1″227 sq.ft.
- Breakfast13′9″ × 10′6″145 sq.ft.
- Office15′5″ × 9′10″152 sq.ft.
- Primary bedroom18′1″ × 14′1″255 sq.ft.
- Bedroom 218′1″ × 15′5″278 sq.ft.
- Bedroom 316′1″ × 11′2″179 sq.ft.
- Bedroom 412′6″ × 12′2″151 sq.ft.
- Laundry11′11″ × 8′5″100 sq.ft.
- Recreation26′5″ × 27′8″730 sq.ft.
- Bedroom 525′7″ × 18′4″470 sq.ft.
- Media room19′3″ × 14′3″274 sq.ft.
- Utility room12′11″ × 11′5″148 sq.ft.
Around this home
Schools nearby
School rating, out of 10.
Listing details
Helpful tools
Your HOMEH agent
"I would see it this week."
Ask HOMEH about this home
Price, neighbourhood, monthly cost. Ask anything.
HOMEH Intelligent Agent is an AI, not a licensed representative. Check anything important with your agent.