
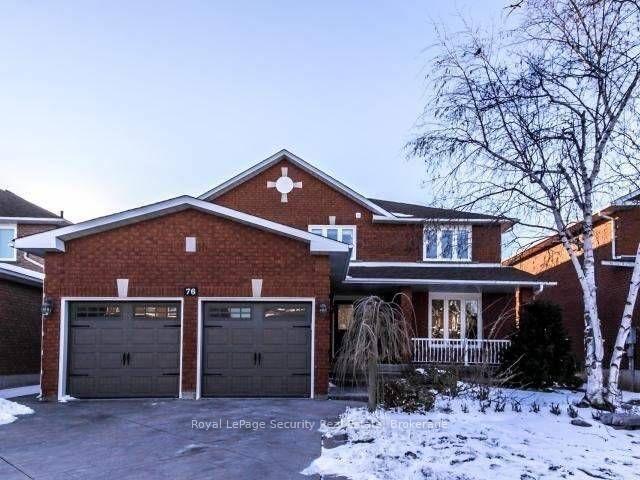
76 Dante Court
Vaughan (East Woodbridge)76 Dante Court
Vaughan (East Woodbridge)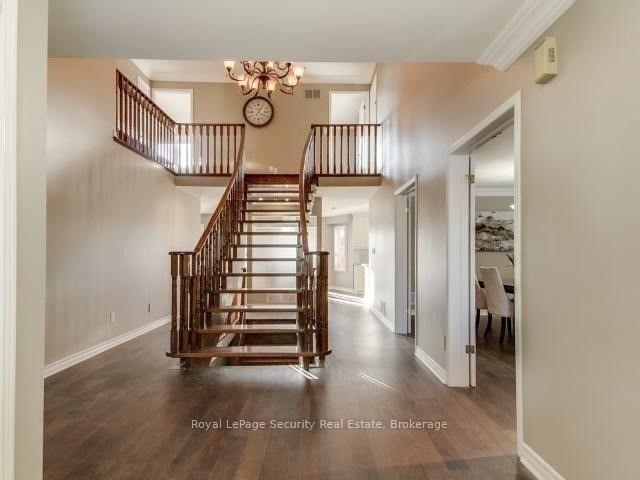
 See all 20 photos
Property history

This listing has ended. It is no longer available.
Property not available for sale or for rent.
Ask about this home
A HOMEH agent will answer your questions about this home.Ask HOMEH
About this home
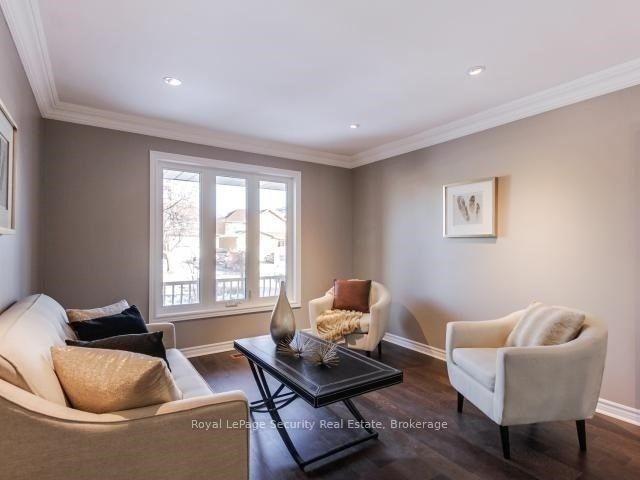
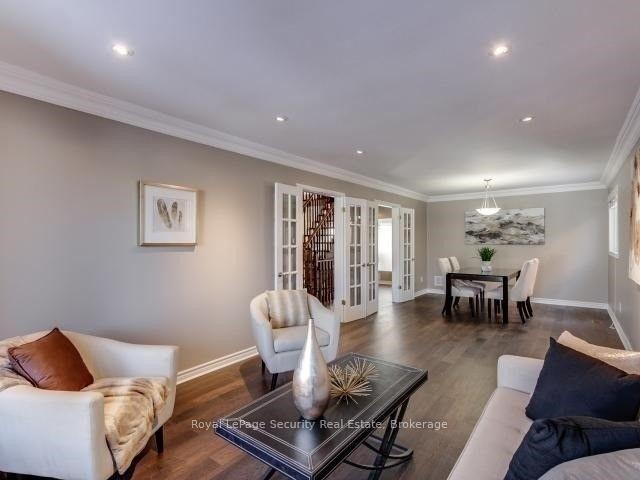
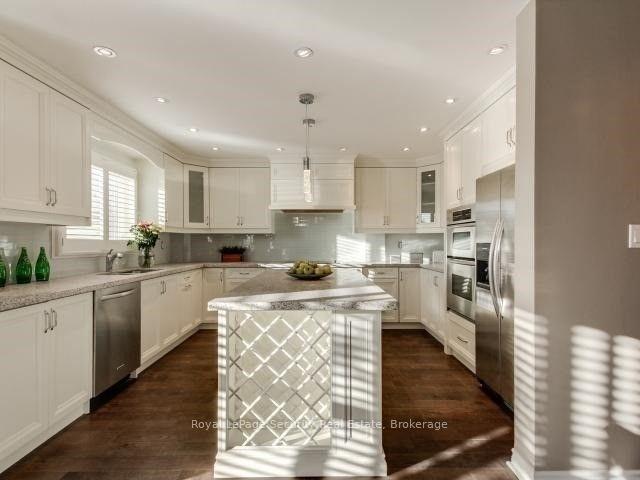
Welcome to this spectacular family home offering exceptional space, quality craftsmanship, and elegant finishes throughout. This bright and beautifully updated residence features a grand two-storey foyer highlighted by a stunning Scarlett O'Hara oak staircase, creating an impressive first impression. Designed with both comfort and functionality in mind, the home offers 4 spacious bedrooms, 4 bathrooms, a modern kitchen with ample cabinetry and workspace, formal living and dining rooms, a welcoming family room, a private den perfect for a home office, and a finished basement recreation area ideal for entertaining or additional family living space. The primary suite serves as a private retreat, complete with a spa-inspired 5-piece ensuite featuring a separate shower and soaker tub. A second bedroom also enjoys the convenience of its own private 3-piece ensuite, making it ideal for guests or extended family. Large windows throughout fill the home with natural light, while the thoughtfully designed layout provides generous living space for families of all sizes. Situated in a highly desirable, family-friendly neighborhood, this home is conveniently located close to top-rated schools, parks, shopping, restaurants, public transit, and all essential amenities.**Please note that a separate self-contained apartment occupies a portion of the basement and is currently tenanted. The apartment has its own private entrance, allowing for separate living arrangements while the main home maintains its own dedicated living space.** Tenants of the main home will be responsible for 80% of the utilities. No pets permitted.
Facts & features
Ask about this home
A HOMEH agent will answer your questions about this home.
Rooms
11 rooms · 4 bathrooms
- Foyer12′5″ × 28′3″350 sq.ft.
- Office10′7″ × 11′2″118 sq.ft.
- Living room11′8″ × 16′3″190 sq.ft.
- Dining room11′8″ × 13′1″153 sq.ft.
- Family room11′5″ × 18′2″208 sq.ft.
- Kitchen13′8″ × 24′4″333 sq.ft.
- Bedroom 311′ × 12′2″134 sq.ft.
- Bedroom 211′10″ × 21′3″252 sq.ft.
- Primary bedroom11′10″ × 21′3″252 sq.ft.
- Bedroom 411′ × 11′4″124 sq.ft.
- Recreation20′10″ × 30′5″634 sq.ft.
Around this home
Listing details
Helpful tools
Your HOMEH agent
"I would see it this week."
Ask HOMEH about this home
Price, neighbourhood, monthly cost. Ask anything.
HOMEH Intelligent Agent is an AI, not a licensed representative. Check anything important with your agent.