
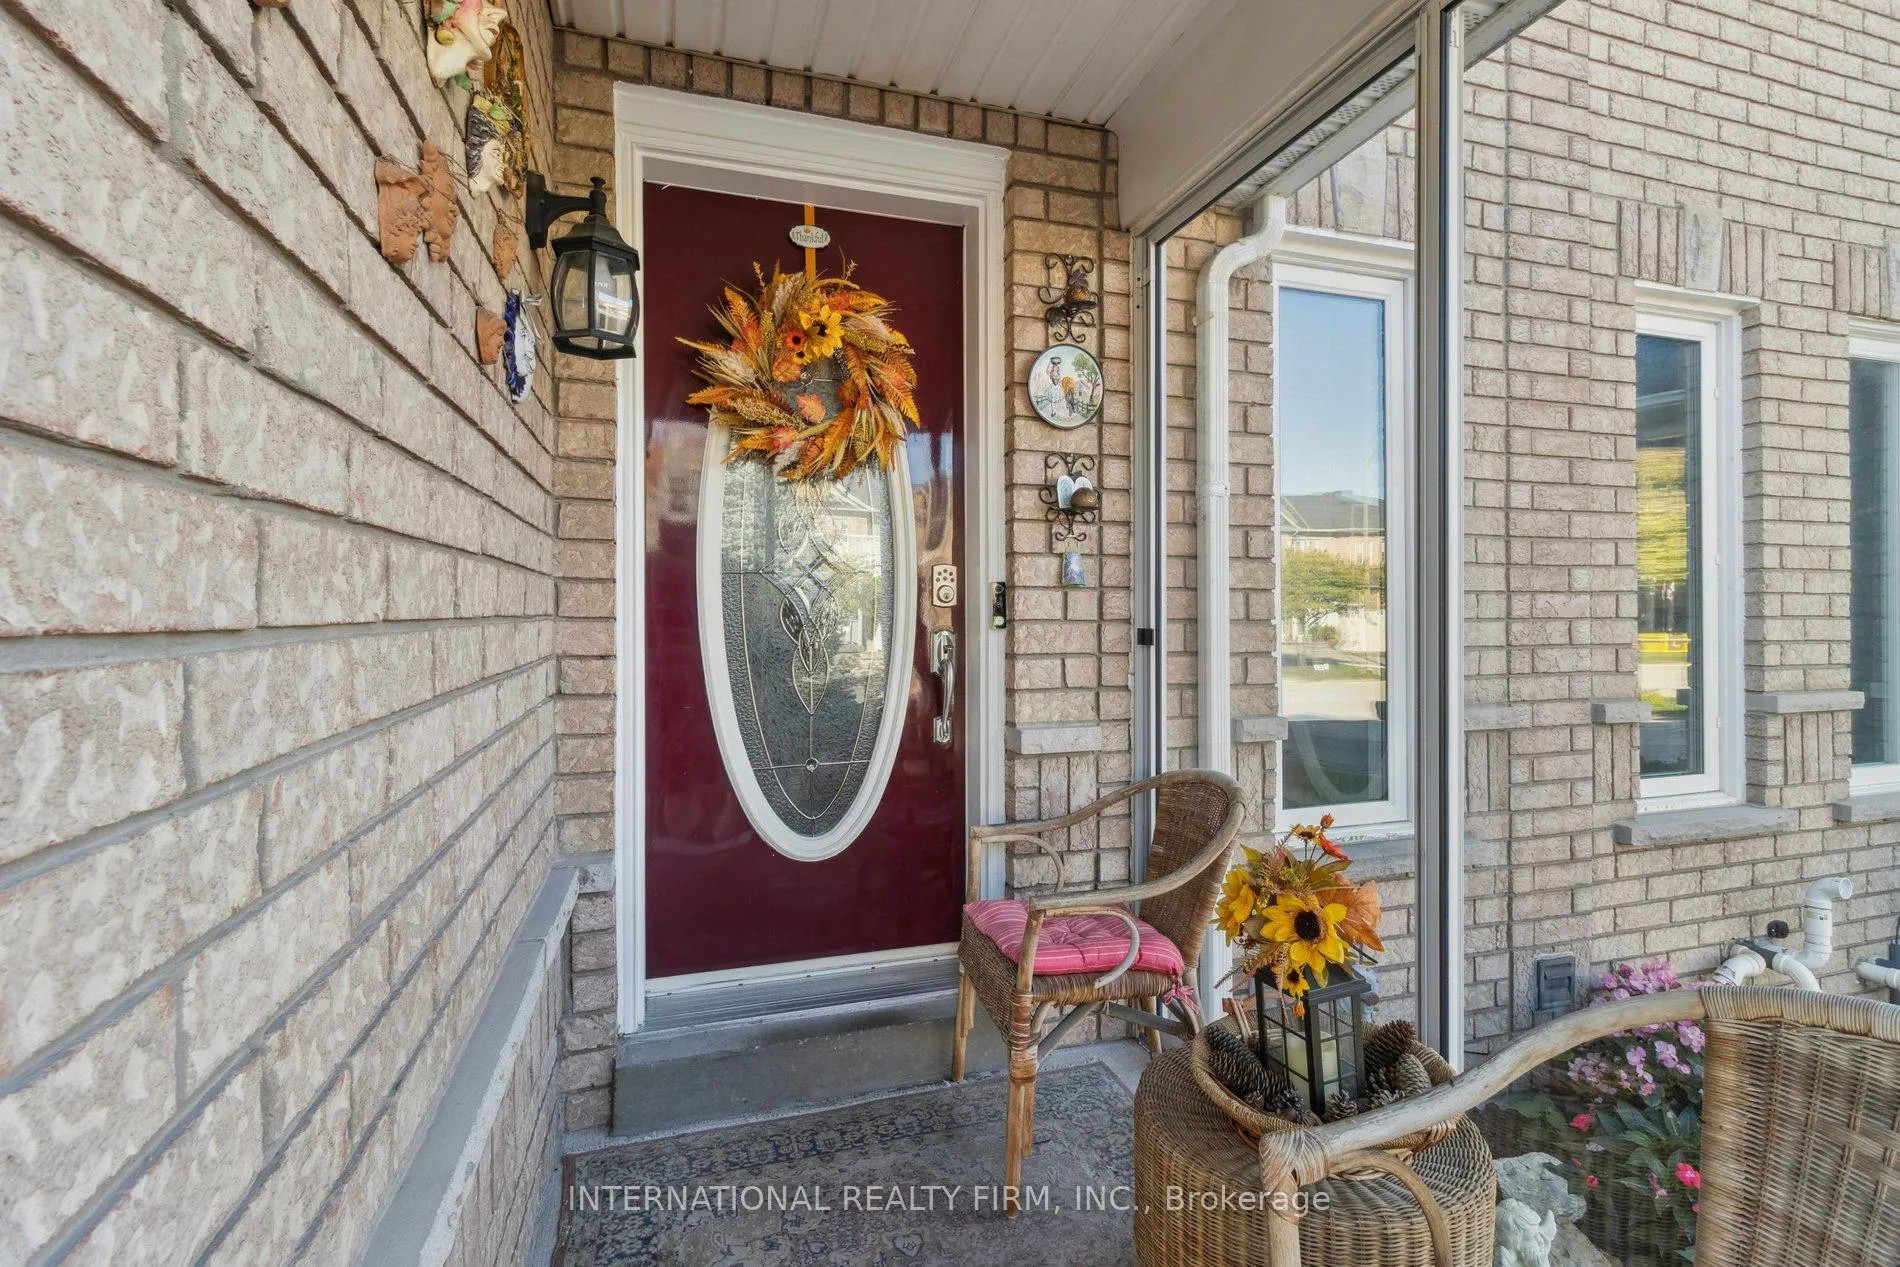
 See all 42 photos
Property history

This home has sold. It is no longer available.
Property not available for sale or for rent.
Book a viewing
Ask HOMEH
About this home
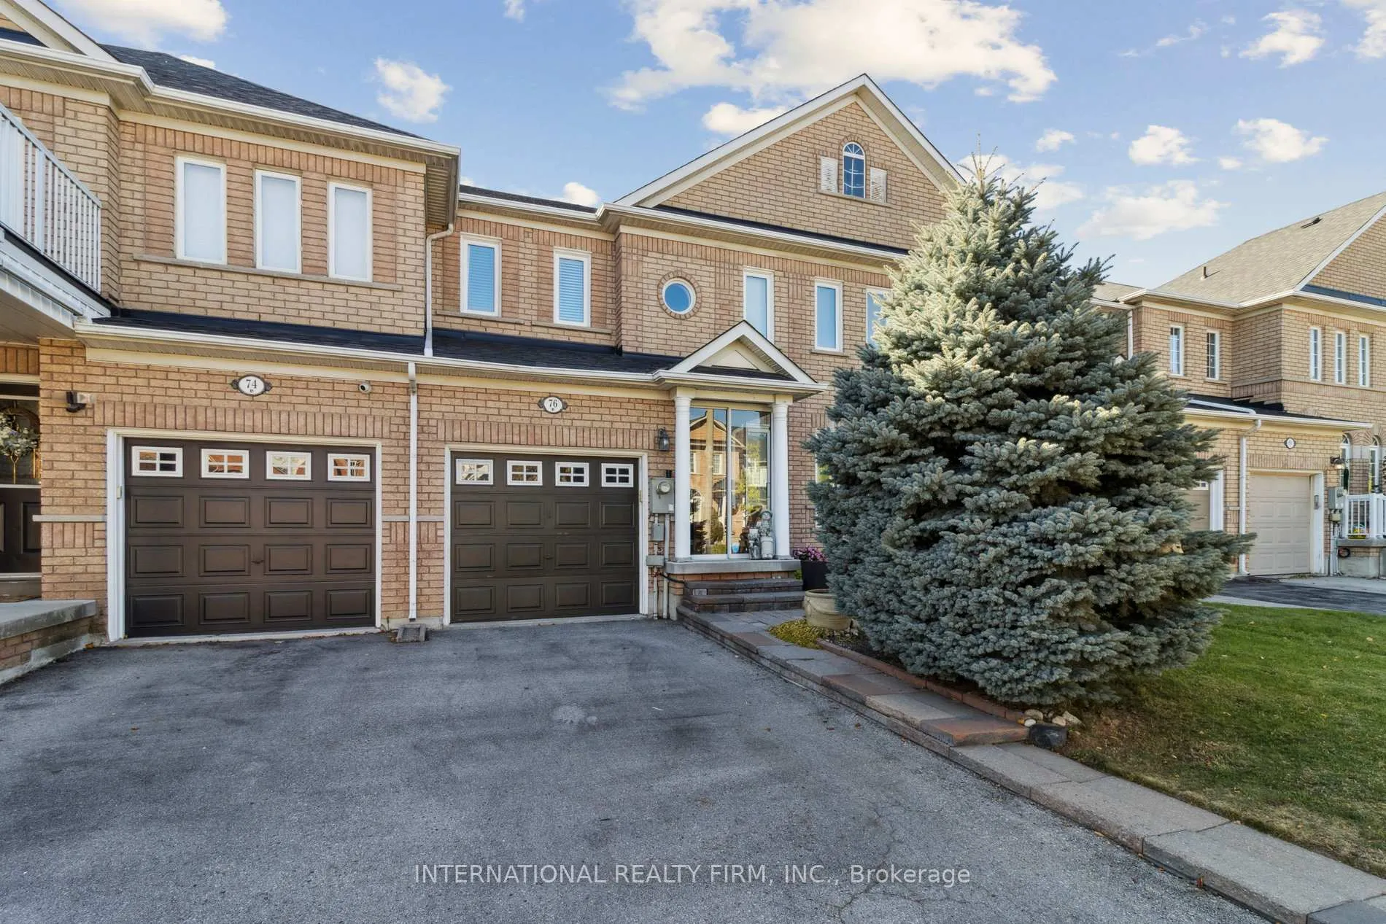
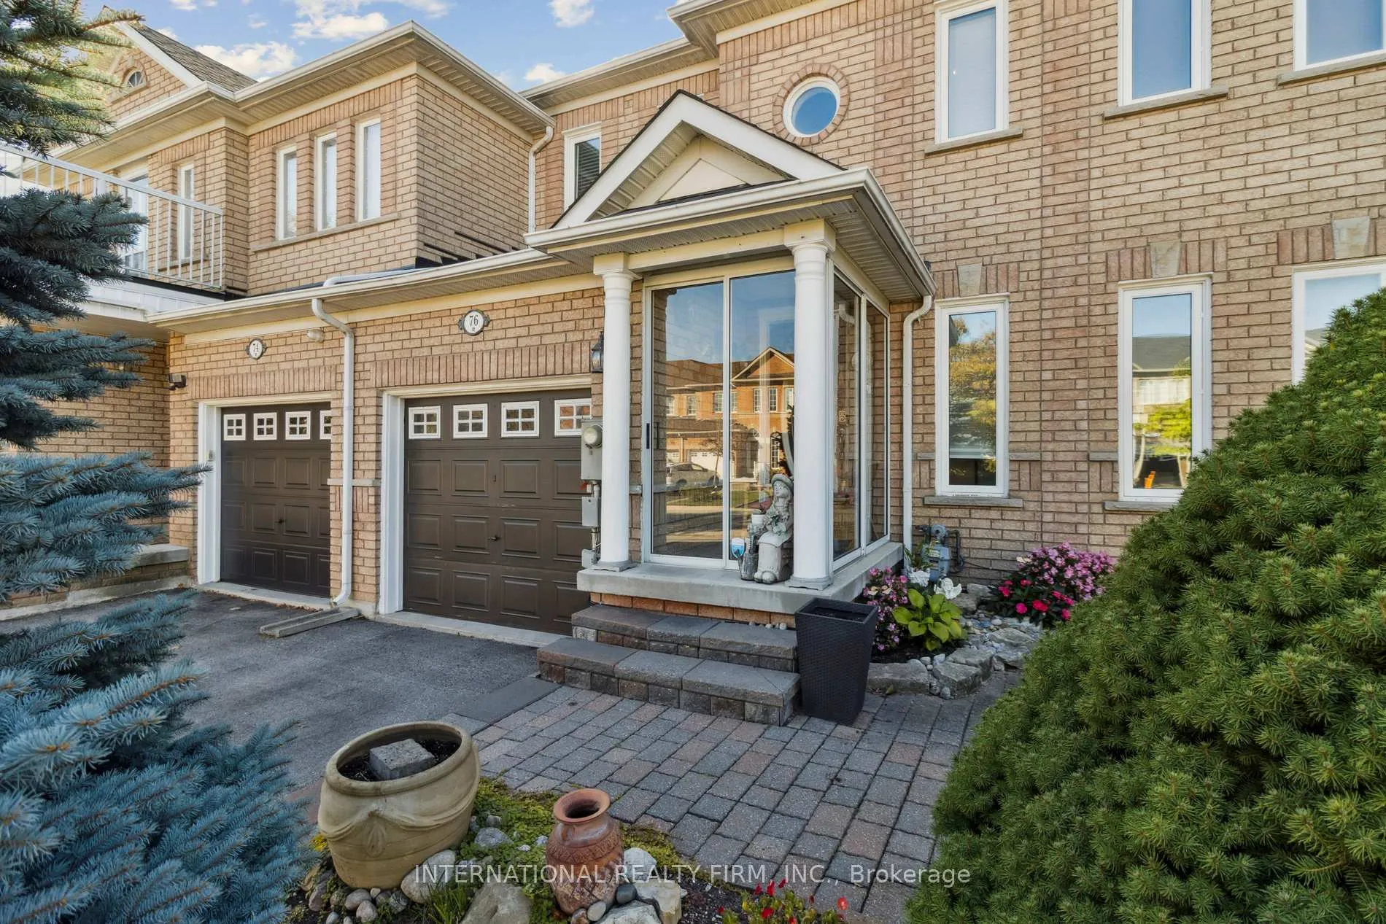
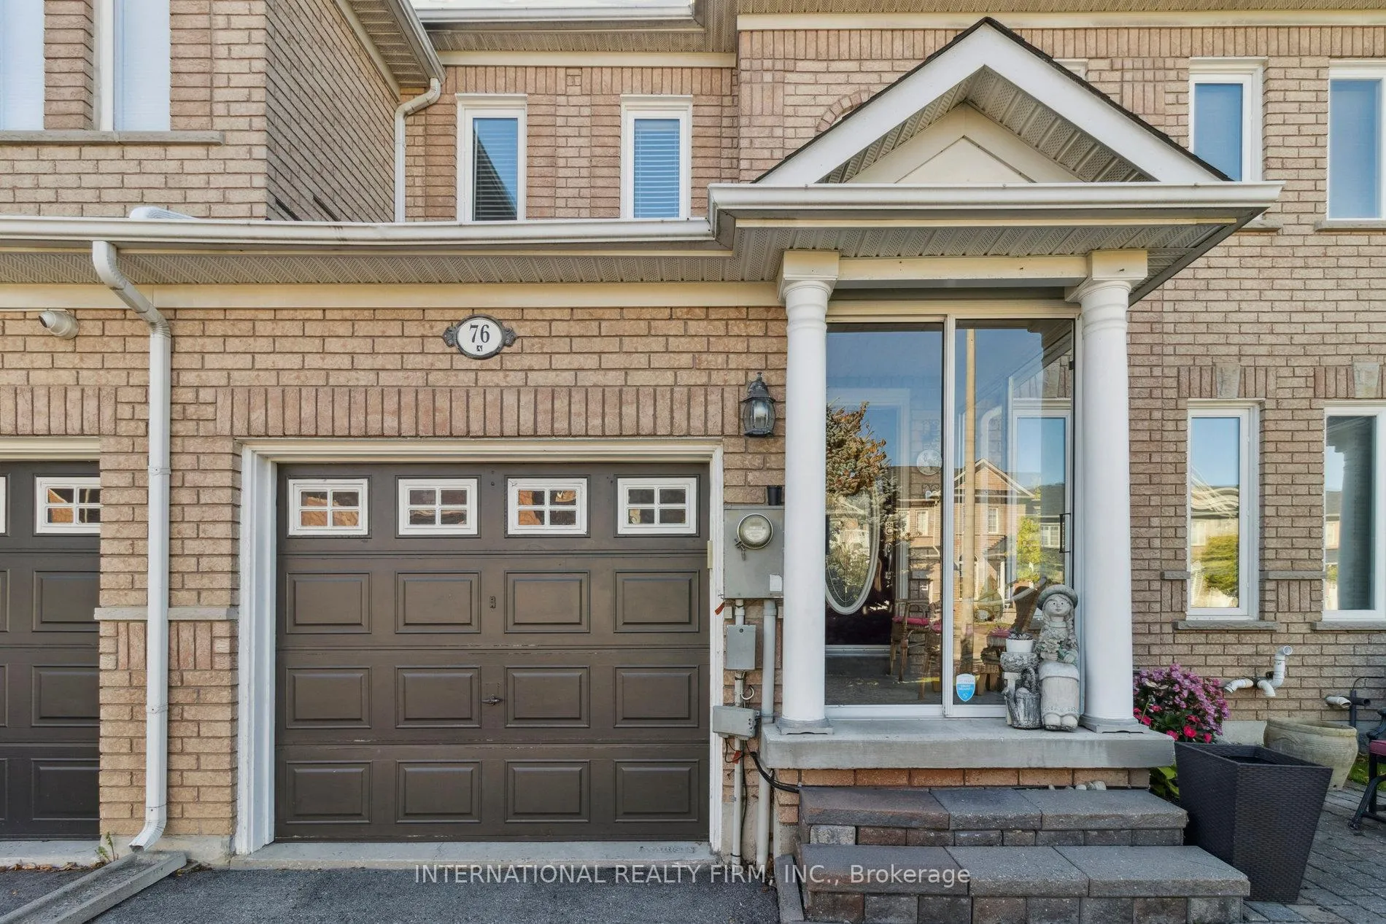
76 Timberwolf Crescent, Vaughan
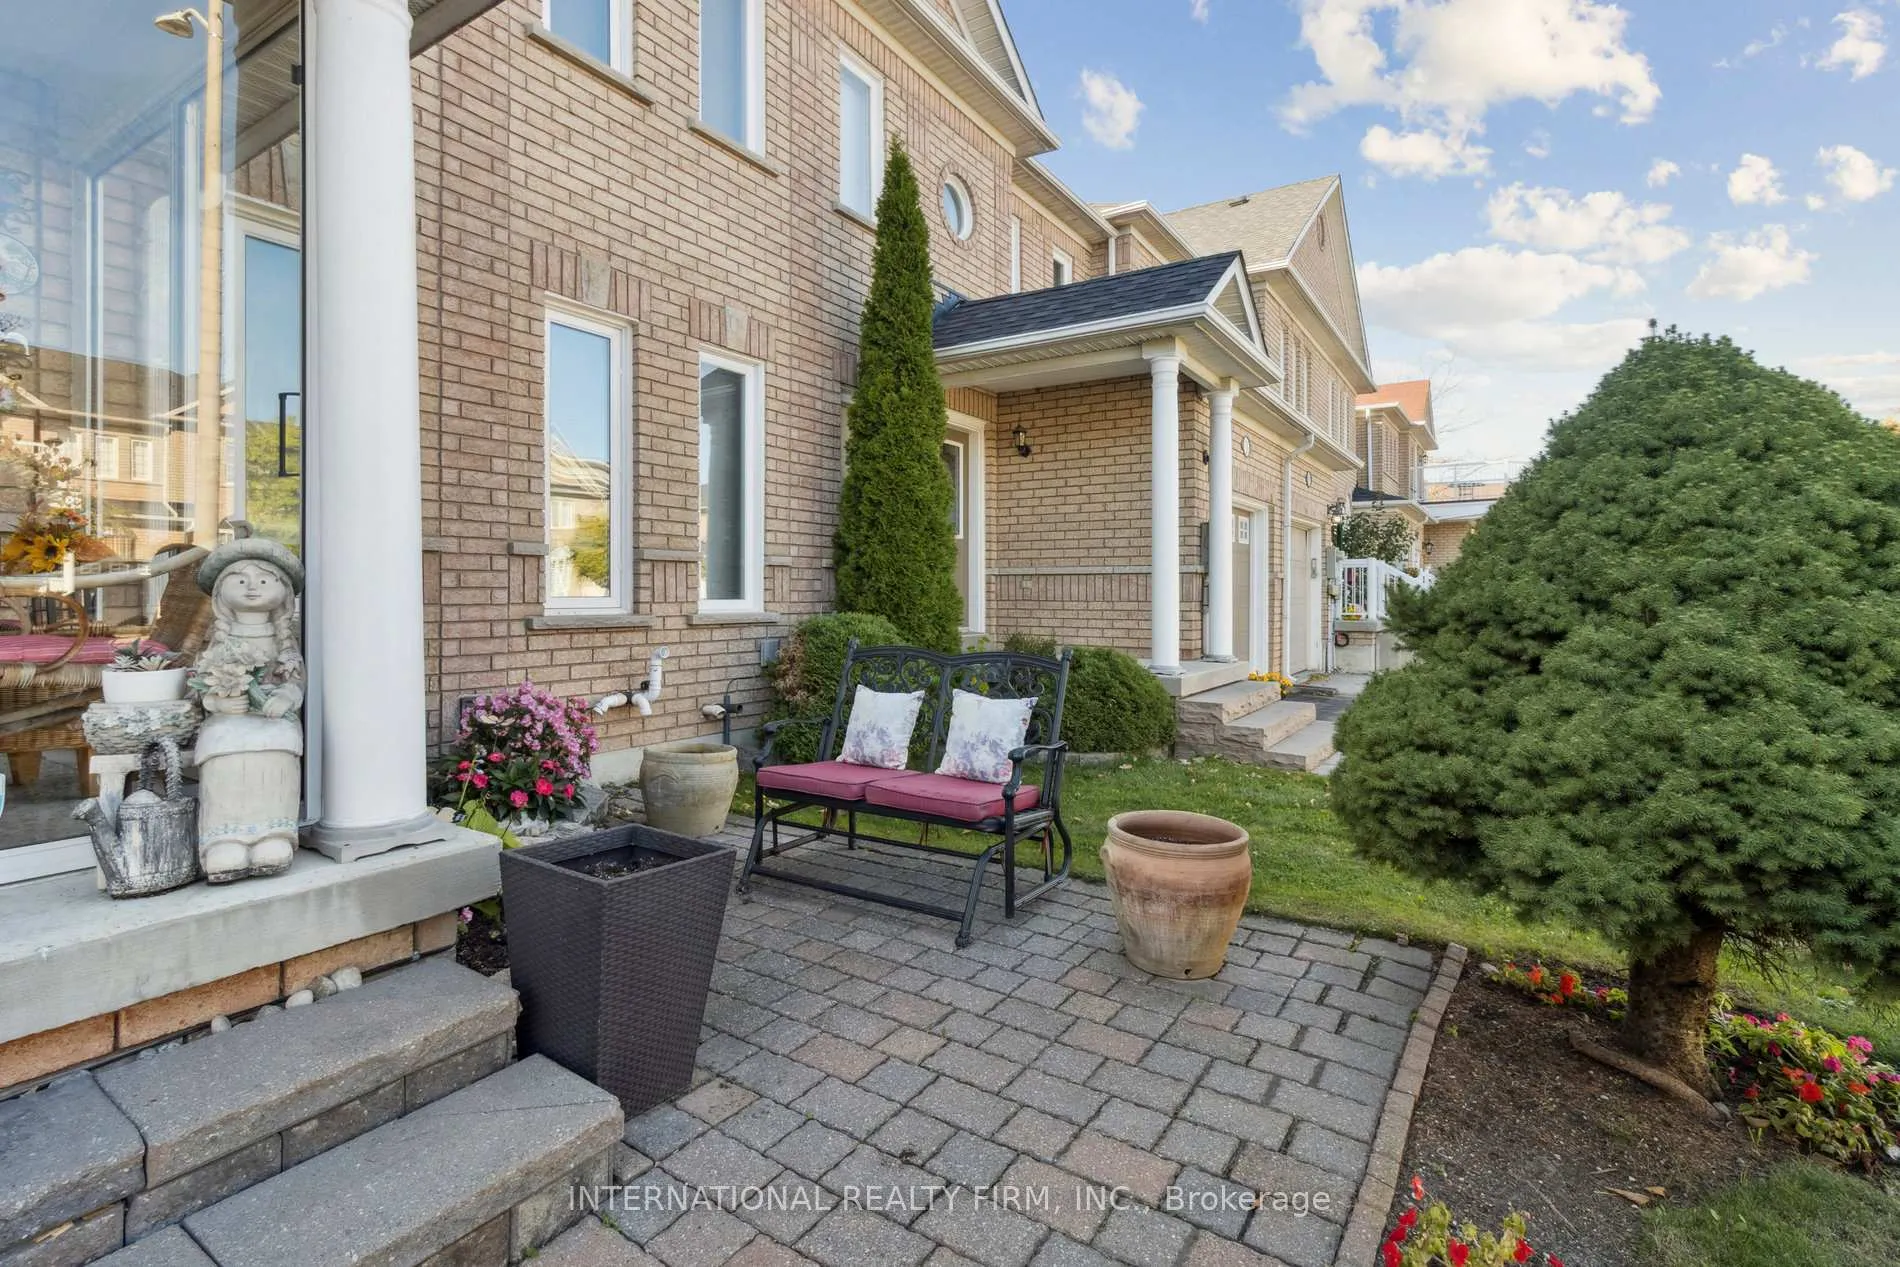
Welcome to this lovingly cared-for 3-bedroom, 3-bathroom freehold townhome, perfectly situated in the heart of Vellore Village-one of Vaughan's most sought-after, family-oriented communities. Warm, inviting, and thoughtfully updated, this home offers an ideal backdrop for building lasting family memories.Step inside to a bright, spacious floor plan designed for comfort and everyday living. The main floor features sunlit principal rooms and a generous eat-in kitchen with a functional layout-the true gathering place of the home. From busy weekday breakfasts to relaxed weekend dinners, this space is made for connection. Walk out to your private backyard oasis, complete with a large wood deck and lush perennial gardens-perfect for summer BBQs, children's playtime, or peaceful evenings outdoors. Upstairs, you'll find three well-sized bedrooms, including a serene primary suite with a walk-in closet and a 4-piece ensuite-your own quiet retreat to rest and recharge. The finished basement adds even more versatility, offering space for a playroom, office, gym, or media room, plus a practical utility room and cantina. Pride of ownership shines throughout, with meaningful upgrades including: Roof (2019) Triple-glazed windows (2018) Furnace & A/C (2023). Move in with comfort and confidence, and enjoy exceptional convenience just minutes from Hwy 400/407, VMC Subway, Cortellucci Vaughan Hospital, Vaughan Mills, top-rated schools, parks, transit, and all essential amenities. If you're searching for a home where your family can grow, thrive, and truly feel at home-this is the one.
Facts & features
Book a viewing
Rooms
8 rooms · 3 bathrooms
- Living room20′1″ × 13′3″267 sq.ft.
- Dining room20′1″ × 13′3″267 sq.ft.
- Kitchen16′9″ × 9′4″156 sq.ft.
- Primary bedroom15′ × 10′8″159 sq.ft.
- Bedroom 212′1″ × 9′7″115 sq.ft.
- Bedroom 311′4″ × 10′4″117 sq.ft.
- Recreation232′11″ × 14′10″3462 sq.ft.
- Utility room15′5″ × 13′11″215 sq.ft.
Around this home
Schools nearby
School rating, out of 10.
Listing details
Helpful tools
Your HOMEH agent
"I would see it this week."
Ask HOMEH about this home
Price, neighbourhood, monthly cost. Ask anything.
HOMEH Intelligent Agent is an AI, not a licensed representative. Check anything important with your agent.