

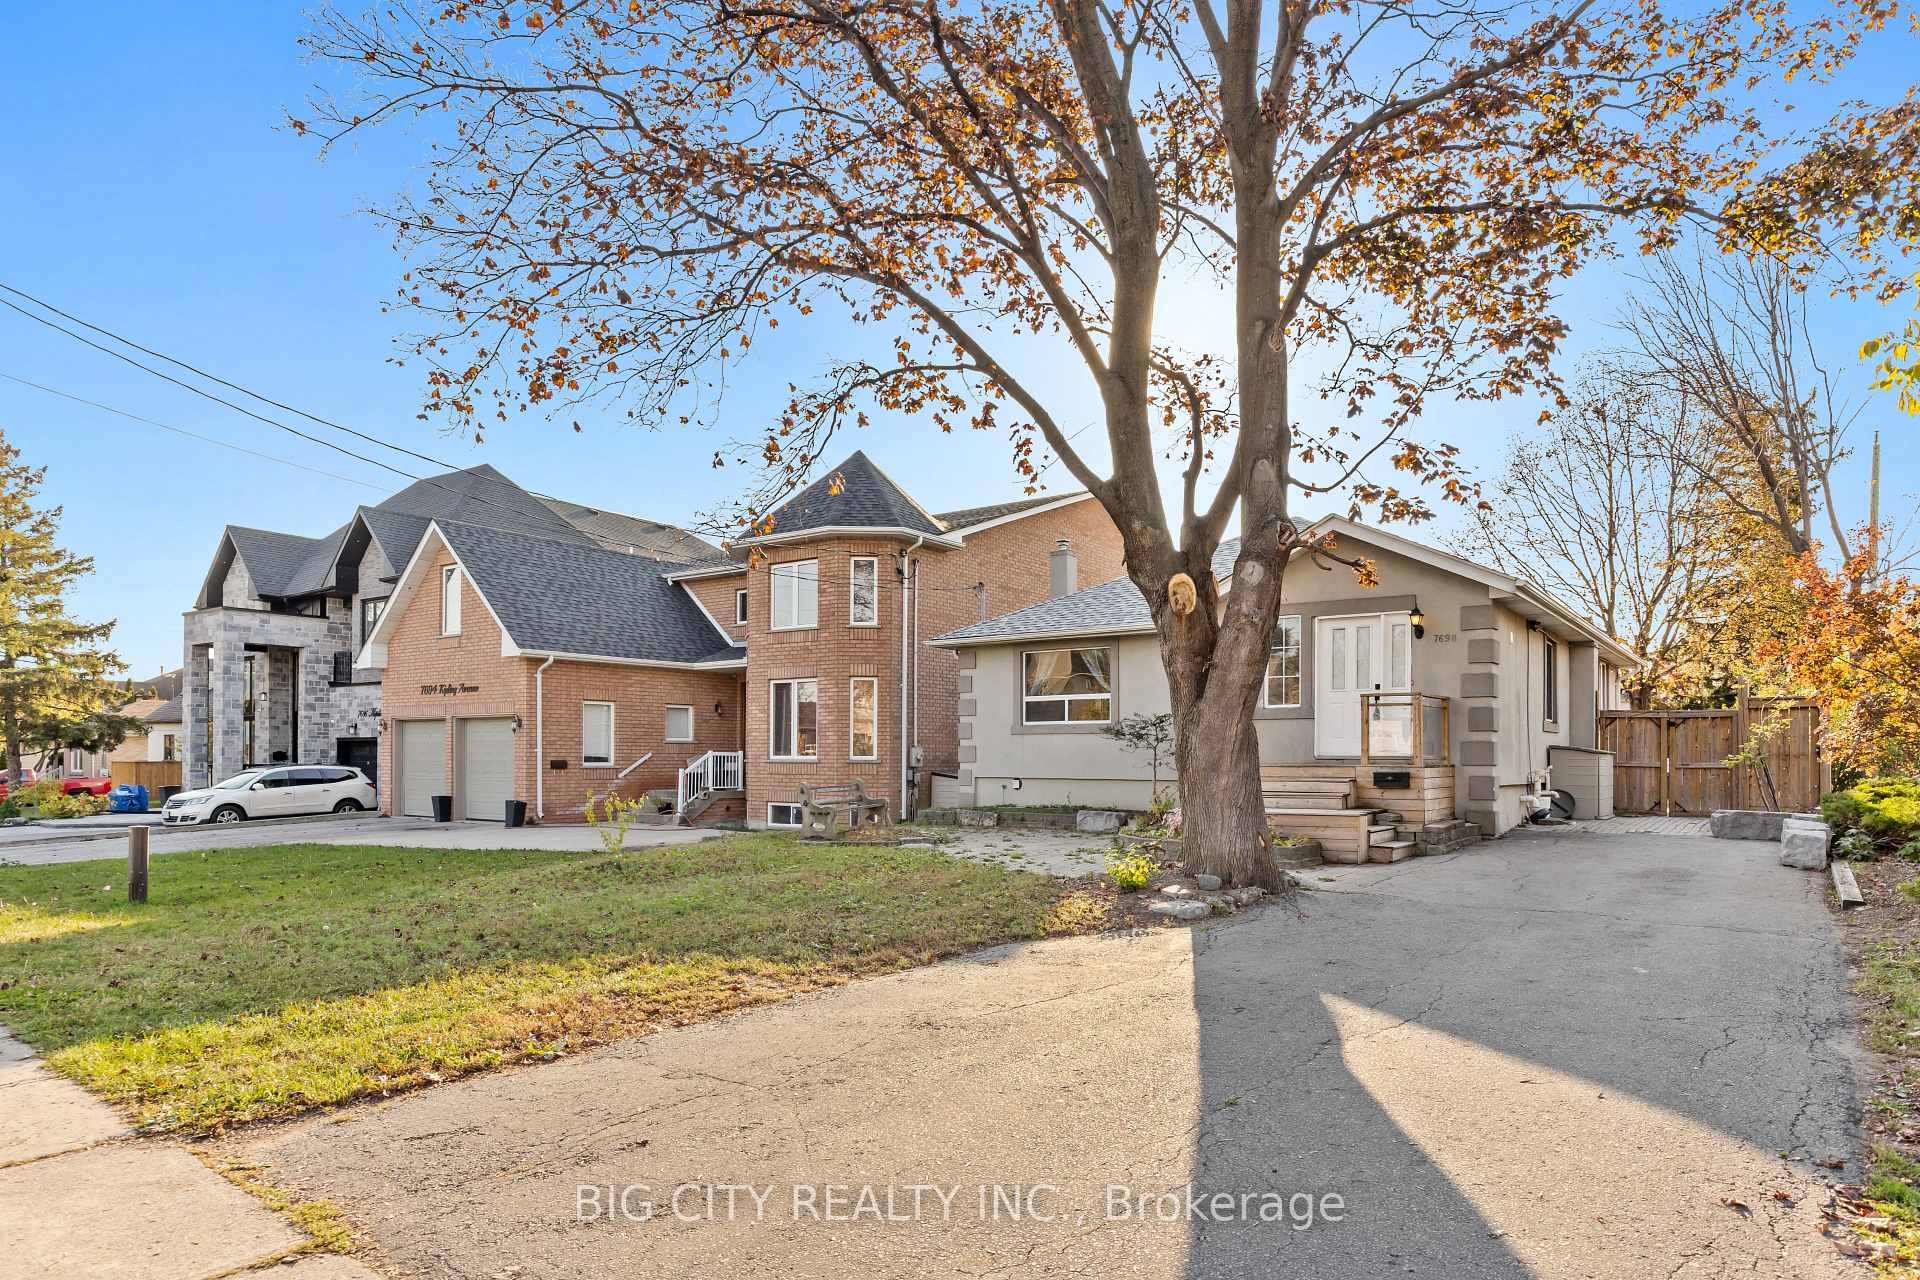
Main, 7698 Kipling Avenue
Detached Rented
1/25Main, 7698 Kipling Avenue
Detached Rented
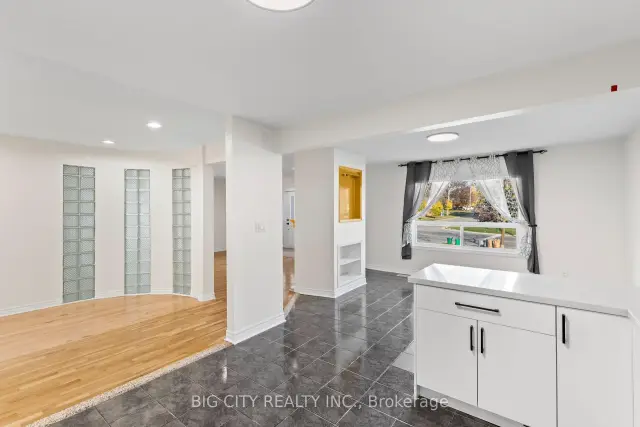 See all 25 photos
2+1 Bedrooms
1 Bathroom
0 Garage
1.1K–1.5K sq.ft
Main Floor
— Unit
Property history
Facts and features
- BasementNone
- Lot size50 × 148 ft
- Lease term12 months
- FurnishedUnfurnished
What stands out
- Central air
The homeDetached, Bungalow, 1,100–1,500 sq ft
- Type: Detached
- Style: Bungalow
- Living space: 1,100–1,500 sq ft
- Basement: None
InsideCeramic, Other, Rooms above ground 5
- Flooring: Ceramic
- Features: Other
- Rooms above ground: 5
- Bedrooms: 2 + 1 in the basement
- Bathrooms: 1
- Kitchens: 1
Outside and lotStucco (plaster), Other, Other
Outside
- Exterior: Stucco (plaster)
- Roof: Other
- Foundation: Other
- Other structures: Garden shed
- Size: 50.1 × 147.64 ft
Parking2 Parking, Private
- Spaces: 2 Parking
- Driveway: Private
Heating, water and powerForced air, gas, Central air, Municipal water
- Heating: Forced air, gas
- Cooling: Central air
- Water: Municipal water
- Sewer: Municipal sewer
Rent and termsRent $2,800 a month, Main, Unfurnished
- Rent: $2,800 a month
- Space for rent: Main
- Furnished: Unfurnished
- Lease: 12 months
- Paid: Monthly
- Deposit: Required
- Credit check: Required
- Employment letter: Required
- Rental application: Required
- References: Required
- Rental items: Hot water tank $152 per month shared with the basement tenant.
Included2 parking spots included. s/s appliances, all elfs included. unit will be freshly painted prior to occupancy., Tenant to pay for 50% of utilities.
- Included: 2 parking spots included. s/s appliances, all elfs included. unit will be freshly painted prior to occupancy.
- Not included: Tenant to pay for 50% of utilities.
NearbyPark, public transit, rec./commun.centre
- Close to: Park, public transit, rec./commun.centre
Listing detailsN14130276, Rented, Oct 29, 2026
- MLS® number: N14130276
- Status: Rented
- Listed on: Oct 29, 2026
- Days on market: 6
- Updated: Nov 4, 2026
- Possession: Immediate
- Occupied by: Vacant
- Listing brokerage: BIG CITY REALTY INC.
About this home
Main, 7698 Kipling Avenue, Vaughan (Vaughan Grove), ON L4L 1Y6
OtherParkPublic TransitRec./Commun.Centre
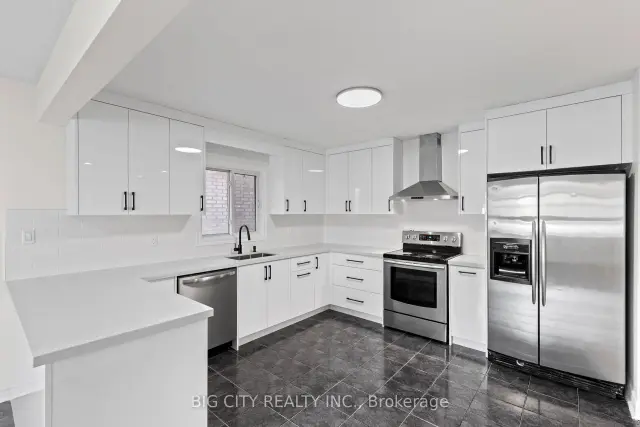
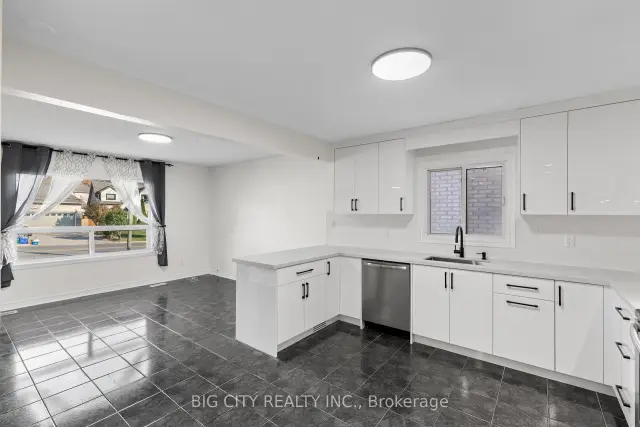
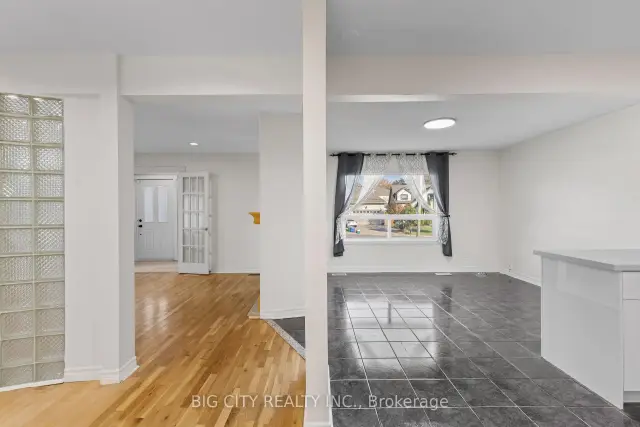
Upgrade From Condo Living To This Spacious 1,300 Sq. Ft. 2-Bedroom house! Featuring An Open-Concept Main Floor, Brand-New Modern Kitchen (2026) And Bathroom (2026), And A Generous Living/Dining Area. The Primary Bedroom Boasts A Walk-In Closet With A Hidden Office Space! Step Outside To A Beautifully Landscaped Backyard With Interlocking Pathways, Mature Trees, A Large Raised Deck. Includes 2 Parking Spaces!
Read more
Ask about this home
A HOMEH agent will answer your questions about this home.
Ask a question
Around this home
Kipling South of Highway 7
Errands
Parks
Schools
Daily convenience, out of 100, from the distances below
ParkWoodbridge War Memorial Tower and Park · 5 within 1 km11 min walk666 m
GroceryNeighbours3 min walk164 m
SchoolWoodbridge Public School7 min walk440 m
PharmacyKipling & 7 Pharmacy3 min walk171 m
Cafés & foodPizza Nova · 15 within 1 km4 min walk224 m
Gym & rec centreWoodbridge Memorial Arena12 min walk729 m
LibraryVaughan Public Libraries - Woodbridge Branch15 min walk950 m
WalkDriveStraight-line distance, open map data
Grocery0.2 km
Park0.7 km
Coffee0.6 km
Dining0.5 km
Gym0.7 km
Schools nearby
School rating, out of 10.
Woodbridge Public Schoolelementary · Public · 0.4 km
7.4/10Good
Toronto District Christian High Schoolsecondary · Private · 0.7 km
—
St Peter Catholic Elementary Schoolelementary · Catholic · 0.8 km
6.5/10Good
Contact agent
Helpful calculators
Rent vs buy
Affordability
Mortgage
Down payment
Stress test
CMHC insurance
Your HOMEH agent

NimaHOMEH agent · Vaughan
"I would see it this week."
Ask Nima