
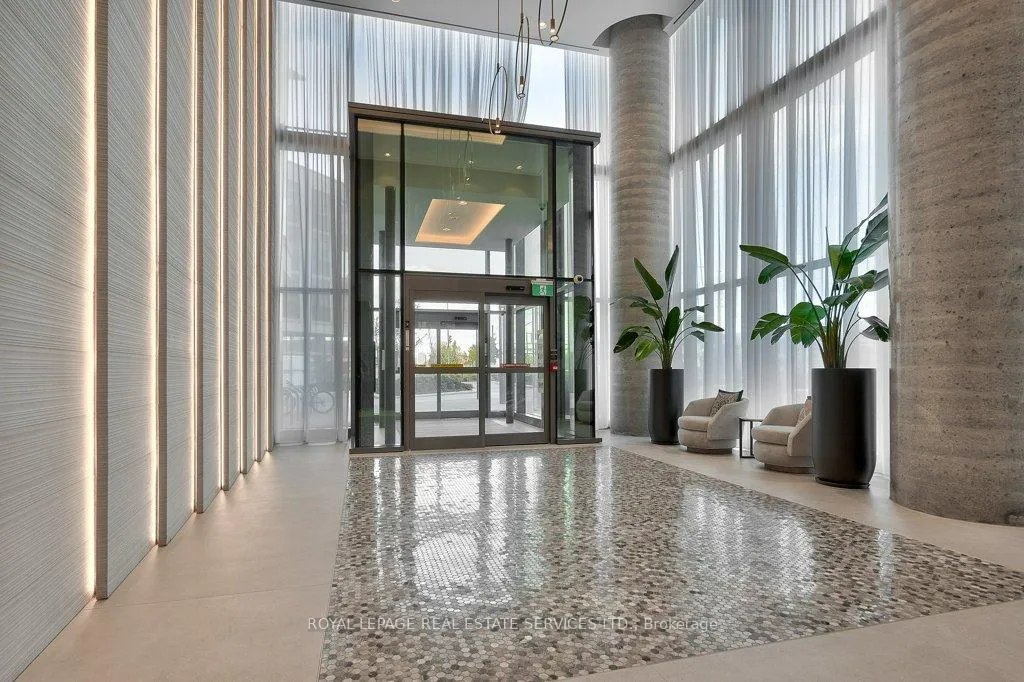
 See all 22 photos
Property history

This home has been leased. It is no longer available.
Property not available for sale or for rent.
Ask about this home
A HOMEH agent will answer your questions about this home.Ask HOMEH
About this home
Unit 1110, 7890 Jane Street, Vaughan
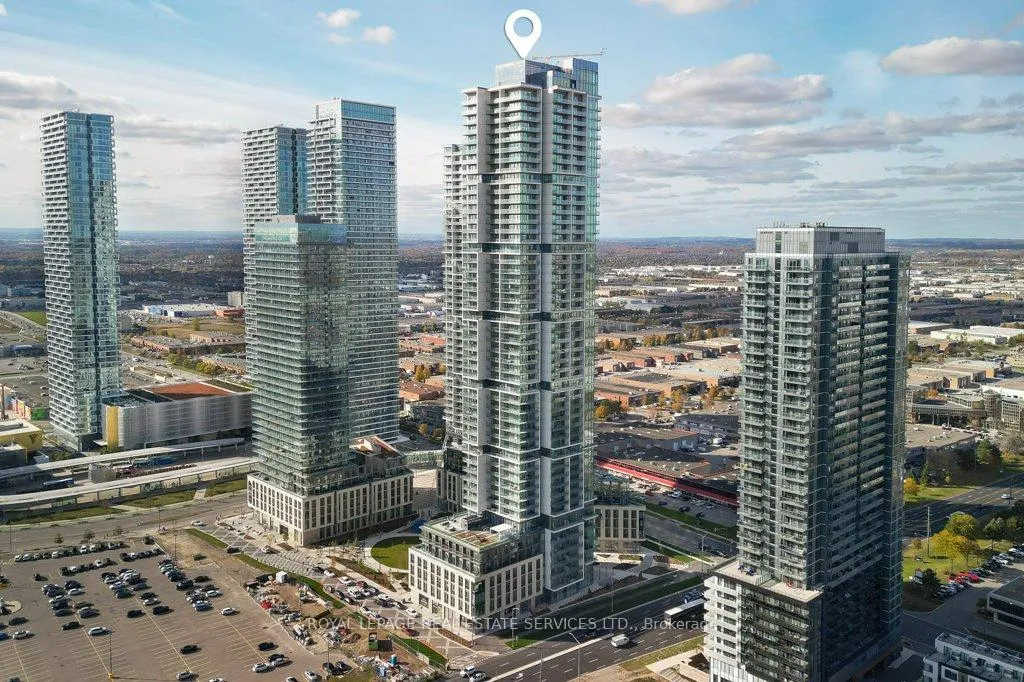
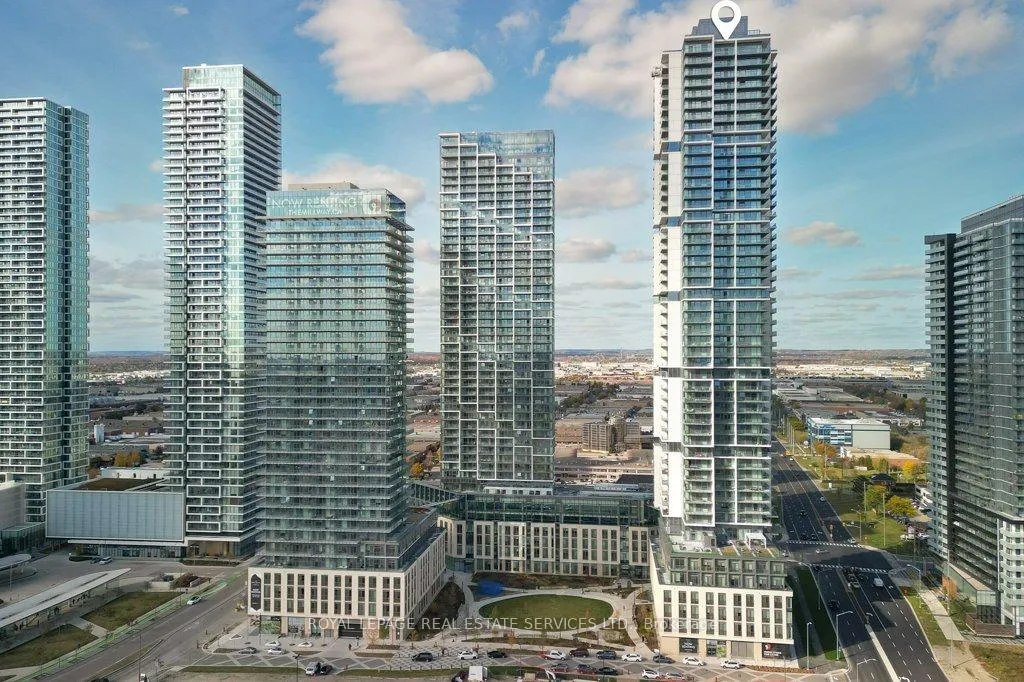
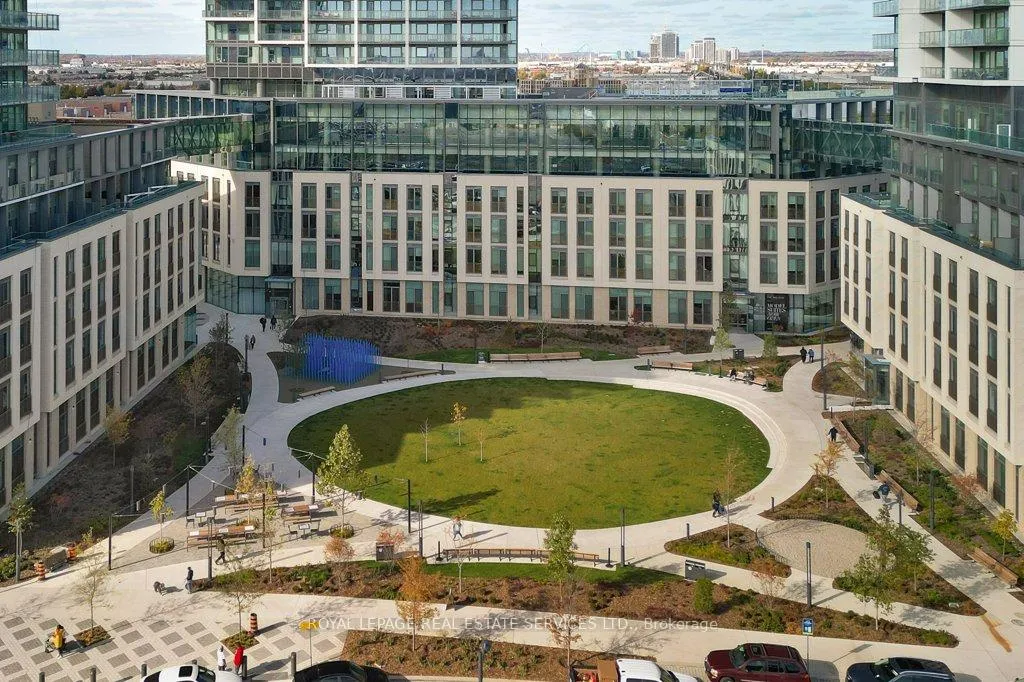
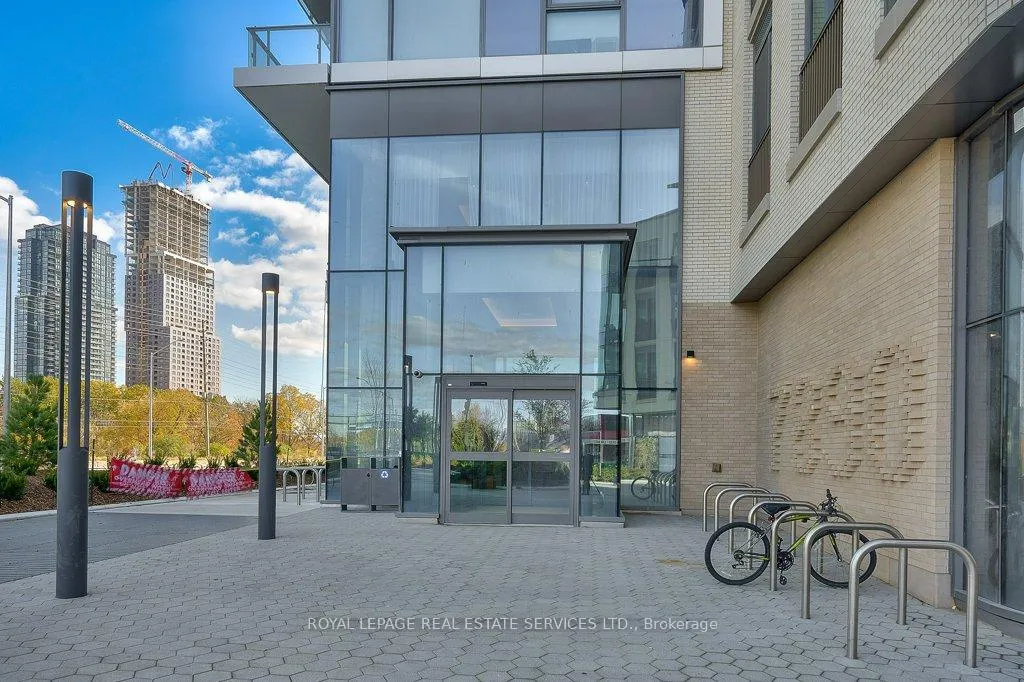
DESIRABLE RENTAL OPPORTUNITY AT TRANSIT CITY 5! Experience elevated urban living in this stylish one bedroom, one bathroom condominium located within one of Vaughan's most iconic new towers by Diamond Schmitt Architects. Set in a vibrant, master-planned community, this residence offers exceptional convenience for commuters and professionals alike, with direct access to the subway and the Vaughan Metropolitan Bus Terminal just steps from your door. Flooded with natural light, the thoughtfully designed open concept layout features floor-to-ceiling windows, wide-plank laminate flooring, and a contemporary kitchen equipped with high-end integrated appliances - perfect for everyday living and effortless entertaining. Step outside to your private balcony and enjoy morning coffee or evening relaxation while taking in dynamic urban skyline views. Luxury living begins upon arrival with a 24-hour concierge and an impressive Hermes furnished lobby. Residents enjoy an unmatched collection of amenities, including a state-of-the-art fitness centre with indoor running track, squash and basketball courts, and dedicated yoga spaces. Work remotely in sophisticated co-working lounges or entertain guests in the games and party lounge complete with a full kitchen. The crown jewel is the spectacular rooftop oasis, featuring an infinity pool, stylish cabanas, and barbecue stations, all set against sweeping panoramic city views. Located in the heart of a thriving and evolving neighbourhood, you're surrounded by premier shopping, dining, entertainment, and everyday conveniences. This is more than a place to live - it's a lifestyle defined by luxury, connectivity, and modern urban energy. (some images contain virtual staging)
Facts & features
Ask about this home
A HOMEH agent will answer your questions about this home.
Rooms
5 rooms · 1 bathroom
- Living room10′8″ × 10′2″108 sq.ft.
- Kitchen11′1″ × 10′9″119 sq.ft.
- Primary bedroom9′7″ × 9′10″94 sq.ft.
- Bathroom6′7″ × 9′11″65 sq.ft.
- Laundry—
Around this home
Schools nearby
School rating, out of 10.
Listing details
Helpful tools
Your HOMEH agent
"I would see it this week."
Ask HOMEH about this home
Price, neighbourhood, monthly cost. Ask anything.
HOMEH Intelligent Agent is an AI, not a licensed representative. Check anything important with your agent.