

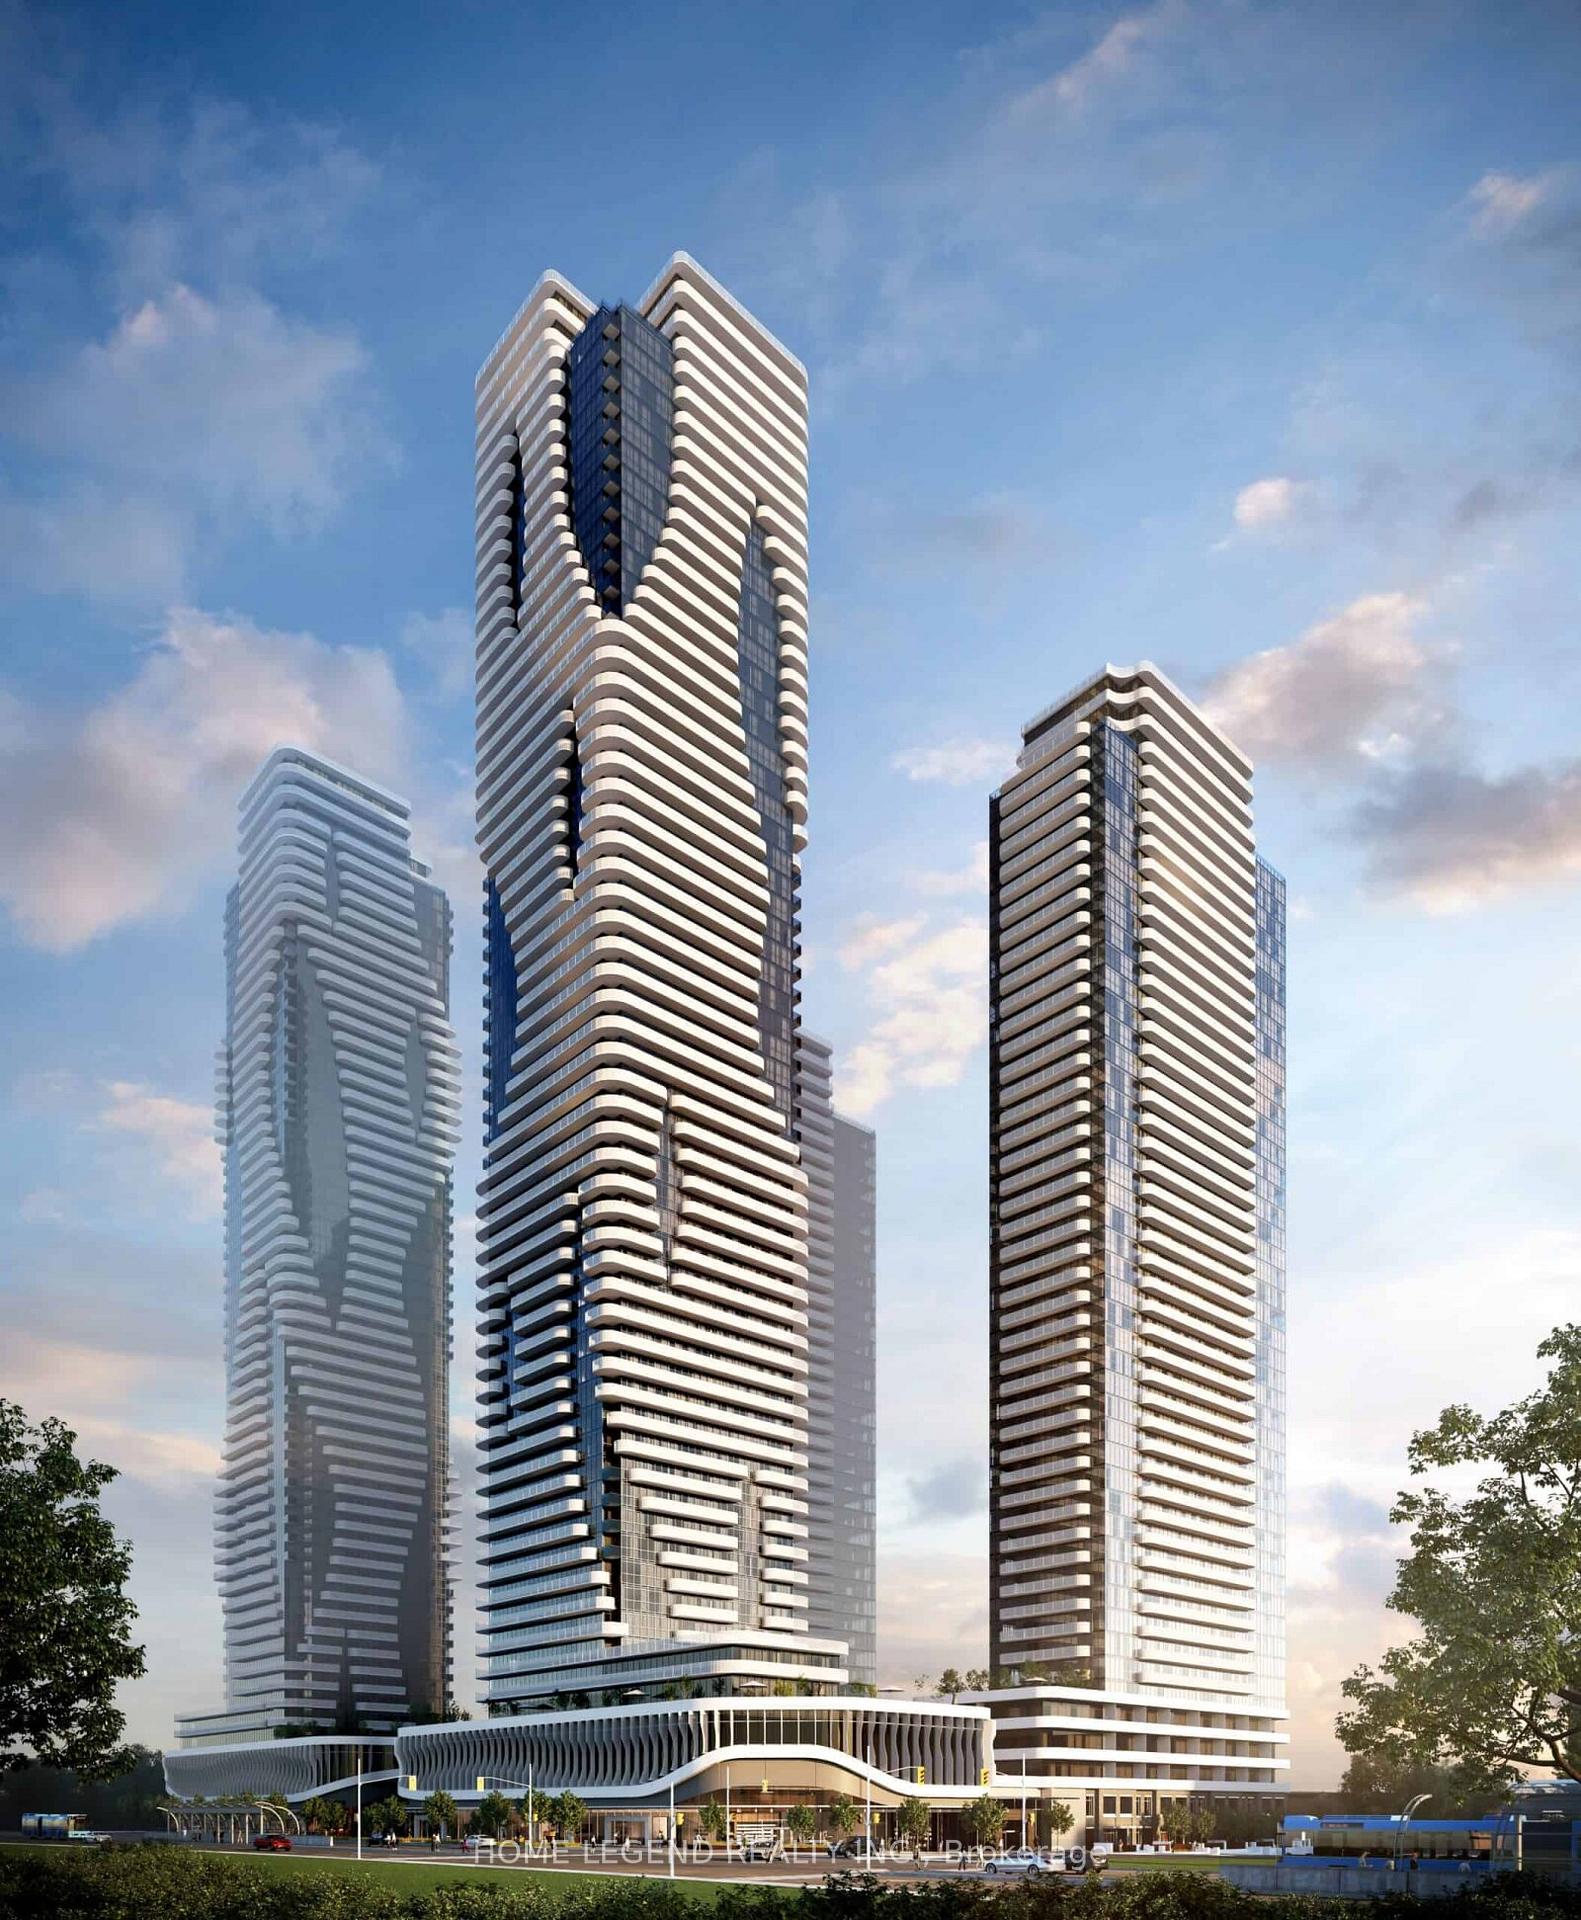
Unit 1006, 8 Interchange Way
Condo Apartment Rented
1/7Unit 1006, 8 Interchange Way
Condo Apartment Rented
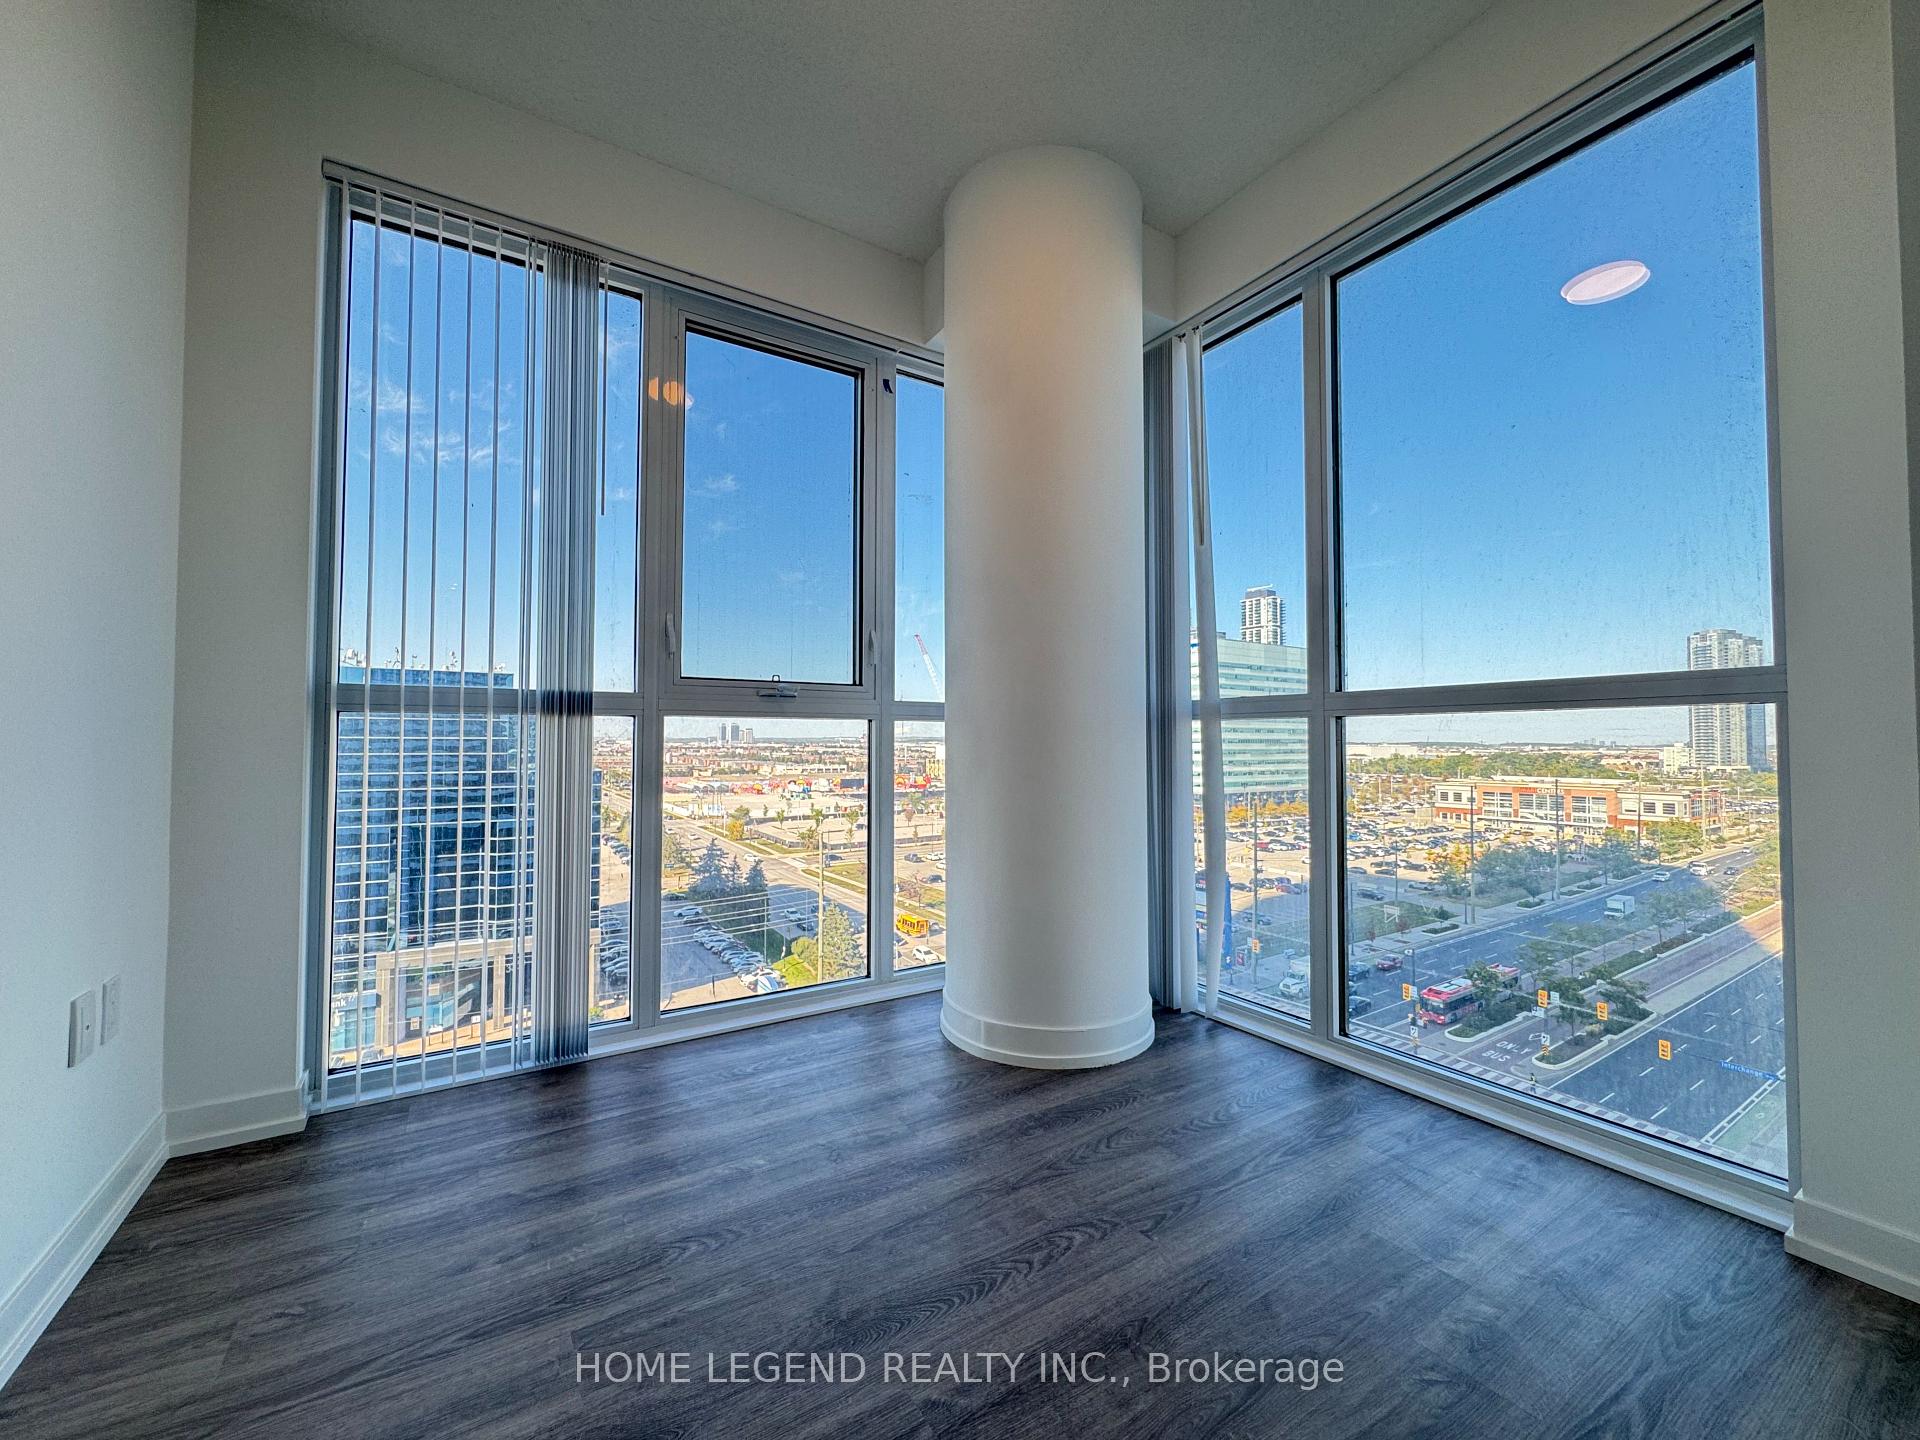 See all 7 photos
2 Bedrooms
2 Bathrooms
0 Parking
600–699 sq.ft
Entire Home
— Unit
Property history
Facts and features
- ExposureEast
- LaundryEnsuite
- LockerOwned
- BalconyOpen
What stands out
- Central air
- Concierge
- Exercise room
The homeCondo Apartment, Apartment, New
- TypeCondo Apartment
- StyleApartment
- AgeNew
- Living space600–699 sq ft
- BasementNone
- ExposureEast
InsideEnsuite, Carpet free, Monitored, carbon monoxide detectors, concierge/security
- LaundryEnsuite
- FeaturesCarpet free
- SecurityMonitored, carbon monoxide detectors, concierge/security
- ElevatorYes
- Rooms above ground6
- Bedrooms2
- Bathrooms2
- Kitchens1
OutsideBrick, Open
- ExteriorBrick
- BalconyOpen
Parking and lockerParking type None, Locker Owned
- Parking typeNone
- LockerOwned
BuildingFestival Condos, Storeys 56, Units 592
- NameFestival Condos
- Storeys56
- Units592
- Registered2024
- Condo corporation0
- AmenitiesConcierge, elevator, exercise room
- PetsNot allowed
Heating, water and powerForced air, other, Central air
- HeatingForced air, other
- CoolingCentral air
Rent and termsRent $2,300 a month, Entire property, Unfurnished
- Rent$2,300 a month
- Space for rentEntire property
- FurnishedUnfurnished
- Lease12 months
- Rent includesBuilding maintenance
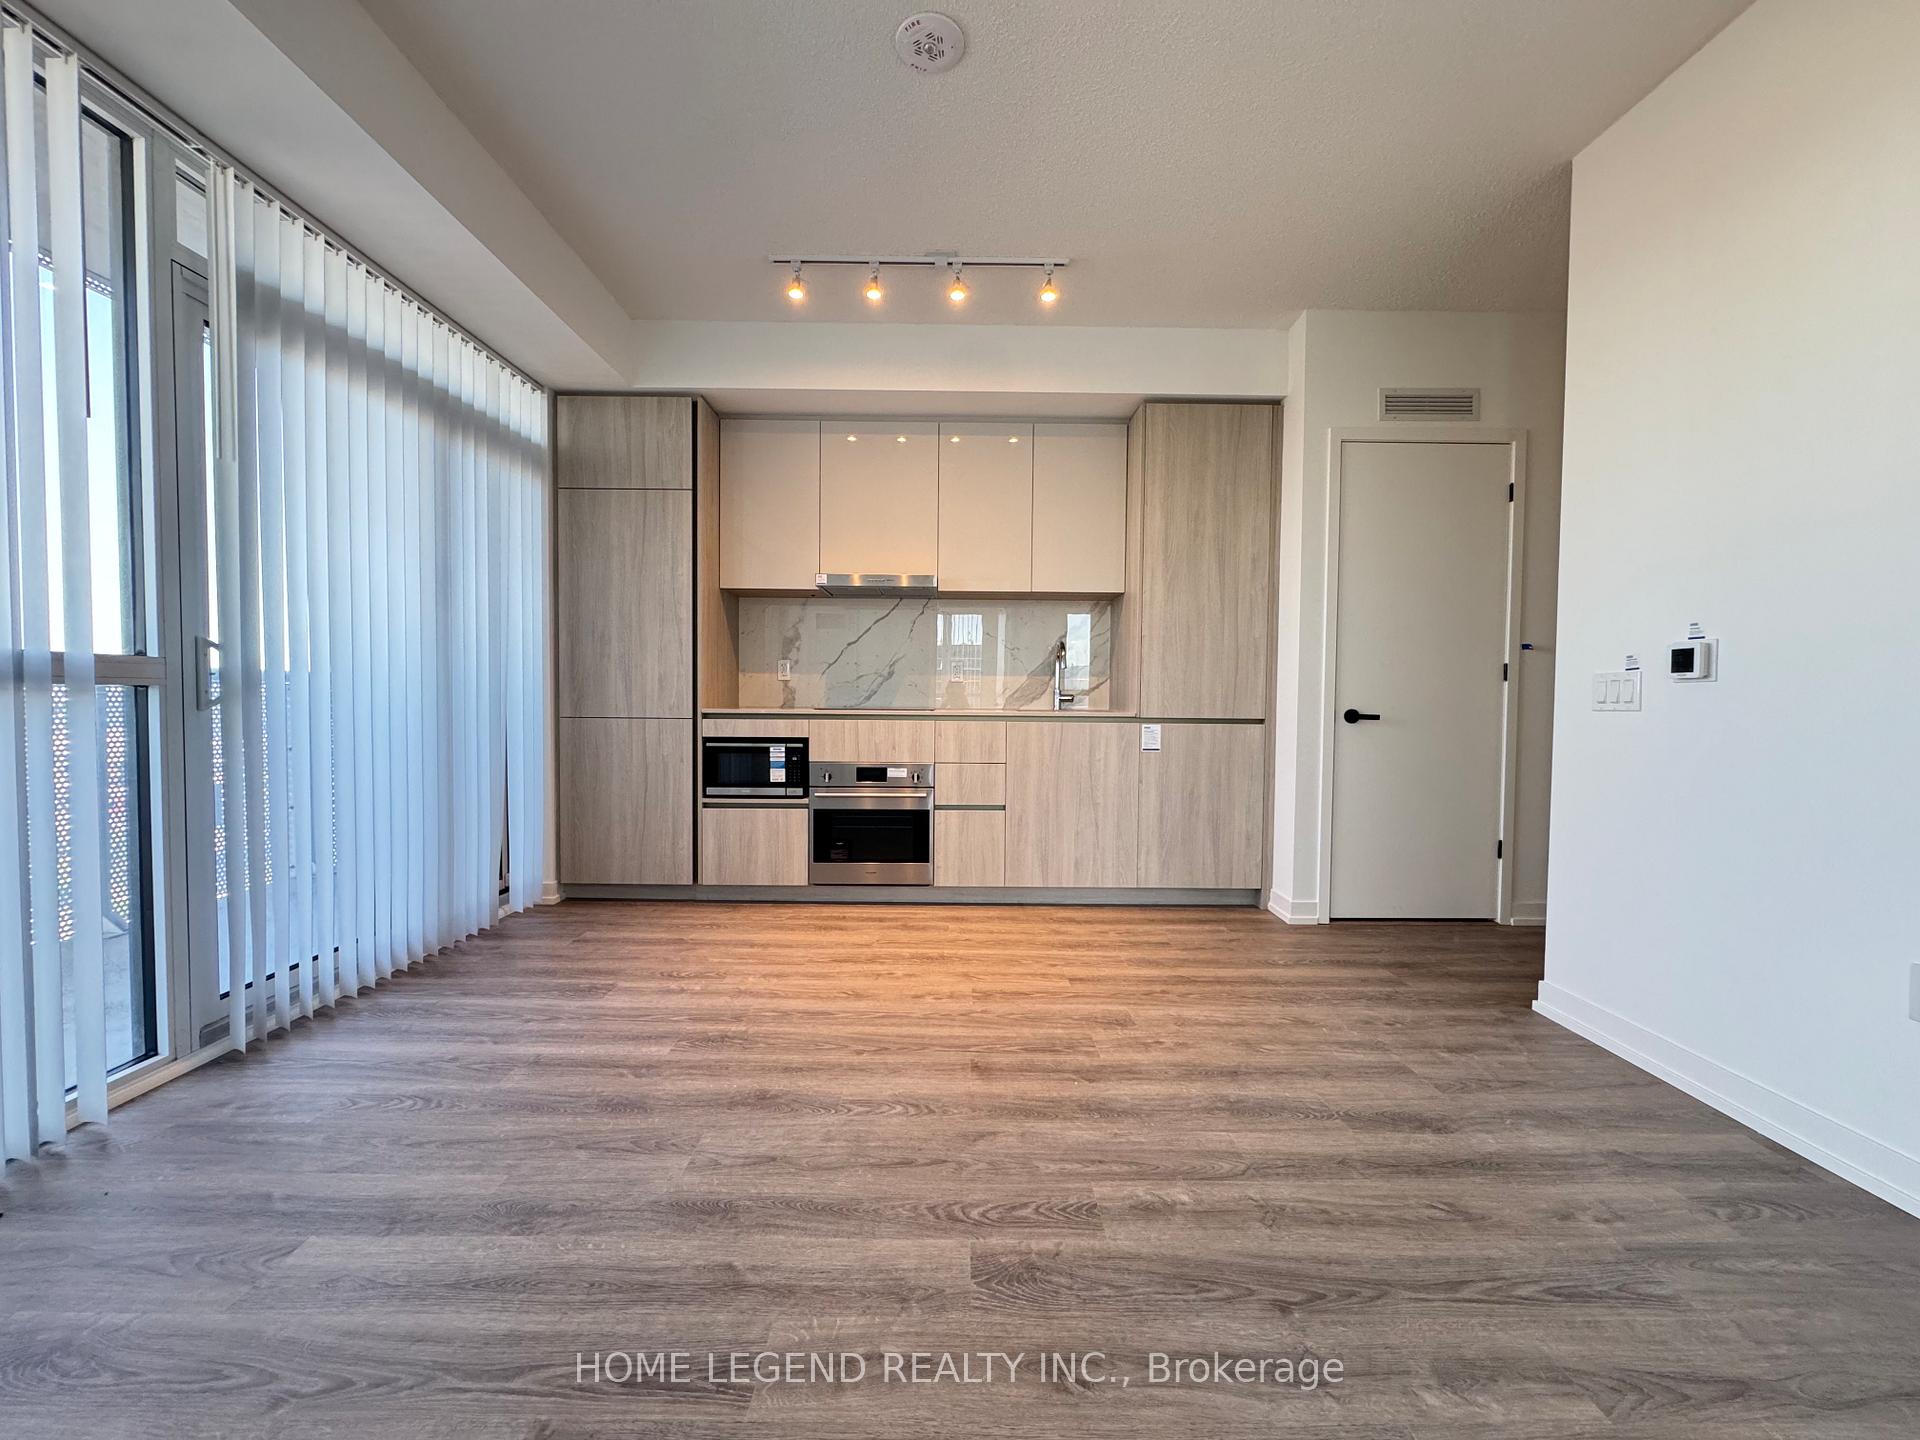
IncludedB/i dishwasher, stove, microwave, washer and dryer, existing lights, ac, laminate floorings,window coverings. amenities included theatre, party rm, gym, lounge & meeting rm, guest suites,bbq & much more.
- IncludedB/i dishwasher, stove, microwave, washer and dryer, existing lights, ac, laminate floorings,window coverings. amenities included theatre, party rm, gym, lounge & meeting rm, guest suites,bbq & much more.
NearbyClear view, public transit
- Close toClear view, public transit
Listing detailsN12527204, Rented, Nov 9, 2025
- MLS® numberN12527204
- StatusRented
- Listed onNov 9, 2025
- Days on market8
- UpdatedNov 17, 2025
- Possession2025-11-09 / Immediate
- Occupied byVacant
- Listing brokerageHOME LEGEND REALTY INC.
About this home
Unit 1006, 8 Interchange Way, Vaughan (Vaughan Corporate Centre), ON L4K 0R2
Carpet FreeClear ViewPublic TransitConciergeElevatorExercise Room
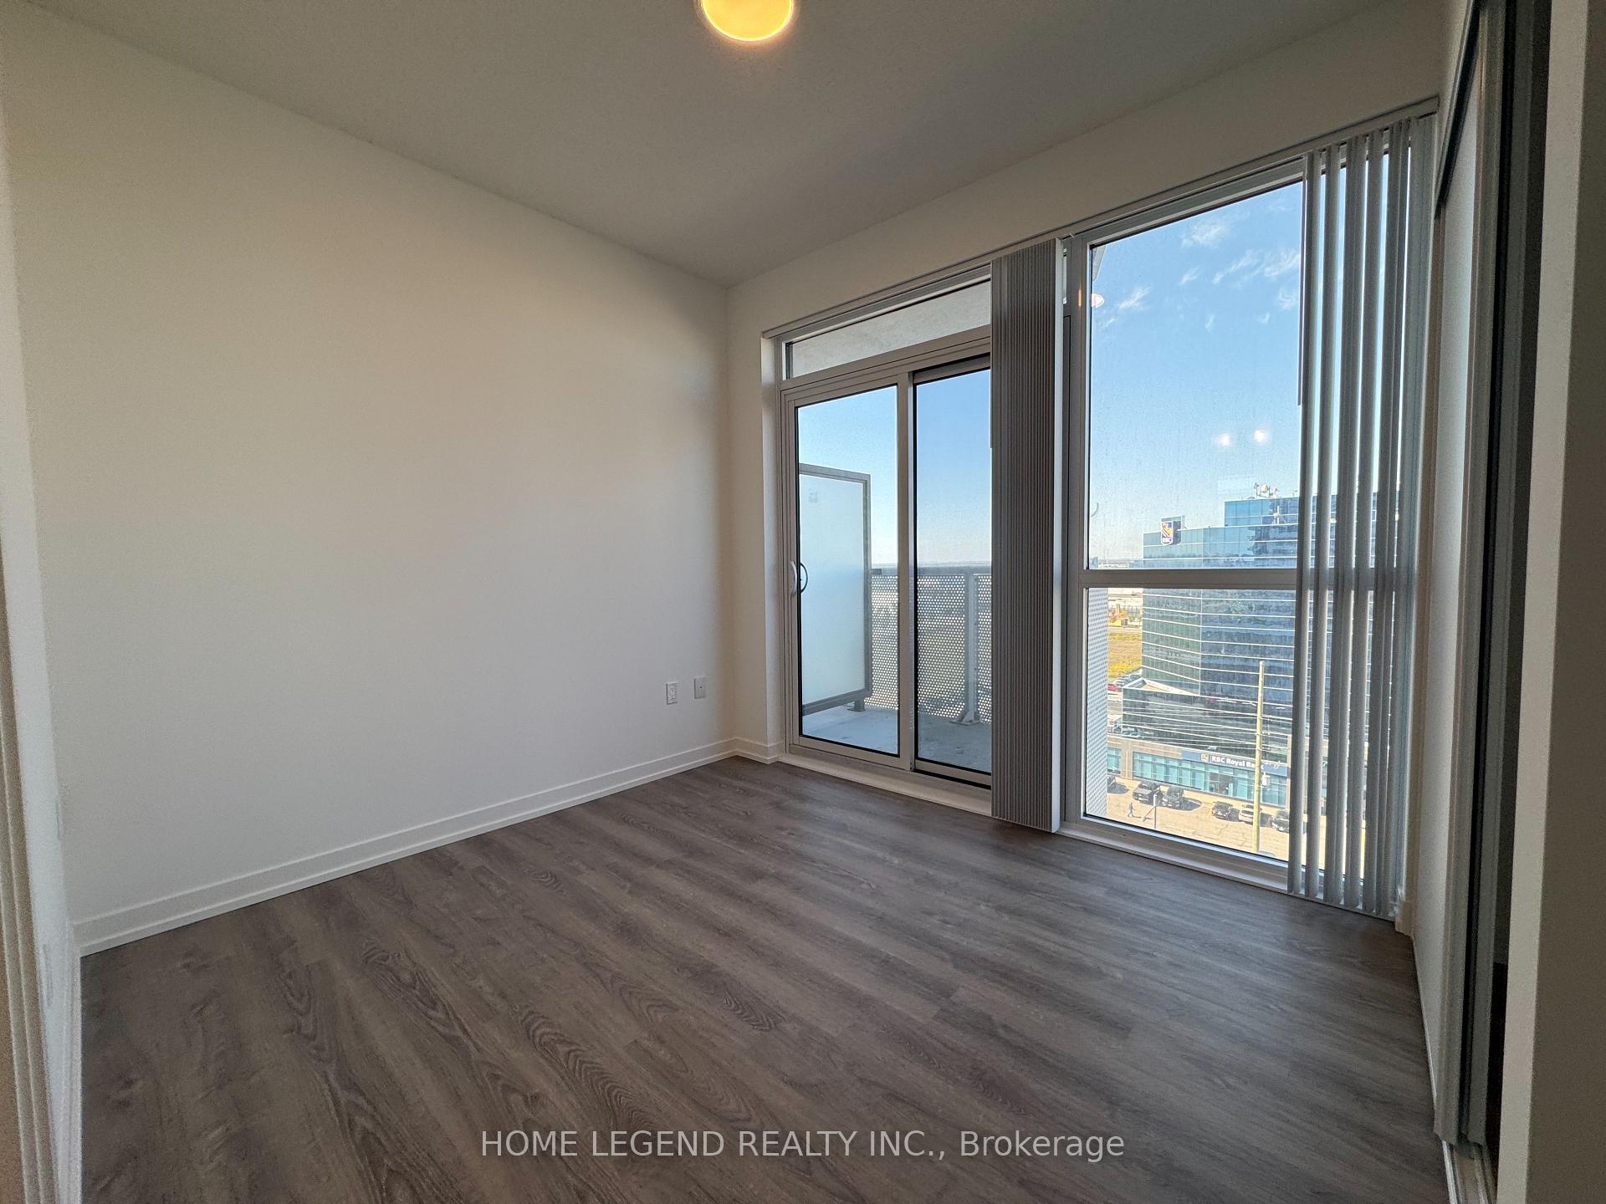
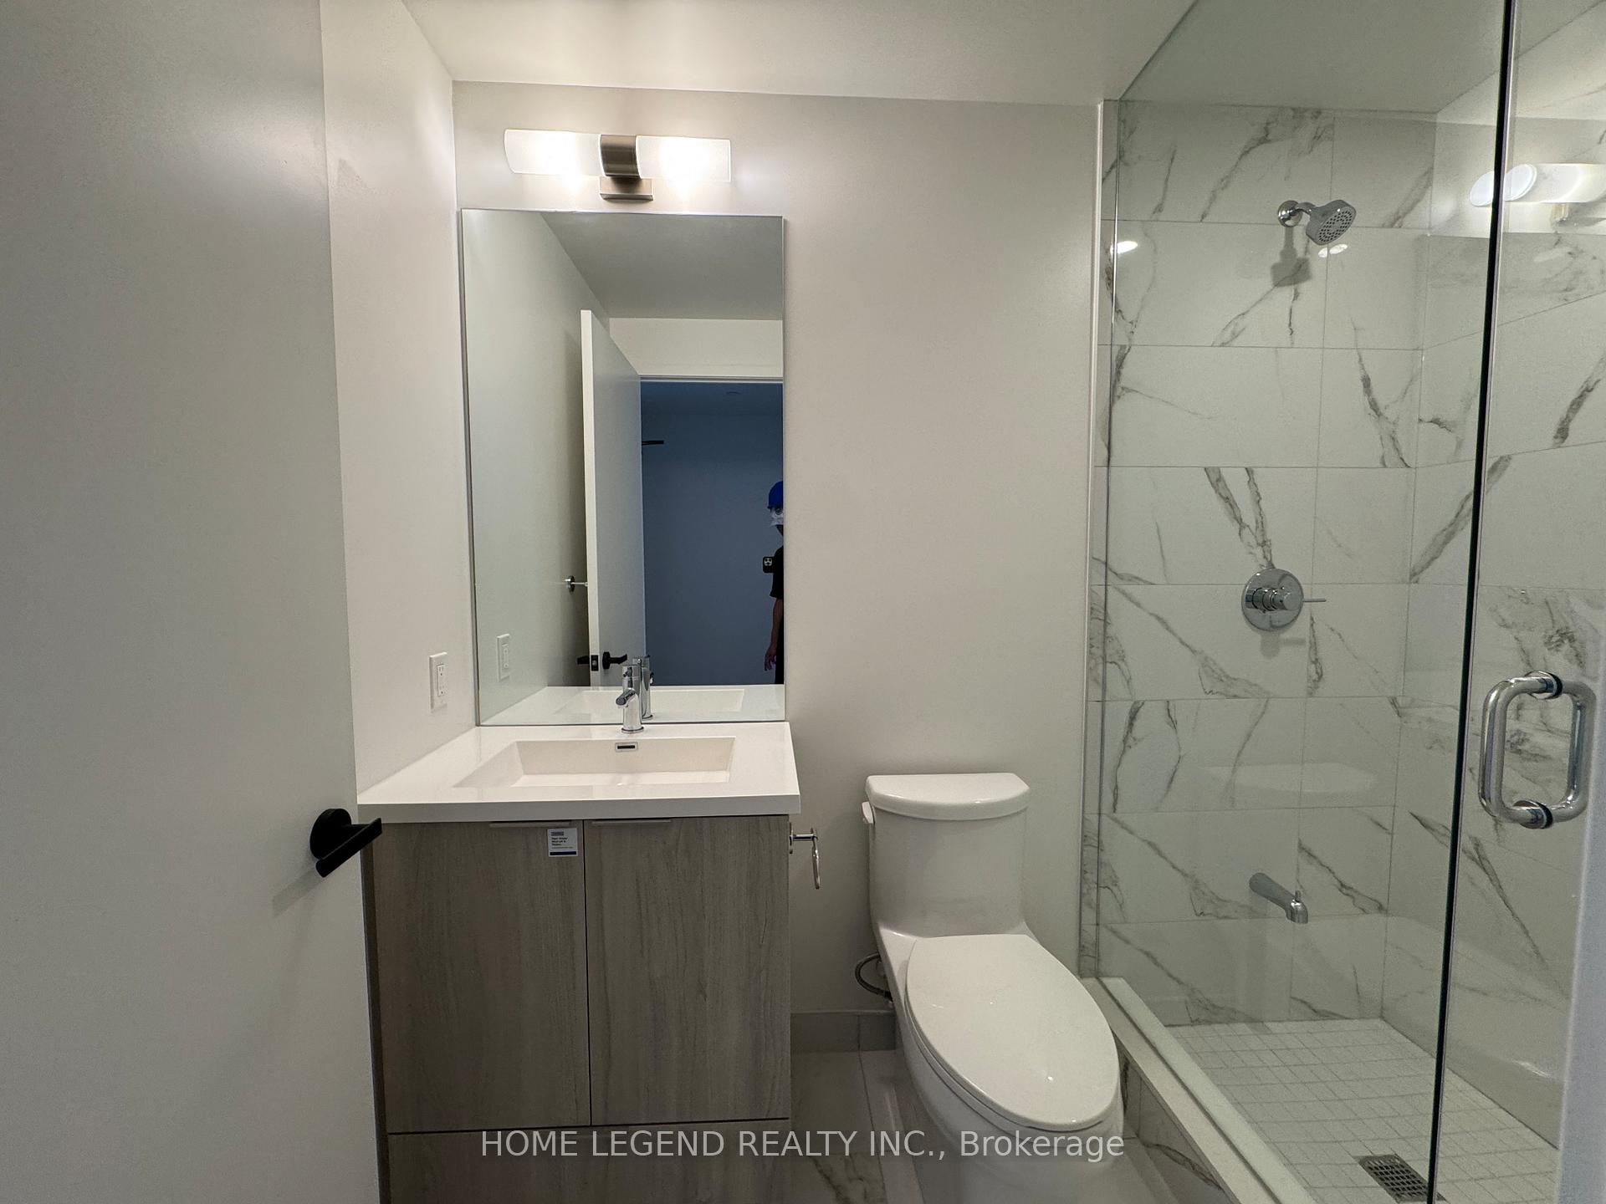
Brand New Festival Tower C luxury Condo Stunning 2 bedrooms, featuring 2 full upgraded bathrooms. Corner Unit with Large Terrace - Open concept kitchen living room - ensuite laundry, stainless steel kitchen appliances included, stone counter tops.
Read more
Ask about this home
A HOMEH agent will answer your questions about this home.
Ask a question
Know more about Festival Condos
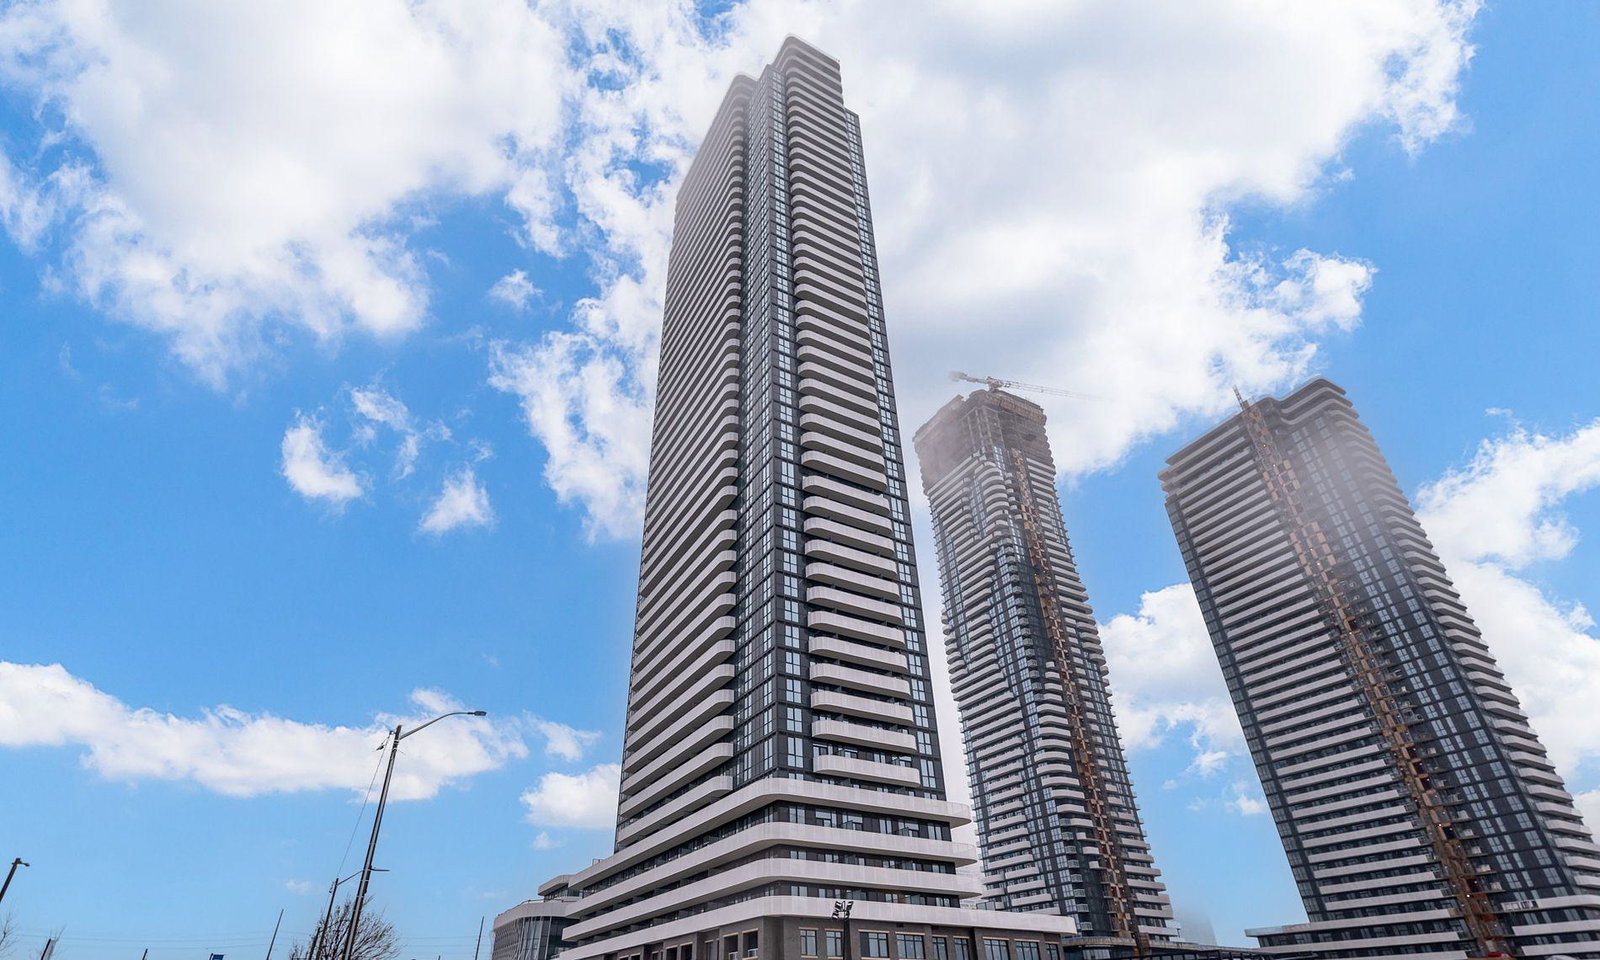
Condo building · 195 Commerce Street
Festival Condos is a 56-storey condo with 592 suites, built in 2024 by Menkes. Right now 8 for sale and 33 for rent are on the market here.
- 56storeys
- 592suites
- 2024built
Underground parking
No similar units for rent in Festival Condos right now.
Around this home
Hwy7 & Hwy 400
Errands
Transit
Schools
Daily convenience, out of 100, from the distances below
GroceryMapletri Supermarket11 min walk649 m
SchoolXyna International School25 min walk1.5 km
SubwayUnnamed Stop6 min walk348 m
PharmacyShoppers Drug Mart8 min walk500 m
Cafés & foodBoston Pizza · 15 within 1 km4 min walk266 m
Gym & rec centreGoodLife Fitness7 min walk435 m
LibraryVaughan Public Libraries9 min walk541 m
WalkDriveStraight-line distance, open map data
Grocery0.6 km
Coffee0.3 km
Dining0.3 km
Gym0.4 km
Unnamed Stop0.3 km
Schools nearby
School rating, out of 10.
Xyna International Schoolsecondary · Private · 1.5 km
—
Blacksmith Public Schoolelementary · Public · 2.2 km
—
Blue Willow Public Schoolelementary · Public · 2.2 km
6.0/10Fair
Contact agent
Helpful calculators
Rent vs buy
Affordability
Mortgage
Down payment
Stress test
CMHC insurance
Your HOMEH agent

NimaHOMEH agent · Vaughan
"I would see it this week."
Ask Nima
Keep exploring
You are here