

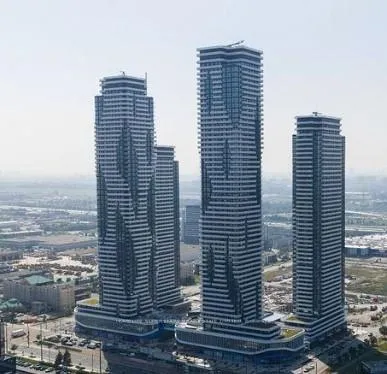
Unit 2802, 8 Interchange Way
Unit 2802, 8 Interchange Way
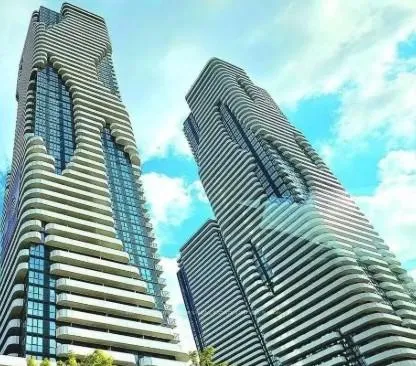
 See all 20 photos
Property history
Facts and features
- ExposureSouth west
- LaundryIn-suite
- LockerOwned
- BalconyOpen
- Central air
The homeCondo Apartment, Apartment, New
- Type: Condo Apartment
- Style: Apartment
- Age: New
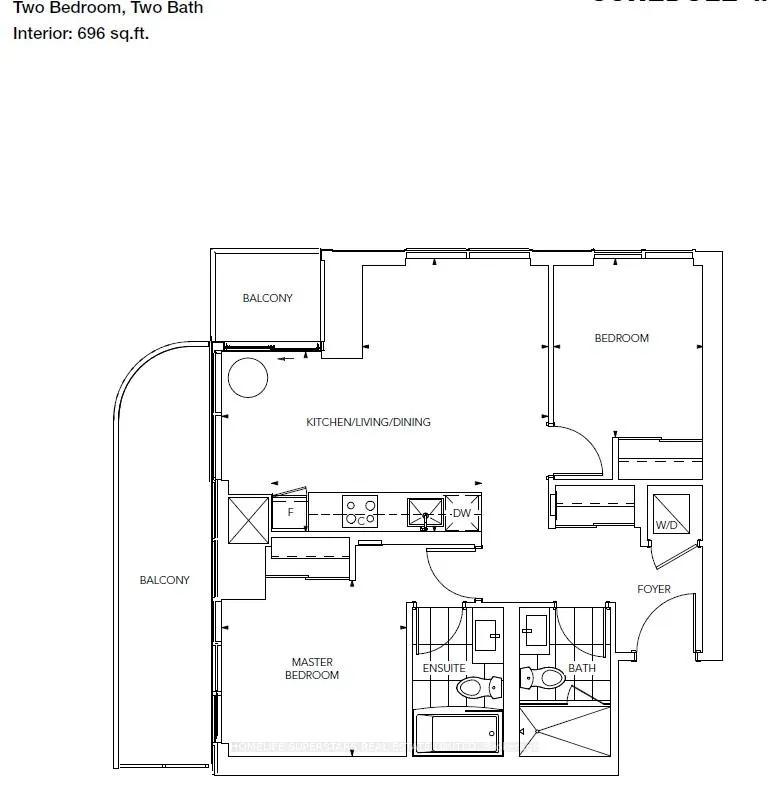
- Living space: 700–799 sq ft
- Basement: None
- Exposure: South West
InsideIn-suite laundry, Erv/hrv, Concierge/security
- Laundry: In-suite laundry
- Features: Erv/hrv
- Security: Concierge/security
- Rooms above ground: 7
- Bedrooms: 2
- Bathrooms: 2
- Kitchens: 1
OutsideConcrete, Open
- Exterior: Concrete
- Balcony: Open
Parking and locker1 Parking, Underground, Parking type Owned
- Spaces: 1 Parking
- Garage: Underground
- Parking type: Owned
- Locker: Owned
- Locker level: 1
BuildingGrand festival vmc tower c, Storeys 56, Units 592
- Name: Grand festival vmc tower c
- Storeys: 56
- Units: 592
- Registered: 2024
- Condo corporation: 1573
- Pets: Not allowed
Heating, water and powerForced air, gas, Central air
- Heating: Forced air, gas
- Cooling: Central air
Rent and termsRent $2,600 a month, Entire property, Unfurnished
- Rent: $2,600 a month
- Space for rent: Entire property
- Furnished: Unfurnished
- Lease: 12 months
- Paid: Monthly
- Rent includes: Parking
- Deposit: Required
- Credit check: Required
- Employment letter: Required
- Rental application: Required
- References: Required
Listing detailsN12583928, Rented, Nov 27, 2025
- MLS® number: N12583928
- Status: Rented
- Listed on: Nov 27, 2025
- Days on market: 48
- Updated: Jan 14, 2026
- Possession: 2025-11-27 / Immediate
- Occupied by: Vacant
- Listing brokerage: HOMELIFE SUPERSTARS REAL ESTATE LIMITED
About this home
Unit 2802, 8 Interchange Way, Vaughan (Vaughan Corporate Centre), ON L4K 5Z7
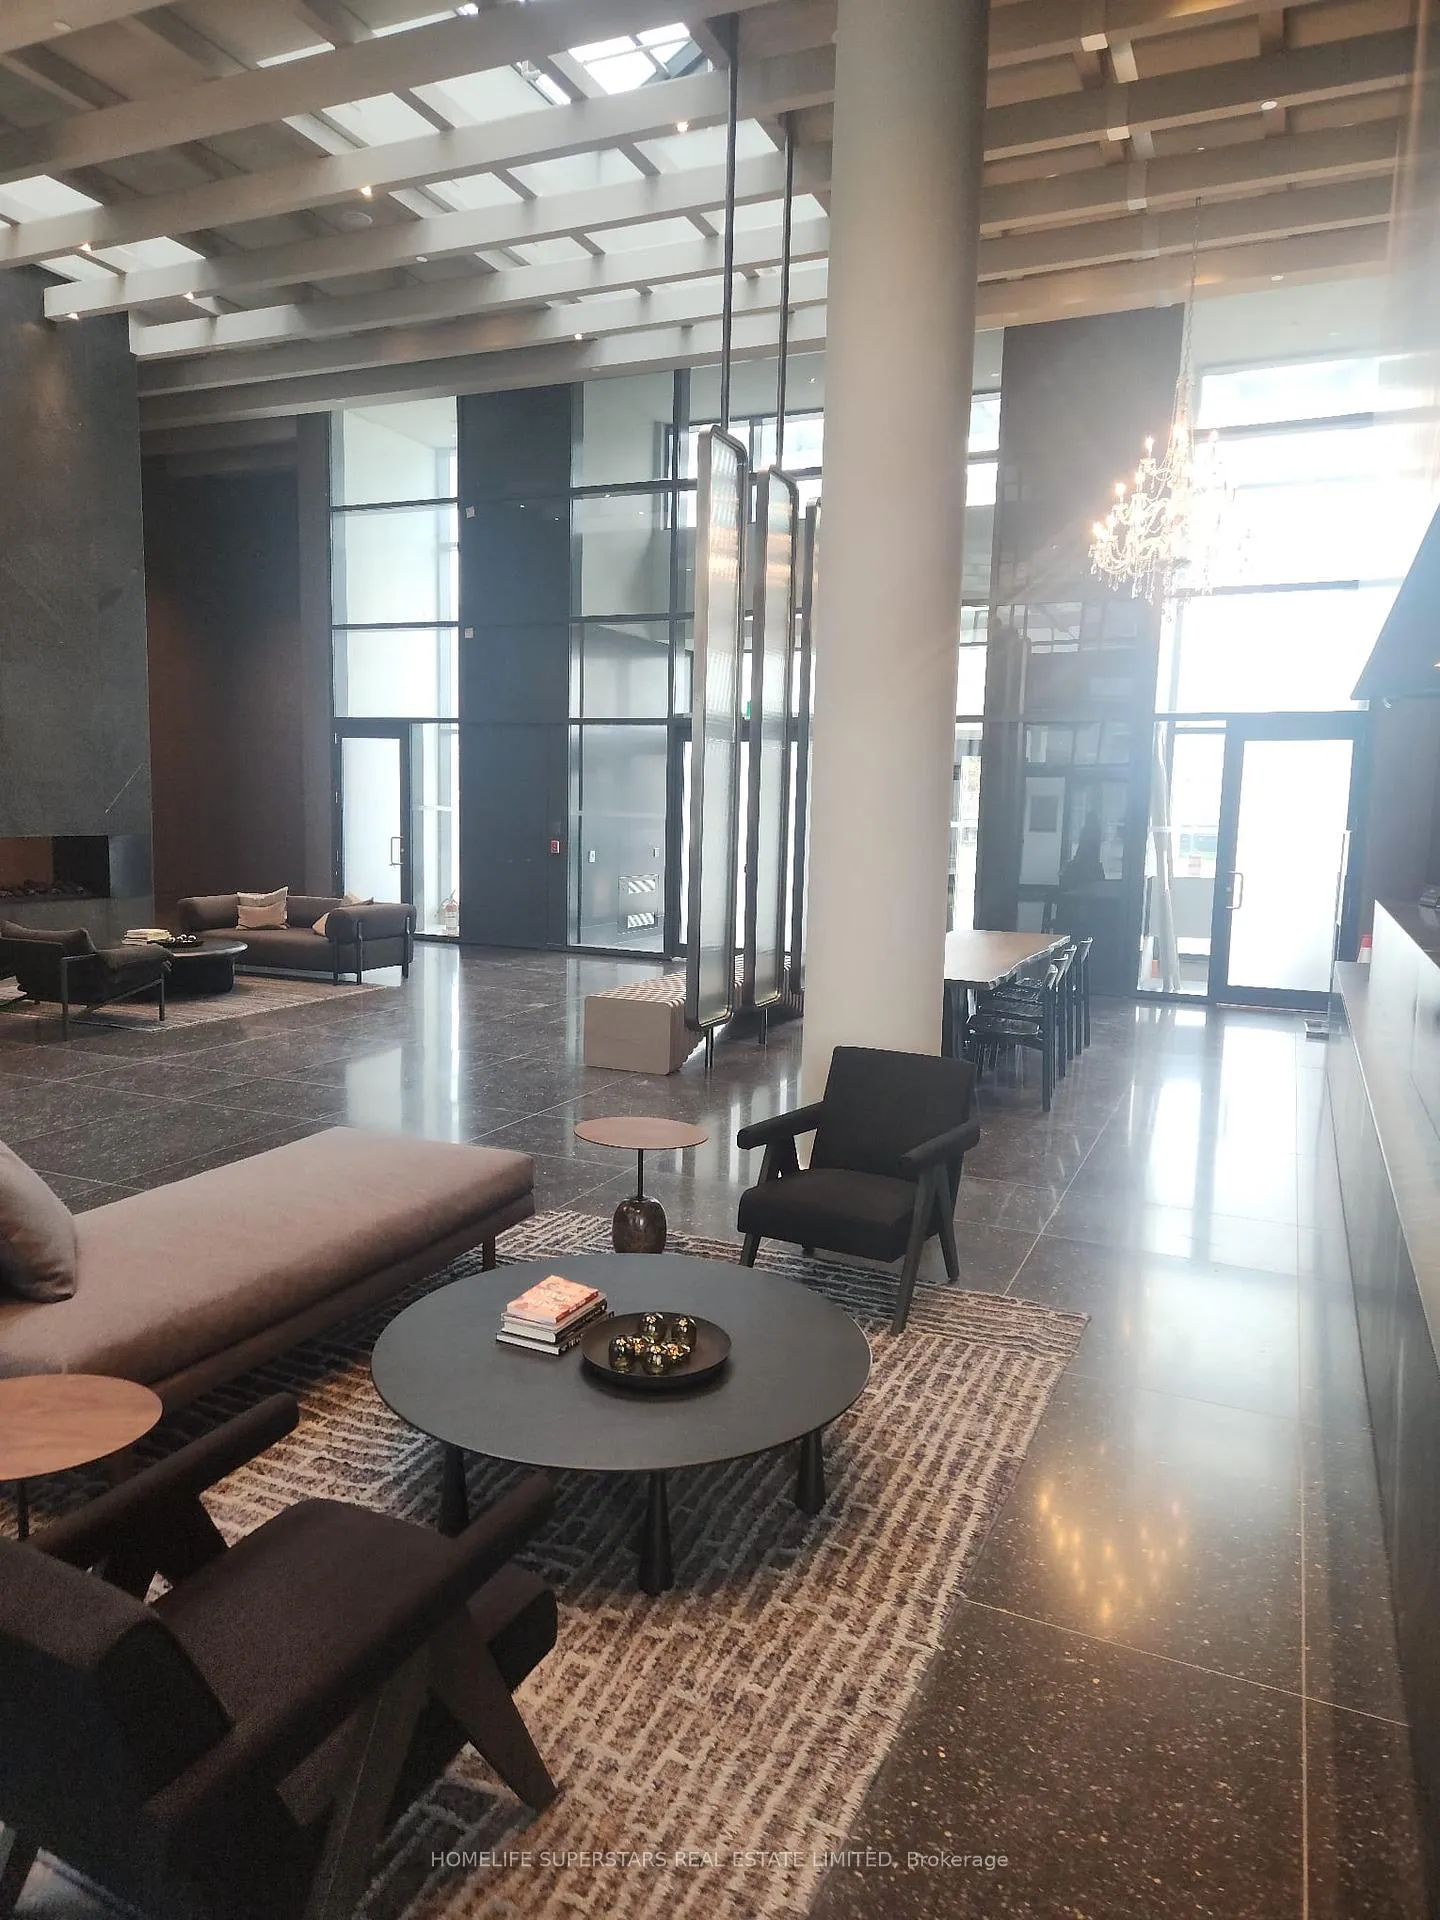
Unit 2802 Brand-New Residence. Experience refined urban living in this pristine 2-bedroom, 2-bathroom suite, with 1 underground Parking and Locker. perfectly positioned on a high floor with sophisticated southwest-facing views. Spanning 696 sq. ft., (plus balcony) this impeccably designed home showcases an elegant open-concept kitchen and living space, complemented by ensuite laundry and a full suite of premium stainless steel appliances. Luxurious finishes abound, including engineered hardwood flooring, stone countertops, and meticulously crafted details throughout. Built-in refrigerator, dishwasher, stove, microwave, front-loading washer and dryer, designer light fixtures, air conditioning, sleek hardwood floors, and custom window coverings. World-Class Amenities featuring a state-of-the-art theatre, sophisticated party lounge with bar, fully equipped fitness centre, elegant lounge and meeting rooms, serene guest suites, and an expansive terrace with BBQ area-offering a resort-inspired living experience. Unmatched Urban Convenience:Ideally situated within the dynamic Vaughan Metropolitan Centre, Festival Condos places you at the epicentre of upscale shopping, dining, entertainment, and wellness experiences. The vibrant neighbourhood offers effortless access to premier conveniences including Cineplex, Costco, IKEA, mini putt, Dave & Buster's, chic eateries, and stylish nightlife venues.Iconic destinations such as Canada's Wonderland and Vaughan Mills Shopping Centre are also just moments away, ensuring endless options for leisure, luxury, and lifestyle.
Ask about this home
A HOMEH agent will answer your questions about this home.
Know more about Festival Condos
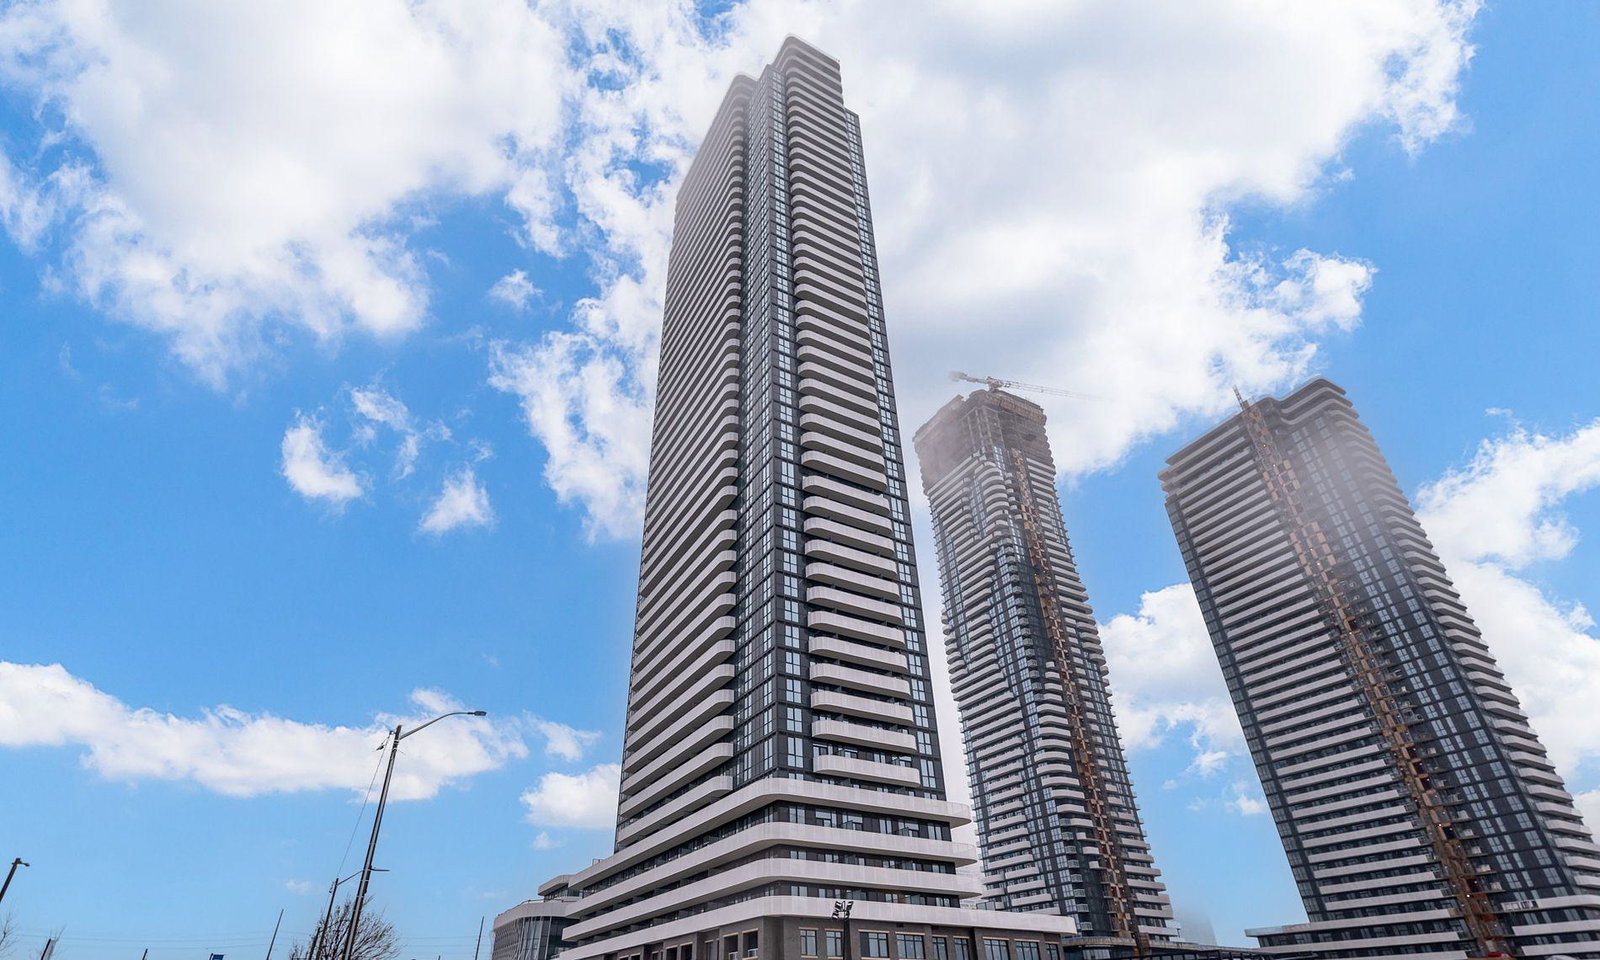
Condo building · 195 Commerce Street
Festival Condos is a 56-storey condo with 592 suites, built in 2024 by Menkes. Right now 8 for sale and 33 for rent are on the market here.
- 56storeys
- 592suites
- 2024built
No similar units for rent in Festival Condos right now.
Around this home
Daily convenience, out of 100, from the distances below
Schools nearby
School rating, out of 10.
Helpful calculators
Your HOMEH agent

"I would see it this week."