

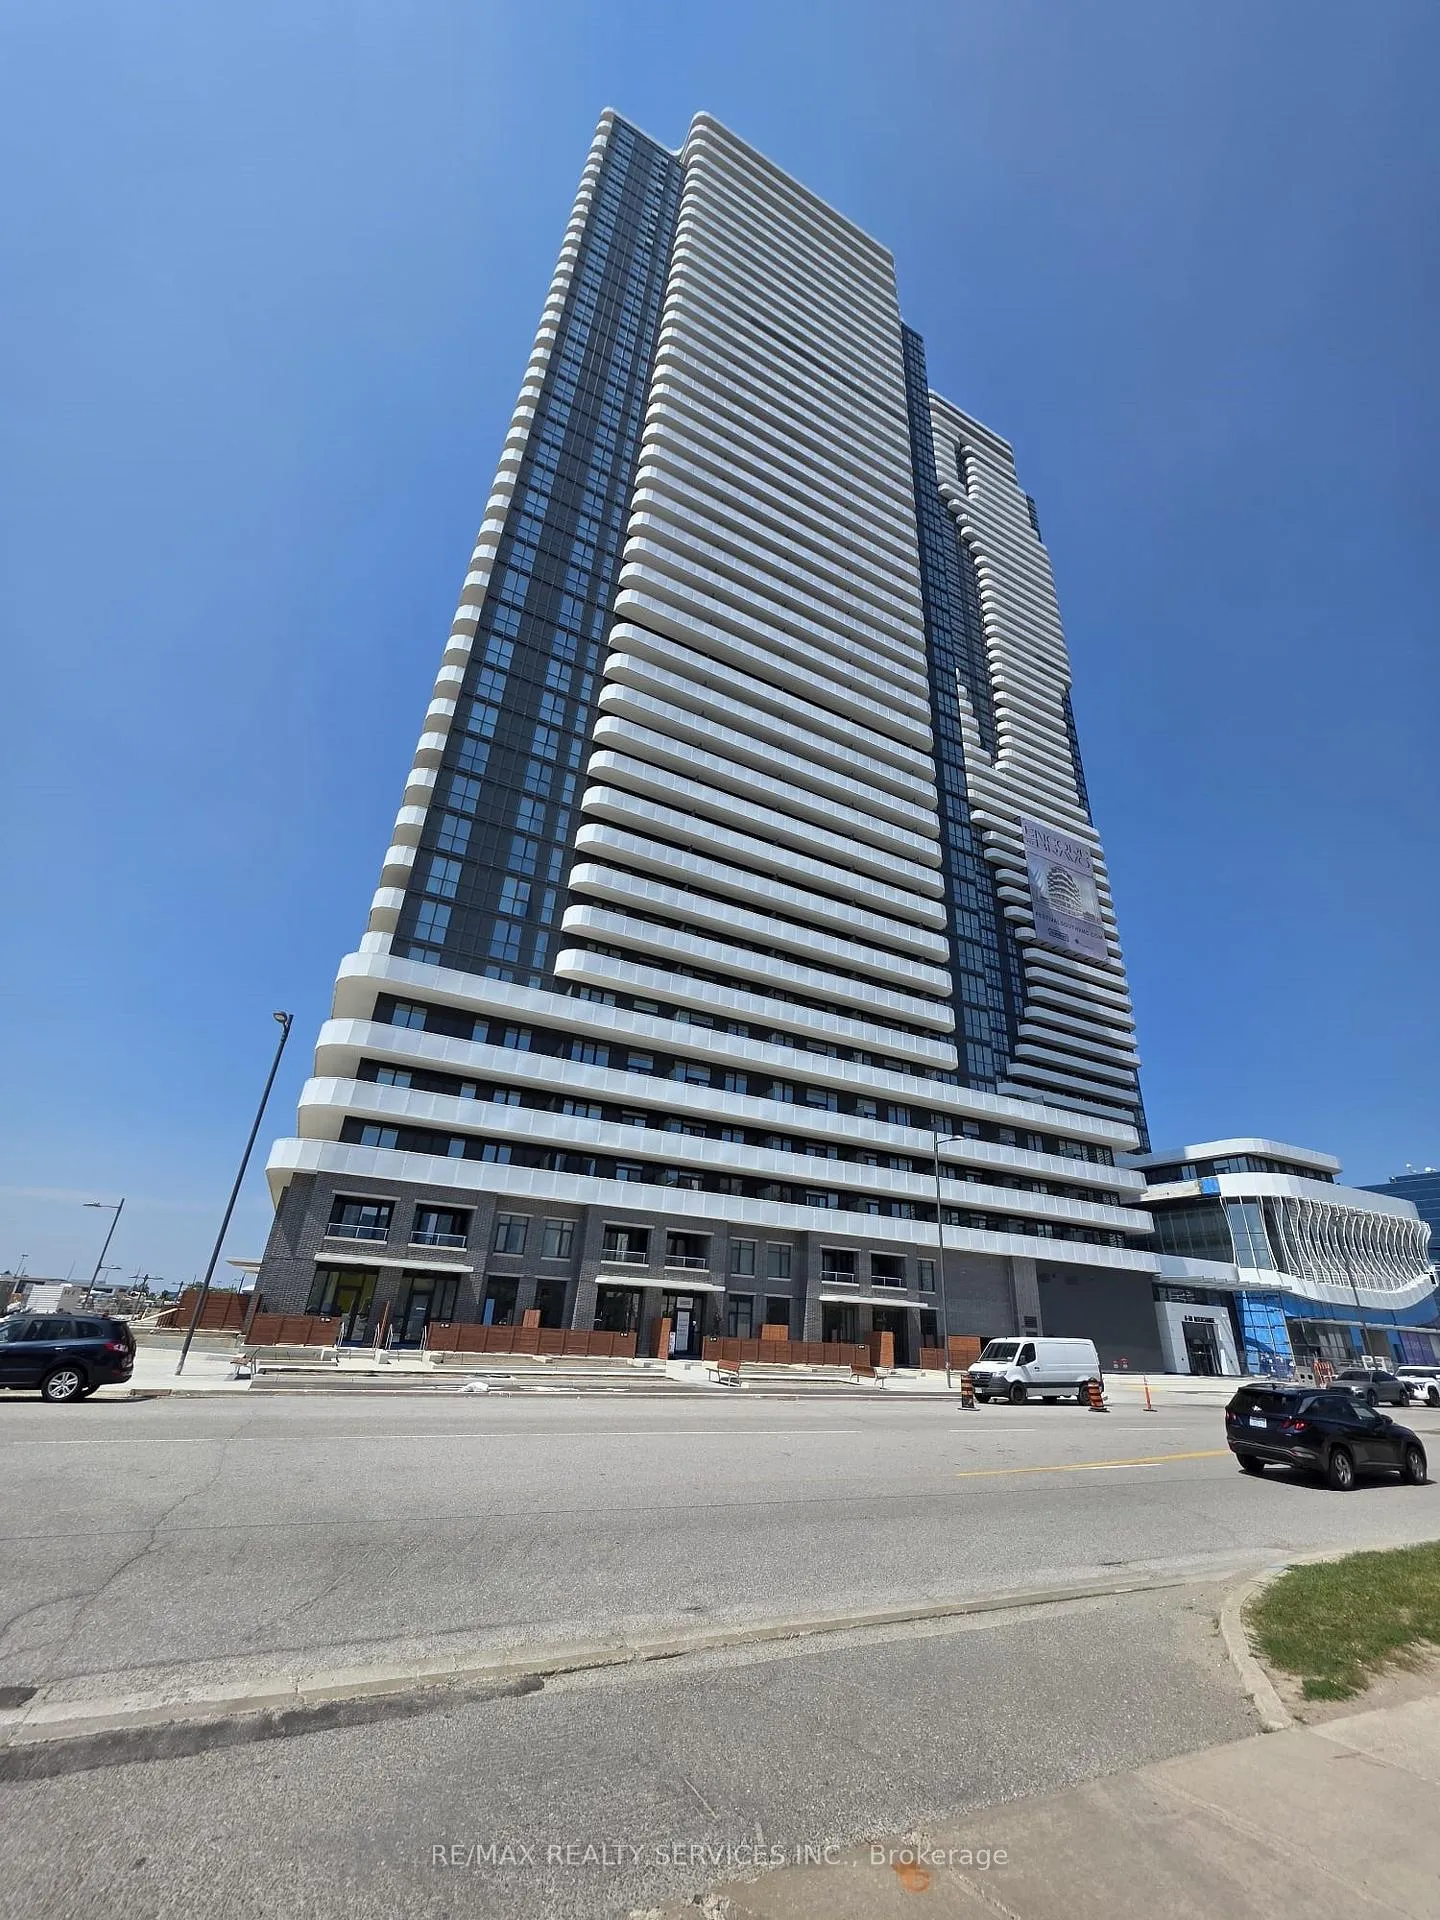
Unit 1706, 8 Interchange Way E
Unit 1706, 8 Interchange Way E
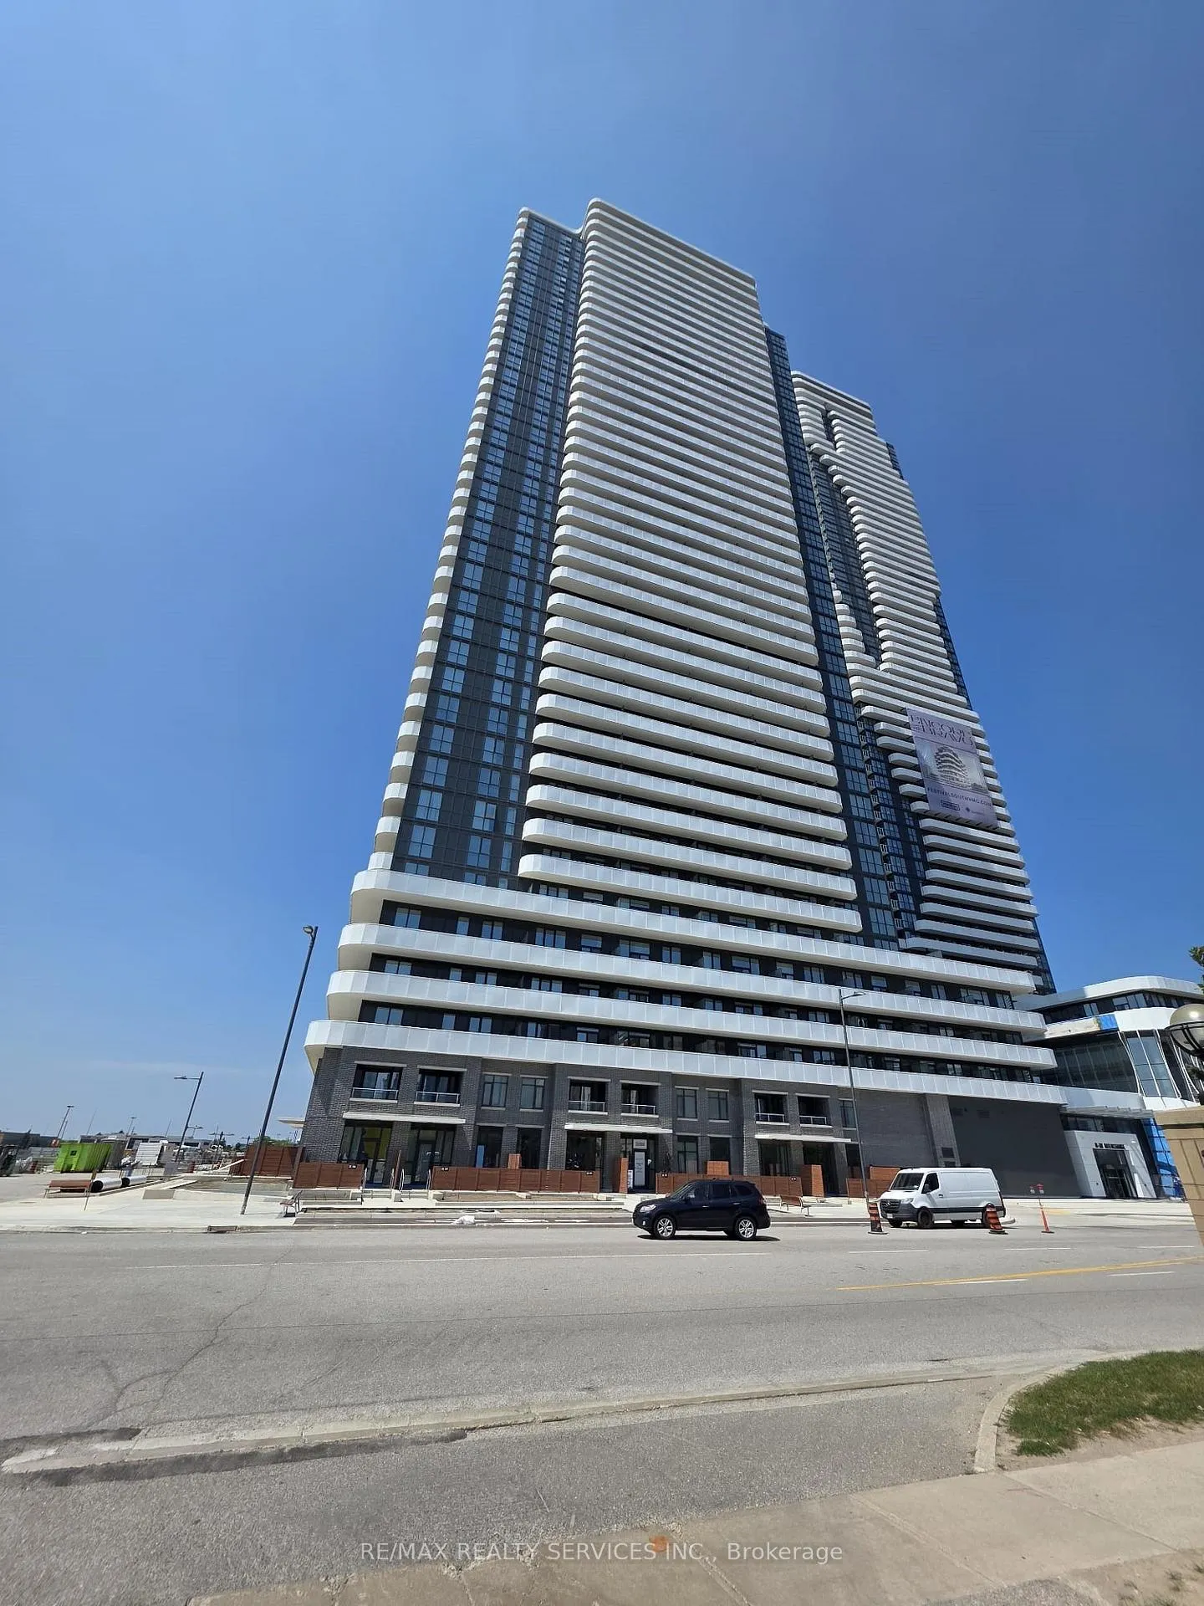
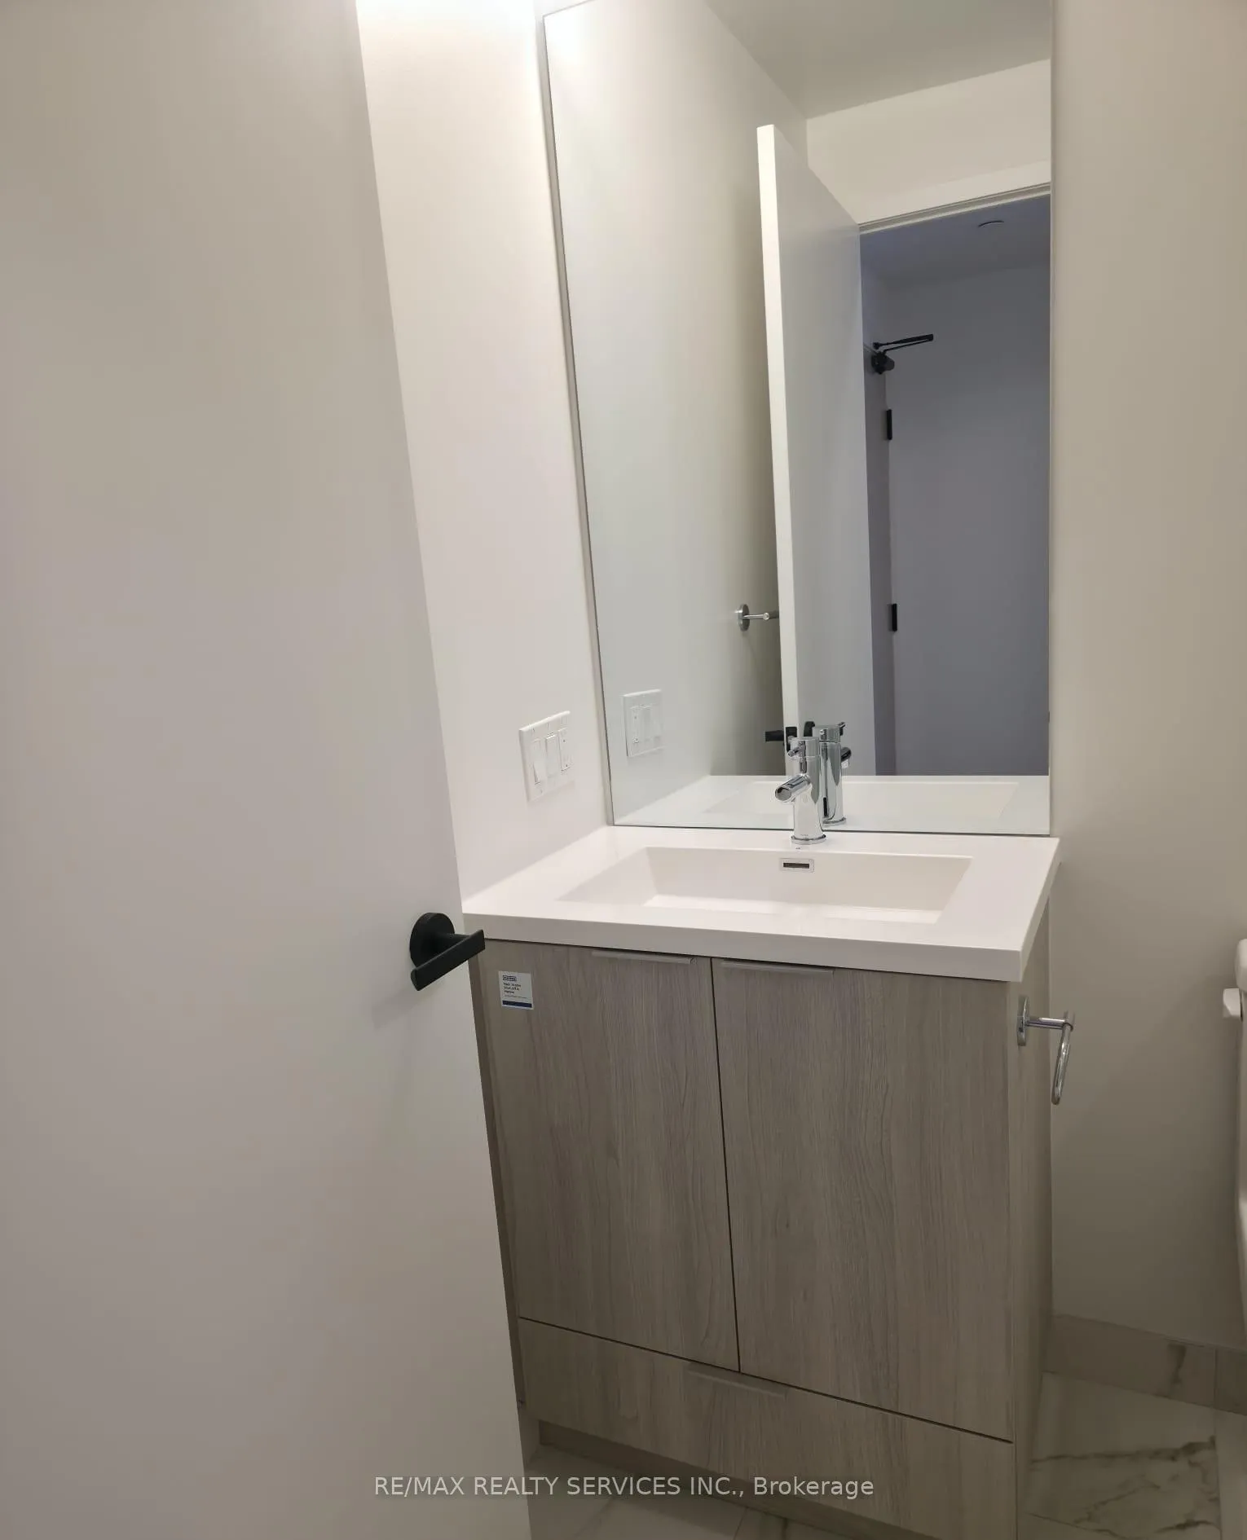 See all 14 photos
Property history
Facts and features
- ExposureSouth
- LaundryEnsuite
- LockerOwned
- BalconyEnclosed
- Central air
- Concierge
- Exercise room
- Party room/meeting room
The homeCondo Apartment, Apartment, New
- Type: Condo Apartment
- Style: Apartment
- Age: New
- Living space: 600–699 sq ft
- Basement: None
- Exposure: South
InsideEnsuite, Carpet free, erv/hrv, Carbon monoxide detectors, concierge/security, smoke detector
- Laundry: Ensuite
- Features: Carpet free, erv/hrv
- Security: Carbon monoxide detectors, concierge/security, smoke detector
- Elevator: Yes
- Rooms above ground: 3
- Rooms in the basement: 1
- Bedrooms: 1 + 1 in the basement
- Bathrooms: 2
- Kitchens: 1
OutsideConcrete, stucco (plaster), Enclosed
- Exterior: Concrete, stucco (plaster)
- Balcony: Enclosed
Parking and lockerUnderground, Parking type None, Underground
- Garage: Underground
- Parking type: None
- Driveway: Underground
- Locker: Owned
- Locker unit: 1
BuildingFestival Condos, Storeys 56, Units 592
- Name: Festival Condos
- Storeys: 56
- Units: 592
- Registered: 2024
- Condo corporation: 0
- Amenities: Bike storage, concierge, elevator, exercise room, party room/meeting room
- Pets: Allowed
Heating, water and powerForced air, gas, Central air
- Heating: Forced air, gas
- Cooling: Central air
Rent and termsRent $2,100 a month, Entire property, Unfurnished
- Rent: $2,100 a month
- Space for rent: Entire property
- Furnished: Unfurnished
- Lease: 12 months
- Paid: Monthly
- Rent includes: Common elements
- Deposit: Required
- Credit check: Required
- Employment letter: Required
- Rental application: Required
- References: Required
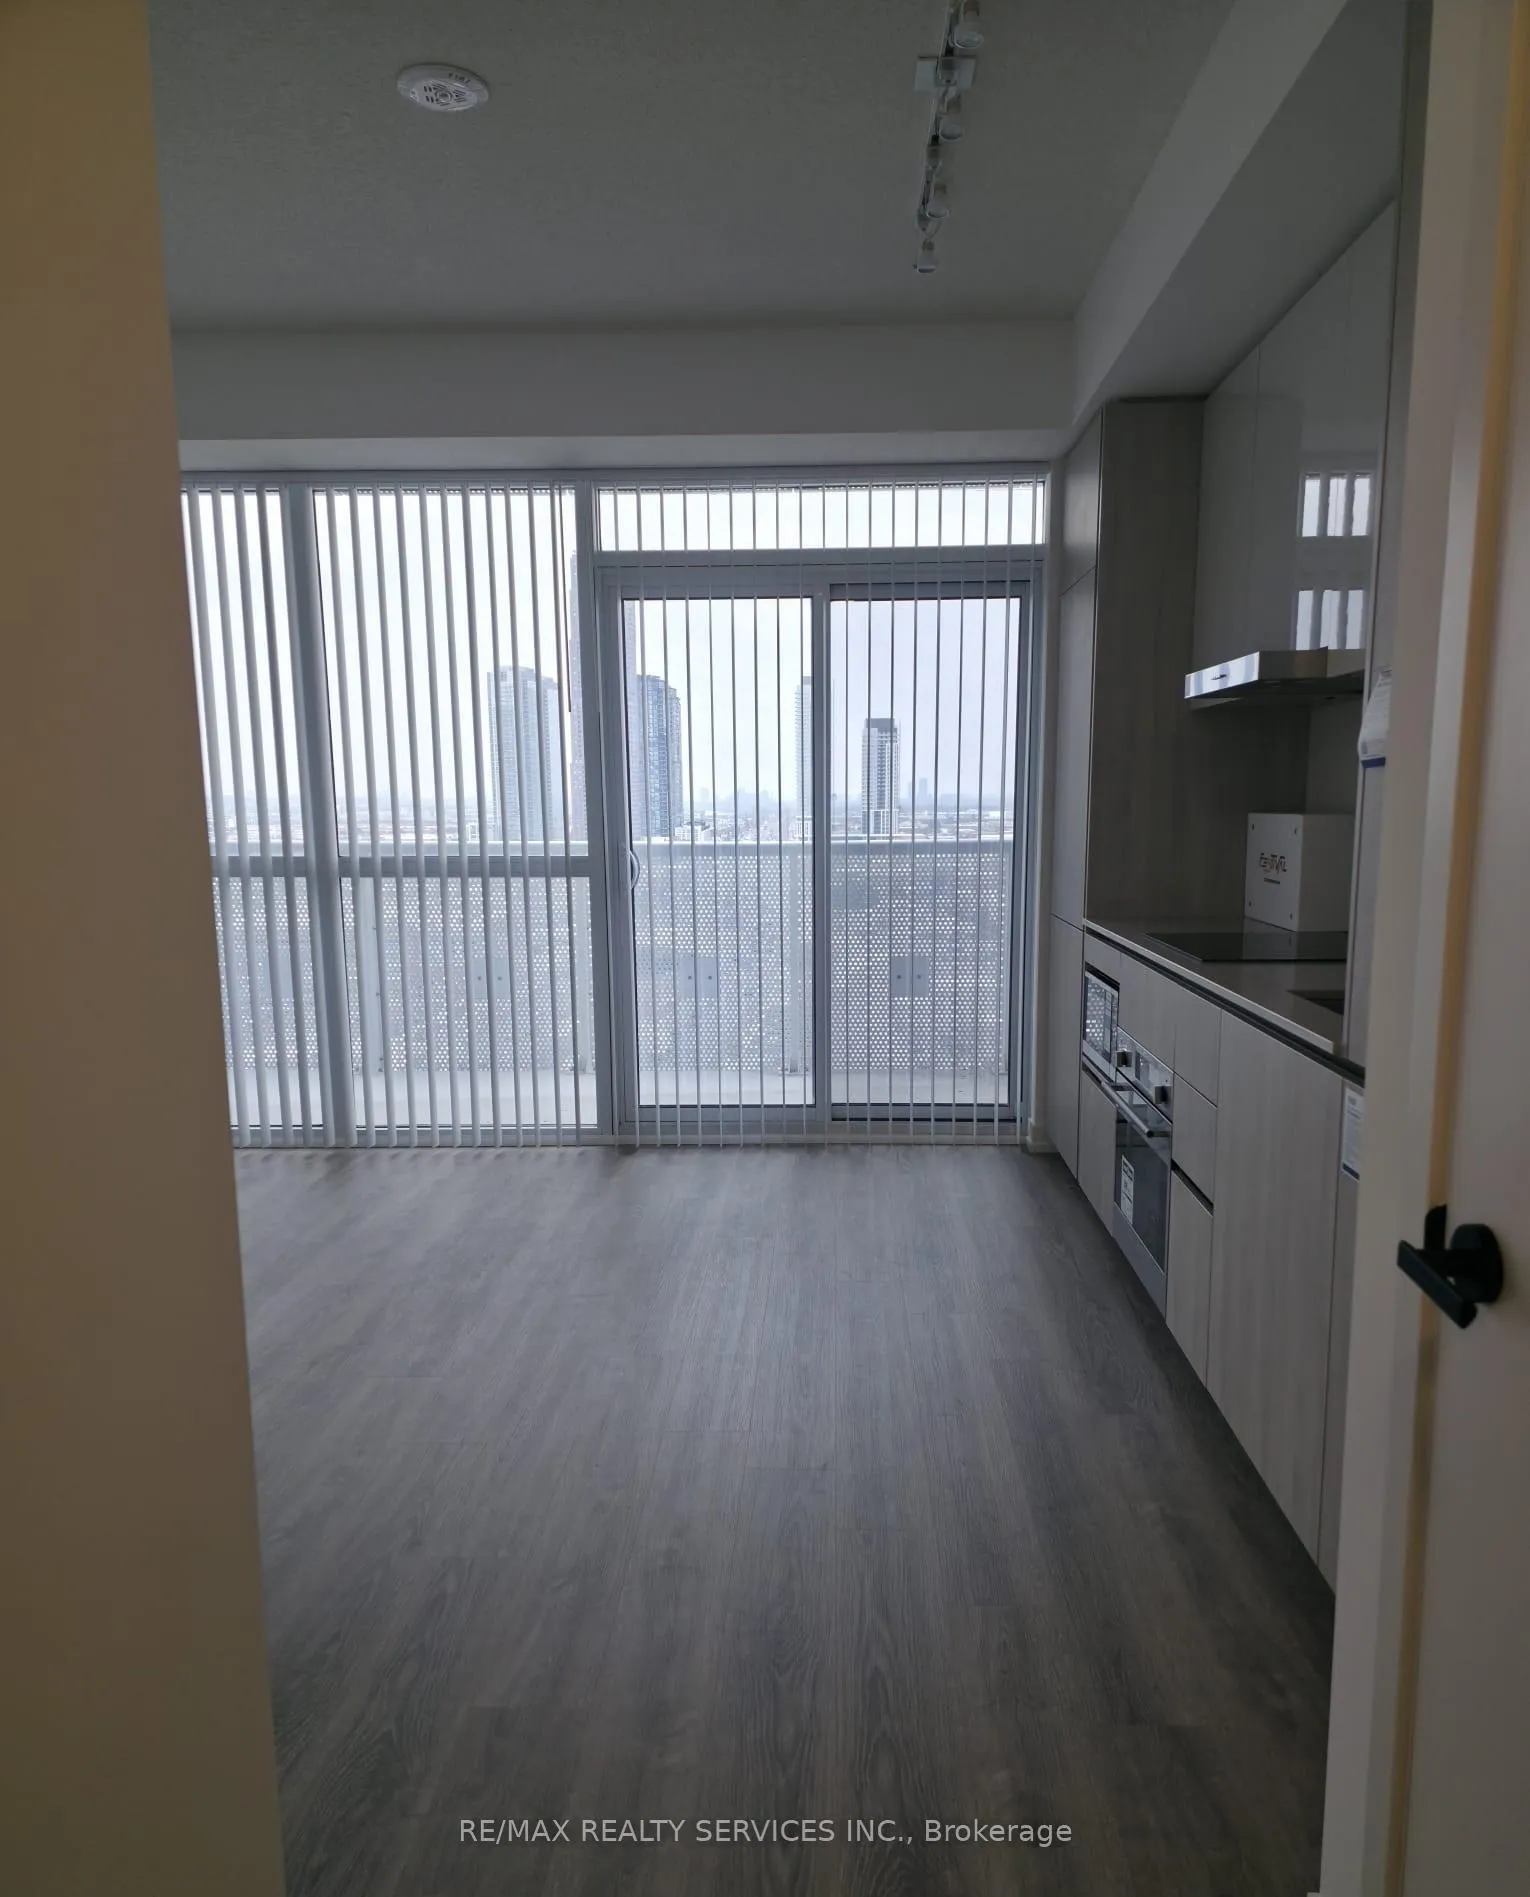
IncludedB/i dishwasher, stove, microwave, washer and dryer, existing lights, ac, laminate floorings, window coverings. amenities included theatre, party rm, gym, lounge & meeting rm, guest suites, bbq & much more., Utilities sub-metered via provident (hydro, water, thermal)
- Included: B/i dishwasher, stove, microwave, washer and dryer, existing lights, ac, laminate floorings, window coverings. amenities included theatre, party rm, gym, lounge & meeting rm, guest suites, bbq & much more.
- Not included: Utilities sub-metered via provident (hydro, water, thermal)
NearbyHospital, library, park, public transit, rec./commun.centre, school
- Close to: Hospital, library, park, public transit, rec./commun.centre, school
Listing detailsN12617370, Rented, Dec 9, 2025
- MLS® number: N12617370
- Status: Rented
- Listed on: Dec 9, 2025
- Days on market: 60
- Updated: Feb 7, 2026
- Possession: Immediate
- Occupied by: Vacant
- Listing brokerage: RE/MAX REALTY SERVICES INC.
About this home
Unit 1706, 8 Interchange Way E, Vaughan (Vaughan Corporate Centre), ON L4K 5Z7
Brand New One bedroom plus Den/Two Bath 628 Sq ft unit (Nirobi 628) with biggest balcony. One Wrap around balcony and other walkout balcony from bedroom. At Grand Festival Condo Developed By Menkes in the prime location of Vaughan with just steps away from Vaughan Subway Station. Open Concept with Laminate Throughout the Entire Unit Plus Modern Designer Kitchen w/Luxury Brand Appliances. Excellent Location with lots of Amenities which include Gym, Party room, Indoor Pool, Sports bar, concierge and one locker. Also close To Shopping Centres Ikea, Costco, Walmart, Cineplex, YMCA and lots of Restaurants.
Ask about this home
A HOMEH agent will answer your questions about this home.
Know more about Festival Condos
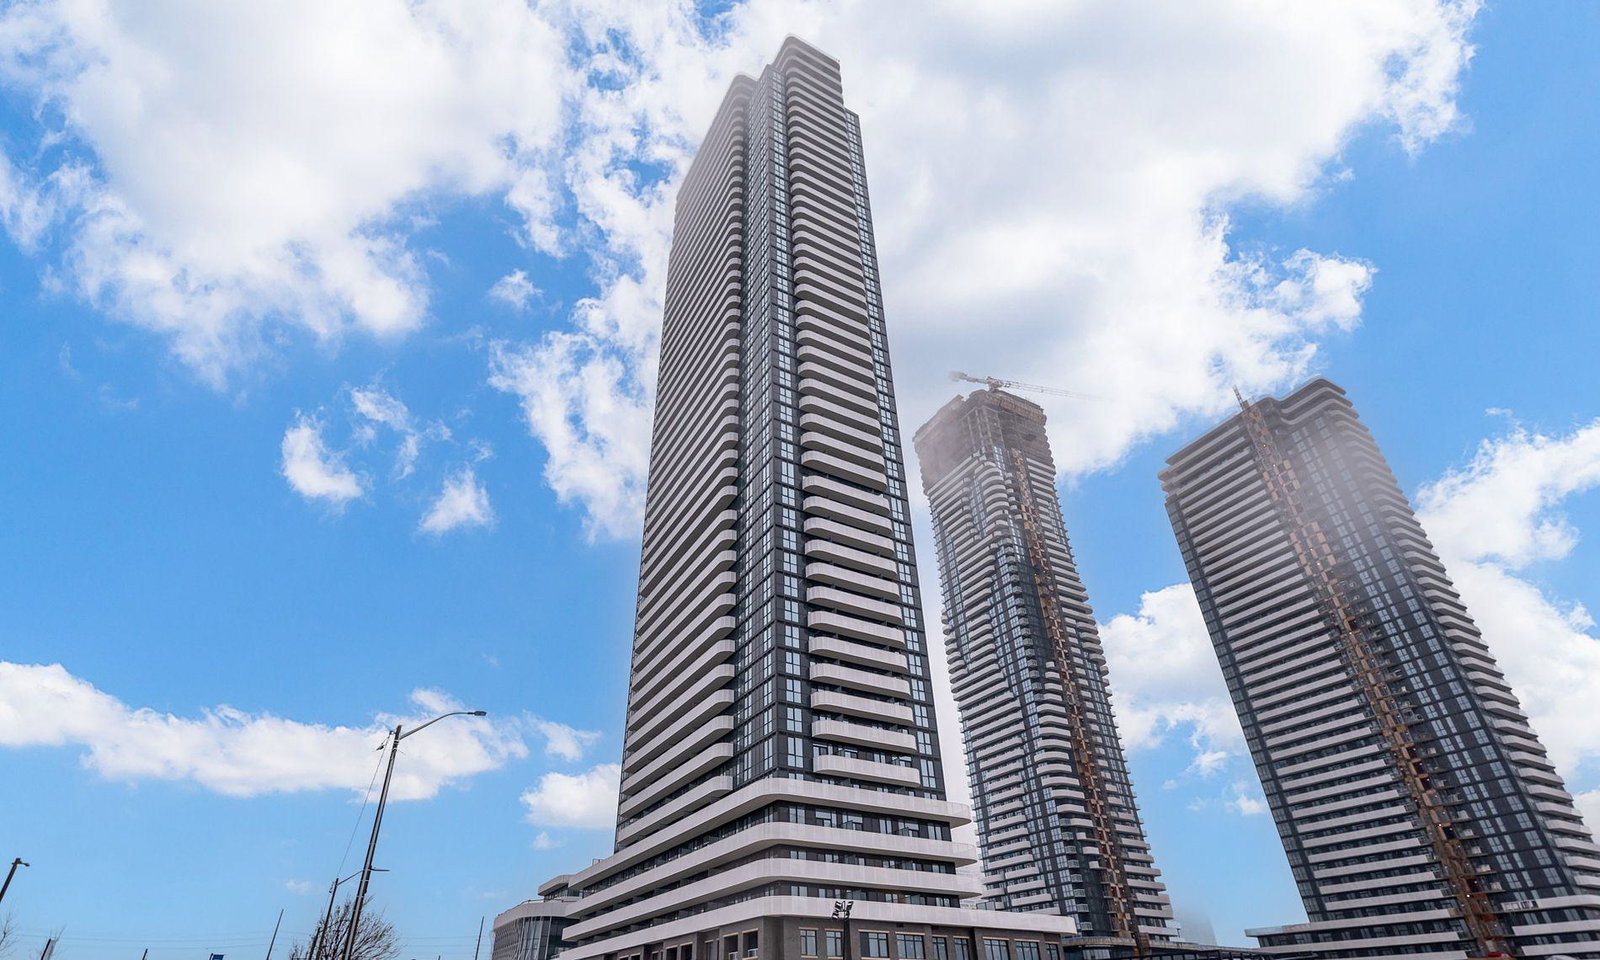
Condo building · 195 Commerce Street
Festival Condos is a 56-storey condo with 592 suites, built in 2024 by Menkes. Right now 8 for sale and 33 for rent are on the market here.
- 56storeys
- 592suites
- 2024built
No similar units for rent in Festival Condos right now.
Around this home
Daily convenience, out of 100, from the distances below
Schools nearby
School rating, out of 10.
Helpful calculators
Your HOMEH agent

"I would see it this week."