
 See all 24 photos
Property history

This listing has ended. It is no longer available.
Property not available for sale or for rent.
Ask about this home
A HOMEH agent will answer your questions about this home.Ask HOMEH
About this home
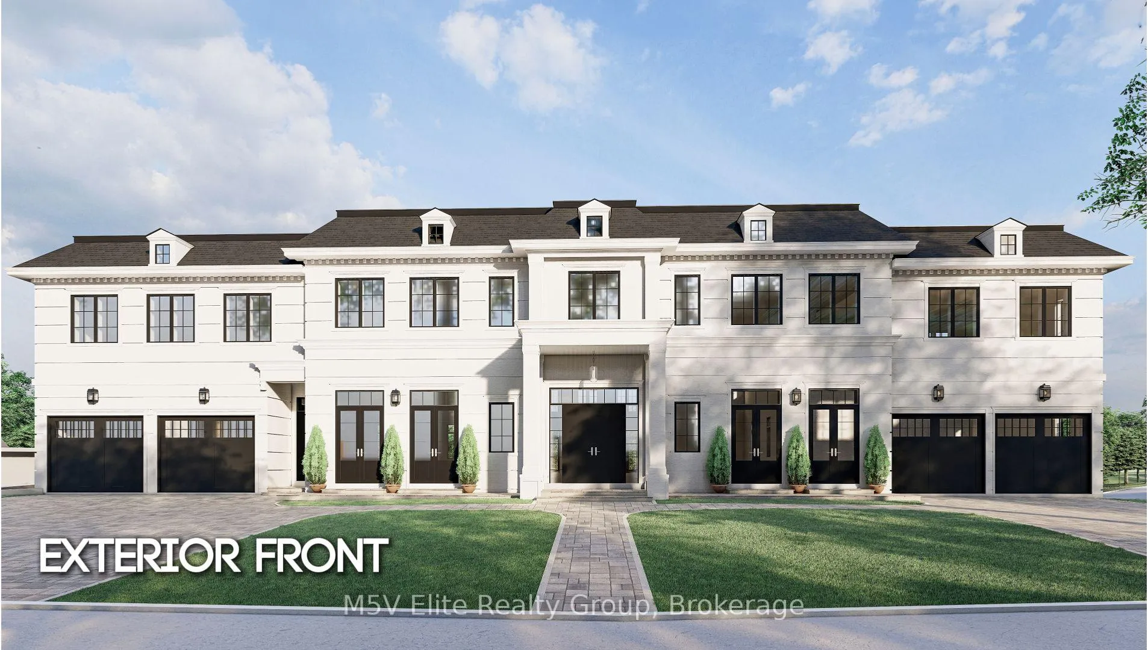
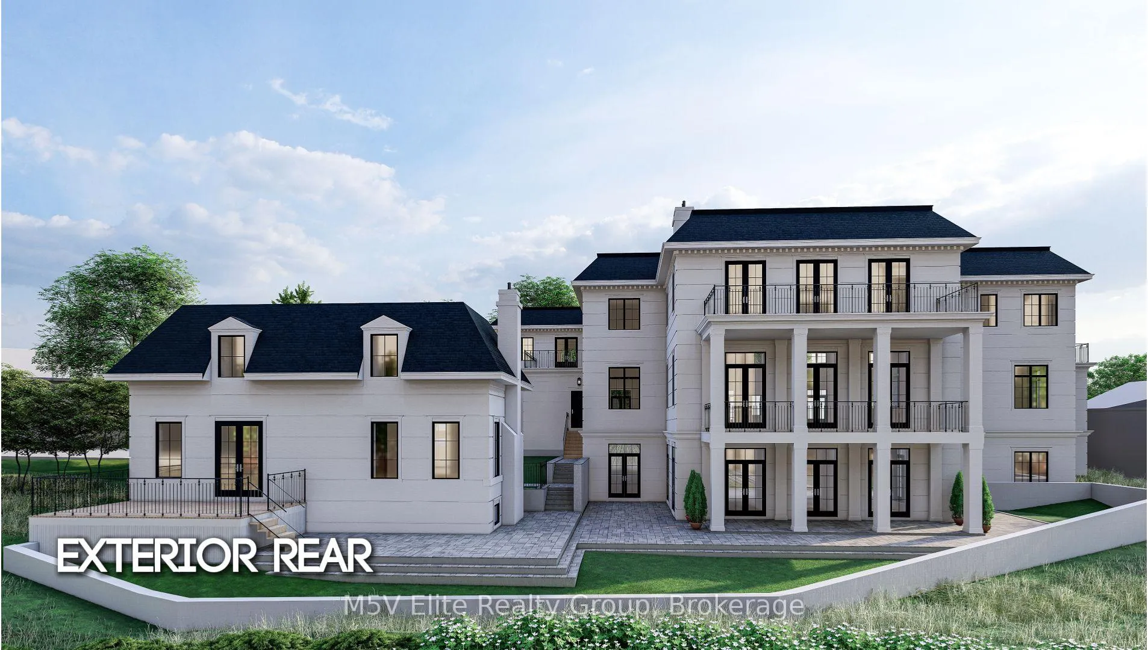
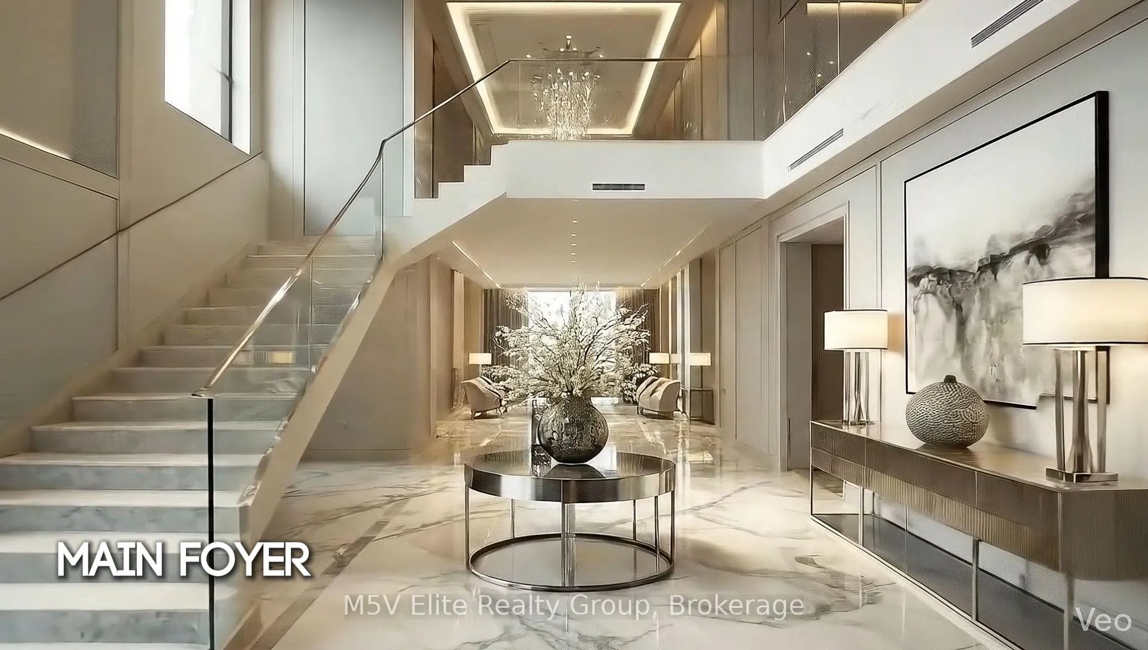
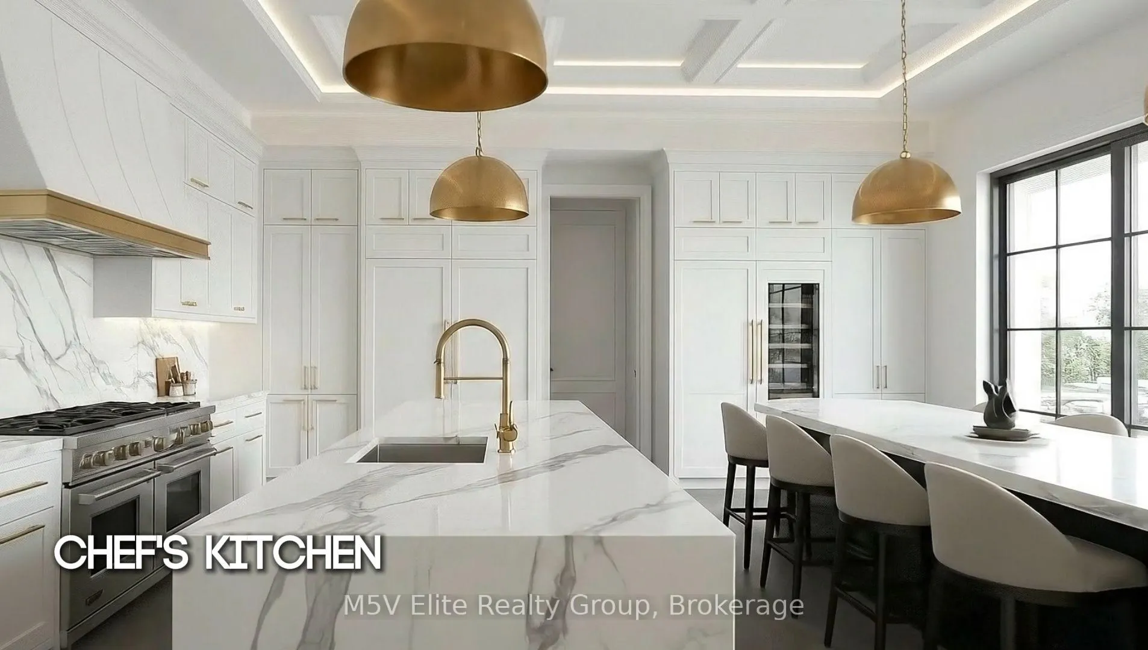
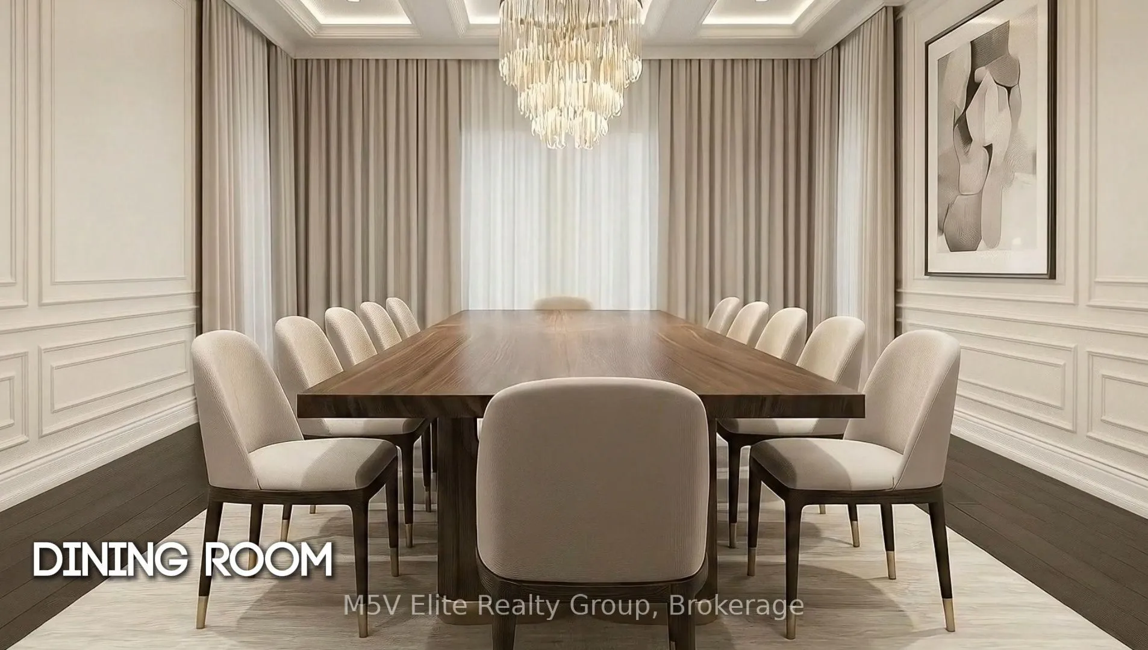
8 Main Street, Kleinburg Village. 1.7 acres on a protected ravine lot, fully approved to build your custom home. Partially wooded with half cleared, offering privacy while providing generous backyard space. One of a kind in the area. Nothing like this exists in Kleinburg Village with this combination of privacy, natural backdrop, and village walkability. Perfect for the discerning builder or family ready to establish their legacy.The only fully entitled estate site remaining in the Kleinburg Village core, meaning walking distance to dining, boutique shopping, schools, spas, fitness centers, medical services, and everything that makes this heritage community distinct. Thirty minutes to downtown Toronto. Minutes to the 427, 400, and 407 highways. Golf courses, the McMichael Canadian Art Collection, Cortellucci Vaughan Hospital, and Copper Creek Golf Club nearby.Over 10,000 square feet across four levels. The grand foyer opens to an expansive staircase, the jewel of the home. A private office with separate entrance sits on one side, with a piano room opposite. Further in, a dining room fit for twenty flows into a kitchen with prep kitchen and a living room opening onto the rear yard. Indoor and outdoor pools can be built together, separately, or not depending on preference. Up the sweeping staircase, the six-bedroom design features sitting areas, walk-in closets, and private ensuites. The entire rear of the upper level forms the primary retreat with his and hers closets and a bathroom with separate water closets. Twelve-foot ceilings throughout. The lower level is designed for entertaining, featuring a basketball court, bowling alley, arcade room, theatre, gym, second kitchen, and bar. Eight interior garage spaces with car elevator and heated driveway provide twenty total car accommodations. A detached 1,574 sq ft in-law suite can be built simultaneously or phased in later. Architecturally engineered with stamped drawings, site plan approved, and fully shovel-ready.
Facts & features
Ask about this home
A HOMEH agent will answer your questions about this home.
Rooms
19 rooms · 7 bathrooms
- Living room20′ × 18′360 sq.ft.
- Dining room18′ × 16′288 sq.ft.
- Kitchen20′ × 16′320 sq.ft.
- Family room22′ × 18′396 sq.ft.
- Library16′ × 14′224 sq.ft.
- Office14′ × 12′168 sq.ft.
- Bedroom24′ × 20′480 sq.ft.
- Bedroom 216′ × 14′224 sq.ft.
- Bedroom 316′ × 14′224 sq.ft.
- Bedroom 416′ × 14′224 sq.ft.
- Bedroom 516′ × 14′224 sq.ft.
- Media room20′ × 16′320 sq.ft.
- Game room60′ × 14′840 sq.ft.
- Game room18′ × 16′288 sq.ft.
- Game room16′ × 14′224 sq.ft.
- Study16′ × 14′224 sq.ft.
- Exercise room18′ × 16′288 sq.ft.
- Recreation35′ × 20′700 sq.ft.
- Other12′ × 10′120 sq.ft.
Around this home
Listing details
Helpful tools
Your HOMEH agent
"I would see it this week."
Ask HOMEH about this home
Price, neighbourhood, monthly cost. Ask anything.
HOMEH Intelligent Agent is an AI, not a licensed representative. Check anything important with your agent.