

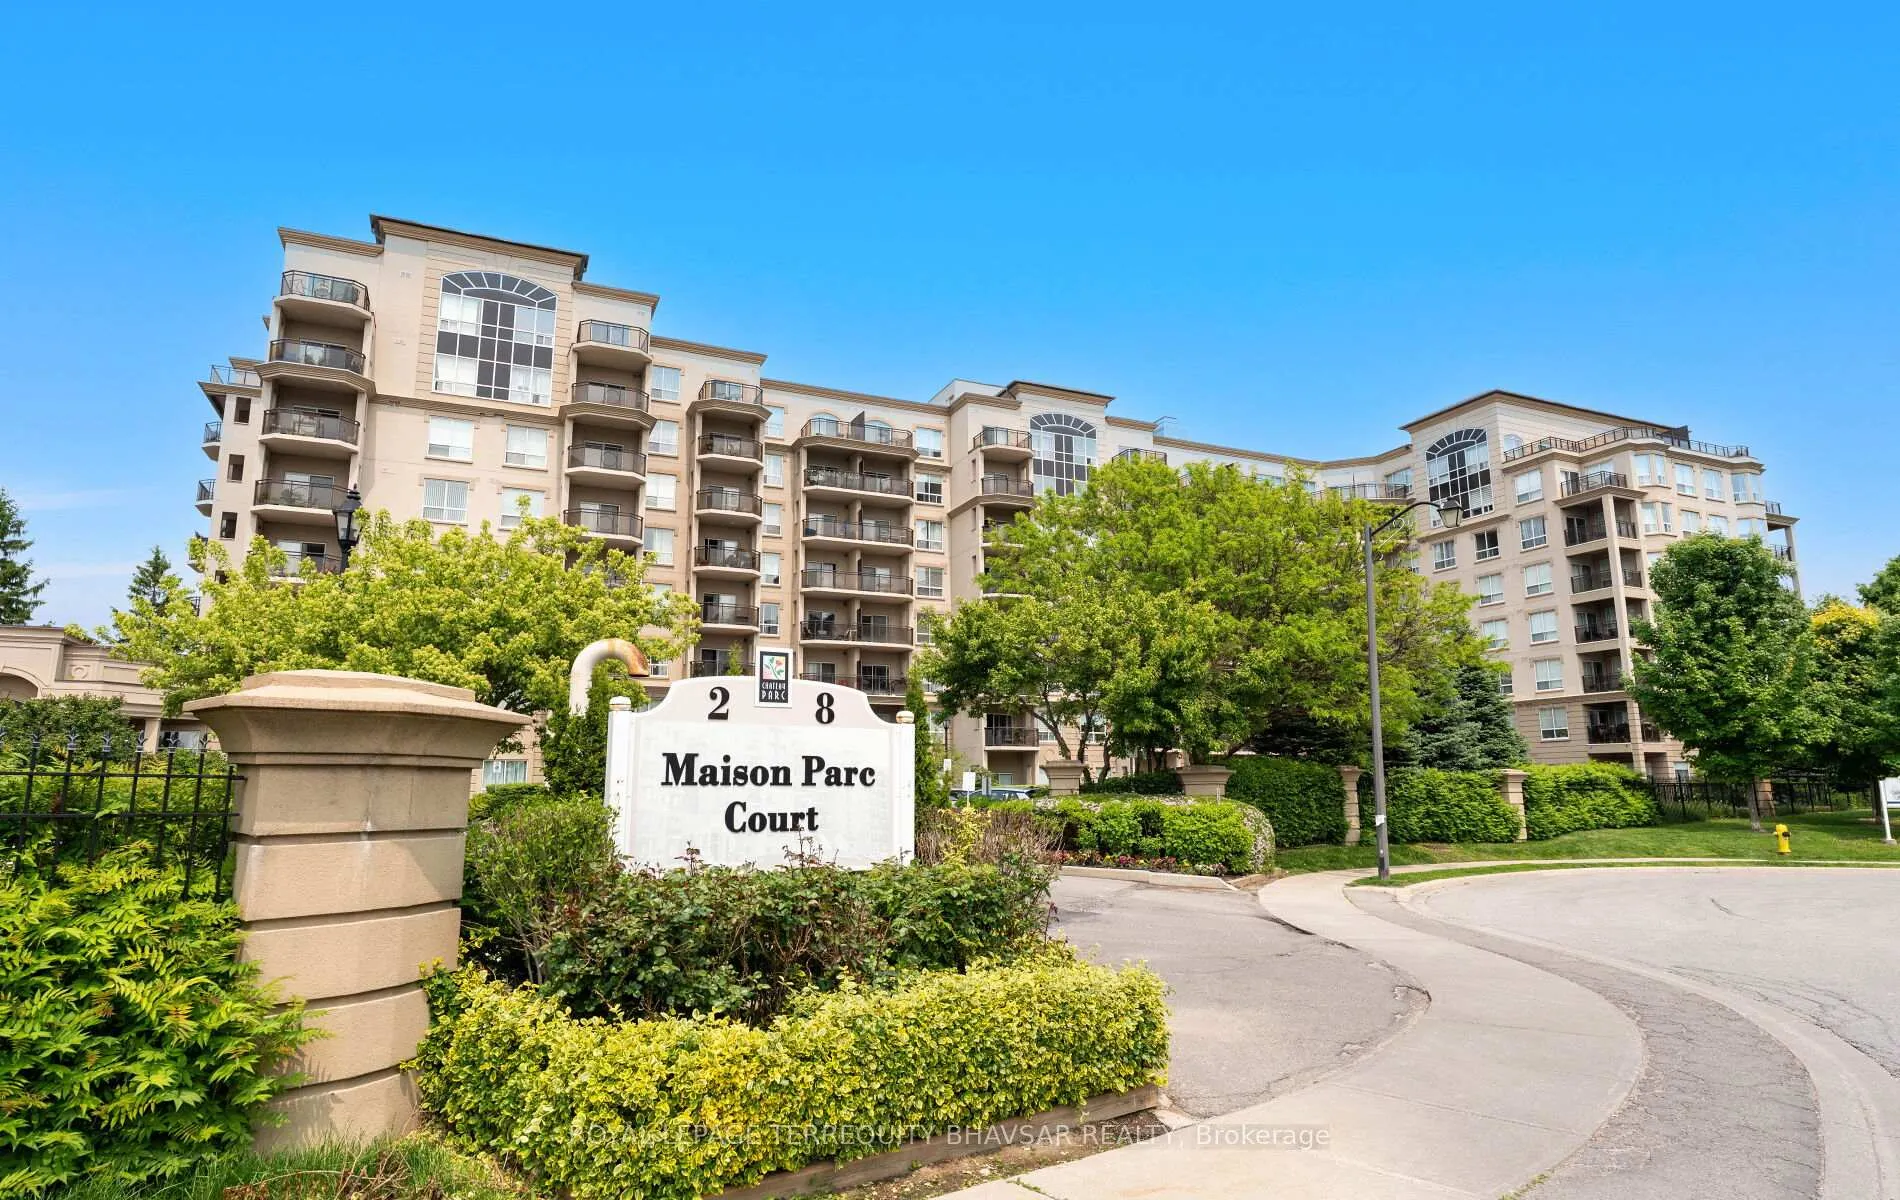
Unit 812, 8 Maison Parc Court
Unit 812, 8 Maison Parc Court
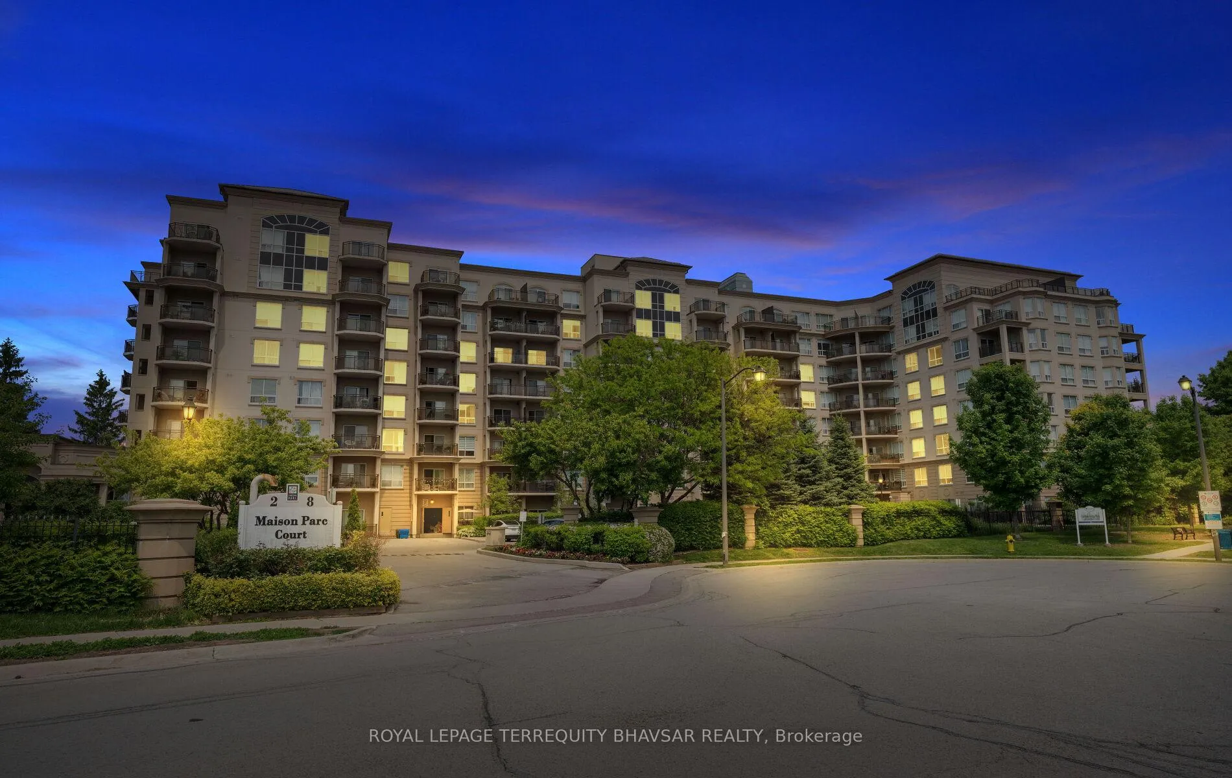
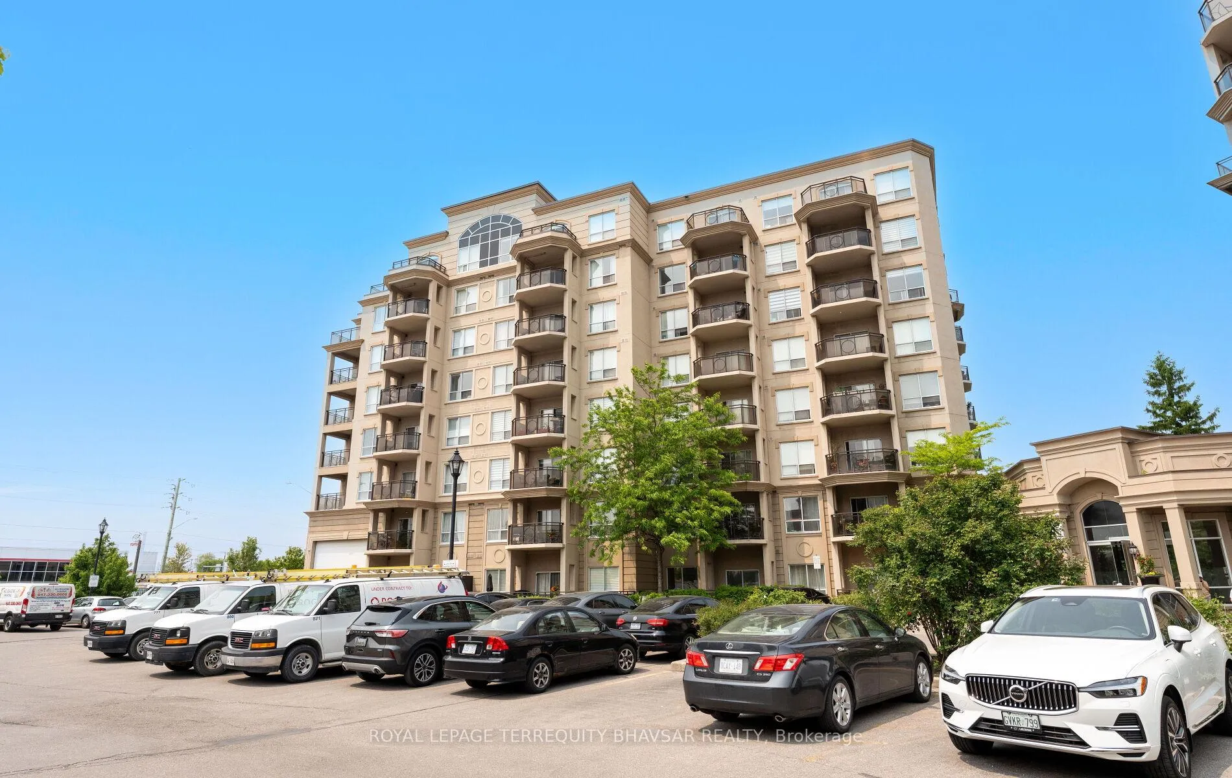
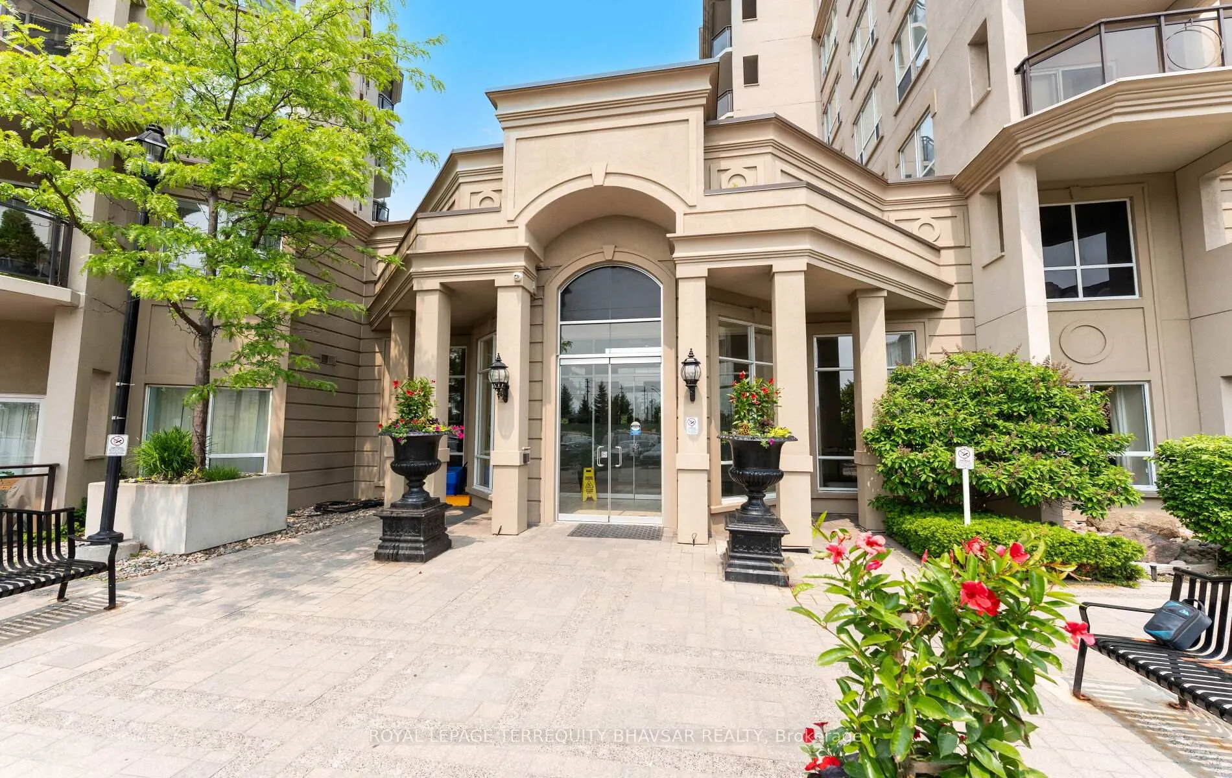
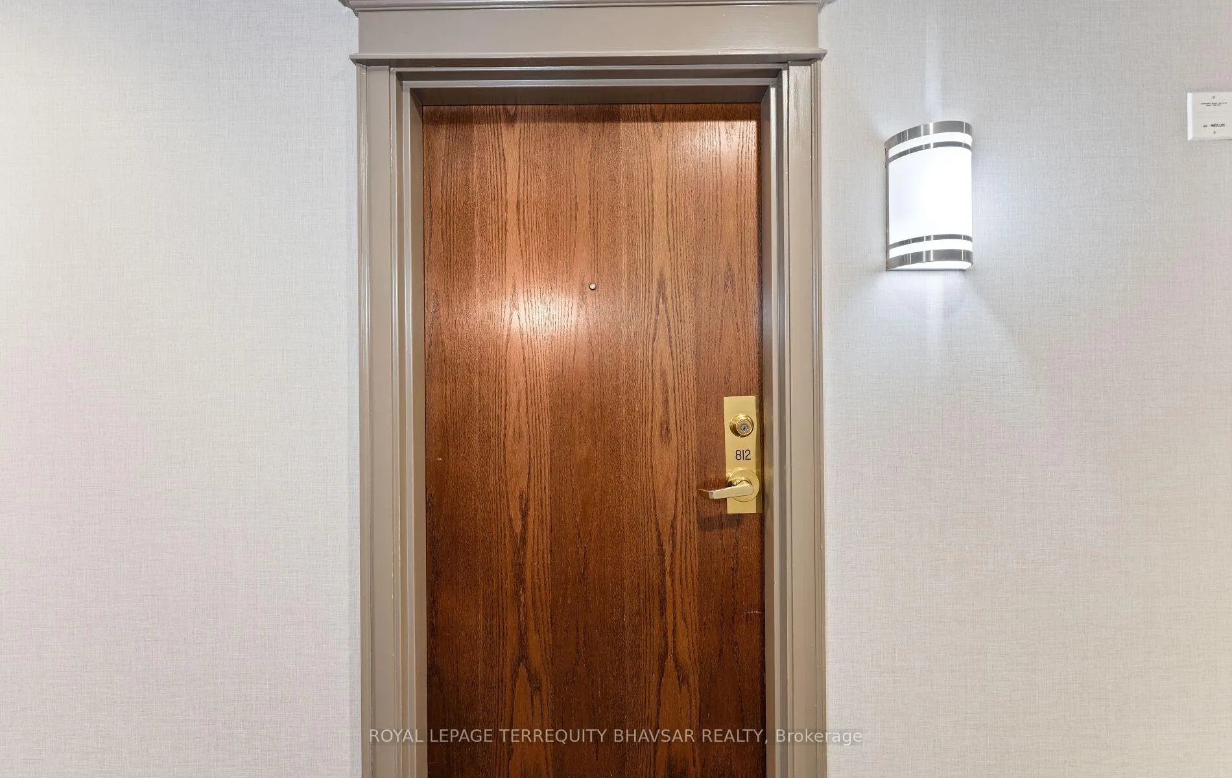 See all 47 photos
Property history
Facts and features
- ExposureEast
- LaundryEnsuite
- LockerOwned
- BalconyOpen
- Hardwood floors
- Central air
- Concierge
- Gym
- Outdoor pool
- Party room/meeting room
The homeCondo Apartment, Apartment, Age 16–30 years
- TypeCondo Apartment
- StyleApartment
- Age16–30 years
- Living space1,200–1,399 sq ft
- BasementNone
- ExposureEast
InsideHardwood, Ceramic, Ensuite, main level, Carpet free
- FlooringHardwood, Ceramic
- LaundryEnsuite, main level
- FeaturesCarpet free
- SecurityCarbon monoxide detectors, smoke detector
- Rooms above ground5
- Bedrooms2
- Bathrooms2
- Kitchens1
OutsideBrick, Concrete, Open
- ExteriorBrick
- FoundationConcrete
- BalconyOpen
- AccessibilityElevator, parking
Parking and locker2 Parking, Underground, Parking type Owned
- Spaces2 Parking
- GarageUnderground
- Parking typeOwned
- DrivewayUnderground, none
- Spot165
- LockerOwned
- Locker number114
- Locker levelA
BuildingChateau parc north, Condo corporation 1176, Bbqs allowed, concierge, gym, media room, outdoor pool, party room/meeting room
- NameChateau parc north
- Condo corporation1176
- AmenitiesBbqs allowed, concierge, gym, media room, outdoor pool, party room/meeting room
- PetsAllowed
Heating, water and powerForced air, gas, Central air
- HeatingForced air, gas
- CoolingCentral air
Rent and termsRent $3,500 a month, Entire property, Unfurnished
- Rent$3,500 a month
- Space for rentEntire property
- FurnishedUnfurnished
- Lease12 months
- PaidMonthly
- Rent includesBuilding maintenance, heat, parking, water
- DepositRequired
- Credit checkRequired
- Employment letterRequired
- Rental applicationRequired
- ReferencesRequired
IncludedS/s appliances, washer & dryer, upgraded light fixtures and window coverings.
- IncludedS/s appliances, washer & dryer, upgraded light fixtures and window coverings.
NearbyClear view, greenbelt/conservation, park, public transit, school
- Close toClear view, greenbelt/conservation, park, public transit, school
Listing detailsN12296349, Rented, Jul 20, 2025
- MLS® numberN12296349
- StatusRented
- Listed onJul 20, 2025
- Days on market17
- UpdatedAug 6, 2025
- Possession2025-08-01 / Immediate
- Occupied byVacant
- Listing brokerageROYAL LEPAGE TERREQUITY BHAVSAR REALTY
About this home
Unit 812, 8 Maison Parc Court, Vaughan (Lakeview Estates), ON L4J 9K5
Executive Penthouse for Lease with Panoramic Ravine Views! Lease this stunning open-concept penthouse suite with unobstructed views of ravine, nature trails, and Central Park. Featuring soaring 10-ft ceilings, hardwood floors, smooth ceilings with pot lights, and an expansive living and dining area, this home offers both style and comfort. The chefs kitchen is fully equipped with extended cabinetry, stainless steel appliances, granite counters, ceramic backsplash, centre island, and a spacious breakfast area. The primary bedroom includes a spa- like ensuite with oval soaker tub and separate shower, while both bathrooms feature granite countertops and elegant finishes. Enjoy two underground tandem parking spots plus a locker with convenient elevator access. The building offers impressive amenities: 24- hour concierge, gym, sauna, hot tub, media room, party/meeting room, and an outdoor pool everything you need for a vibrant and convenient lifestyle. Ready for immediate occupancy! Perfect for professionals or families seeking luxury living with exceptional views and unbeatable amenities.
Ask about this home
A HOMEH agent will answer your questions about this home.
Know more about Chateau Parc
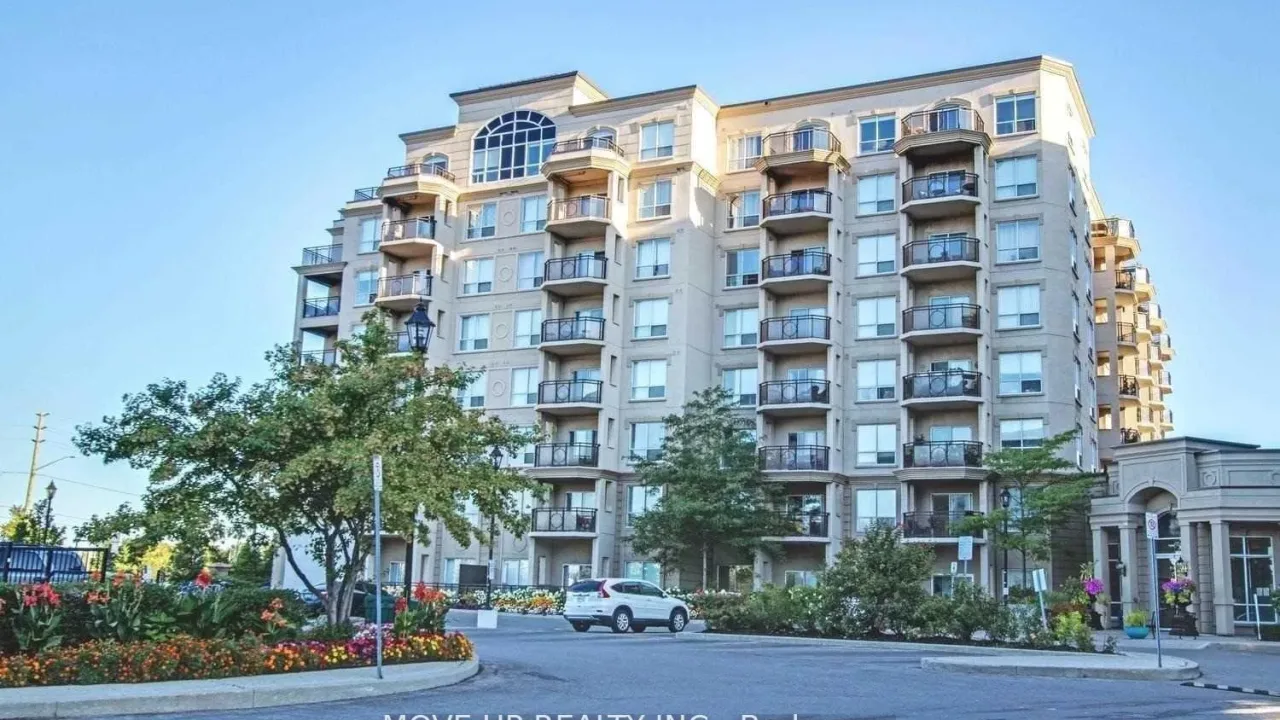
Condo building · 8 Maison Parc Court
Chateau Parc is a condo. Right now 4 for sale and 1 for rent are on the market here.
- $713/sq ft
No similar units for rent in Chateau Parc right now.
Around this home
Daily convenience, out of 100, from the distances below
Schools nearby
School rating, out of 10.
Helpful calculators
Your HOMEH agent

"I would see it this week."