
8 Pietro Drive
Vaughan (Vellore Village)8 Pietro Drive
Vaughan (Vellore Village)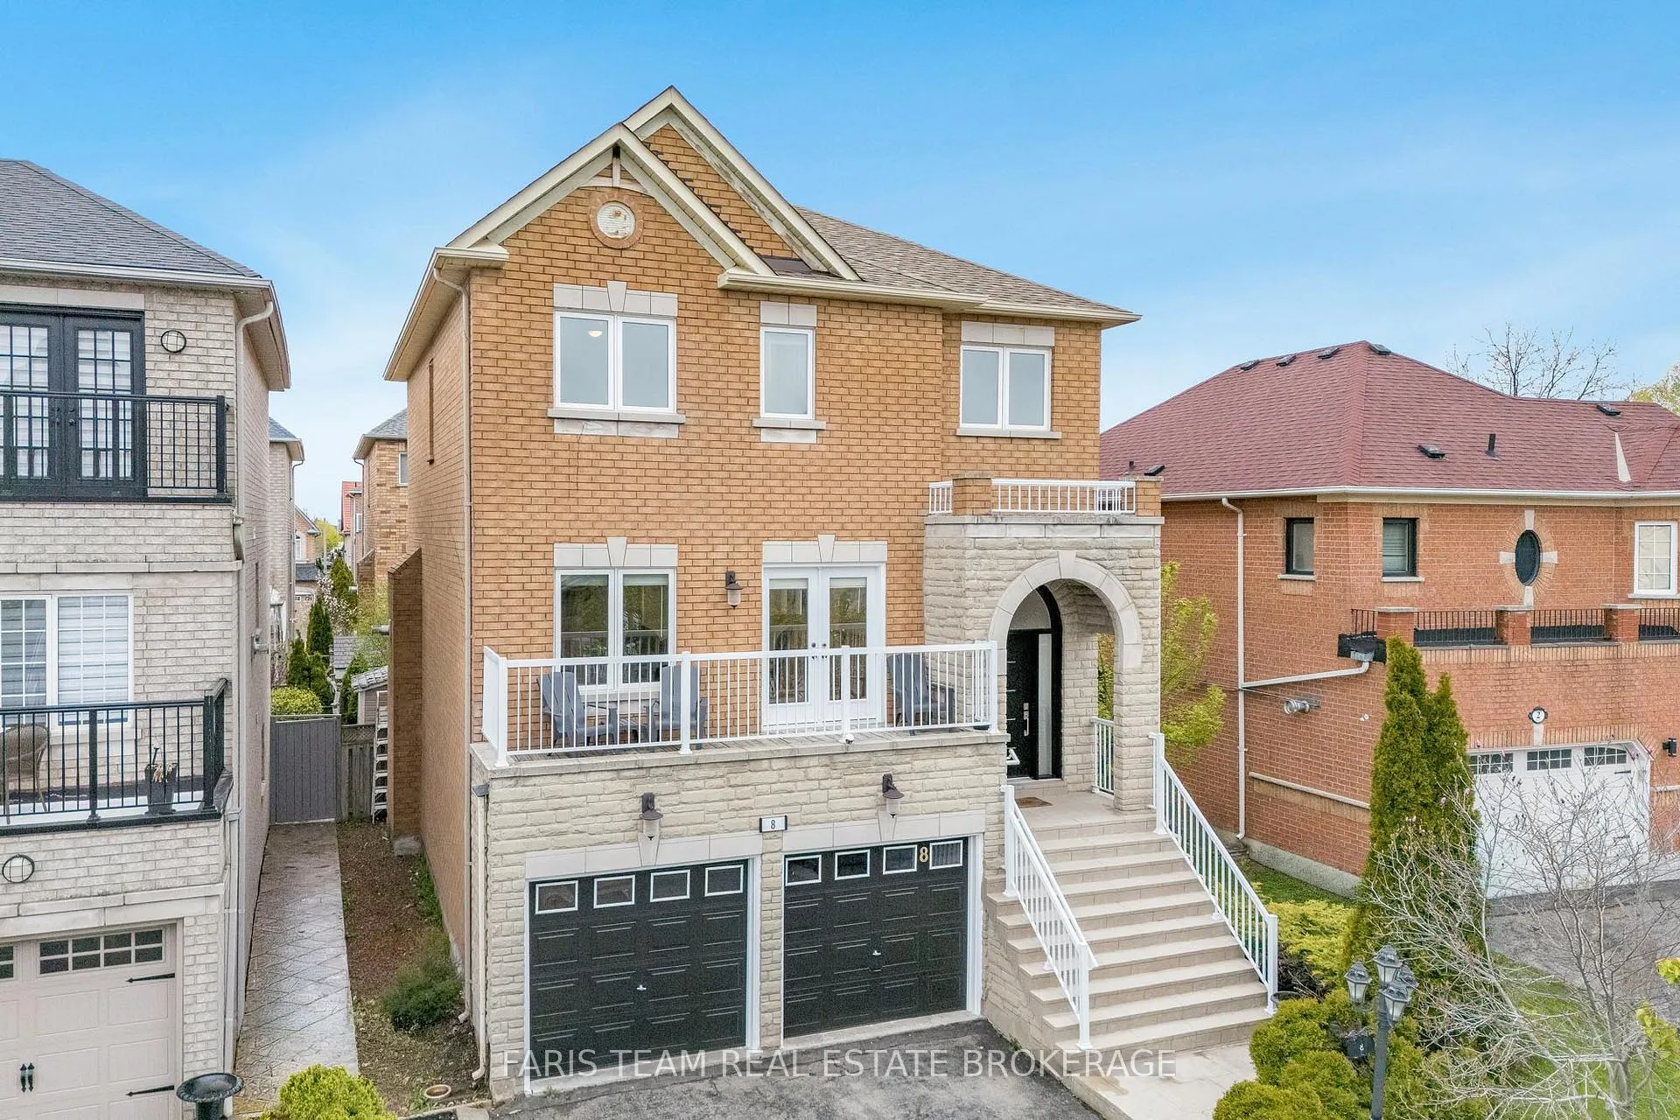
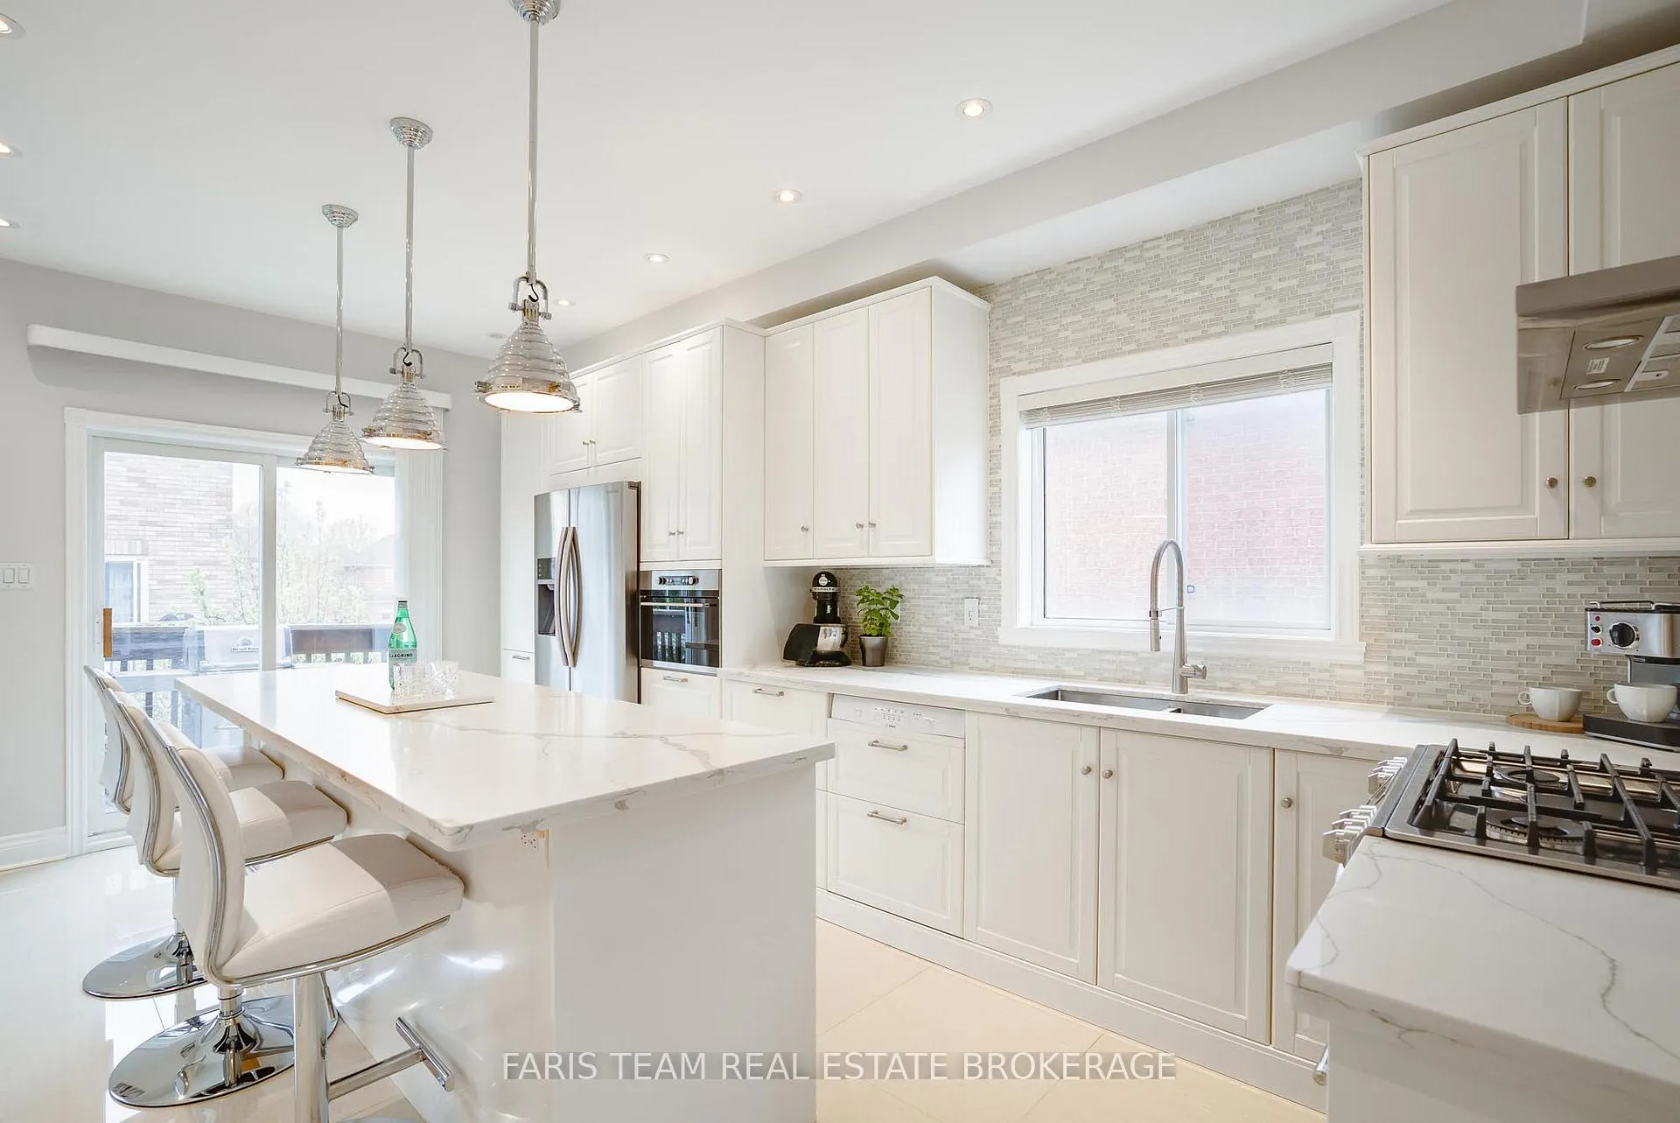 See all 40 photos
Property history

This listing has ended. It is no longer available.
Property not available for sale or for rent.
Ask about this home
A HOMEH agent will answer your questions about this home.Ask HOMEH
About this home
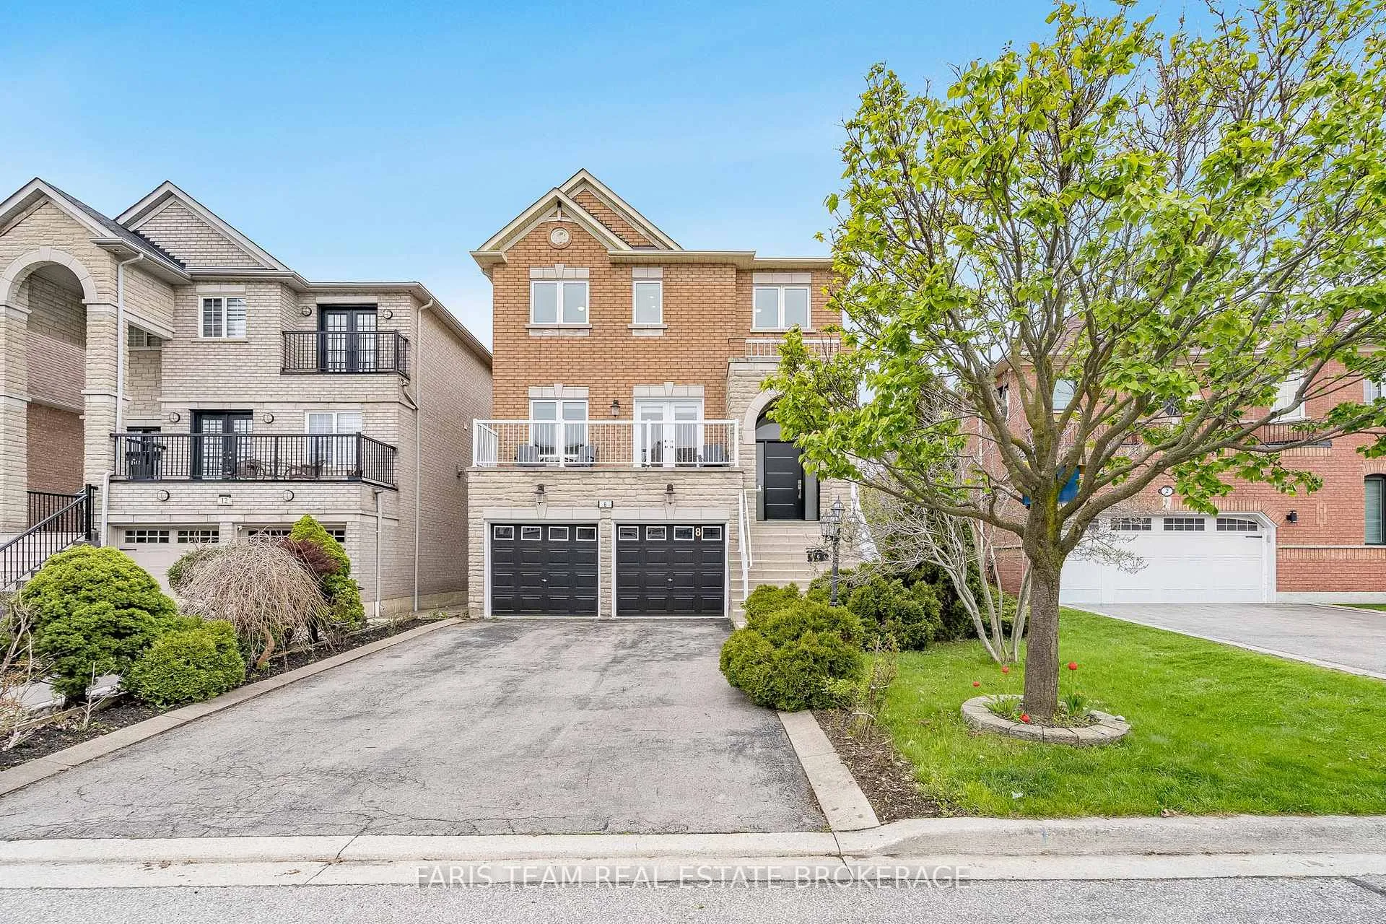
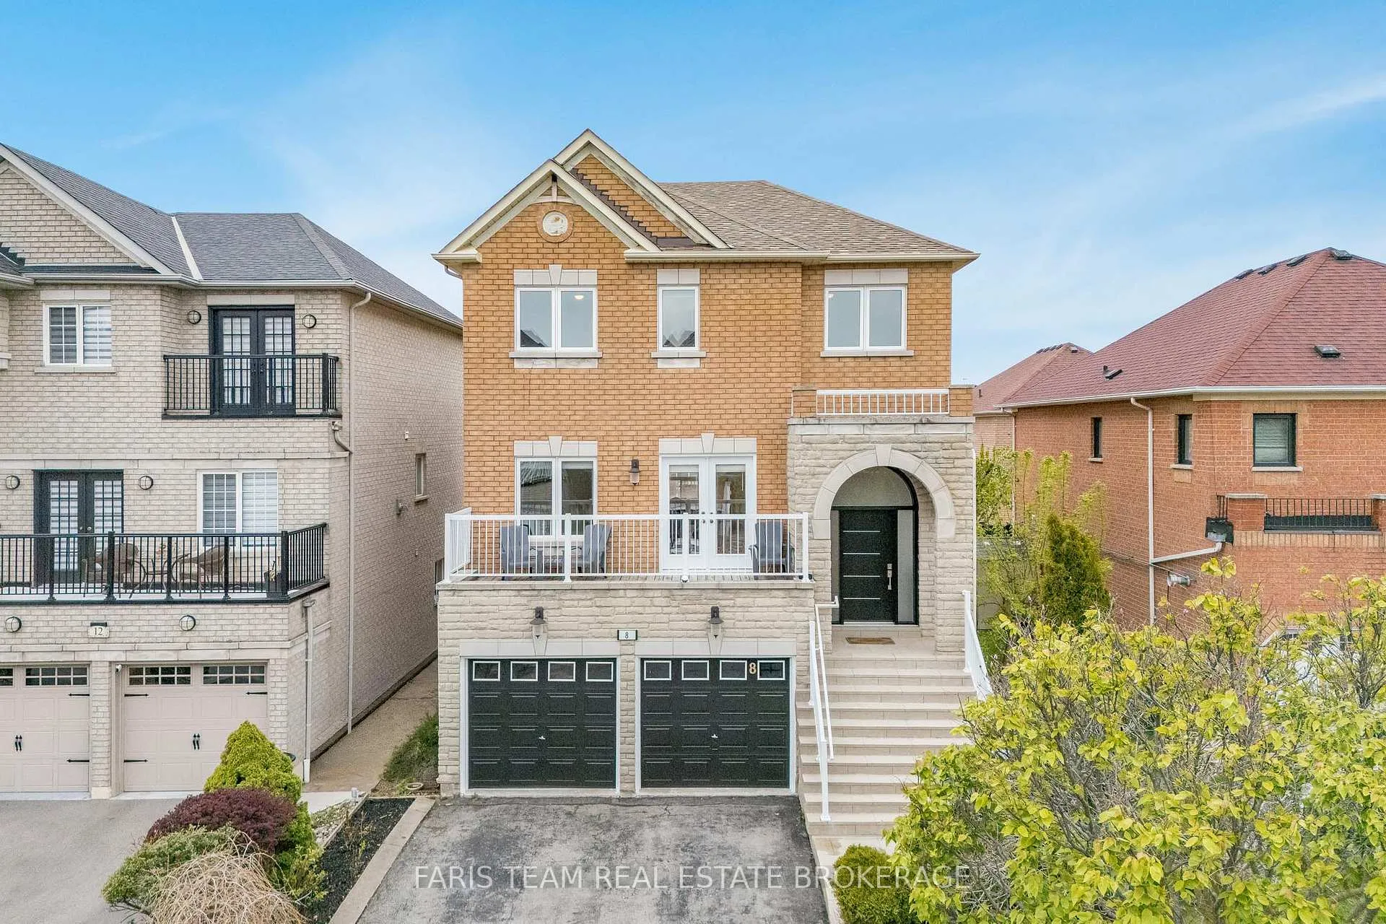
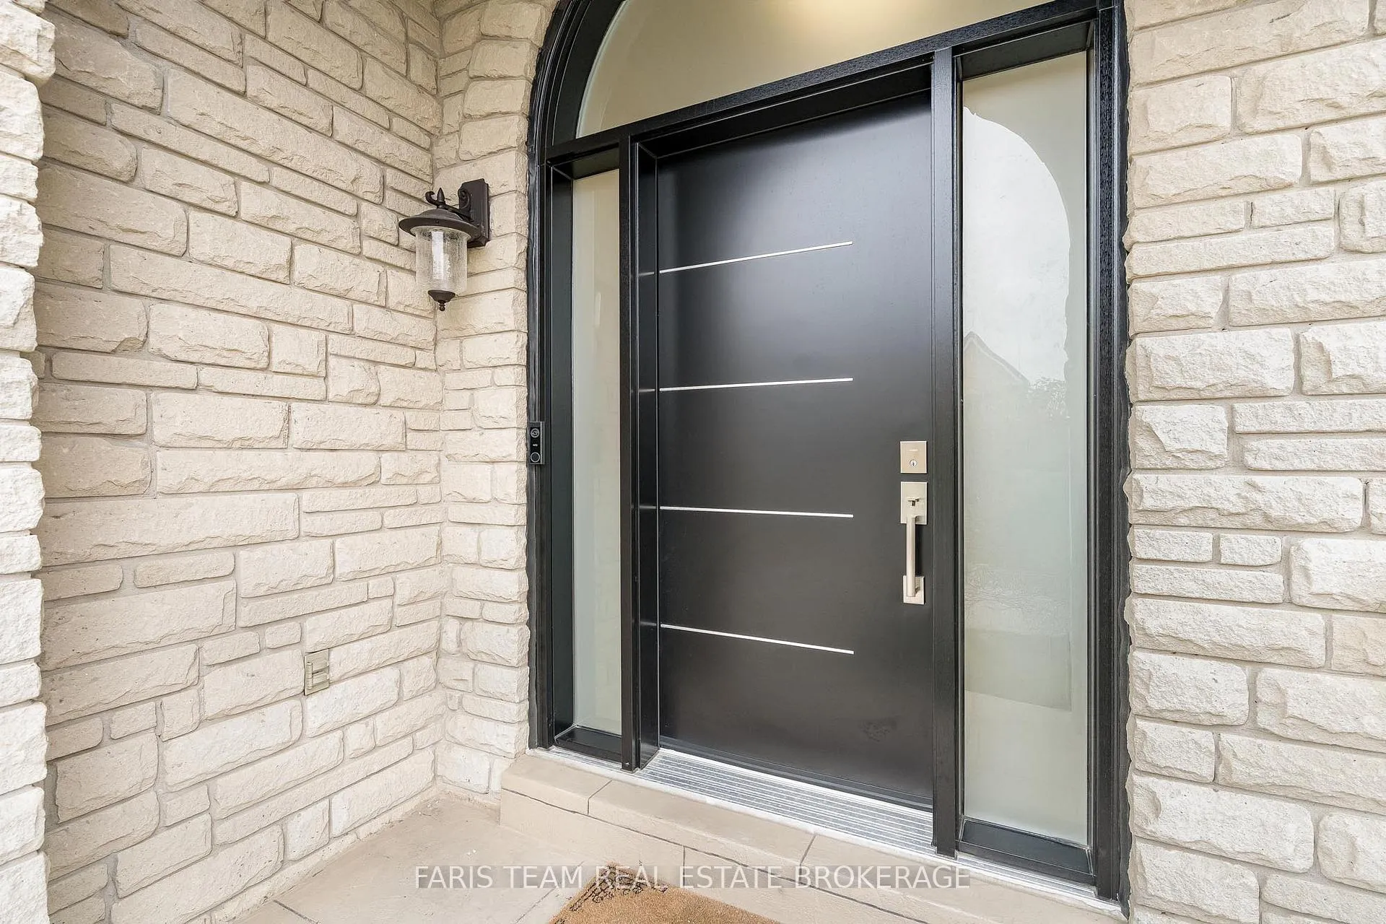
Top 5 Reasons You Will Love This Home: 1) Nestled on a quiet street in the highly desirable Vellore Village community, this exceptional home offers unparalleled convenience close to Cortellucci Vaughan Hospital, schools, shopping, public transit, Mast Road Park, Highway 400, and Canada's Wonderland, placing everything you need within easy reach 2) Bright and welcoming throughout with smooth ceilings on both the main and upper levels, creating a modern and airy feel that enhances the home's spacious layout and everyday comfort 3) Beautifully updated kitchen completed just a few years ago, complemented by quality finishes including oversized porcelain tile flooring throughout the hallway, kitchen, and bathrooms, while the adjoining balcony provides the perfect space for barbequing and outdoor dining 4) Finished walkout basement filled with natural light and featuring a wet bar, offering exceptional flexibility for entertaining, multi-generational living, or future in-law suite potential 5) Lovingly maintained by the original owners and showcasing true pride of ownership, this brick and stone home features major updates including the roof, windows, and furnace within the last six years, along with an attached double-car garage, parking for six vehicles, a fully fenced backyard, and an expansive front balcony ideal for enjoying peaceful neighbourhood views. 2,079 above grade sq.ft. plus a finished basement. *Please note some images have been virtually staged to show the potential of the home.
Facts & features
Ask about this home
A HOMEH agent will answer your questions about this home.
Rooms
9 rooms · 4 bathrooms
- Kitchen18′2″ × 11′10″215 sq.ft.
- Dining room18′3″ × 14′1″257 sq.ft.
- Living room14′6″ × 14′203 sq.ft.
- Primary bedroom14′4″ × 13′1″188 sq.ft.
- Bedroom14′3″ × 11′5″163 sq.ft.
- Bedroom10′8″ × 10′3″109 sq.ft.
- Bedroom10′3″ × 10′102 sq.ft.
- Recreation27′6″ × 17′9″487 sq.ft.
- Laundry8′9″ × 7′6″66 sq.ft.
Around this home
Schools nearby
School rating, out of 10.
Listing details
Helpful tools
Your HOMEH agent
"I would see it this week."
Ask HOMEH about this home
Price, neighbourhood, monthly cost. Ask anything.
HOMEH Intelligent Agent is an AI, not a licensed representative. Check anything important with your agent.