

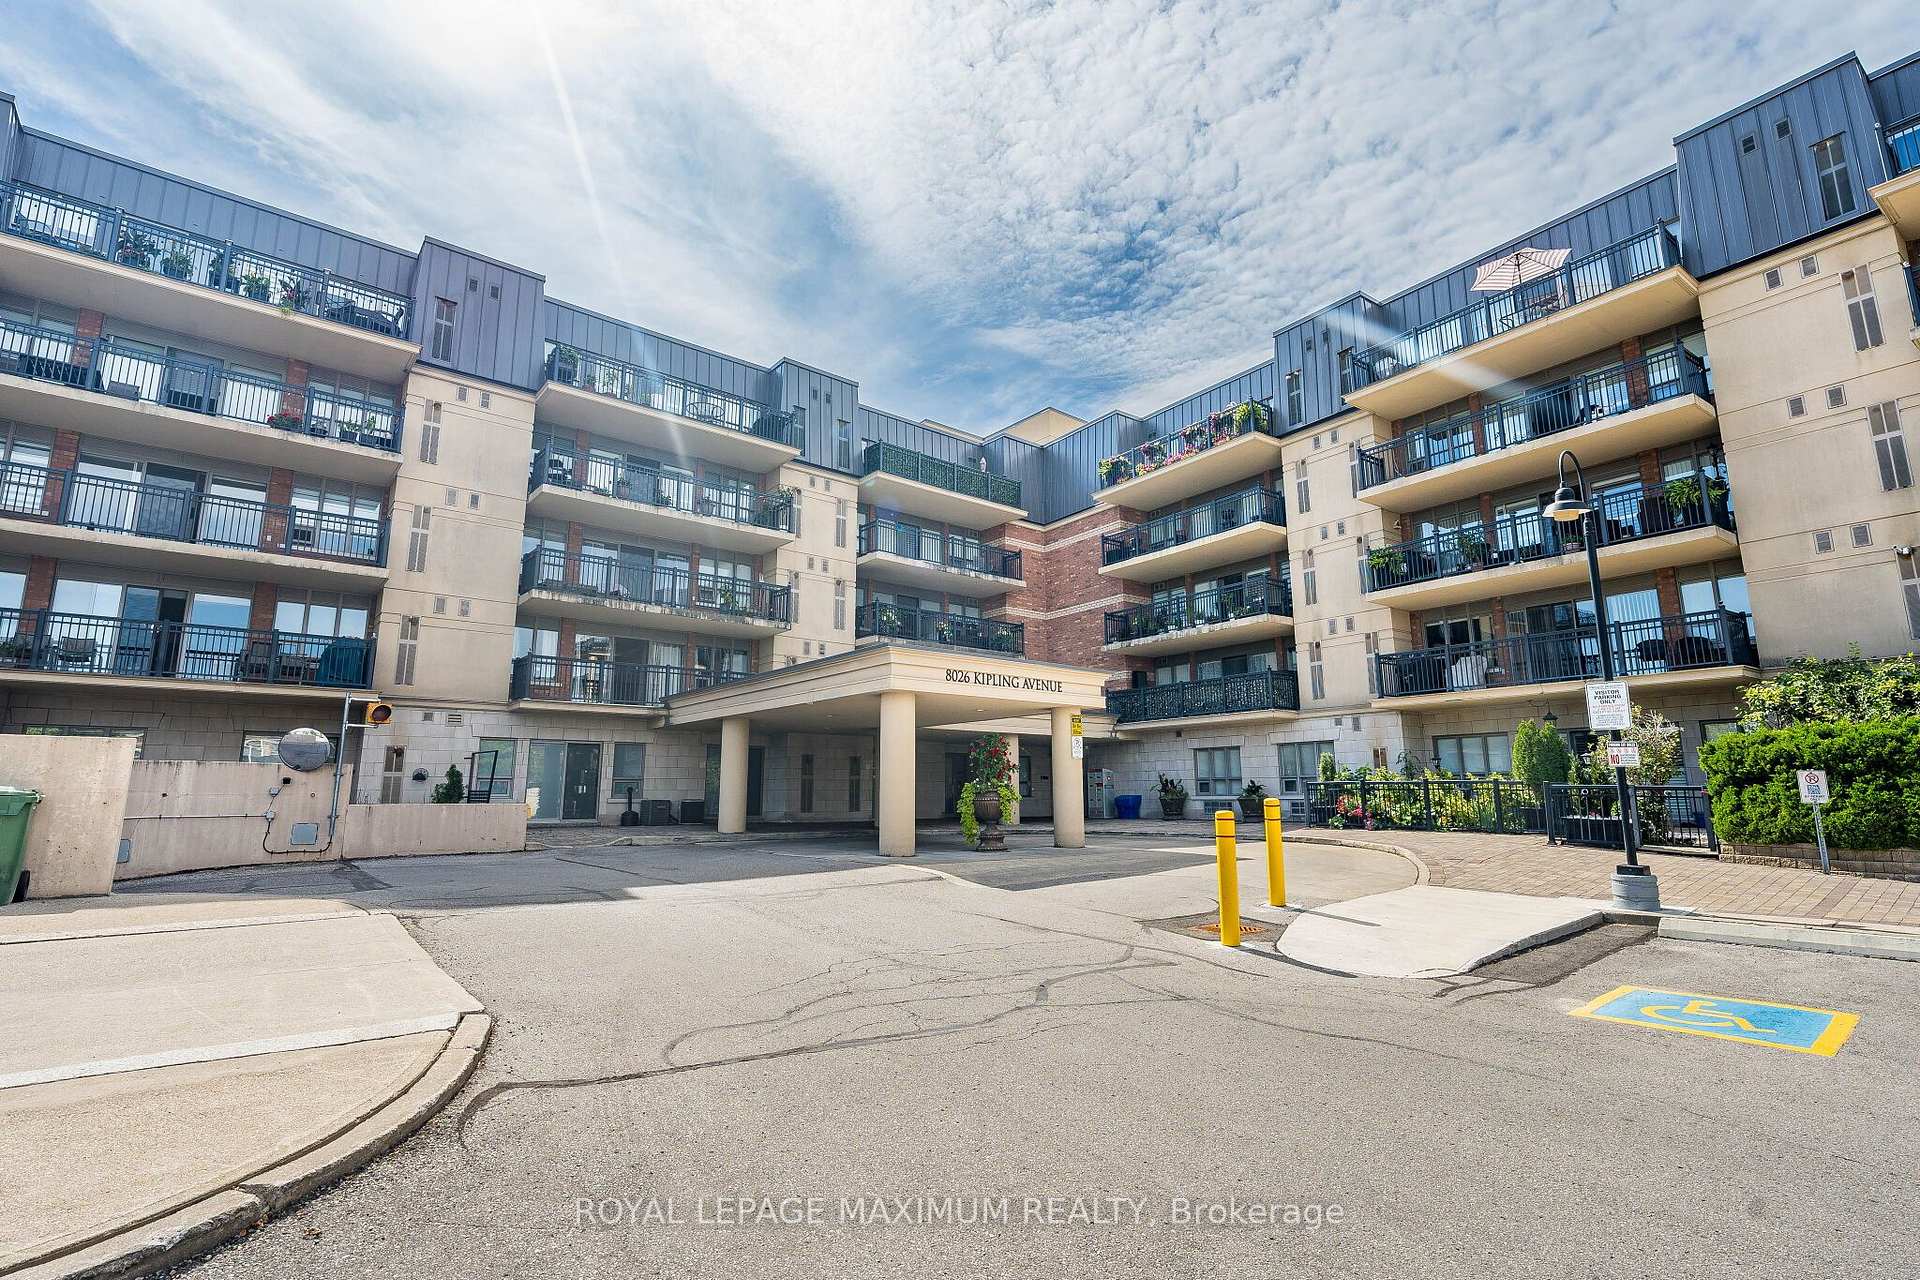
Unit 305, 8026 Kipling Avenue
Unit 305, 8026 Kipling Avenue
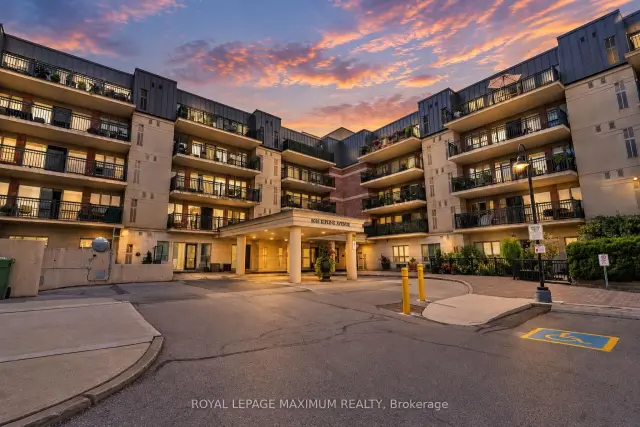
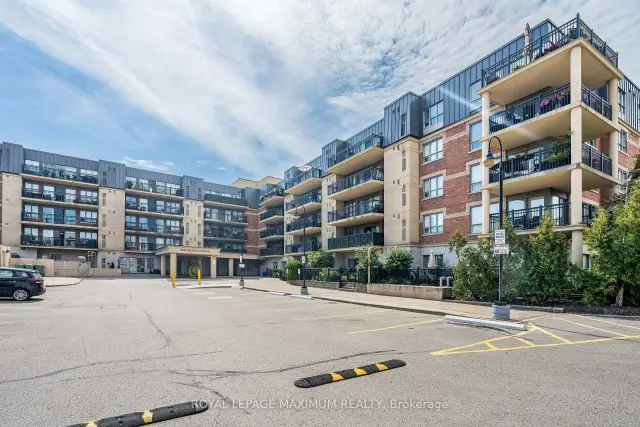
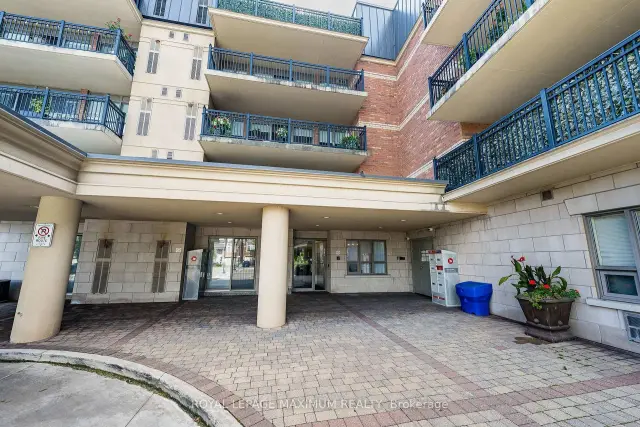
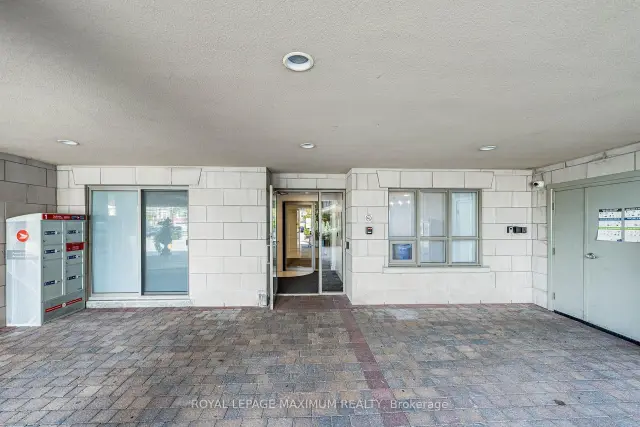 See all 46 photos
Facts and features
- ExposureSouth east
- LaundryEnsuite, room, sink, washer hookup
- LockerOwned
- BalconyTerrace
- Hardwood floors
- Central air
- Exercise room
- Gym
The homeCondo Apartment, Apartment, 1,000–1,199 sq ft
- Type: Condo Apartment
- Style: Apartment
- Living space: 1,000–1,199 sq ft
- Basement: None
- Exposure: South East
- View: Clear
InsideCeramic, Hardwood, Ensuite, laundry room, sink, washer hookup, main level, Auto garage door remote, carpet free
- Flooring: Ceramic, Hardwood
- Laundry: Ensuite, laundry room, sink, washer hookup, main level
- Features: Auto garage door remote, carpet free
- Security: Alarm system, security guard
- Elevator: Yes
- Rooms above ground: 6
- Bedrooms: 2
- Bathrooms: 2
- Kitchens: 1
OutsideBrick, concrete, Poured concrete, Terrace
- Exterior: Brick, concrete
- Foundation: Poured concrete
- Balcony: Terrace
- Features: Landscaped
Parking and locker2 Parking, Underground, Parking type Owned
- Spaces: 2 Parking
- Garage: Underground
- Parking type: Owned
- Spot: 9
- Locker: Owned
- Locker level: 3rd floor near the unit
BuildingHighlands of Woodbridge Condos, Storeys 5, Units 102
- Name: Highlands of Woodbridge Condos
- Storeys: 5
- Units: 102
- Registered: 2009
- Condo corporation: 1141
- Amenities: Bbqs allowed, bike storage, elevator, exercise room, guest suites, gym
- Pets: Allowed
Heating, water and powerForced air, gas, Central air
- Heating: Forced air, gas
- Cooling: Central air
Costs and taxesTaxes $3,349 a year, Condo fee $694 a month, Building insurance included, water included, parking included
- Taxes, 2026: $3,349 a year
- Condo fee: $694 a month
- Fee includes: Building insurance included, water included, parking included
- HST: HST included in the price
- Rental items: N/a
Included in the saleAll light fixtures, all window coverings, s/s fridge, s/s stove, s/s b/i dishwasher, clothes washer and clothes dryer. this unit has **2 parking spots located on p2, locker room conveniently located on 3rd floor. bbqs allowed., N/a
- Included: All light fixtures, all window coverings, s/s fridge, s/s stove, s/s b/i dishwasher, clothes washer and clothes dryer. this unit has **2 parking spots located on p2, locker room conveniently located on 3rd floor. bbqs allowed.
- Not included: N/a
NearbyClear view, library, public transit, school, school bus route
- Close to: Clear view, library, public transit, school, school bus route
Listing detailsN13803128, For Sale, Sep 18, 2026
- MLS® number: N13803128
- Status: For Sale
- Listed on: Sep 18, 2026
- Days on market: 65
- Updated: Nov 20, 2026
- Possession: 60-89 days
- Occupied by: Owner+tenant
- Listing brokerage: ROYAL LEPAGE MAXIMUM REALTY
About this home
Unit 305, 8026 Kipling Avenue, Vaughan (West Woodbridge), ON L4L 2A1
This bright 2-bedroom, 2-bathroom corner unit offers 1,125 square feet of interior living space along with a 160-square-foot wrap-around terrace. The spacious primary bedroom features a 4-piece ensuite bathroom and custom closet cabinetry complete with built-in drawers and pull-outs. Highlights of the suite include a beautiful kitchen outfitted with granite countertops, stainless steel appliances, and an extended breakfast bar that overlooks the open living and dining area. The suite offers a unique and spacious layout that feels like a bungalow, south east view allows for an abundance of sun, great open view with large windows and w/o to an over sized terrace, excellent well maintained building located near downtown Woodbridge. Additional features include a dedicated laundry room with a stainless steel sink, custom linen roller shades, and one storage locker located near the unit.
Book a viewing
Know more about Highlands of Woodbridge Condos
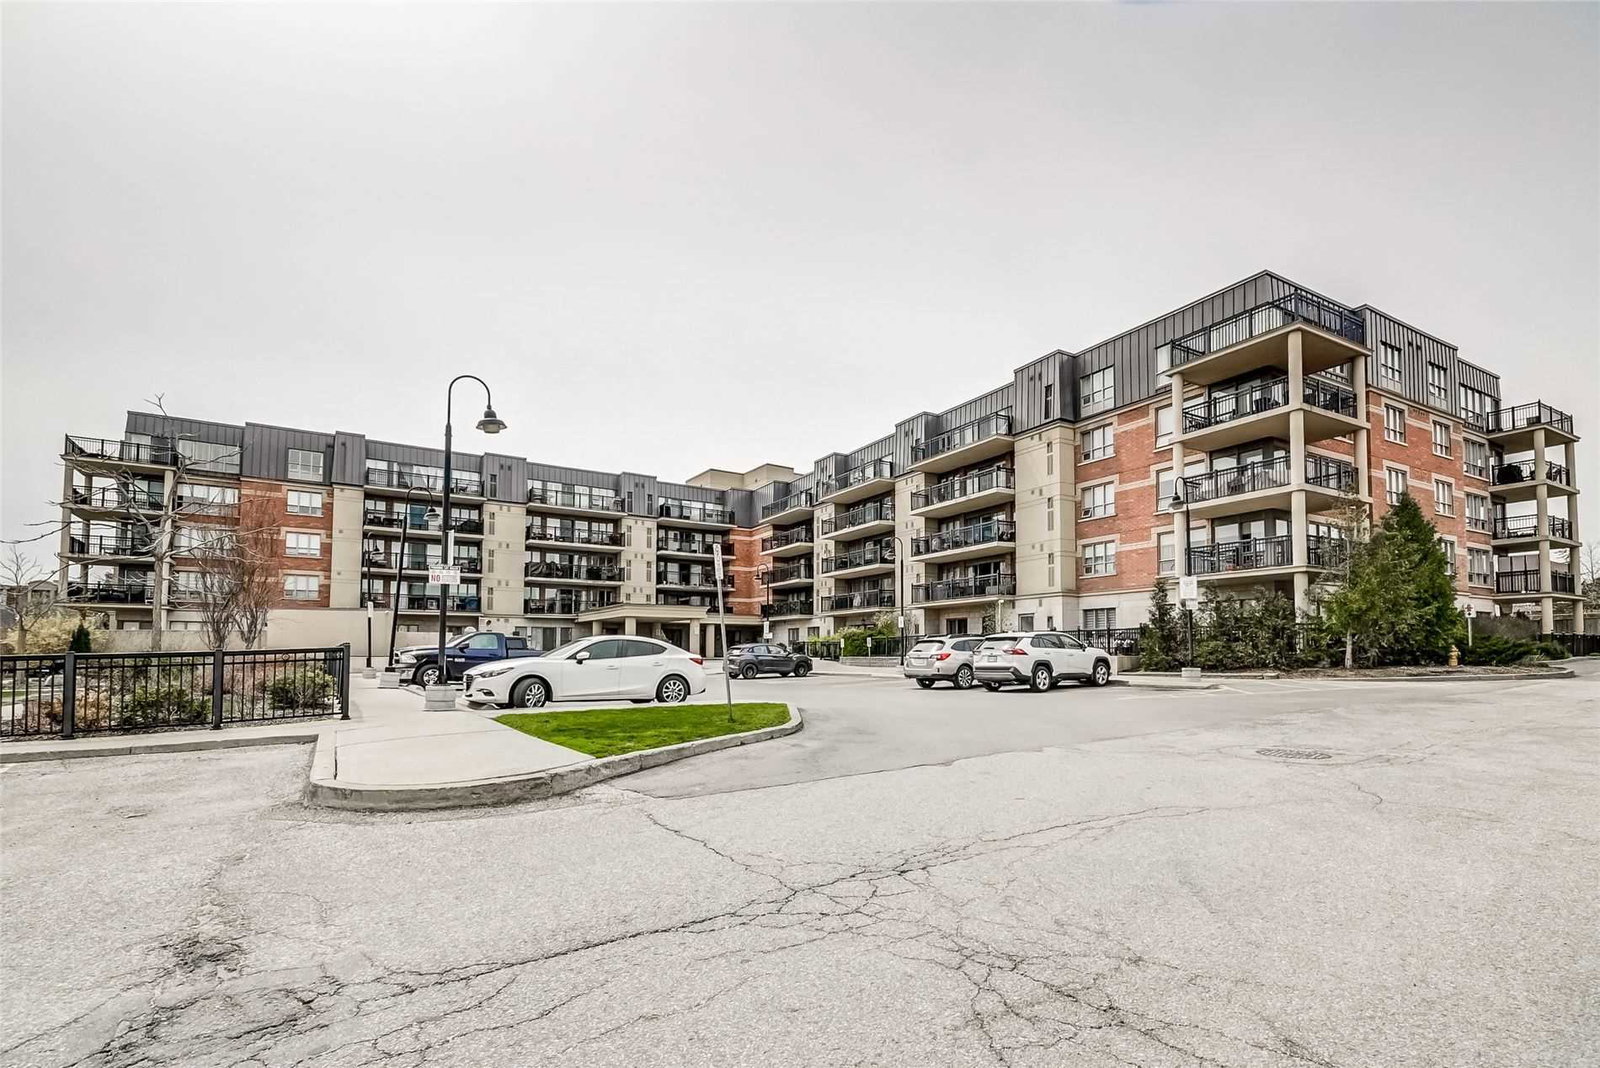
Condo building · 8026 Kipling Avenue
Highlands of Woodbridge Condos is a 5-storey condo with 102 suites, built in 2009 by Trimax Developments. Right now 2 for sale and 1 for rent are on the market here.
- 5storeys
- 102suites
- 2009built
No similar units for sale in Highlands of Woodbridge Condos right now.
Around this home
Daily convenience, out of 100, from the distances below
Schools nearby
School rating, out of 10.
Helpful calculators

Your HOMEH agent
"Priced 5% over the Hestimate. I would see it this week."