
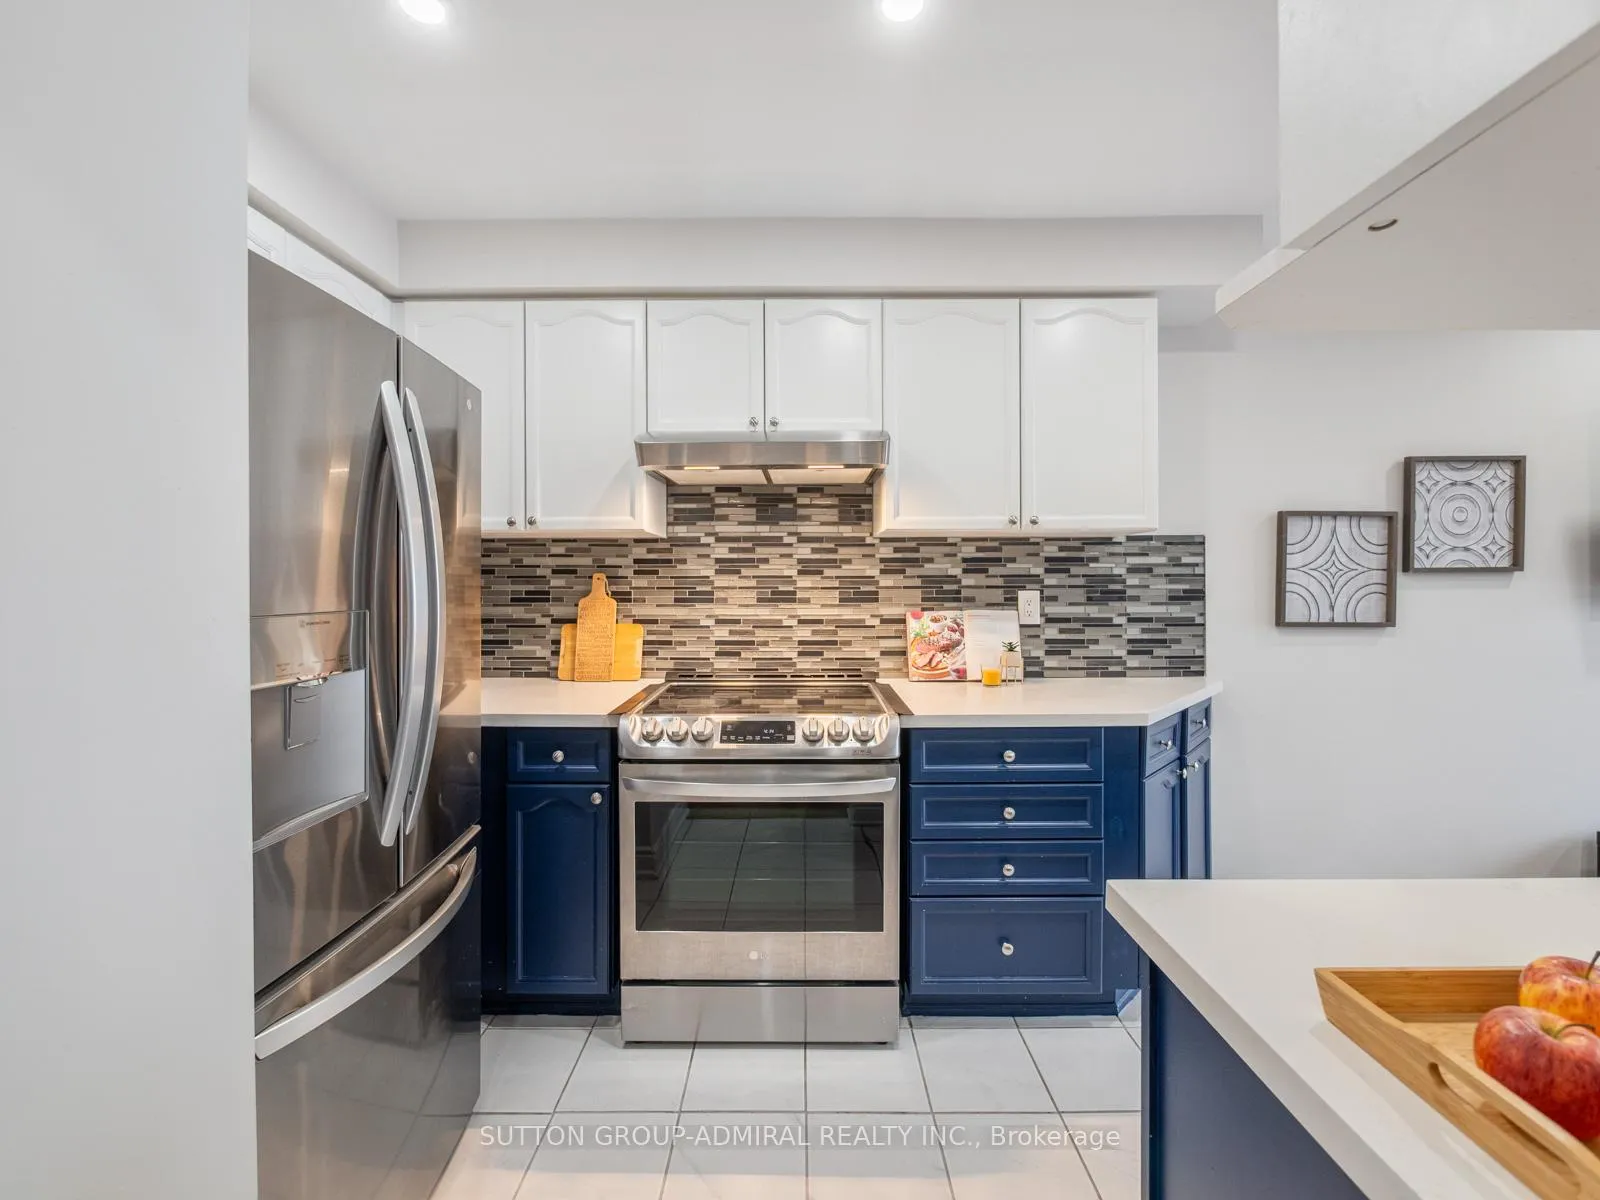
 See all 27 photos
Property history

This listing has ended. It is no longer available.
Property not available for sale or for rent.
Ask about this home
A HOMEH agent will answer your questions about this home.Ask HOMEH
About this home
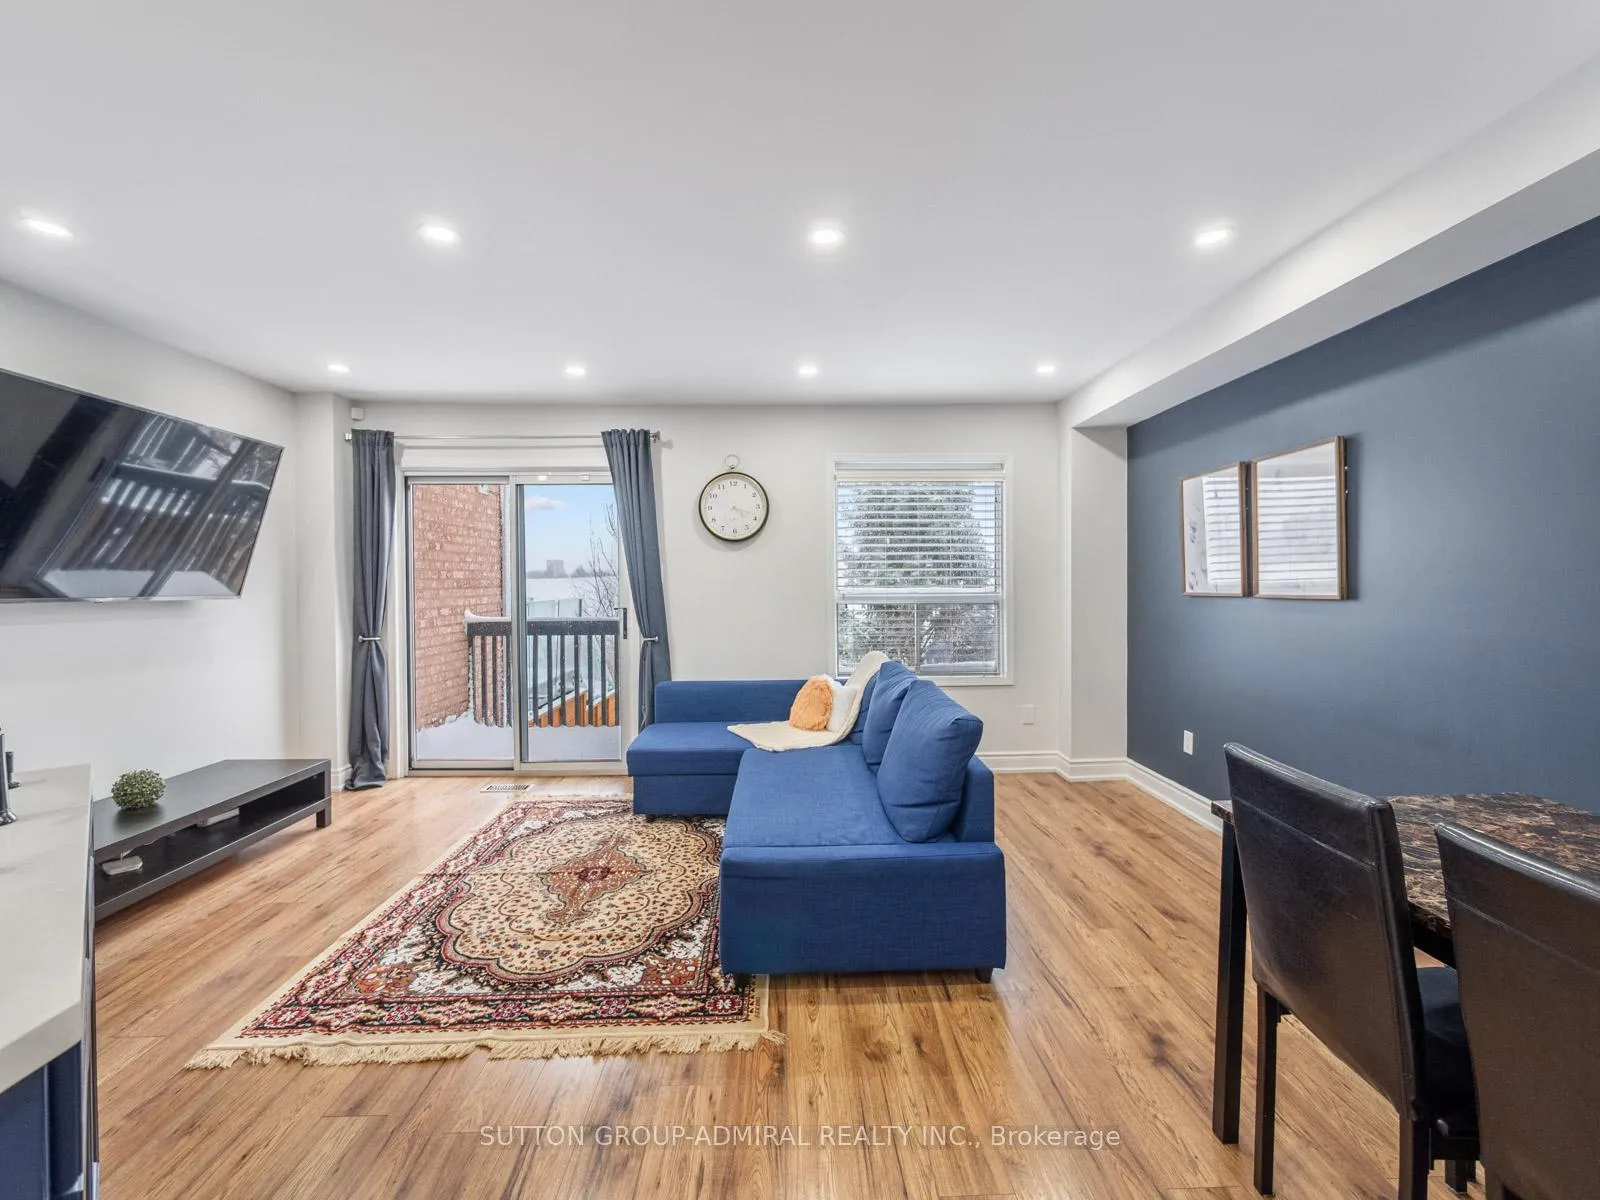
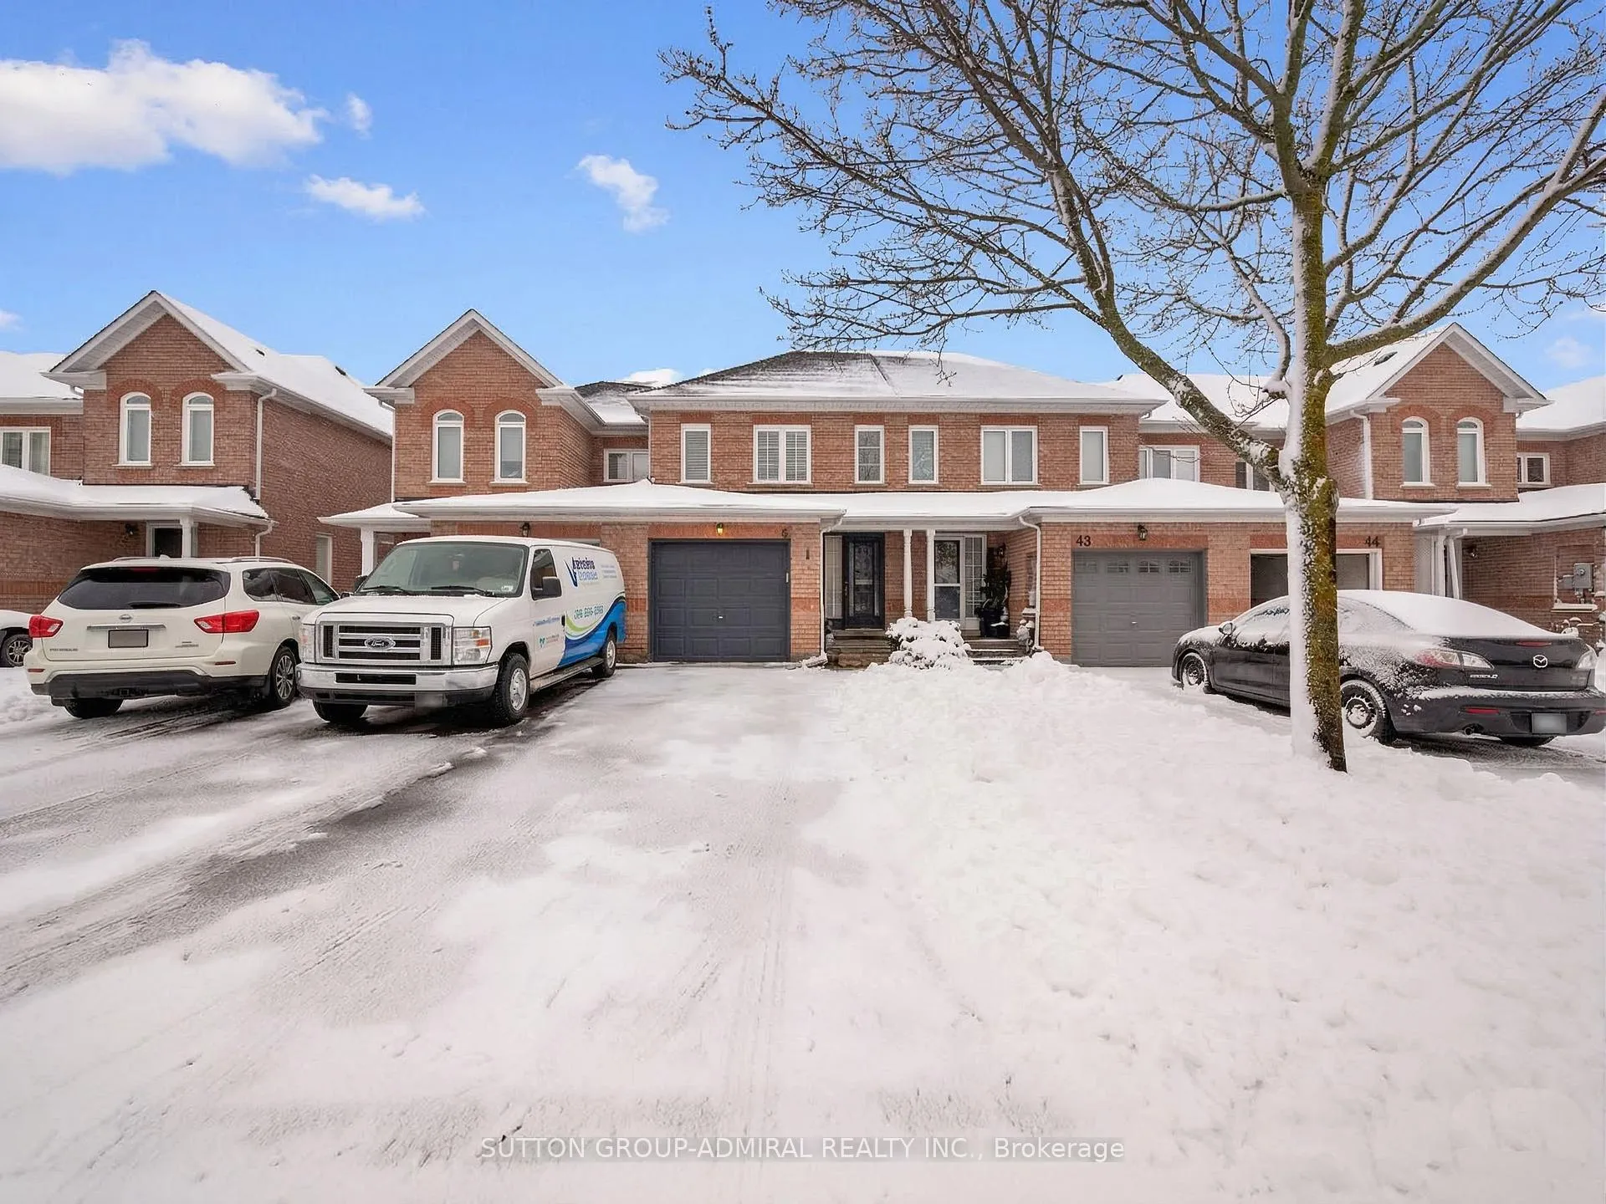
Welcome to this townhome in Vaughan, set on a quiet lot backing onto a ravine with no rear neighbours. The setting offers added privacy and a natural backdrop that's hard to find in this area.The home features a practical layout with comfortable living space and good natural light throughout. It's well-suited for day-to-day living, with enough room for families, couples, or those transitioning from condo living who are looking for a bit more space.A key feature is the walkout basement, which provides direct access to the backyard and ravine. This level is partly finished and ready for customization, giving buyers the flexibility to design the space to fit their needs-whether that's additional living space, a workspace, or a recreation area.Upstairs, the bedrooms are well-sized and functional, offering flexibility for families, guests, or working from home. Overall, the home presents a solid opportunity for buyers who are comfortable with adding their own updates over time. Situated in a highly desirable and family-friendly neighbourhood, you're just minutes from top local amenities. Enjoy easy access to Canada's Wonderland for entertainment, shopping at Vaughan Mills, and convenient healthcare at Cortellucci Vaughan Hospital. Commuting is effortless with quick connections to Highway 400, making travel throughout the GTA simple and efficient.Surrounded by parks, schools, and everyday essentials, this location is ideal for families looking to establish roots in a vibrant and growing community. With its premium ravine lot, walkout basement potential, and unbeatable location, this townhome is a rare opportunity to create your dream space in one of Vaughan's most convenient areas.
Facts & features
Ask about this home
A HOMEH agent will answer your questions about this home.
Rooms
10 rooms · 3 bathrooms
- Kitchen12′5″ × 7′10″97 sq.ft.
- Living room17′ × 14′238 sq.ft.
- Dining room17′ × 14′238 sq.ft.
- Bathroom5′4″ × 4′6″24 sq.ft.
- Primary bedroom13′4″ × 10′133 sq.ft.
- Bathroom4′10″ × 4′9″23 sq.ft.
- Bedroom 28′2″ × 9′2″75 sq.ft.
- Bedroom 38′7″ × 8′1″69 sq.ft.
- Bathroom4′11″ × 7′10″39 sq.ft.
- Recreation17′4″ × 10′1″174 sq.ft.
Around this home
Schools nearby
School rating, out of 10.
Listing details
Helpful tools
Your HOMEH agent
"I would see it this week."
Ask HOMEH about this home
Price, neighbourhood, monthly cost. Ask anything.
HOMEH Intelligent Agent is an AI, not a licensed representative. Check anything important with your agent.