
 See all 50 photos
Property history

This home has sold. It is no longer available.
Property not available for sale or for rent.
Ask about this home
A HOMEH agent will answer your questions about this home.Ask HOMEH
About this home
83 Via Borghese Street, Vaughan
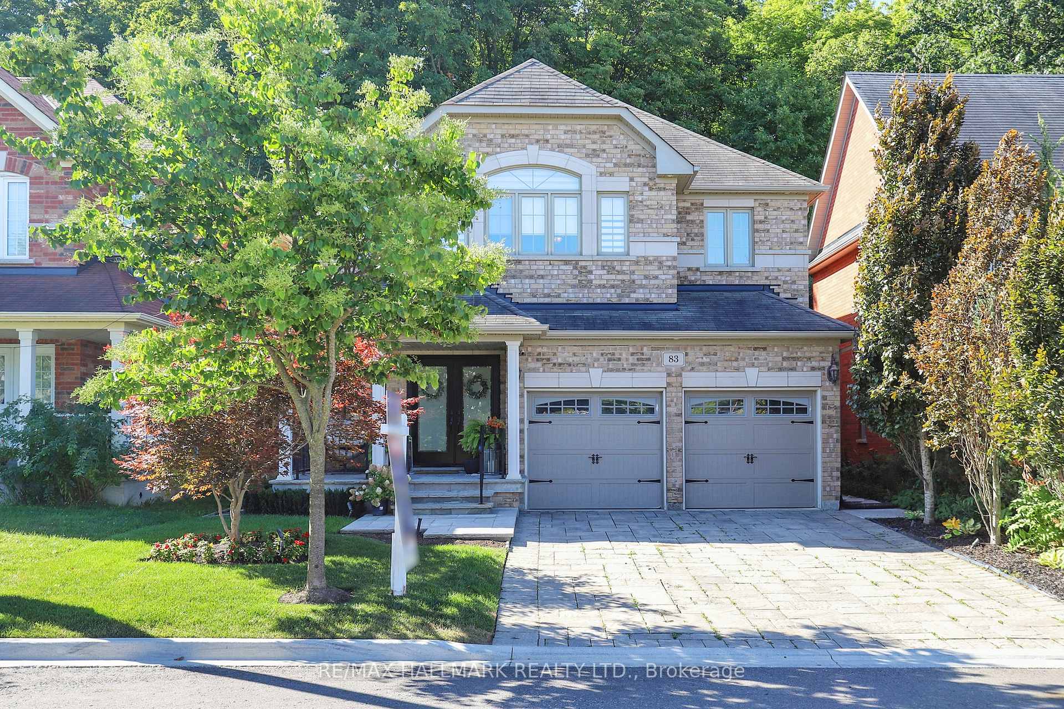
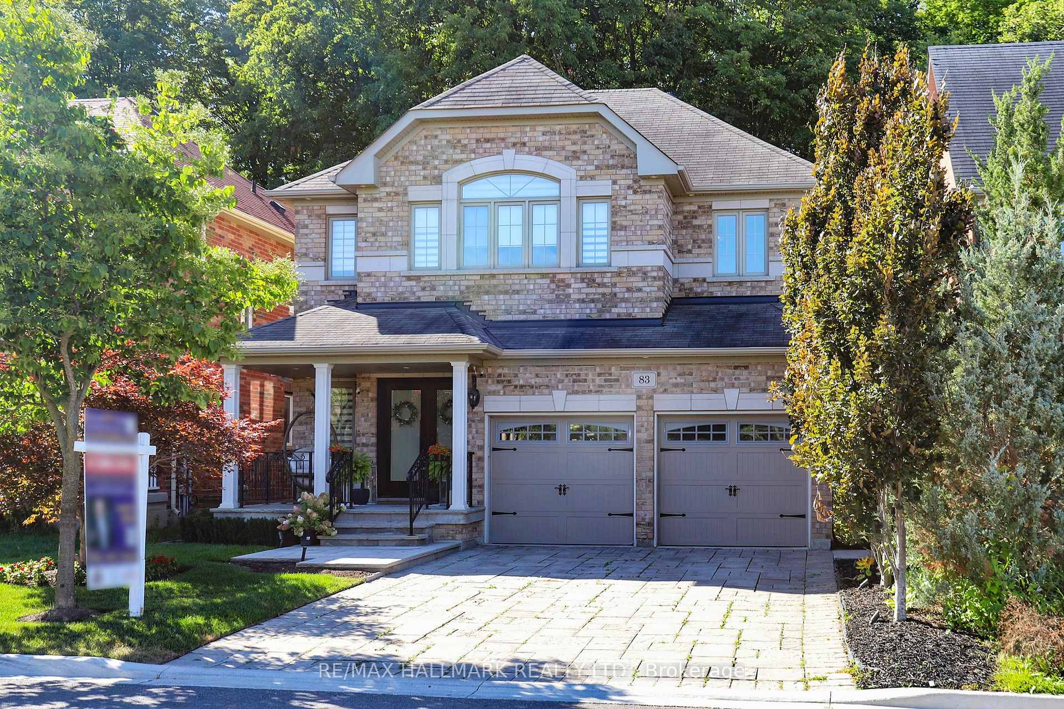
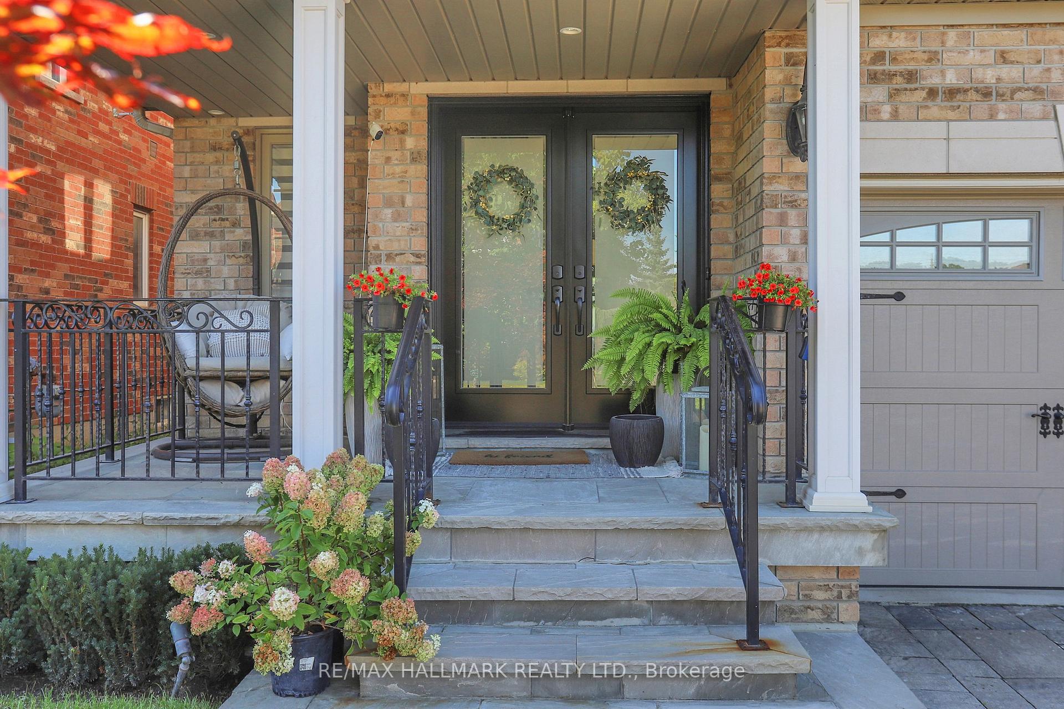
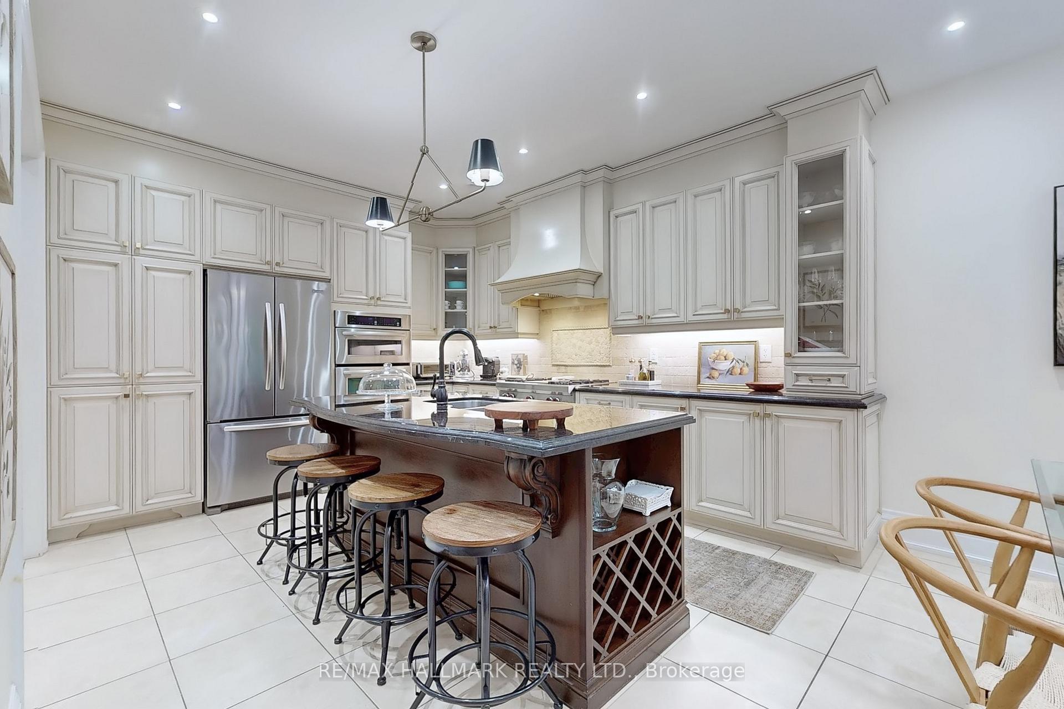
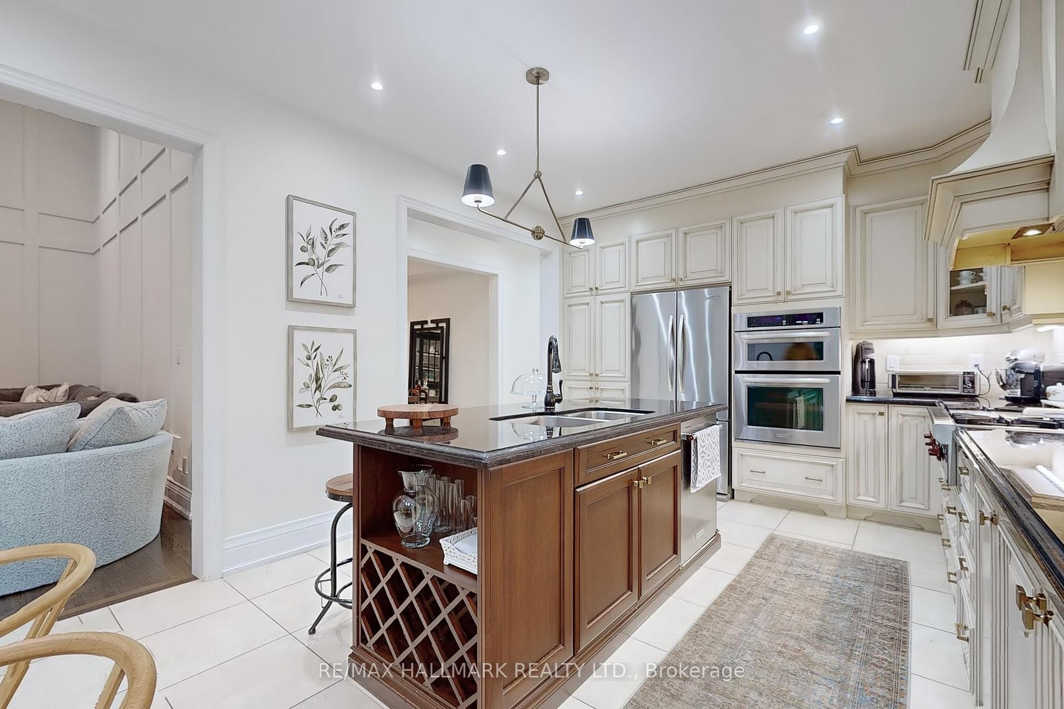
NEWLY UPGRADED Stunning Family Home Set On A Private Lot! Greeted by 9ft ceilings, hardwood floors, oversized windows, and designer finishes, this home offers the perfect balance of elegance and function.The heart of the home is the gourmet kitchen, complete with an oversized Wolf stove with built-in grill, granite counters, centre island with breakfast bar and double sink, ample cabinetry,pot lights, and stylish backsplash.The adjoining dining room opens directly to a cedarwood deck, ideal for outdoor entertaining. The inviting family room soars with 16ft vaulted ceilings and a floor-to-ceiling stone fireplace, while the living room showcases tray ceilings and expansive windows that flood the space with natural light. A convenient powder room and a well-equipped laundry room with Samsung front-load washer/dryer, sink, and counter complete the main floor. Upstairs, a beautiful indoor balcony overlooks the main floor,creating an airy, open feel. The primary suite features oversized windows, a walk-in closet with custom organizers, and a spa-like 5pc ensuite with a new frameless glass shower, double vanity, and bidet. Three additional bedrooms offer picture windows, wainscotting, and ample storage, serviced by a newly updated bathroom with double vanity and glass shower. Downstairs, the finished basement extends the living space with pot lights, a full kitchen with quartz counters and stainless steel appliances, spacious living area, bedroom, 3pc bathroom, and plenty of storage, ideal for extended family or guests. Outdoors, enjoy privacy and tranquility with a cedarwood deck, composite fencing, and interlocked driveway. Additional highlights include new shower stalls, irrigation system, HRV ventilation system, remote control outdoor lighting on deck with pop up outlets, central vacuum, and double car garage with hot water tap. Situated in one of Woodbridges most desirable communities, close to schools, parks, shopping, and transit, this home is a true gem!
Facts & features
Ask about this home
A HOMEH agent will answer your questions about this home.
Rooms
12 rooms · 4 bathrooms
- Kitchen14′2″ × 12′170 sq.ft.
- Dining room12′ × 9′108 sq.ft.
- Family room17′4″ × 10′8″185 sq.ft.
- Living room13′1″ × 10′10″142 sq.ft.
- Primary bedroom20′10″ × 12′1″252 sq.ft.
- Bedroom 215′6″ × 10′11″169 sq.ft.
- Bedroom 313′1″ × 10′6″137 sq.ft.
- Bedroom 413′1″ × 10′6″137 sq.ft.
- Kitchen12′ × 7′8″92 sq.ft.
- Dining room16′10″ × 8′7″145 sq.ft.
- Living room16′10″ × 10′7″178 sq.ft.
- Bedroom12′1″ × 10′8″129 sq.ft.
Around this home
Schools nearby
School rating, out of 10.
Listing details
Helpful tools
Your HOMEH agent
"I would see it this week."
Ask HOMEH about this home
Price, neighbourhood, monthly cost. Ask anything.
HOMEH Intelligent Agent is an AI, not a licensed representative. Check anything important with your agent.