
 See all 50 photos
Property history

This home has sold. It is no longer available.
Property not available for sale or for rent.
Ask about this home
A HOMEH agent will answer your questions about this home.Ask HOMEH
About this home
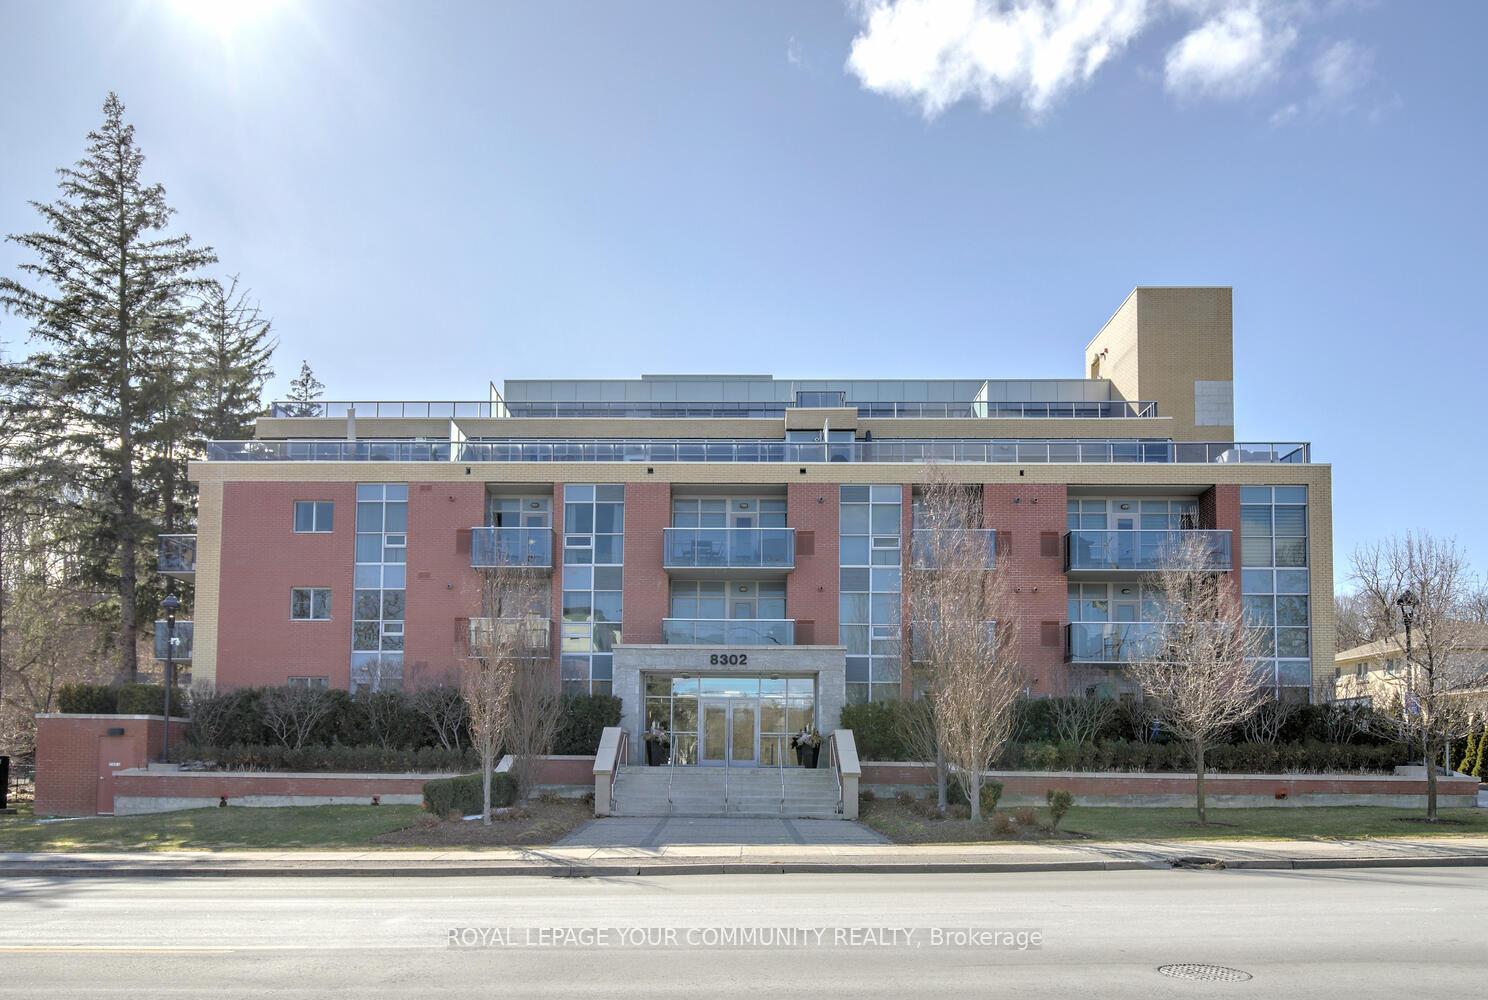
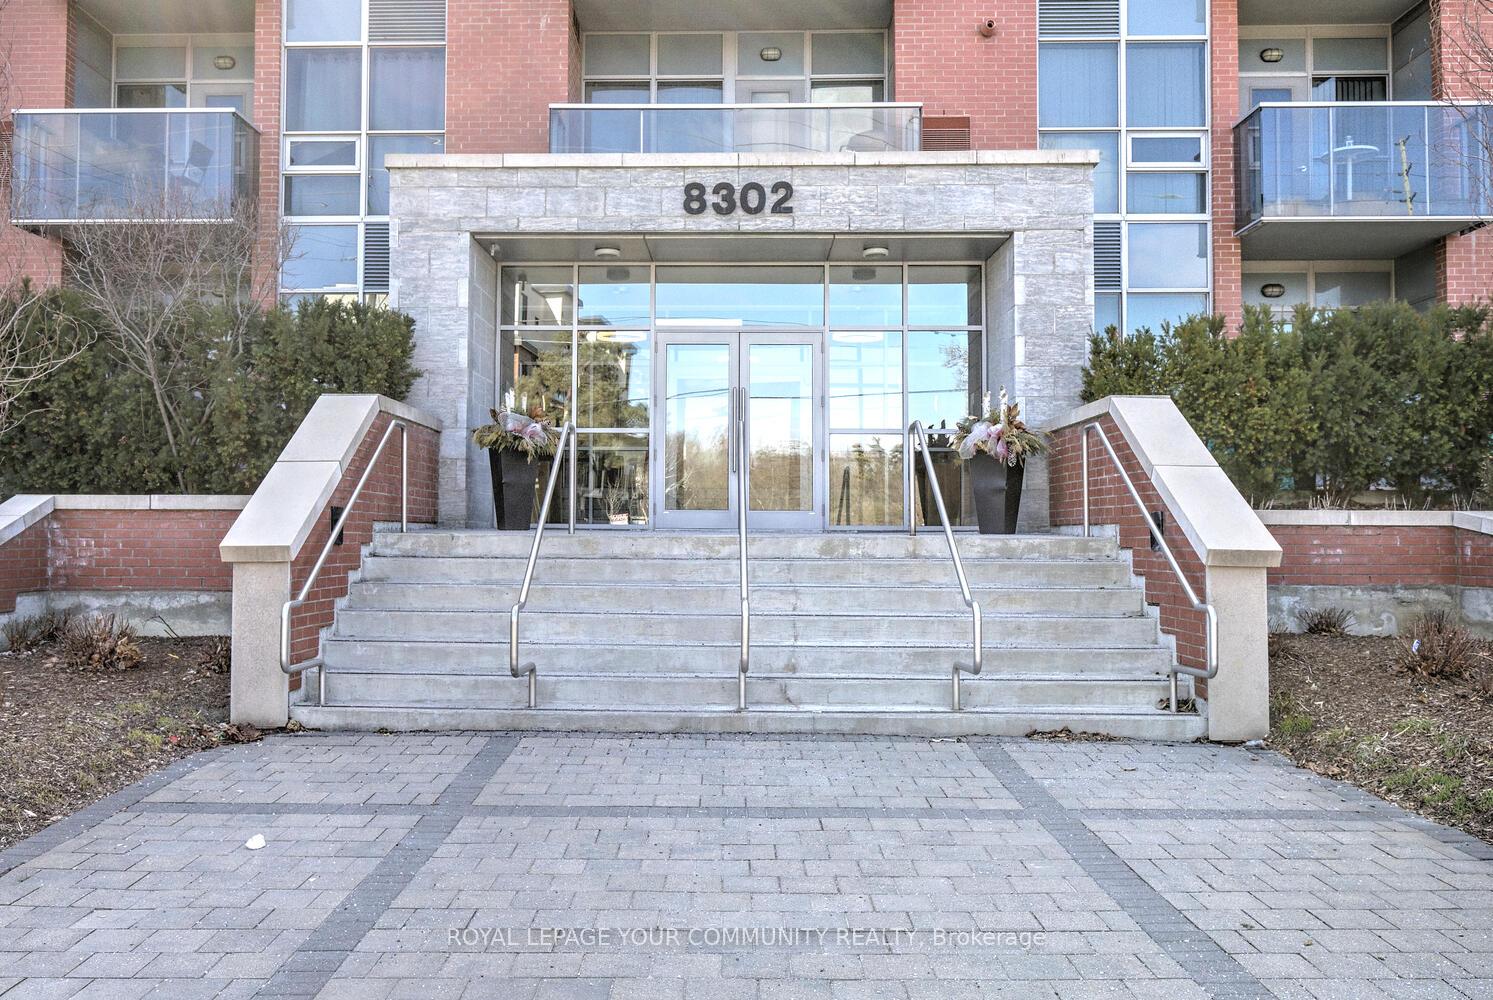
Unit 202, 8302 Islington Avenue, Vaughan
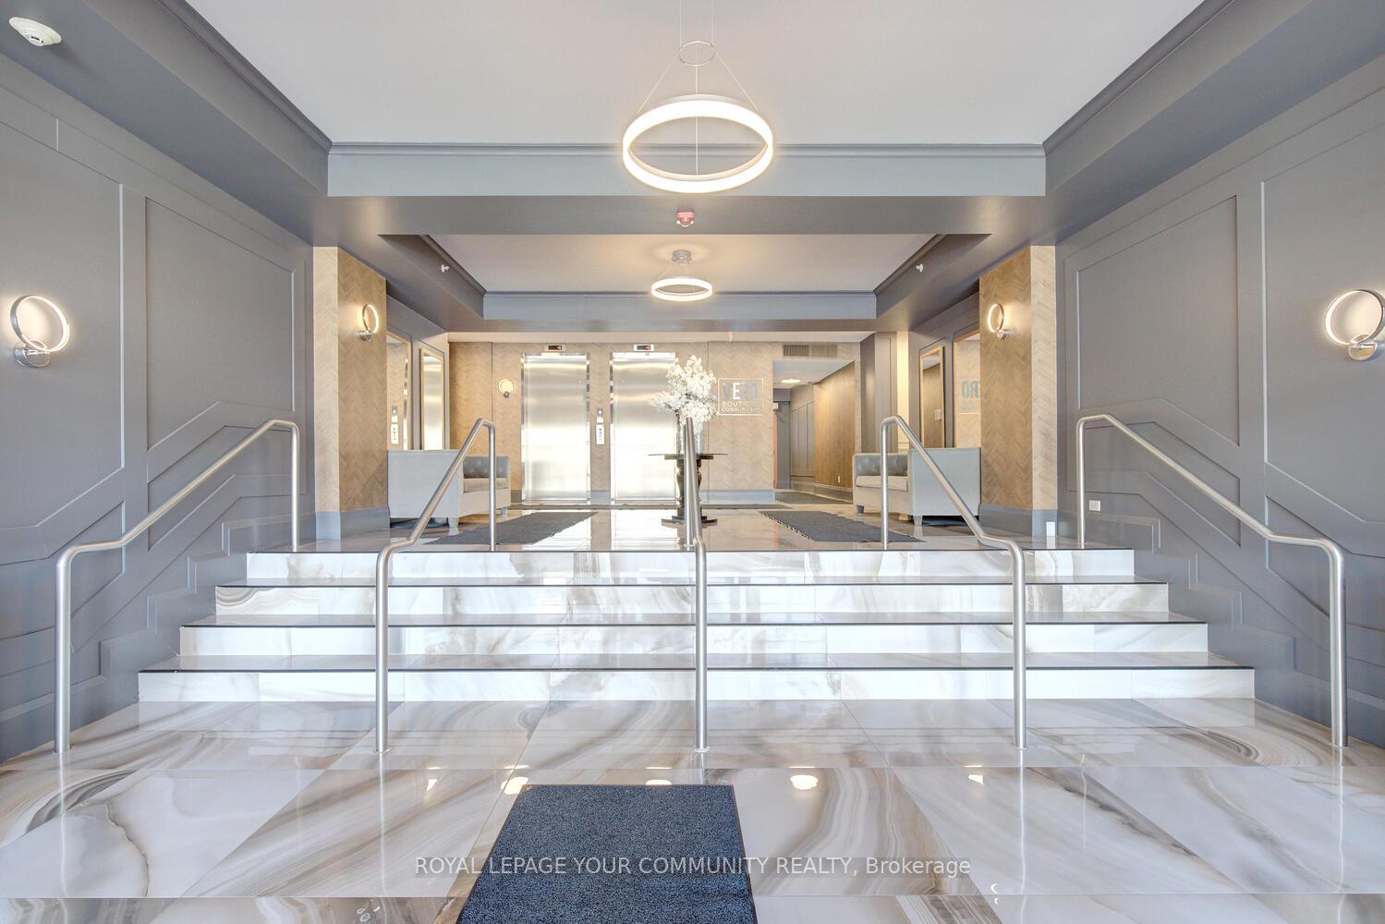
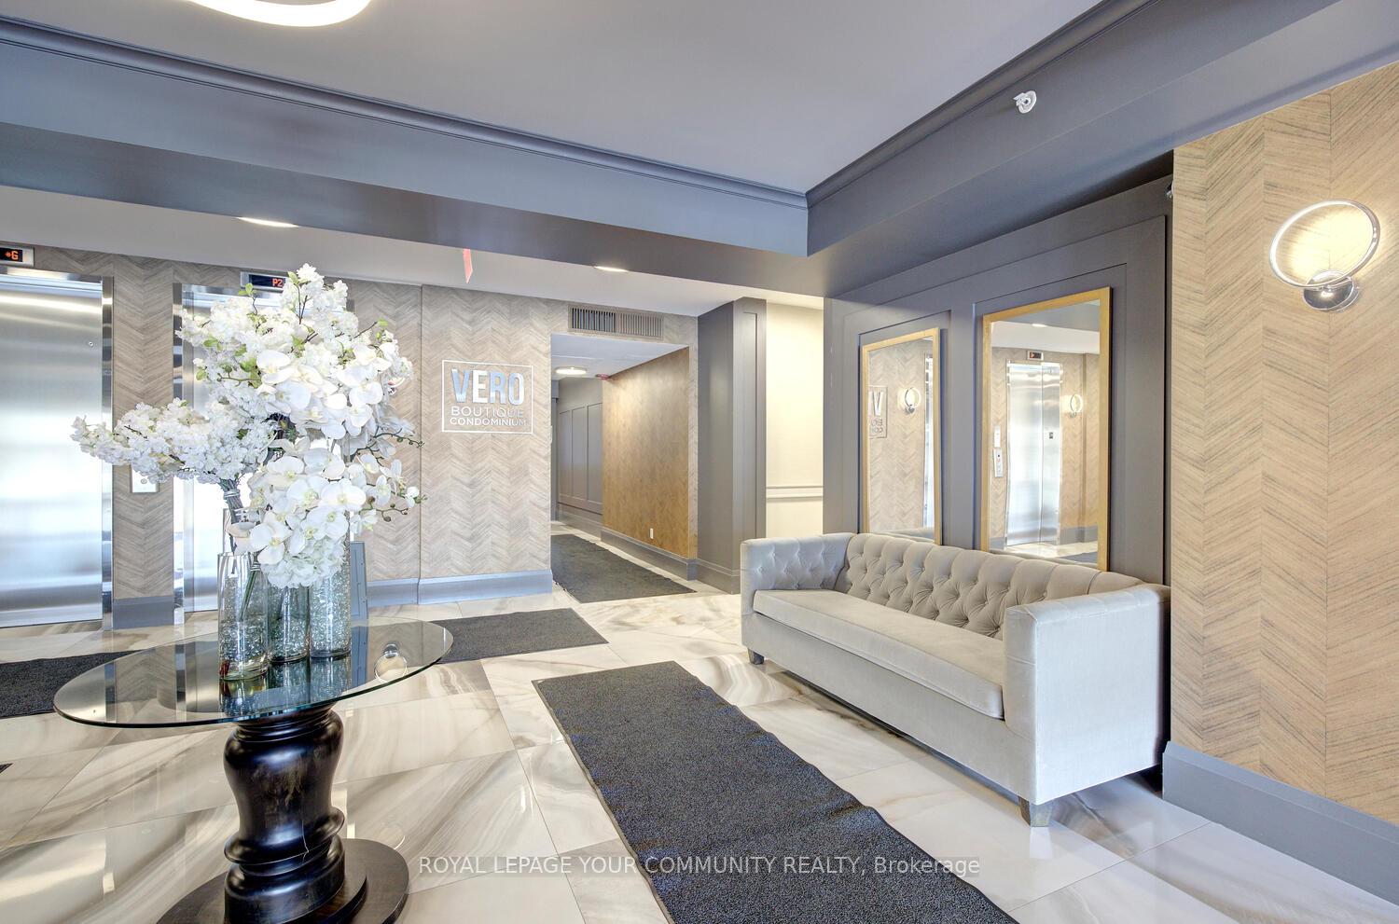
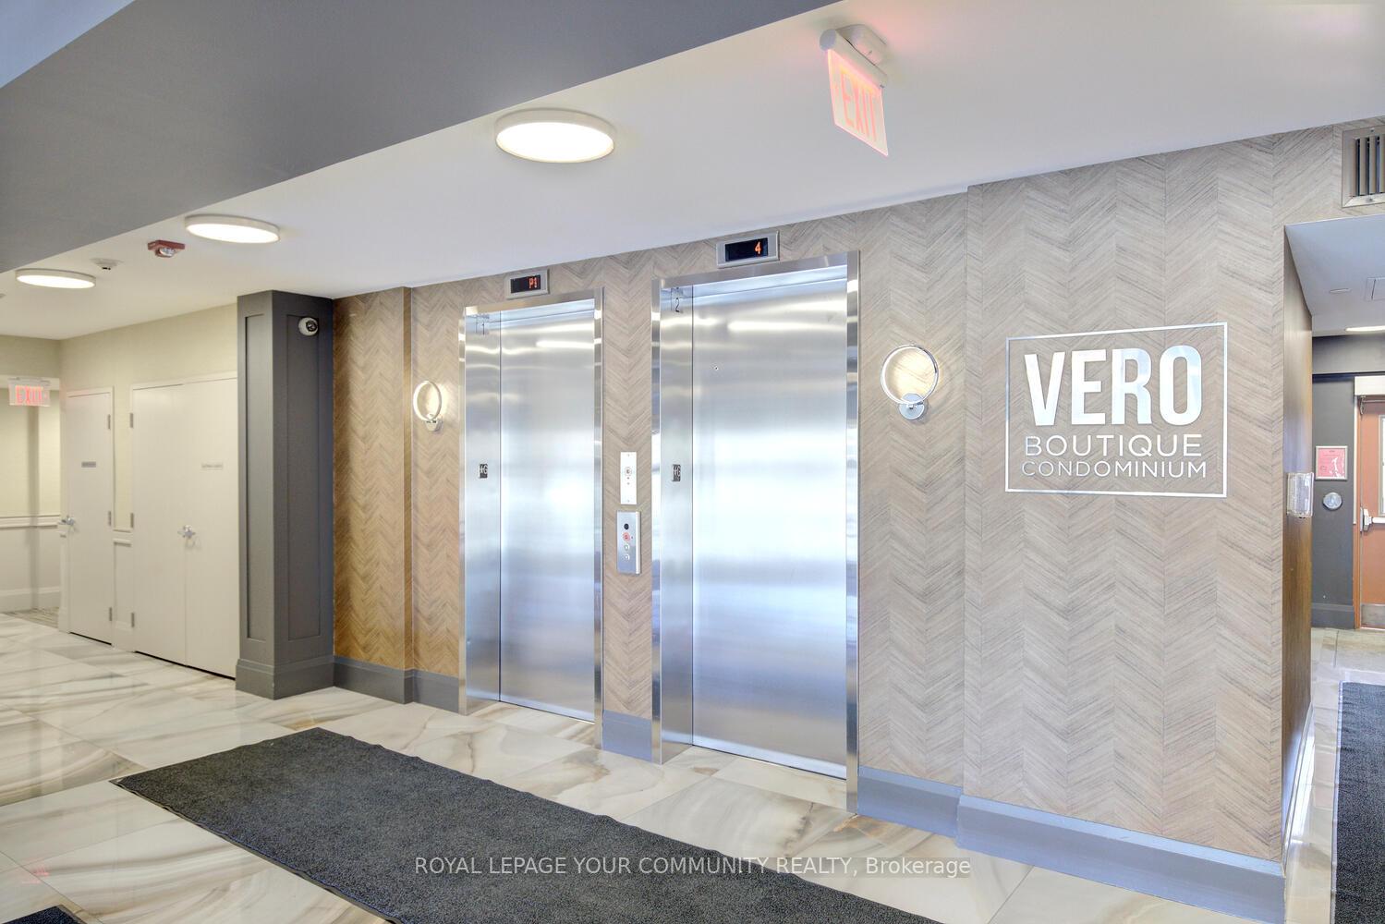
Modern & Stylish 2-Bedroom & 2-Bathroom Corner Condo In Desirable VERO Boutique Condos! Move-In Ready! Step Into Luxury And Comfort With This Stunning 2-Bedroom, 2-Bathroom Corner Unit Offering 2 Parking Spots In An Exclusive Boutique Building. Perfect For Downsizers Or First-Time Home Buyers, This Bright And Spacious Condo Features Brand-New Luxury Vinyl Floors In Chevron Pattern And Soaring 9-Ft Ceilings Throughout And A Beautifully Updated Interior Designed For Effortless Living. The Thoughtfully Designed Layout Maximizes Space And Functionality, Offering Open-Concept Living, Generous Bedrooms, And Ample Storage. Enjoy Seamless Indoor-Outdoor Living With A Large Private Terrace With Approximately 300 Sq Ft Space & With Gas Hook Up For BBQ, Perfect For Morning Coffee, Relaxation Or Entertaining Guests. Features Sleek Kitchen With Quartz Countertops, Stainless Steel Appliances Including Fridge [2025], Stove, Dishwasher [2025] And Hood Fan, Breakfast Bar, Custom Built-In Pantry/Cabinet & Open To Dining Room And Living Room; Elegant Living And Dining Room Get Abundant Natural Light From South And East Exposures And Are Set For Enjoyment And Entertaining Guests; Split Bedroom Layout For Great Privacy; Primary Bedroom Offers 4-Pc Ensuite And A Walk-In Closet; 2nd Bedroom Is Well Sized And Is Conveniently Located Next To The 2nd Full Bathroom And Provides Great Privacy. Comes With 2 Parking Spots And 1 Locker. Located In A Highly Desirable Community, This Move-In-Ready Gem Is Just Minutes From Shopping, Dining, And Transit. Dont Miss Out On This Rare Opportunity! See 3-D!
Facts & features
Ask about this home
A HOMEH agent will answer your questions about this home.
Rooms
8 rooms · 2 bathrooms
- Kitchen9′3″ × 20′1″186 sq.ft.
- Breakfast9′3″ × 20′1″186 sq.ft.
- Dining room20′ × 13′5″268 sq.ft.
- Living room20′ × 13′5″268 sq.ft.
- Primary bedroom9′11″ × 14′11″147 sq.ft.
- Bathroom—
- Bedroom 29′2″ × 10′6″96 sq.ft.
- Bathroom—
Around this home
Schools nearby
School rating, out of 10.
Listing details
Helpful tools
Your HOMEH agent
"I would see it this week."
Ask HOMEH about this home
Price, neighbourhood, monthly cost. Ask anything.
HOMEH Intelligent Agent is an AI, not a licensed representative. Check anything important with your agent.