

Unit 203, 8302 Islington Avenue
Unit 203, 8302 Islington Avenue
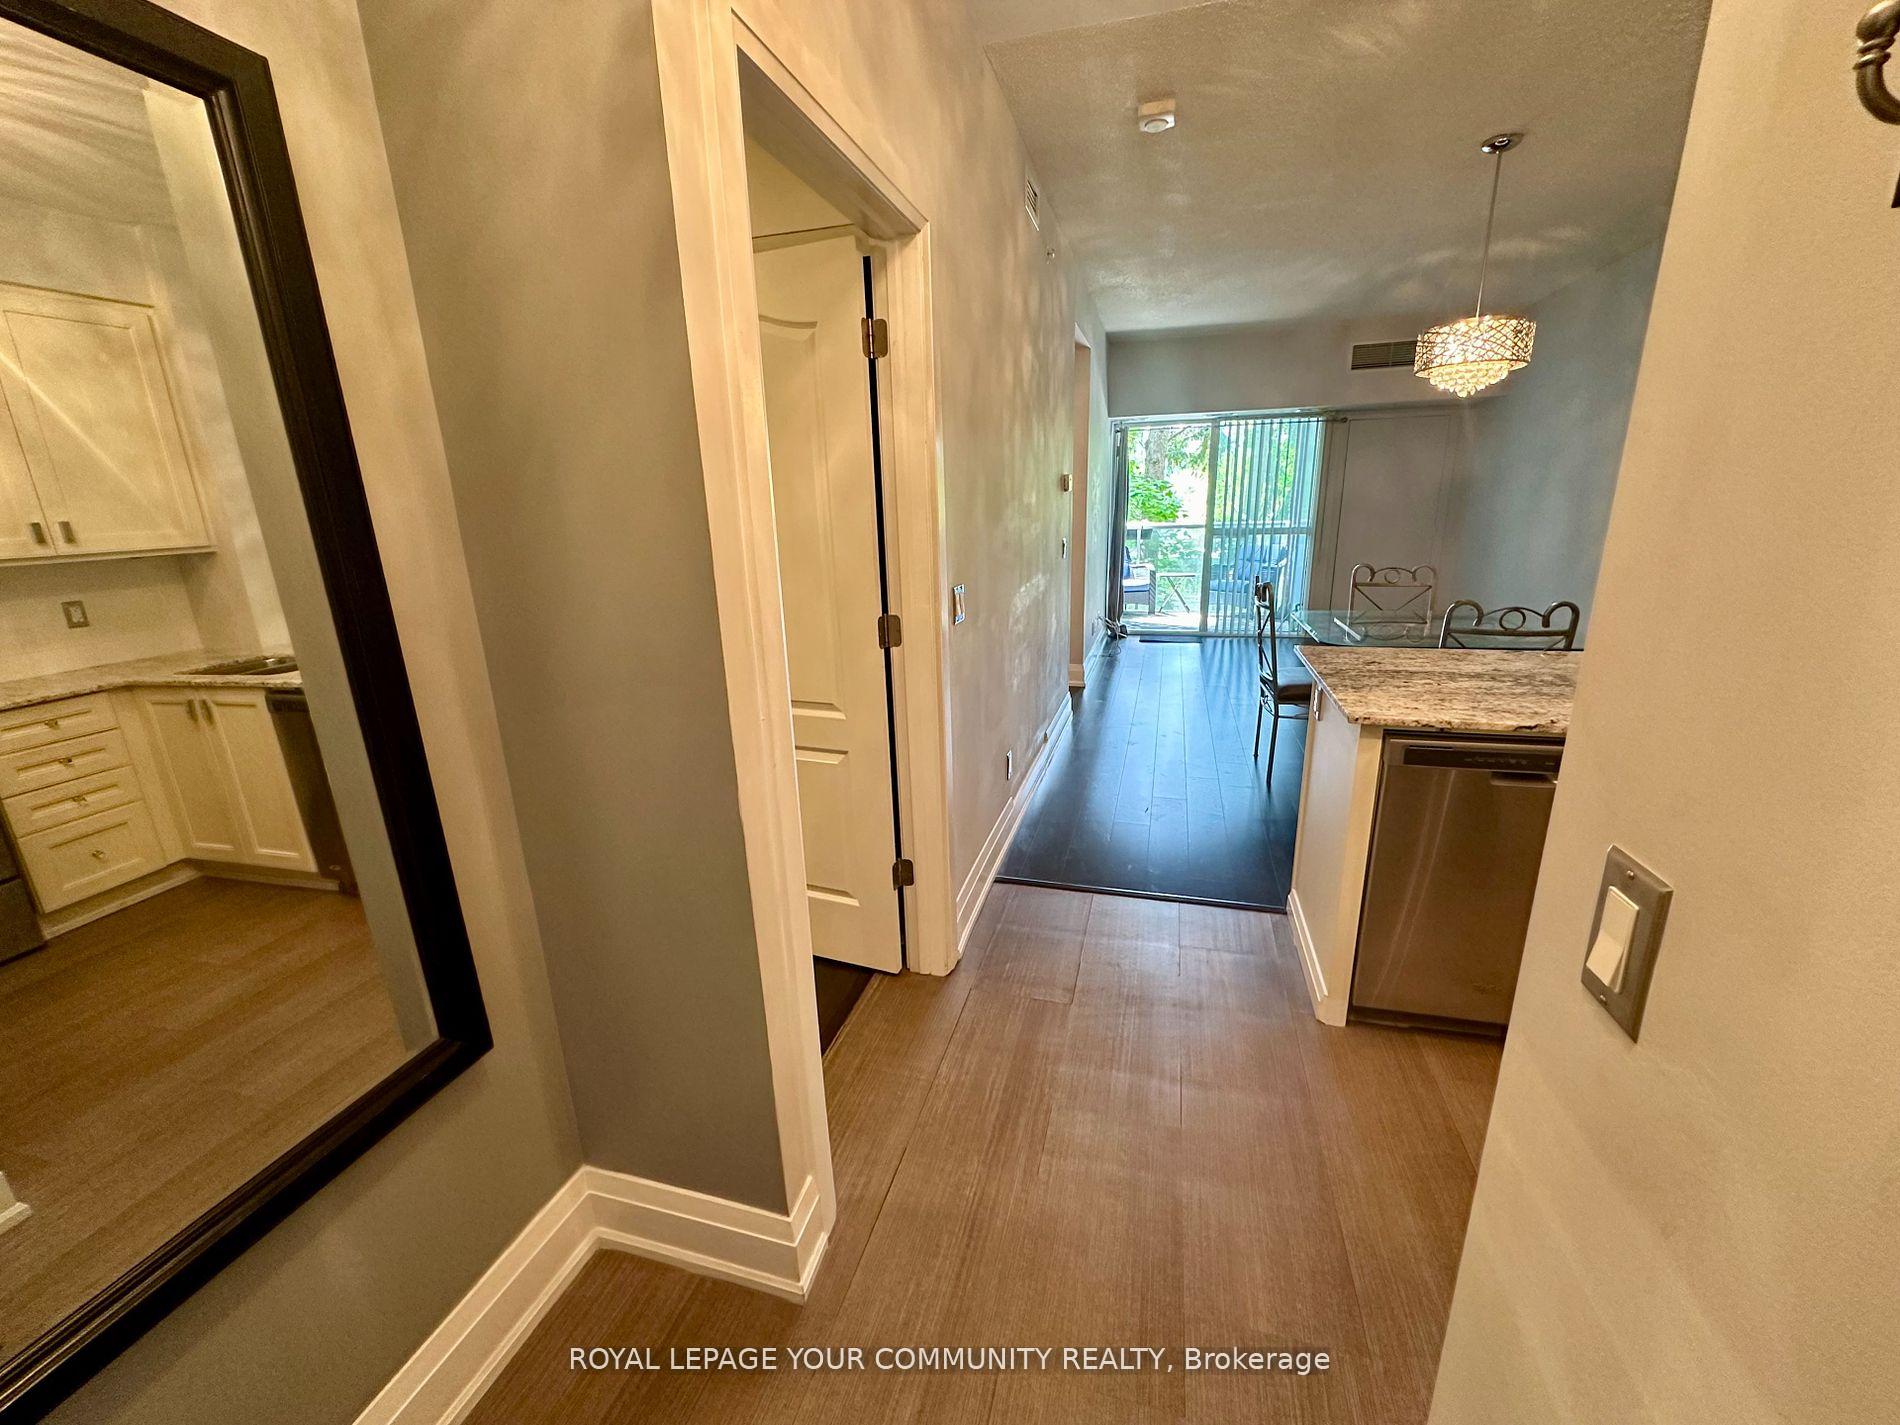 See all 33 photos
Property history
Facts and features
- ExposureSouth
- LaundryEnsuite
- LockerNone
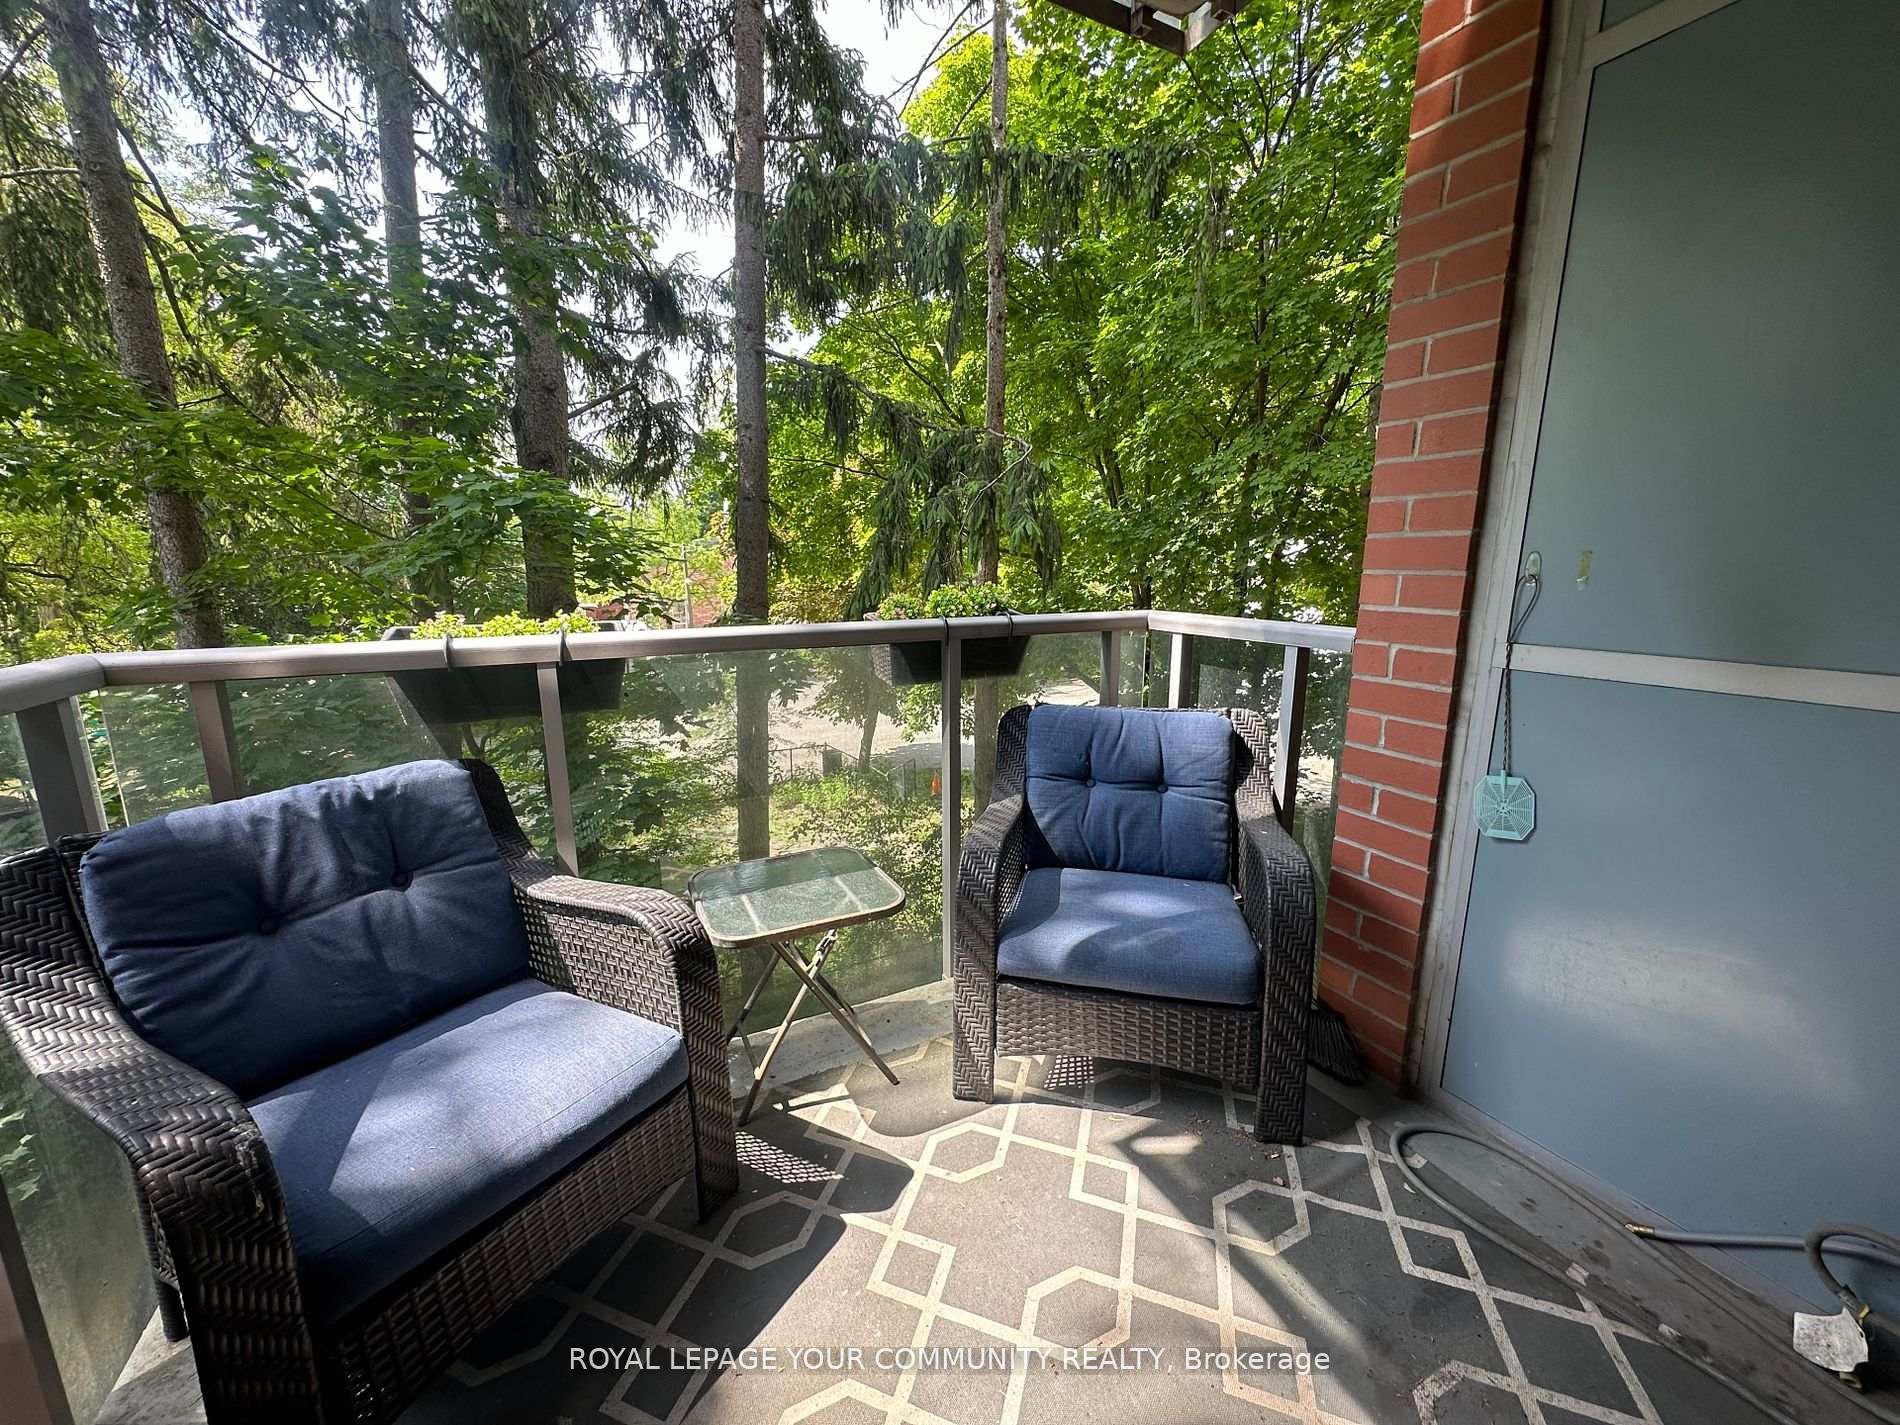
- BalconyOpen
- Central air
- Exercise room
- Party room/meeting room
- Rooftop deck/garden
The homeCondo Apartment, Apartment, 600–699 sq ft
- Type: Condo Apartment
- Style: Apartment
- Living space: 600–699 sq ft
- Basement: None
- Exposure: South
InsideEnsuite, main level, Carpet free, Rooms above ground 5
- Laundry: Ensuite, main level
- Features: Carpet free
- Rooms above ground: 5
- Bedrooms: 1 + 1 in the basement
- Bathrooms: 1
- Kitchens: 1
OutsideBrick, Open
- Exterior: Brick
- Balcony: Open
Parking and locker1 Parking, Underground, Parking type Owned
- Spaces: 1 Parking
- Garage: Underground
- Parking type: Owned
- Driveway: Underground
- Spot: #15
- Locker: None
BuildingVero boutique condos, Storeys 5, Units 86
- Name: Vero boutique condos
- Storeys: 5
- Units: 86
- Registered: 1999
- Condo corporation: 1258
- Amenities: Bbqs allowed, exercise room, party room/meeting room, visitor parking, rooftop deck/garden
- Pets: Allowed
Heating, water and powerForced air, gas, Central air
- Heating: Forced air, gas
- Cooling: Central air
Rent and termsRent $2,500 a month, Entire property, Unfurnished
- Rent: $2,500 a month
- Space for rent: Entire property
- Furnished: Unfurnished
- Lease: 12 months
- Rent includes: Building insurance, common elements, parking
- Deposit: Required
- Credit check: Required
- Employment letter: Required
- Rental application: Required
- References: Required
IncludedFurniture included:dining table+4chairs +2 balcony patio chairs; all s/s appliances:fridge, stove,dishwasher; microwave; ensuite newer 2023 white w+d, all electrical light fixtures + window coverings.gas line for bbq;use of 1 parking space.*some images are virtually staged for illustration purposes only*, Not included None
- Included: Furniture included:dining table+4chairs +2 balcony patio chairs; all s/s appliances:fridge, stove,dishwasher; microwave; ensuite newer 2023 white w+d, all electrical light fixtures + window coverings.gas line for bbq;use of 1 parking space.*some images are virtually staged for illustration purposes only*
- Not included: None
NearbyGreenbelt/conservation, park, public transit, school, place of worship
- Close to: Greenbelt/conservation, park, public transit, school, place of worship
Listing detailsN12164494, Rented, May 22, 2025
- MLS® number: N12164494
- Status: Rented
- Listed on: May 22, 2025
- Days on market: 29
- Updated: Jun 20, 2025
- Possession: 2025-06-01 / Immediate
- Occupied by: Vacant
- Listing brokerage: ROYAL LEPAGE YOUR COMMUNITY REALTY
About this home
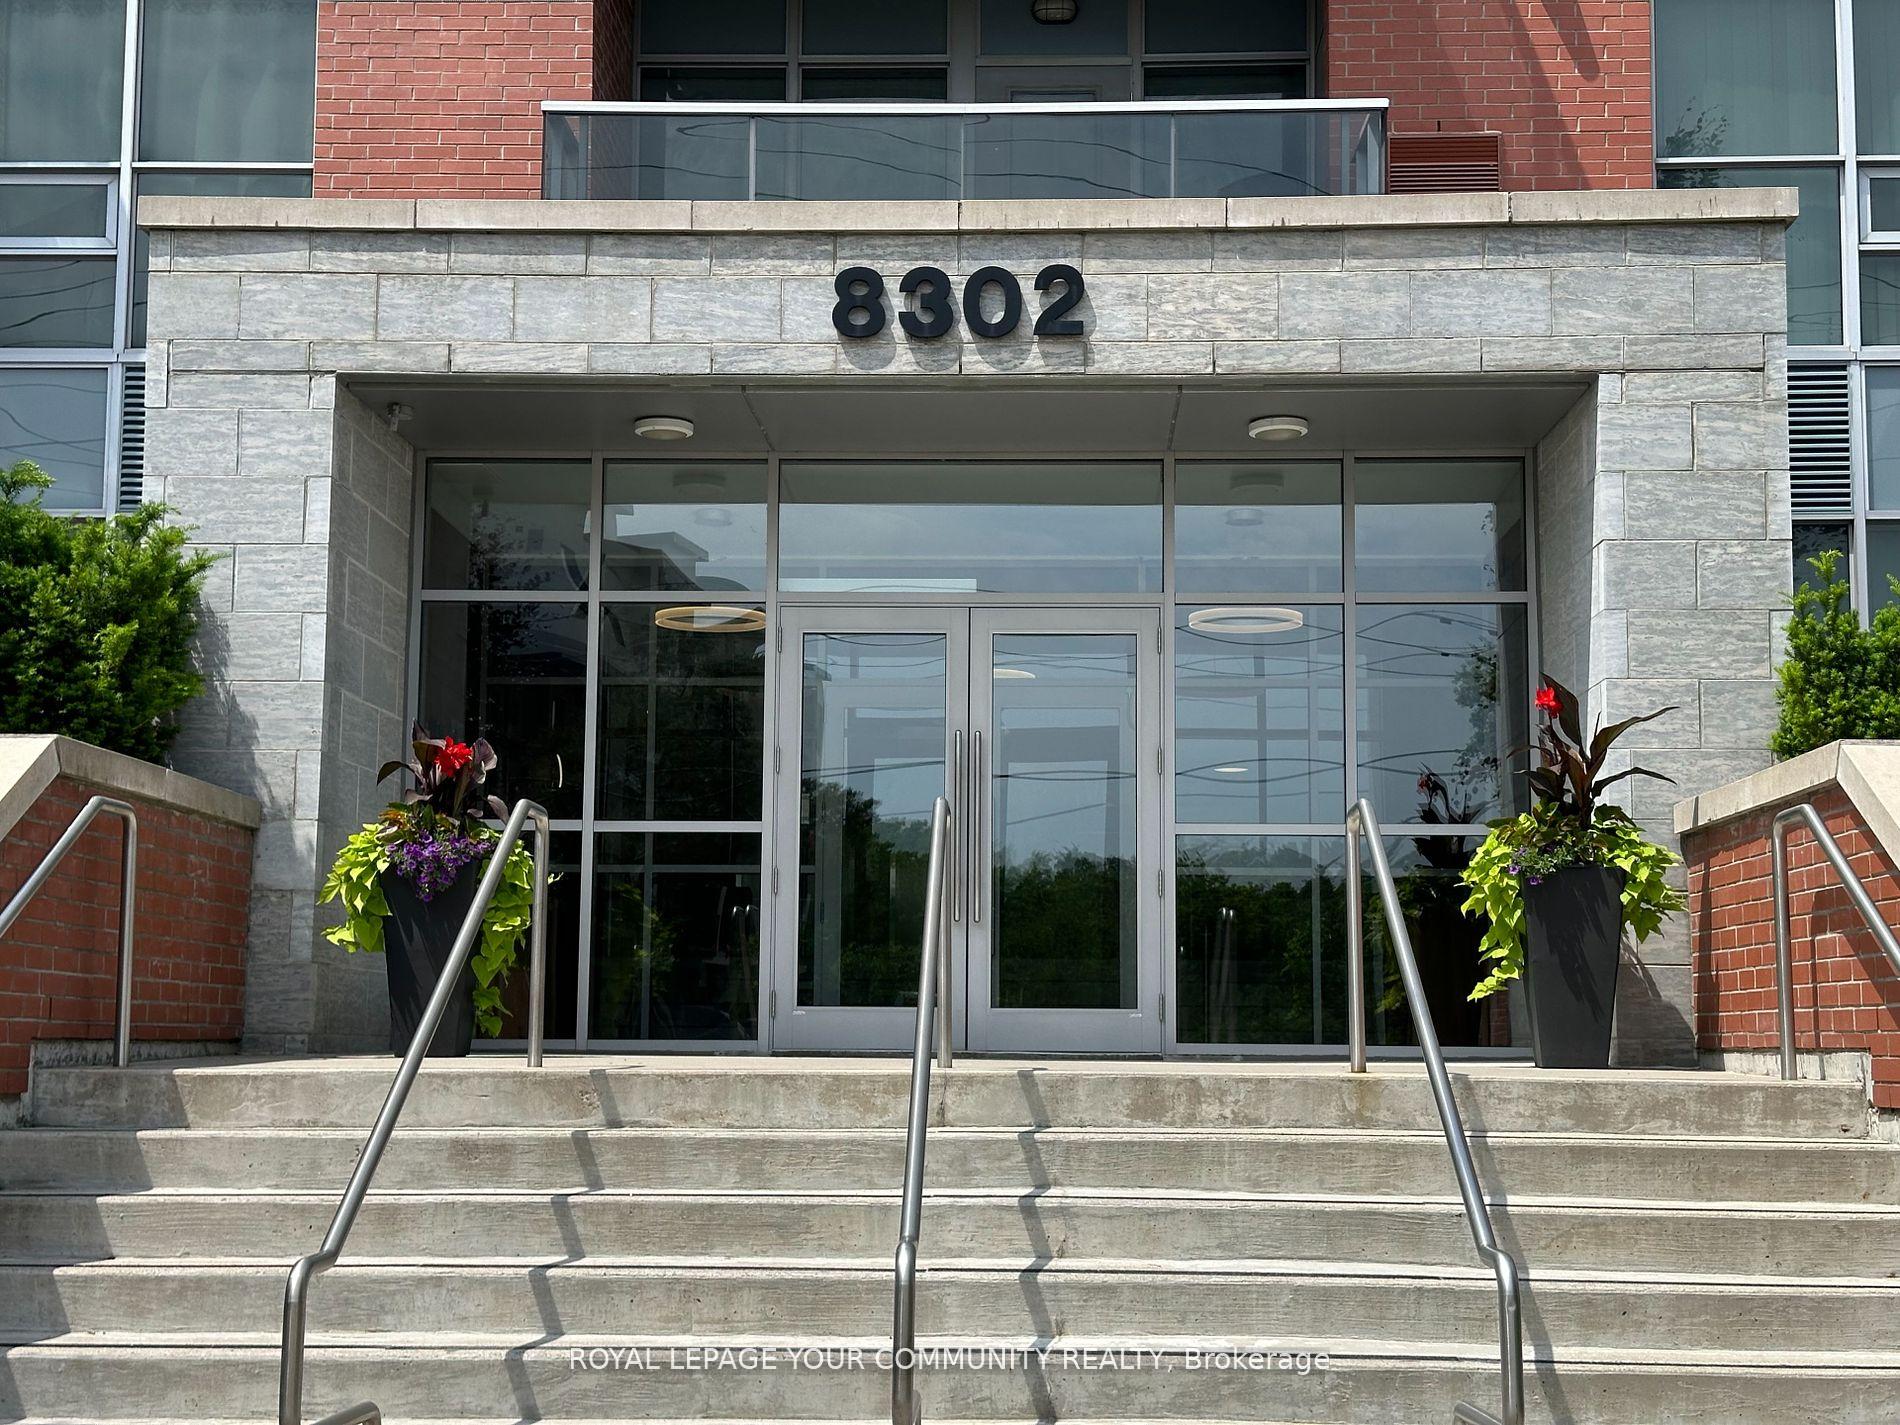
Unit 203, 8302 Islington Avenue, Vaughan (Islington Woods), ON L4L 0E6
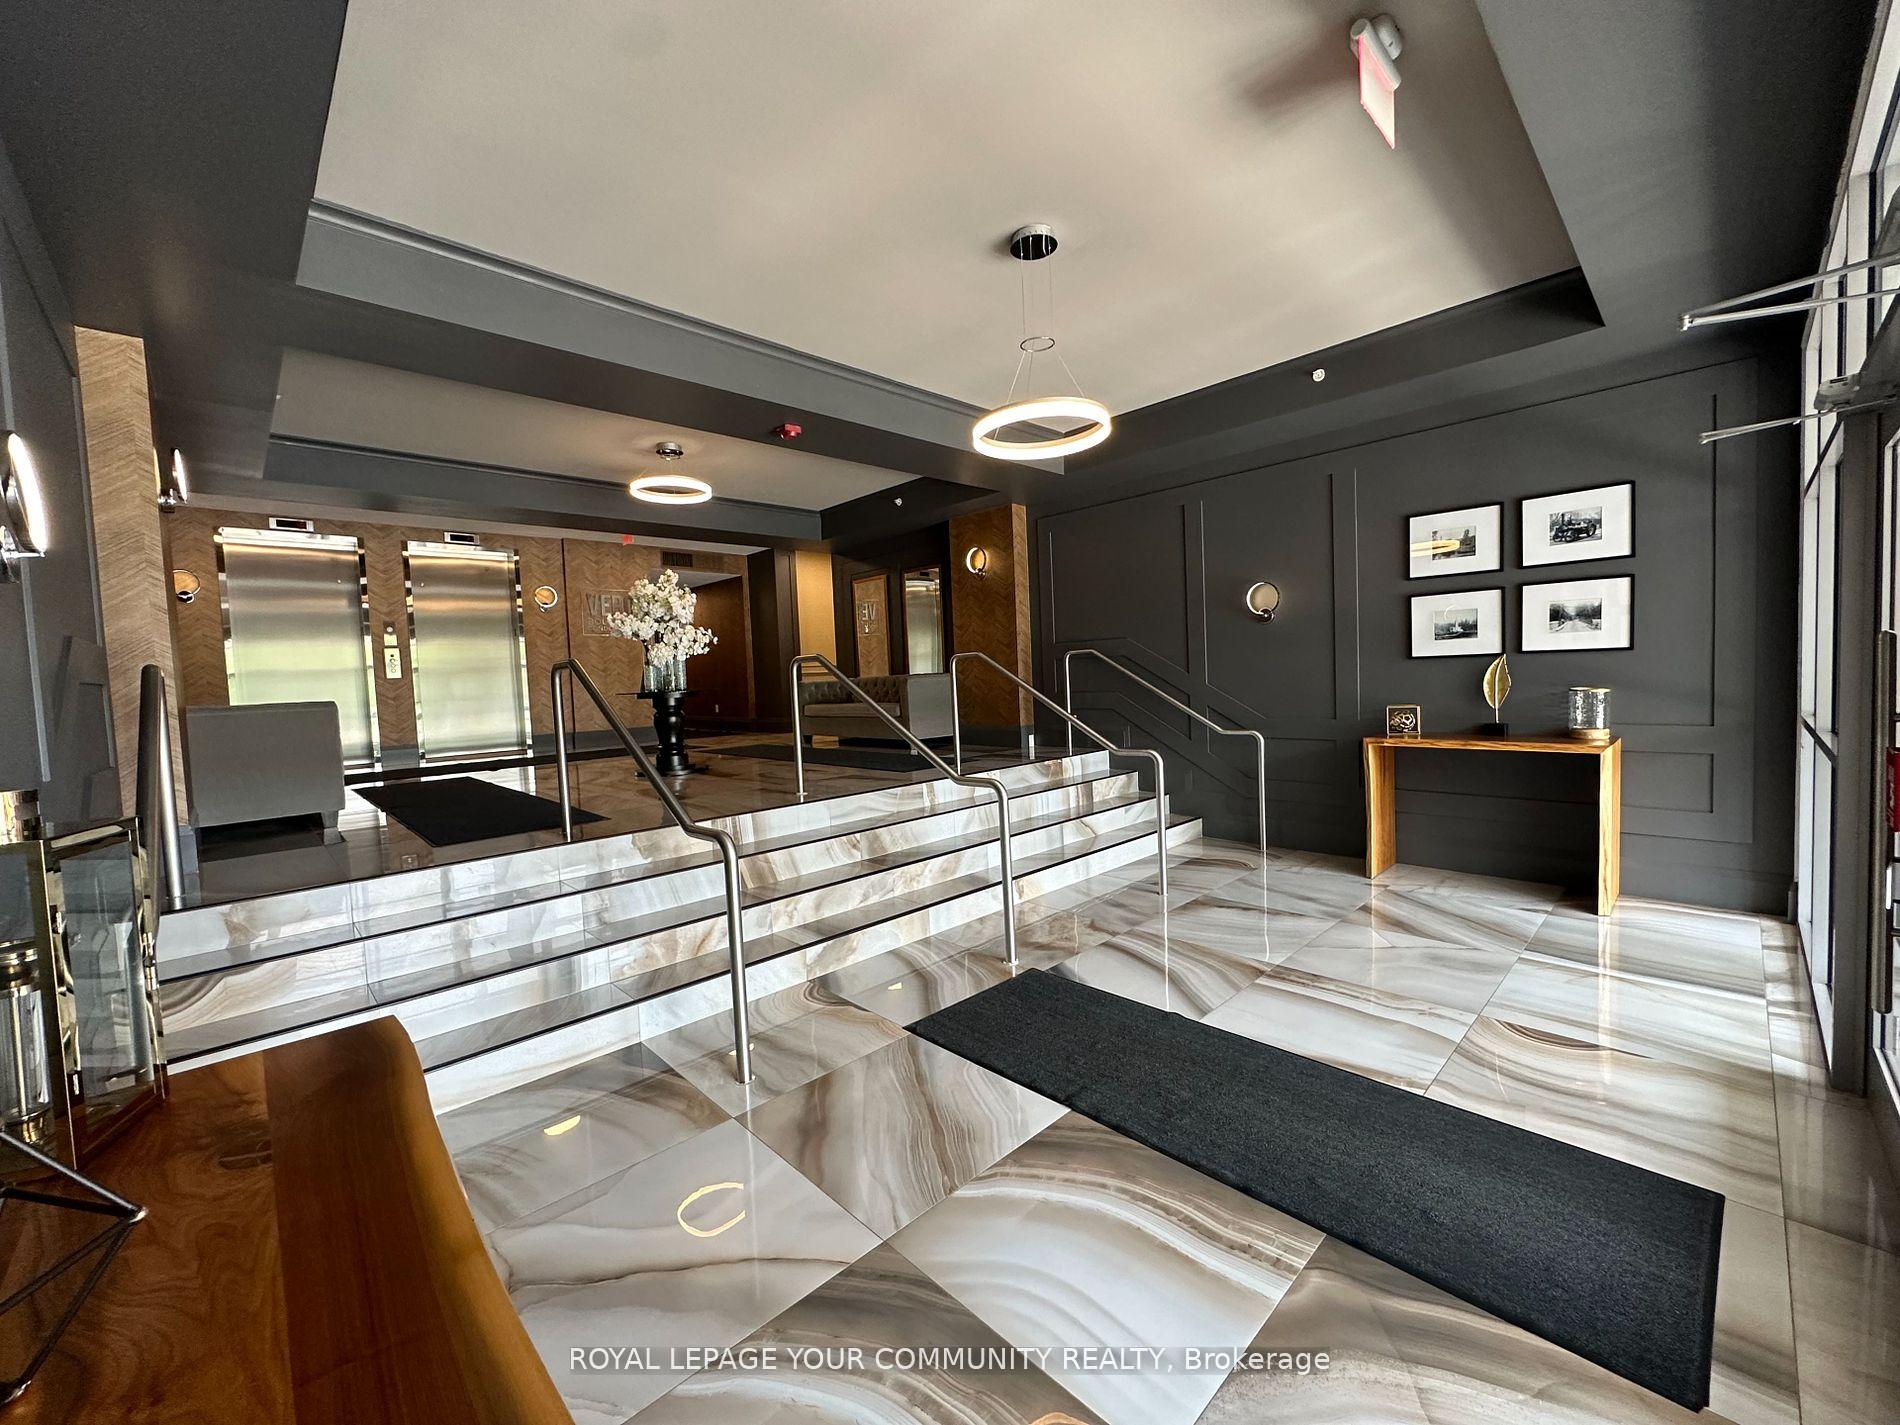
Chic Boutique Style Building Located In The Heart Of Woodbridge-Elegant & Spacious, This Condo Has Many Desired Features. Attributes Include: 9Ft Ceilings, Wide Laminate Flooring, A Modern Kitchen With Granite Counter-Top & Built-In Stainless Steel Appliances. The Well-Appointed Floor Plan, with Large Functional 1 Bedroom +Den Has Ample Storage For Comfort & Is Partly Freshly Painted. (Den Can Be Used As a 2nd Bedroom) Open Concept, With a Southern View Of Wooded Trees, The Private Balcony Surrounded By Nature, Is Tranquil & Offers Relaxation Space To Enjoy a BBQ, a Book Or Time With a Friend. Rooftop Patio Is a Bonus To Enjoy! Turn Key, Show With Confidence.
Ask about this home
A HOMEH agent will answer your questions about this home.
Know more about Vero Condos
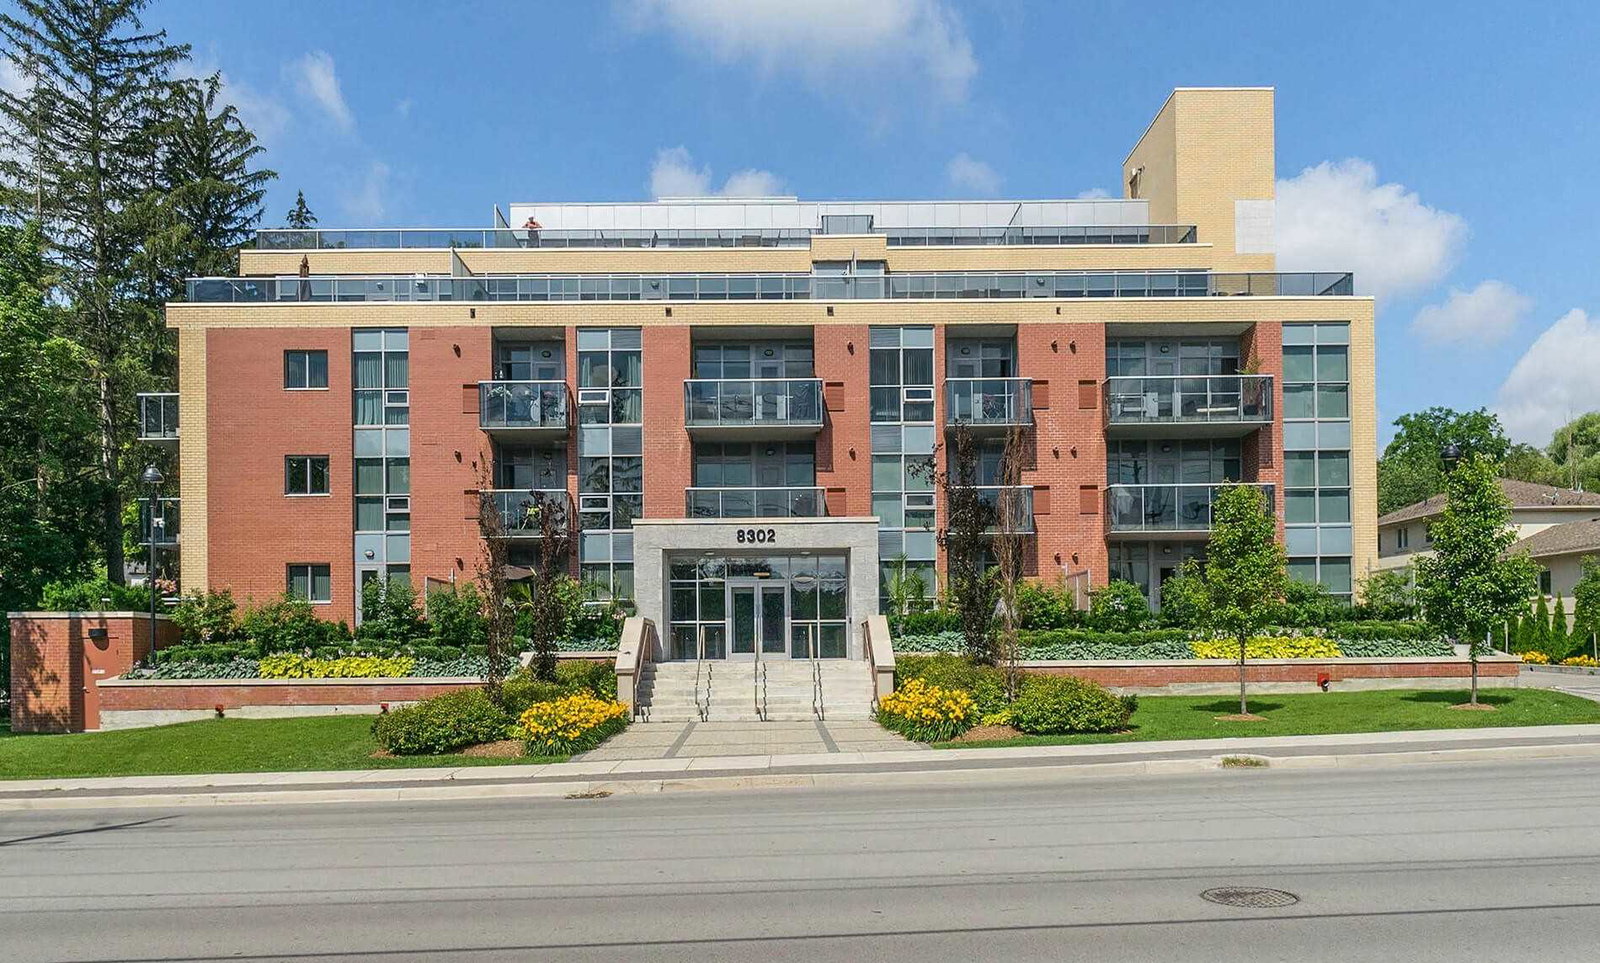
Condo building · 8302 Islington Avenue
Vero Condos is a 5-storey condo with 86 suites, built in 1999 by Fernbrook Homes. Right now 2 for sale are on the market here.
- 5storeys
- 86suites
- $799/sq ft
- 1999built
No similar units for rent in Vero Condos right now.
Around this home
Daily convenience, out of 100, from the distances below
Schools nearby
School rating, out of 10.
Helpful calculators
Your HOMEH agent

"I would see it this week."