
 See all 12 photos
Property history

This home has been leased. It is no longer available.
Property not available for sale or for rent.
Ask about this home
A HOMEH agent will answer your questions about this home.Ask HOMEH
About this home
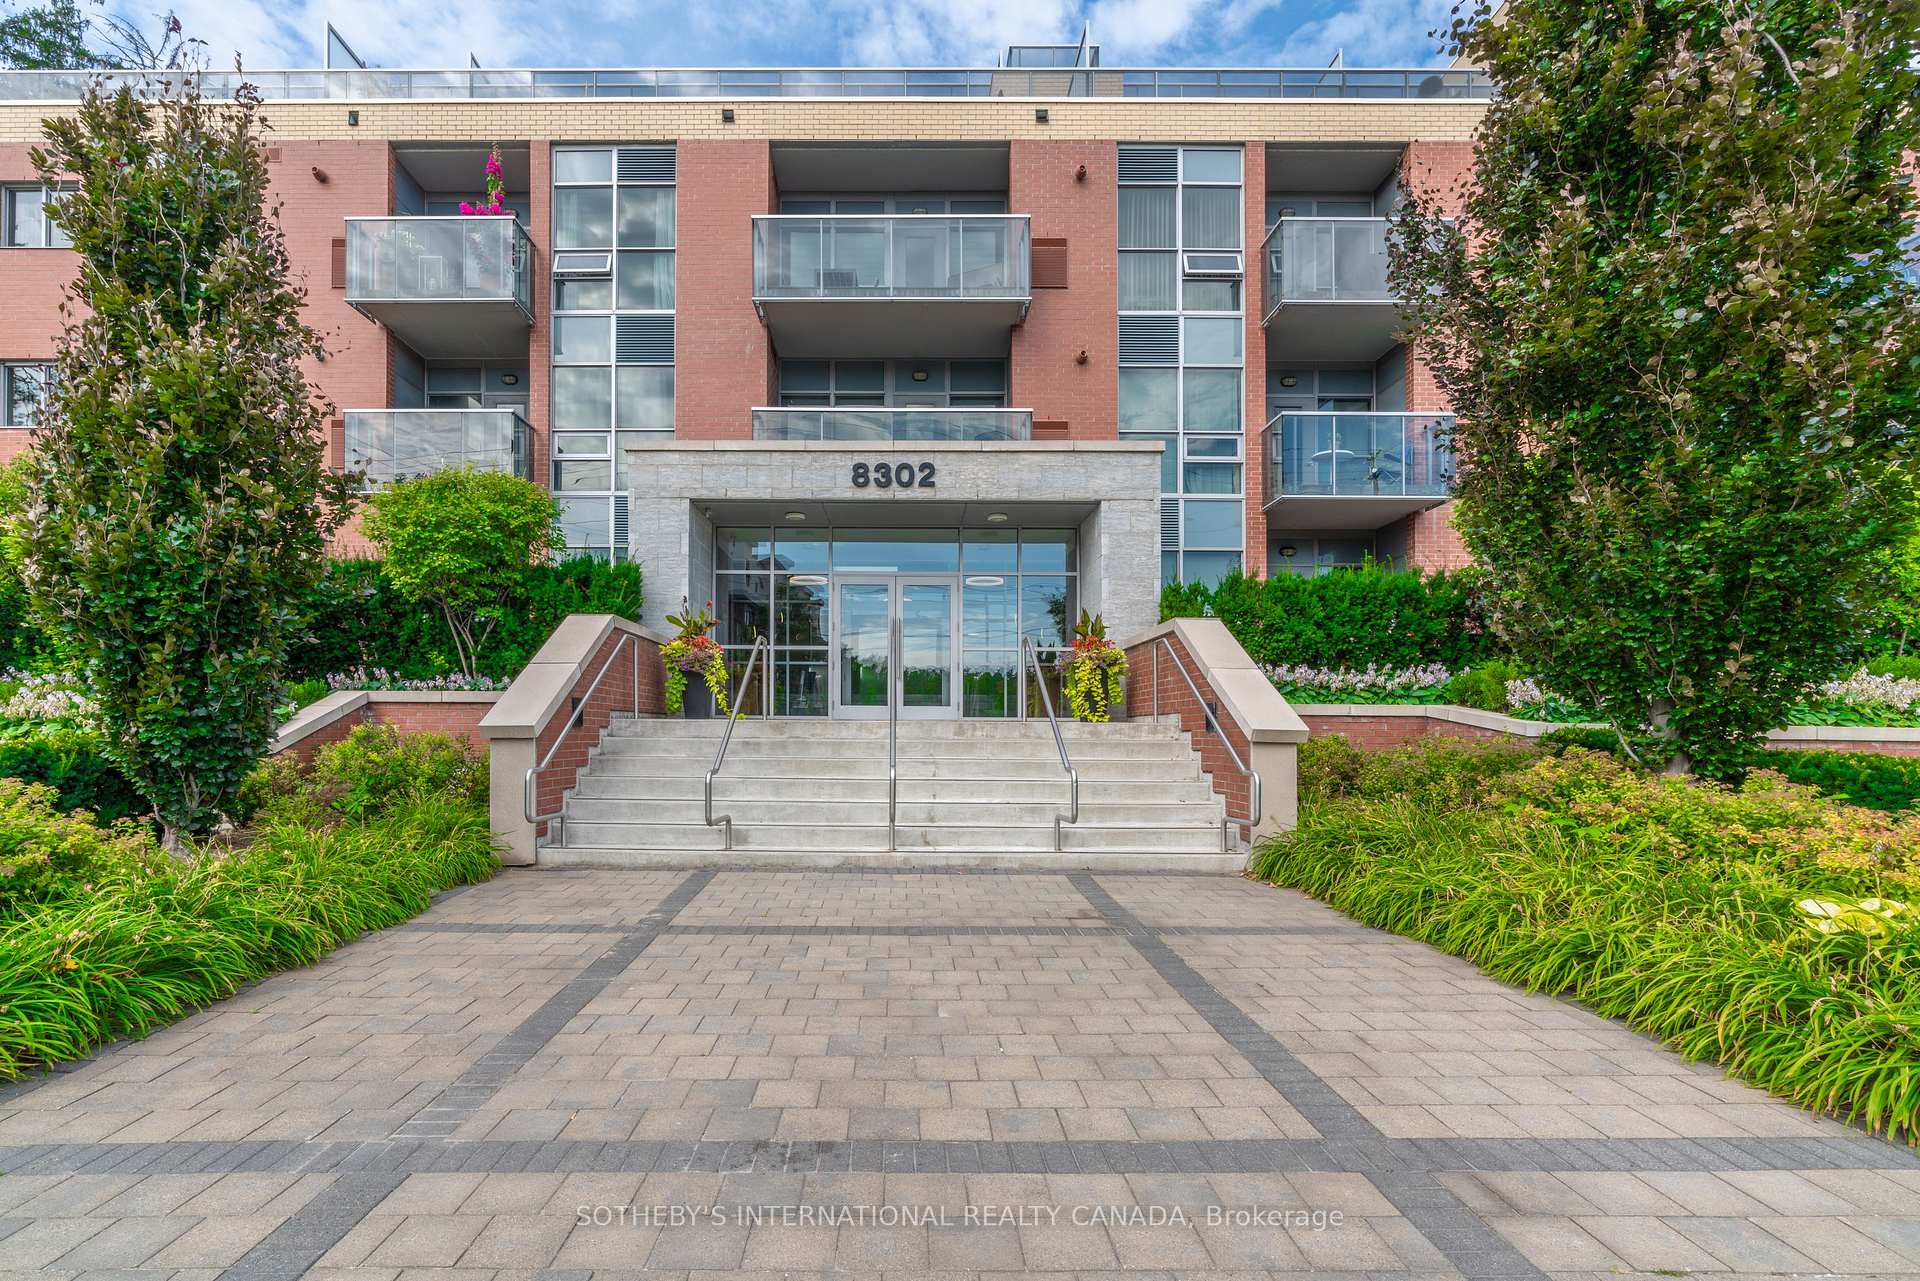
Unit 209, 8302 Islington Avenue, Vaughan
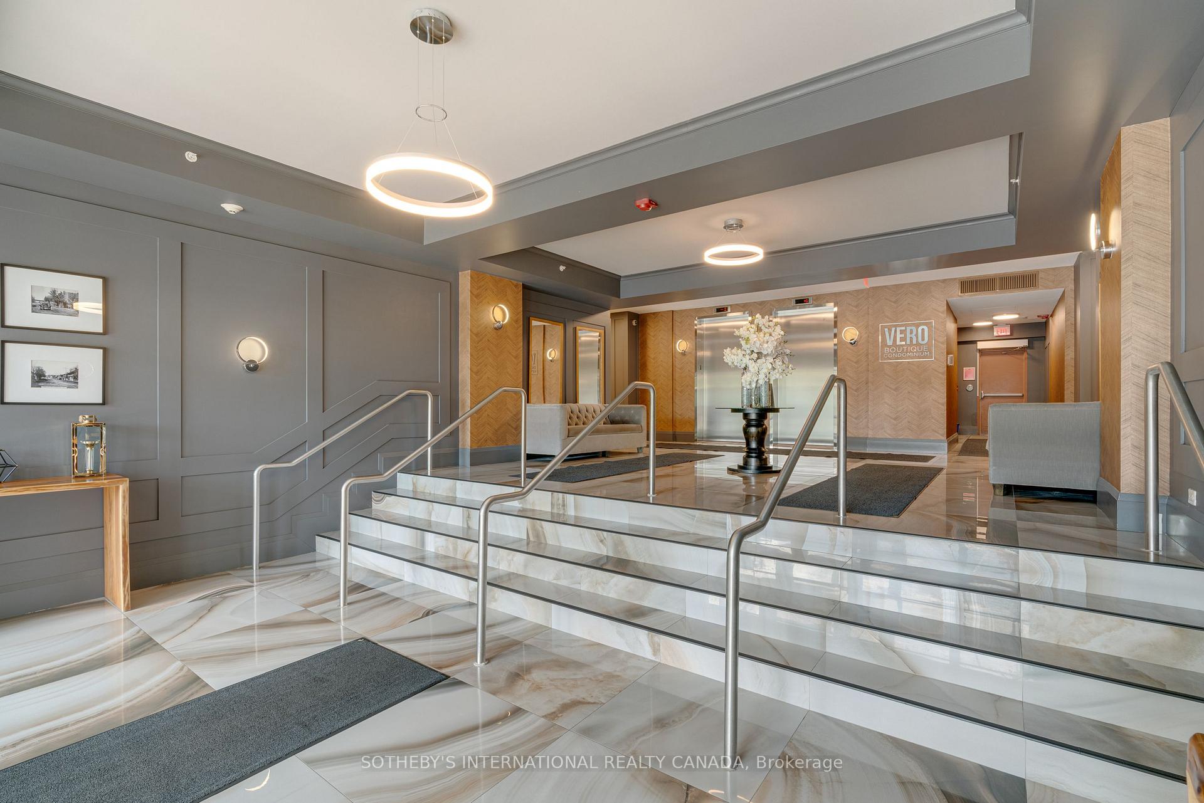
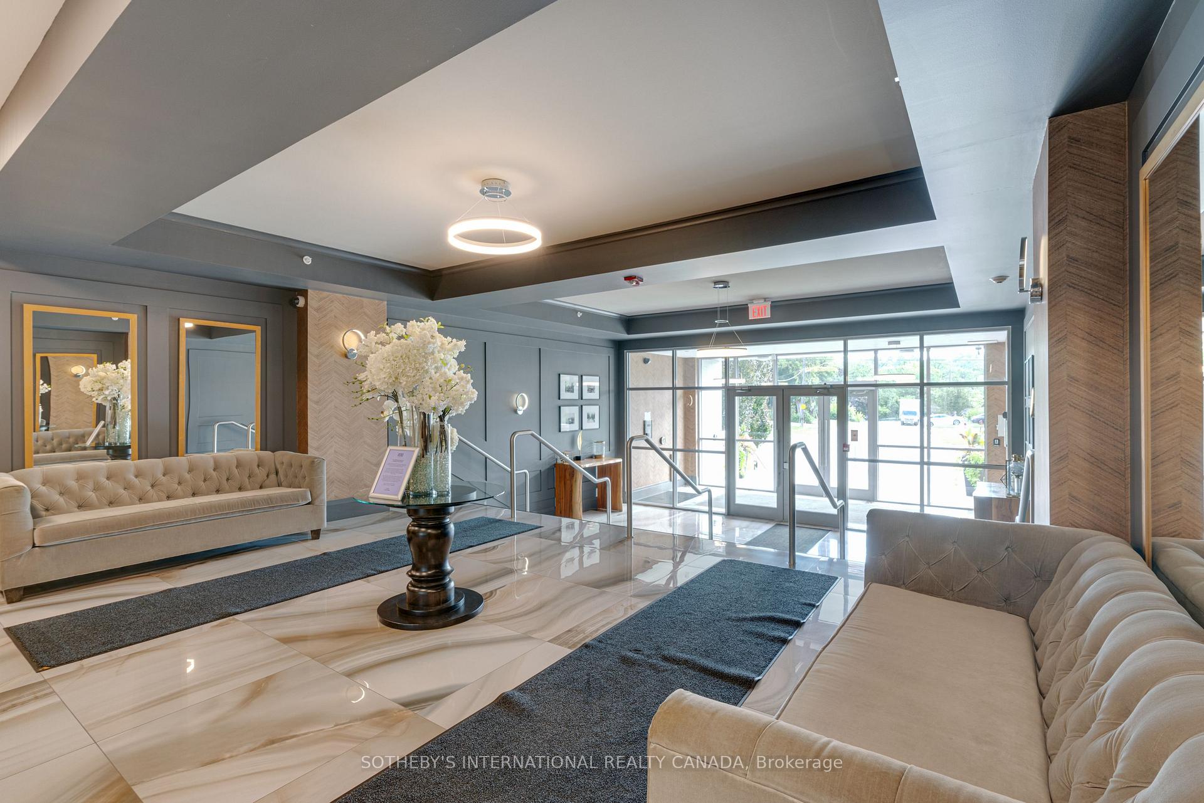
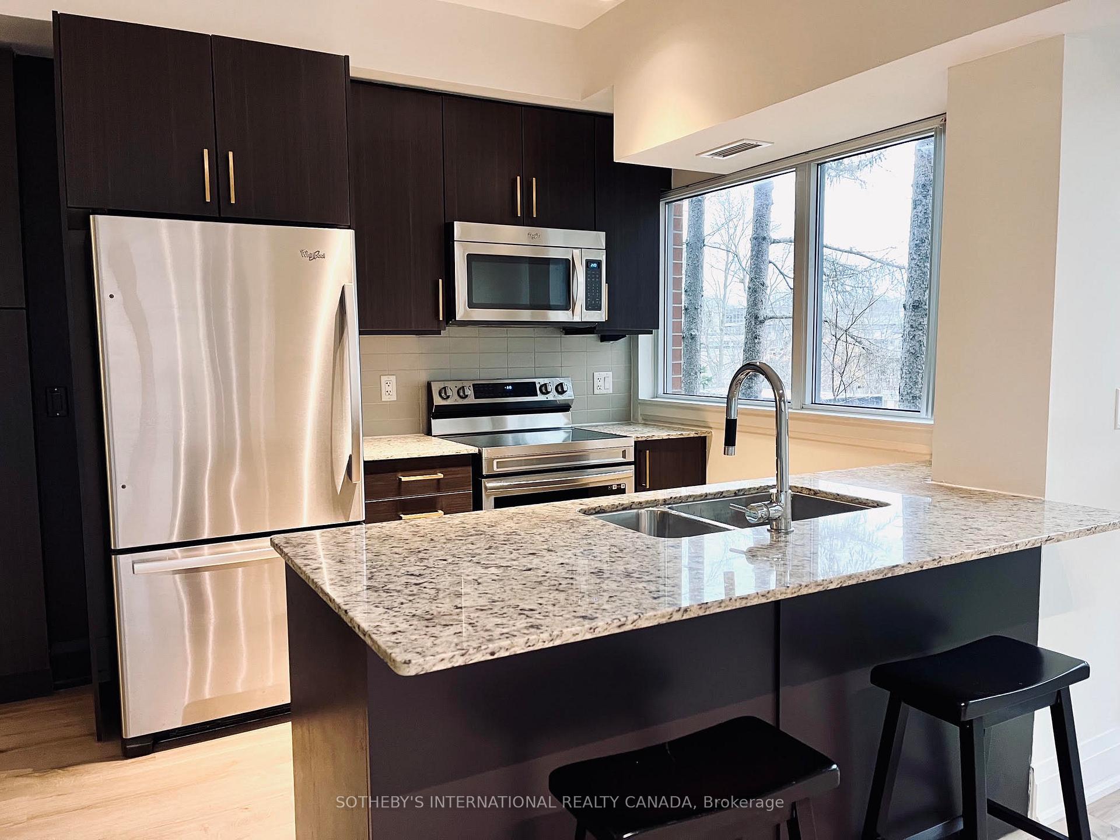
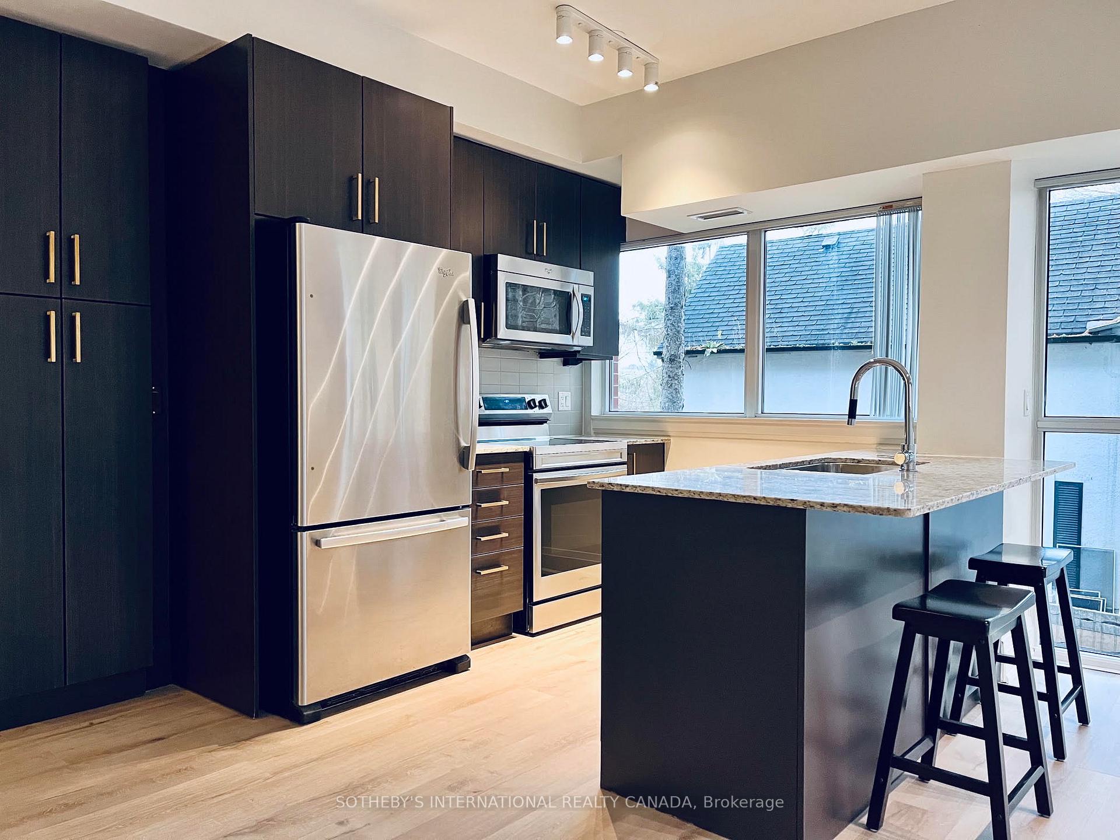
Beautifully Updated Corner Suite | 713 Sq. Ft. + 111 Sq. Ft. Private Terrace. Welcome to this bright and beautifully updated corner suite featuring 713 sq. ft. of open-concept living space plus a 111 sq. ft. private terrace overlooking a serene, forested ravine. Enjoy a peaceful setting that feels like Muskoka, right in the city. Very quiet, low-rise building located minutes from downtown Woodbridge, 407, and all shops/services. Surrounded by floor-to-ceiling windows, this sun-filled SW corner unit is bathed in natural light and offers tranquil views, making it the perfect retreat for nature lovers. Thoughtfully updated, the suite features newer flooring, lighting, paint, and some appliances, creating a stylish, move-in-ready residence. The open-concept layout is enhanced by 9-foot smooth ceilings and contemporary finishes throughout. The modern kitchen showcases stone countertops, an island with a breakfast bar, and extended cabinetry for additional storage. Step outside to your spacious private terrace, complete with durable NewTechWood decking (to be installed), a gas BBQ hookup for effortless outdoor entertaining, and a screen door that lets you enjoy refreshing cross breezes while keeping insects out. This exceptional corner suite offers the perfect combination of stylish upgrades, abundant natural light, peaceful ravine views, and seamless indoor-outdoor living in a highly desirable location. The locker and parking spot are steps apart and located close to the elevator. A short-term (6 months) option may be available (for a surcharge). **Furniture is virtually staged. Tenant's furniture is currently in the unit.
Facts & features
Ask about this home
A HOMEH agent will answer your questions about this home.
Rooms
6 rooms · 1 bathroom
- Other—
- Foyer—
- Kitchen7′1″ × 7′50 sq.ft.
- Dining room7′1″ × 7′50 sq.ft.
- Living room17′1″ × 12′1″206 sq.ft.
- Bedroom11′ × 9′1″100 sq.ft.
Around this home
Schools nearby
School rating, out of 10.
Listing details
Helpful tools
Your HOMEH agent
"I would see it this week."
Ask HOMEH about this home
Price, neighbourhood, monthly cost. Ask anything.
HOMEH Intelligent Agent is an AI, not a licensed representative. Check anything important with your agent.