

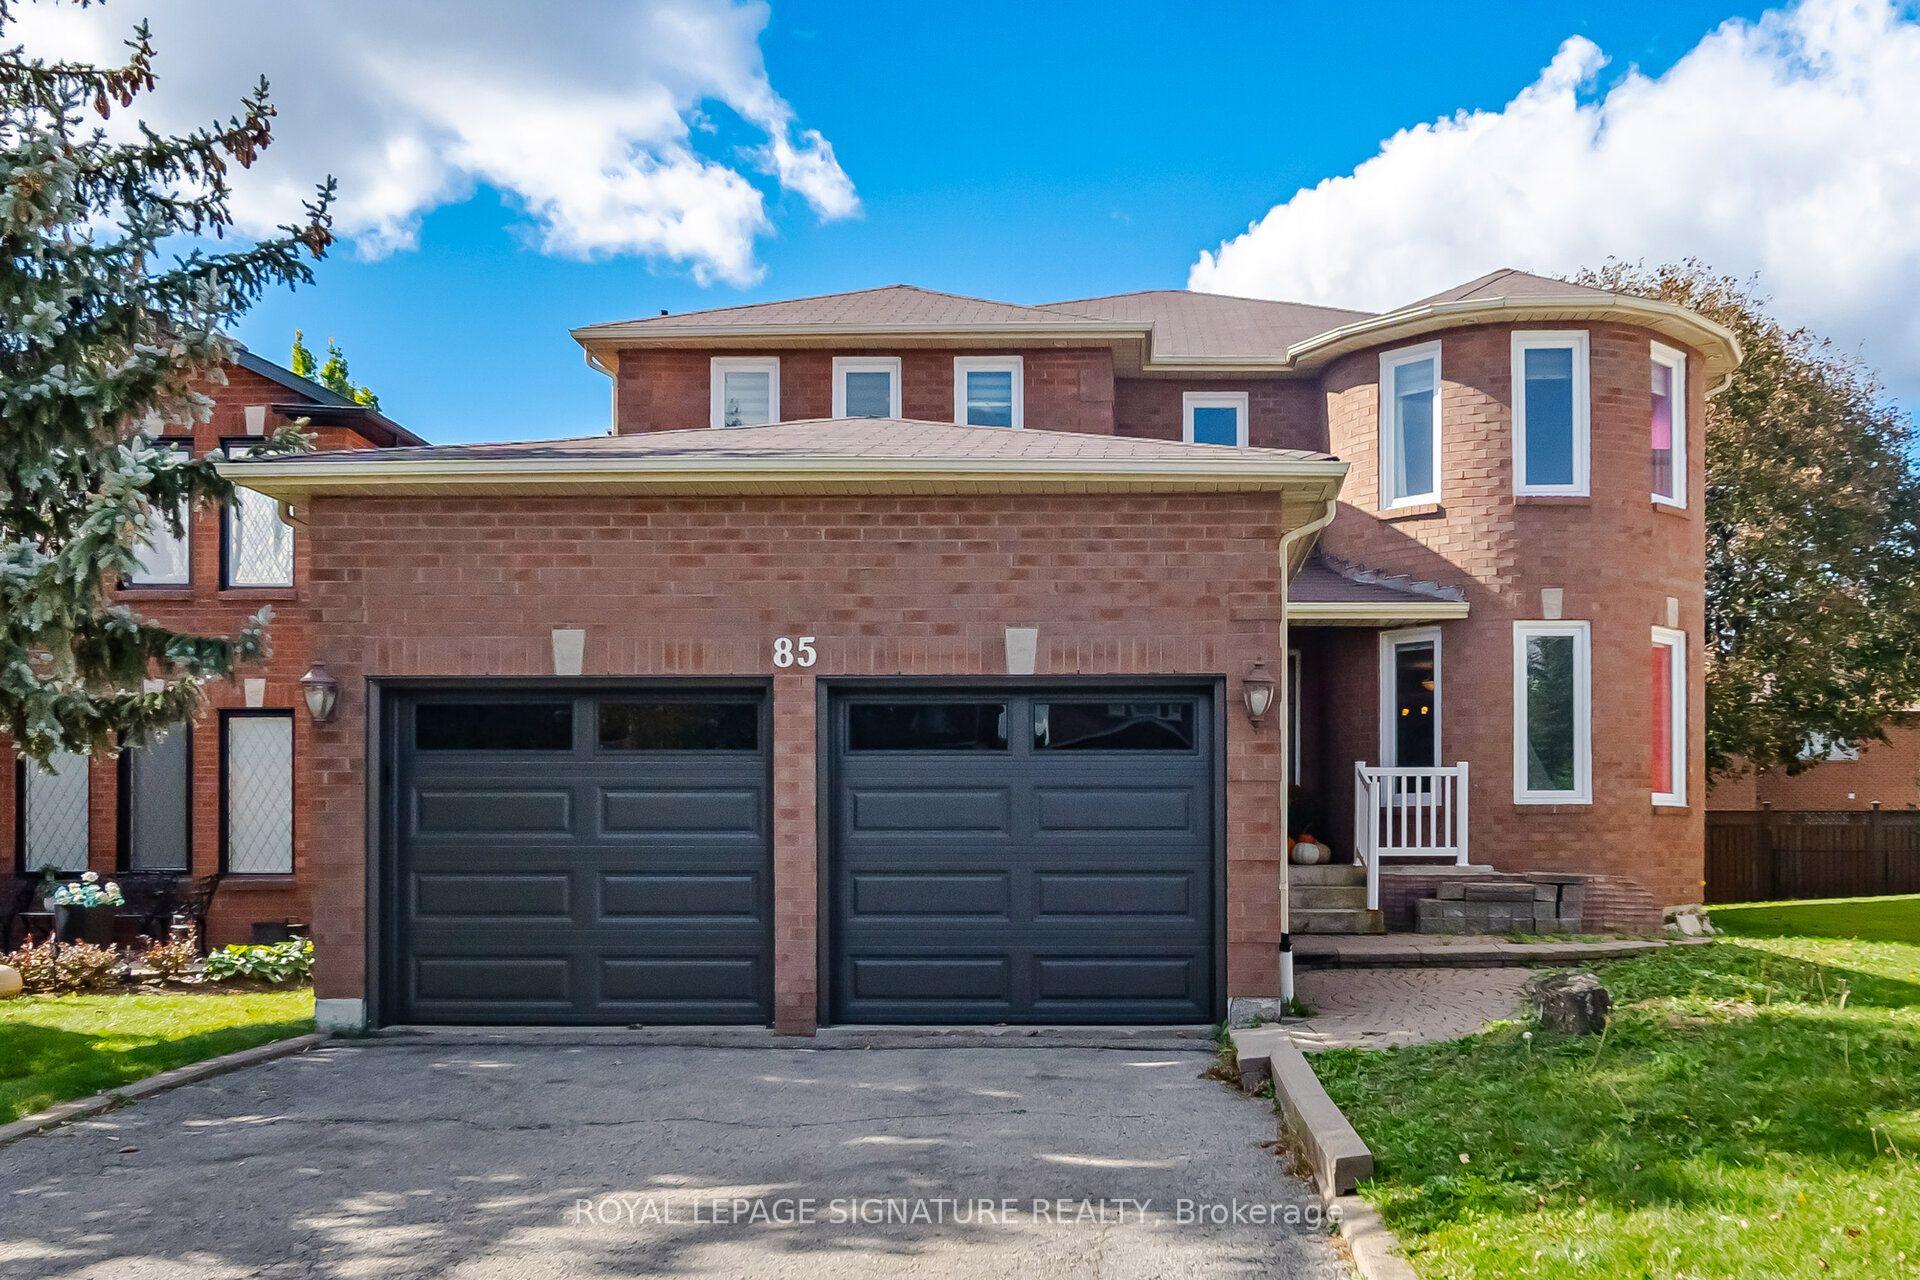
85 Fifefield Drive
85 Fifefield Drive
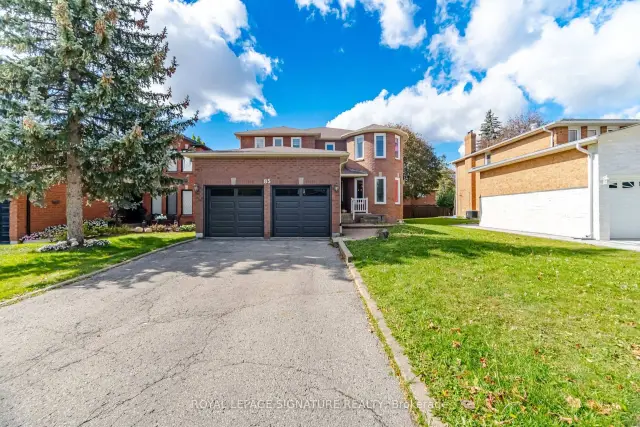
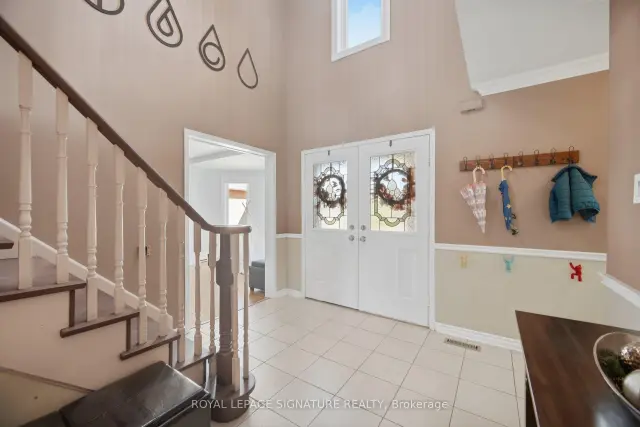
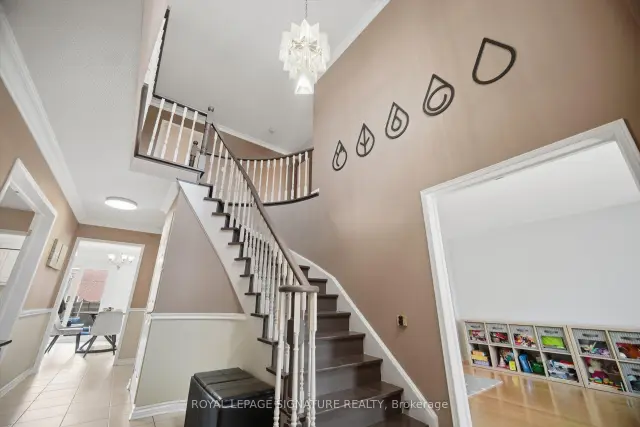
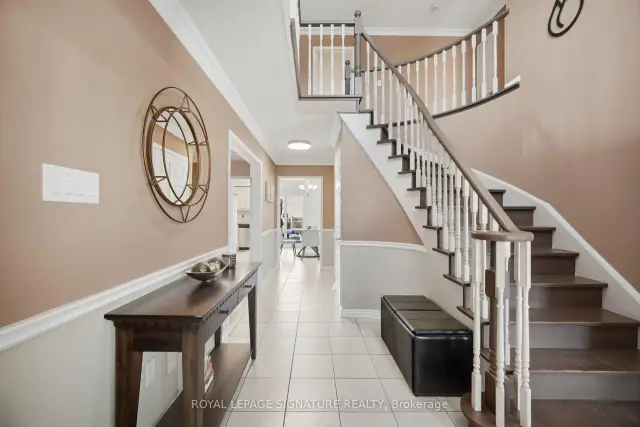 See all 48 photos
Facts and features
- BasementFinished
- Price per sq ft~$518
- Water, sewerMunicipal
- HeatingForced air
- Hardwood floors
- Fireplace
- Central air
The homeDetached, 2-storey, 2,500–3,000 sq ft
- TypeDetached
- Style2-storey
- Living space2,500–3,000 sq ft
- BasementFinished
InsideFireplace Yes, Ceramic, Hardwood, Auto garage door remote, bar fridge, carpet free, in-law capability, water heater
- FireplaceYes
- FlooringCeramic, Hardwood
- FeaturesAuto garage door remote, bar fridge, carpet free, in-law capability, water heater
- SecurityCarbon monoxide detectors, smoke detector
- Rooms above ground11
- Rooms in the basement2
- Bedrooms4 + 2 in the basement
- Bathrooms4
- Kitchens1
- Family roomYes
Outside and lotBrick, Asphalt shingle, Poured concrete
- ExteriorBrick
- RoofAsphalt shingle
- FoundationPoured concrete
- FeaturesDeck
- Size45 × 129.11 ft
Parking2 Garage, Built-in
- Spaces2 Garage
- GarageBuilt-in
Heating, water and powerForced air, gas, Central air, Municipal water
- HeatingForced air, gas
- CoolingCentral air
- WaterMunicipal water
- SewerMunicipal sewer
- Natural gasYes
- HydroYes
Costs and taxesTaxes $6,303 a year, HST included in the price
- Taxes, 2026$6,303 a year
- HSTHST included in the price
Included in the saleWasher, dryer, all appliances, 2 fridge/ freezer in basement, all elf's and window coverings
- IncludedWasher, dryer, all appliances, 2 fridge/ freezer in basement, all elf's and window coverings
Listing detailsN14126766, For Sale, Oct 28, 2026
- MLS® numberN14126766
- StatusFor Sale
- Listed onOct 28, 2026
- Days on market23
- UpdatedNov 12, 2026
- Possession2026-12-21 / Flexible
- Occupied byOwner
- Listing brokerageROYAL LEPAGE SIGNATURE REALTY
About this home
85 Fifefield Drive, Vaughan (Maple), ON L6A 1J2
Well-maintained and upgraded home located in a desirable, family-friendly Vaughan neighbourhood. Featuring a bright, functional layout with an open-concept main floor, updated kitchen, and a renovated primary bedroom with ensuite. The professionally finished basement offers an additional bedroom, recreation area, and upgraded full bathroom. Additional improvements include upgraded garage doors, high-efficiency central air conditioning, and energy-efficient windows. Enjoy a private, low-maintenance backyard complete with a composite deck, interlocking stone, and storage shed. Conveniently located near schools, parks, public transit, GO Transit, subway connections, shopping, and community amenities, with Vaughan Mills and Canada's Wonderland just minutes away. Move-in ready and ideally situated for comfortable family living.
Book a viewing
Around this home
Daily convenience, out of 100, from the distances below
Schools nearby
School rating, out of 10.
Helpful calculators

Your HOMEH agent
"Priced 3% over the Hestimate. I would see it this week."