
 See all 33 photos
Property history

This listing has ended. It is no longer available.
Property not available for sale or for rent.
Ask about this home
A HOMEH agent will answer your questions about this home.Ask HOMEH
About this home
85 Gregory Scott Drive, Vaughan
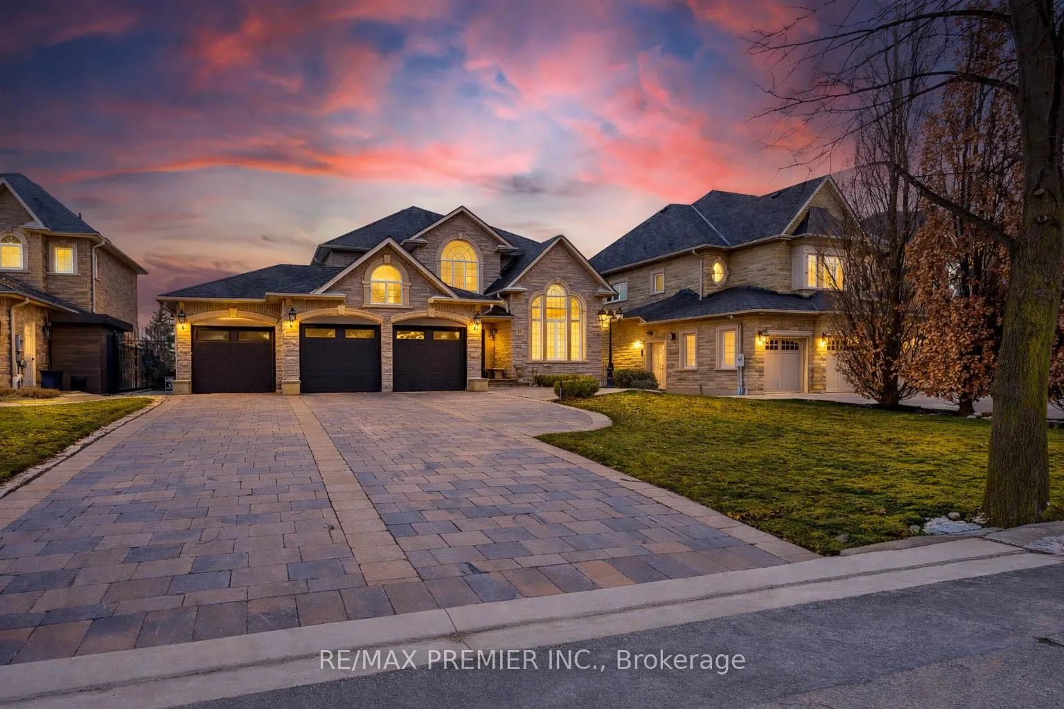
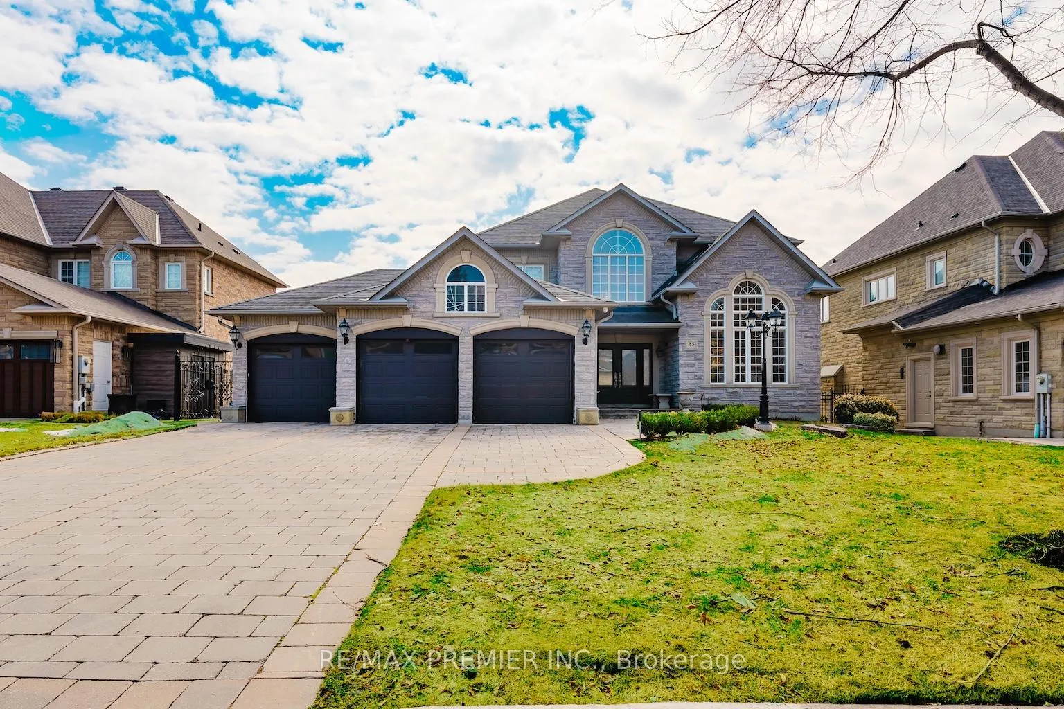
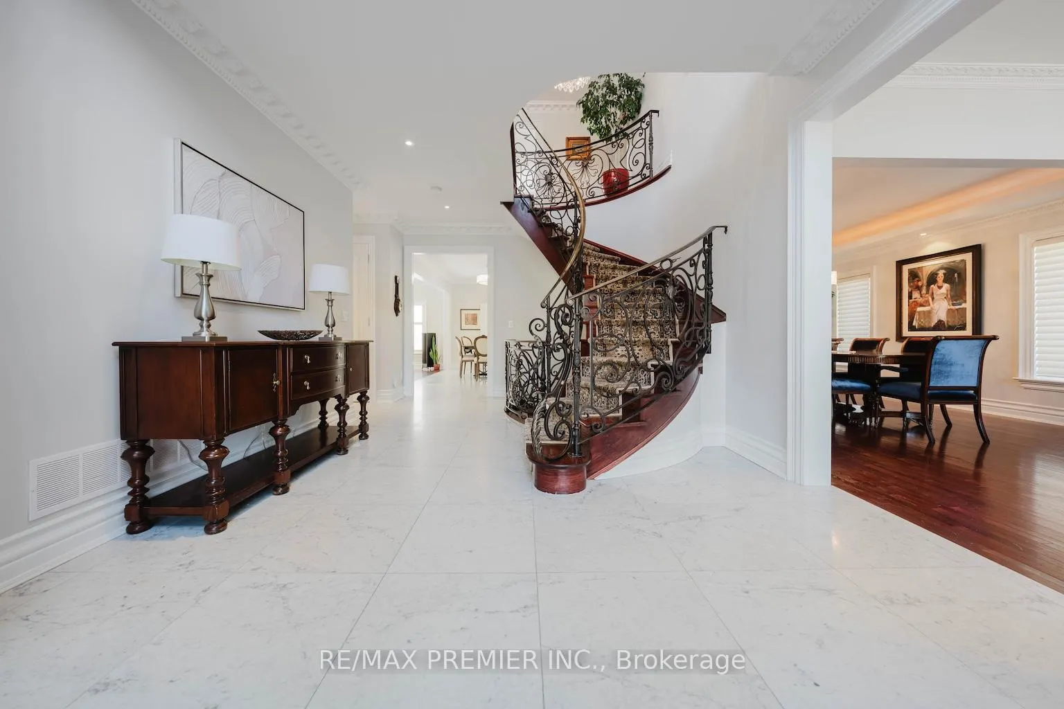
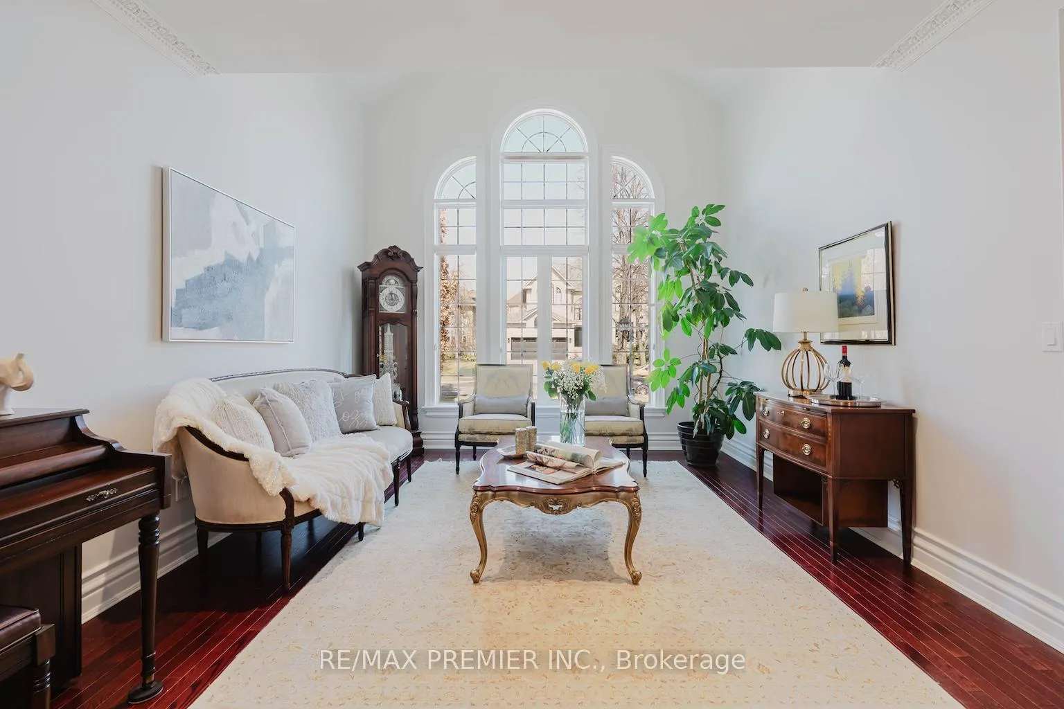
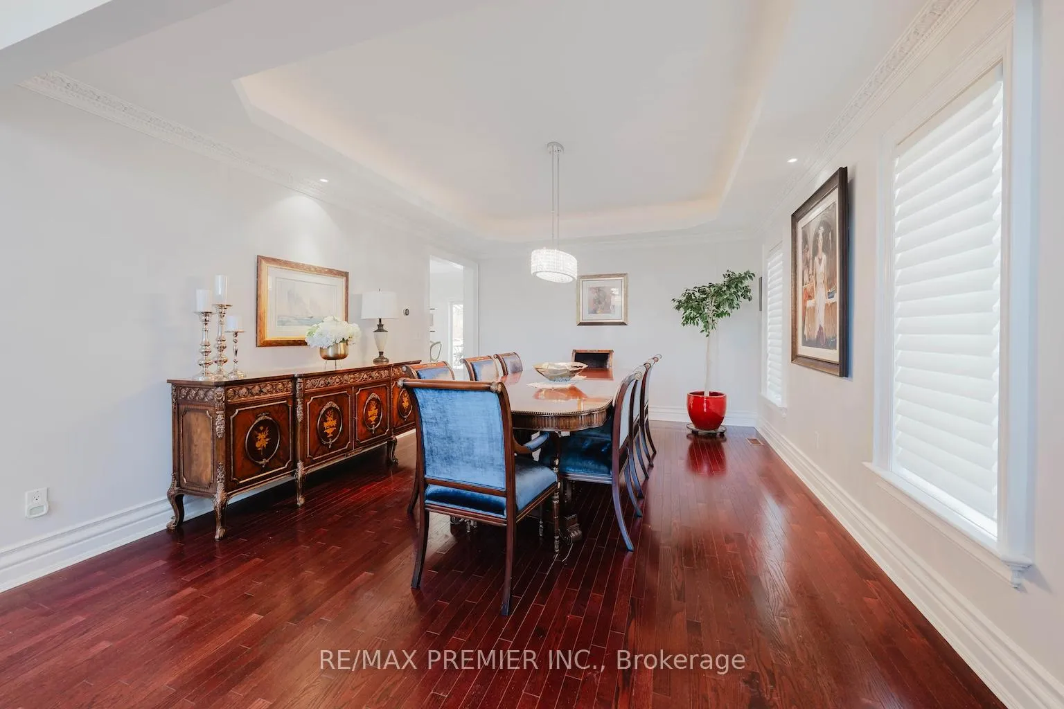
Rarely offered, this stunning executive home is nestled on a quiet court in the sought-after neighbourhood of "Woodbridge Highlands". Set on a premium 70' x 165' lot, this property offers key desirable features buyers look for in a home. Prestigious quiet court location, true 3-car wide garage with supersized driveway (no sidewalk), open-concept design, 9' ceilings, walk-out basement, huge eat-in kitchen overlooking family room, main floor den, 3 baths on upper level, and south-facing supersized backyard. From the moment you step inside, you're greeted by a grand sunken foyer with soaring cathedral ceilings, marble floors, and a beautifully crafted oak staircase with intricate wrought iron railing-an impressive architectural statement! The renovated kitchen features built-in top-of-the-line appliances, huge 8' island, and walk-out to south-facing terrace overlooking the huge backyard. This formal living and dining space is designed for those moments that matter! The separate main floor den/home office offers privacy and convenience when working from home. The primary suite offers a true retreat-spacious, private, and thoughtfully designed, with a spa-inspired ensuite featuring heated floors, a frameless two-person shower, and a deep soaker tub. The fully finished, open-concept walk-out basement features a gas fireplace, a 3-piece bath, a gym area, and a functional laundry or future kitchen setup - ideal for extended family or multi-generational living. The 27KW GENERAC generator is a back-up for the entire home if there is a power outage so you can enjoy peace of mind when travelling. Close to all amenities, quick access to Hwy 427, 400, and 407. Short drive to Pearson Airport.
Facts & features
Ask about this home
A HOMEH agent will answer your questions about this home.
Rooms
11 rooms · 5 bathrooms
- Living room16′ × 13′1″210 sq.ft.
- Dining room16′6″ × 12′1″199 sq.ft.
- Kitchen16′ × 13′6″216 sq.ft.
- Breakfast17′1″ × 12′5″212 sq.ft.
- Family room19′6″ × 17′8″345 sq.ft.
- Den11′1″ × 10′7″118 sq.ft.
- Primary bedroom19′ × 14′265 sq.ft.
- Bedroom 213′ × 11′143 sq.ft.
- Bedroom 313′ × 11′143 sq.ft.
- Bedroom 413′11″ × 11′153 sq.ft.
- Recreation45′11″ × 42′8″1959 sq.ft.
Around this home
Listing details
Helpful tools
Your HOMEH agent
"I would see it this week."
Ask HOMEH about this home
Price, neighbourhood, monthly cost. Ask anything.
HOMEH Intelligent Agent is an AI, not a licensed representative. Check anything important with your agent.