

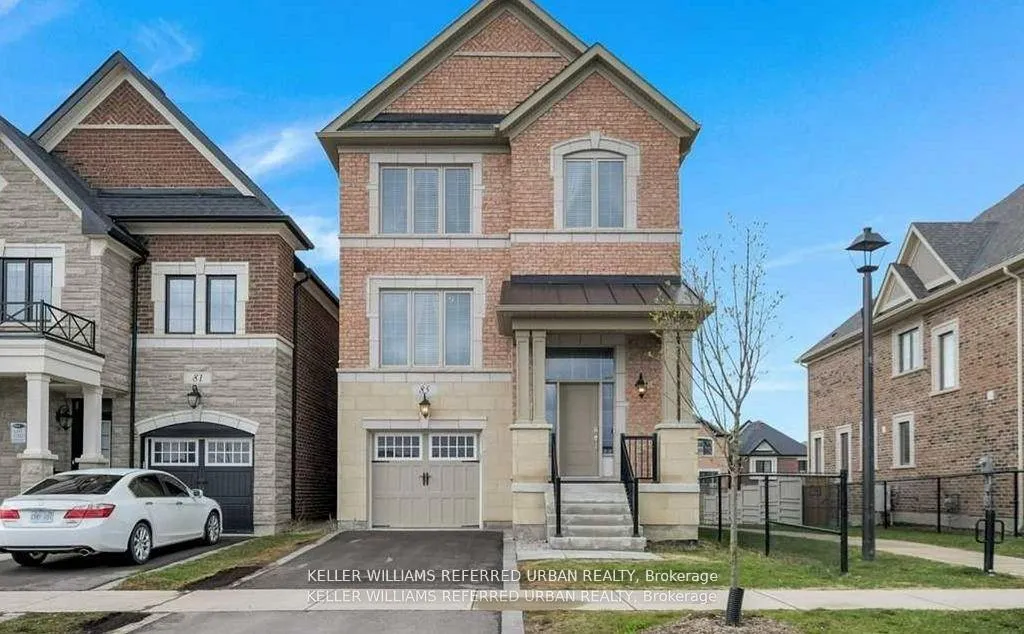
85 McMichael Avenue
Detached Rented
1/1685 McMichael Avenue
Detached Rented
 See all 16 photos
4 Bedrooms
3 Bathrooms
2 Garage
2K–2.5K sq.ft
Entire Home
— Unit
Property history
Facts and features
- BasementUnfinished
- Lot size31 × 110 ft
- Lease term12 months
- FurnishedUnfurnished
What stands out
- Hardwood floors
- Fireplace
- Central air
The homeDetached, 2-storey, 2,000–2,500 sq ft
- TypeDetached
- Style2-storey
- Living space2,000–2,500 sq ft
- BasementUnfinished
- ViewClear
InsideFireplace Yes, Hardwood, Ceramic, Ensuite, upper level
- FireplaceYes
- FlooringHardwood, Ceramic
- LaundryEnsuite, upper level
- FeaturesCarpet free, primary bedroom - main floor, auto garage door remote, water heater
- SecurityCarbon monoxide detectors, smoke detector
- Rooms above ground8
- Bedrooms4
- Bathrooms3
- Kitchens1
- Family roomYes
Outside and lotBrick, Asphalt shingle, Concrete block
- ExteriorBrick
- RoofAsphalt shingle
- FoundationConcrete block
- Size30.84 × 109.61 ft
Parking2 Garage, Attached, Private
- Spaces2 Garage
- GarageAttached
- DrivewayPrivate
Heating, water and powerForced air, gas, Central air, Municipal water
- HeatingForced air, gas
- CoolingCentral air
- WaterMunicipal water
- SewerMunicipal sewer
Rent and termsRent $3,999 a month, Entire property, Unfurnished
- Rent$3,999 a month
- Space for rentEntire property
- FurnishedUnfurnished
- Lease12 months
- Rent includesCentral air conditioning, parking
- DepositRequired
- Credit checkRequired
- Employment letterRequired
- Rental applicationRequired
- ReferencesRequired
IncludedAll elf's, s/s appliances, fridge, stove, b/i dishwasher. washer & dryer. steps to all amenities, school, shopping centre and highways.
- IncludedAll elf's, s/s appliances, fridge, stove, b/i dishwasher. washer & dryer. steps to all amenities, school, shopping centre and highways.
NearbyFenced yard, hospital, library, park, school, school bus route
- Close toFenced yard, hospital, library, park, school, school bus route
Listing detailsN12636366, Rented, Dec 15, 2025
- MLS® numberN12636366
- StatusRented
- Listed onDec 15, 2025
- Days on market36
- UpdatedJan 20, 2026
- Possession2026-01-10 / Flexible
- Occupied byTenant
- Listing brokerageKELLER WILLIAMS REFERRED URBAN REALTY
About this home
85 McMichael Avenue, Vaughan (Kleinburg), ON L4H 4T2
Carpet FreePrimary Bedroom - Main FloorAuto Garage Door RemoteWater HeaterClearFenced Yard
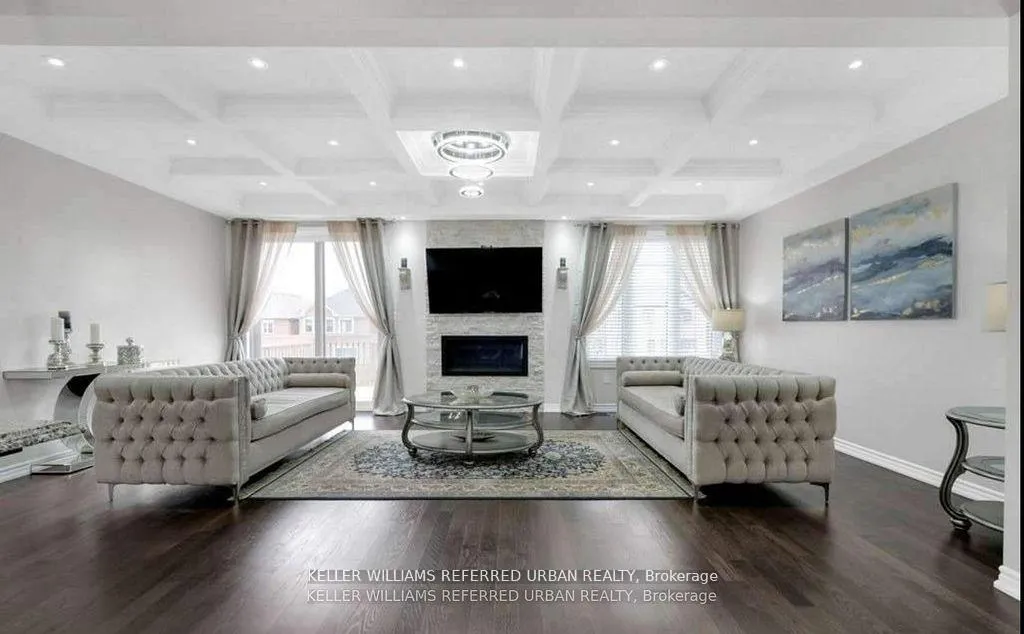
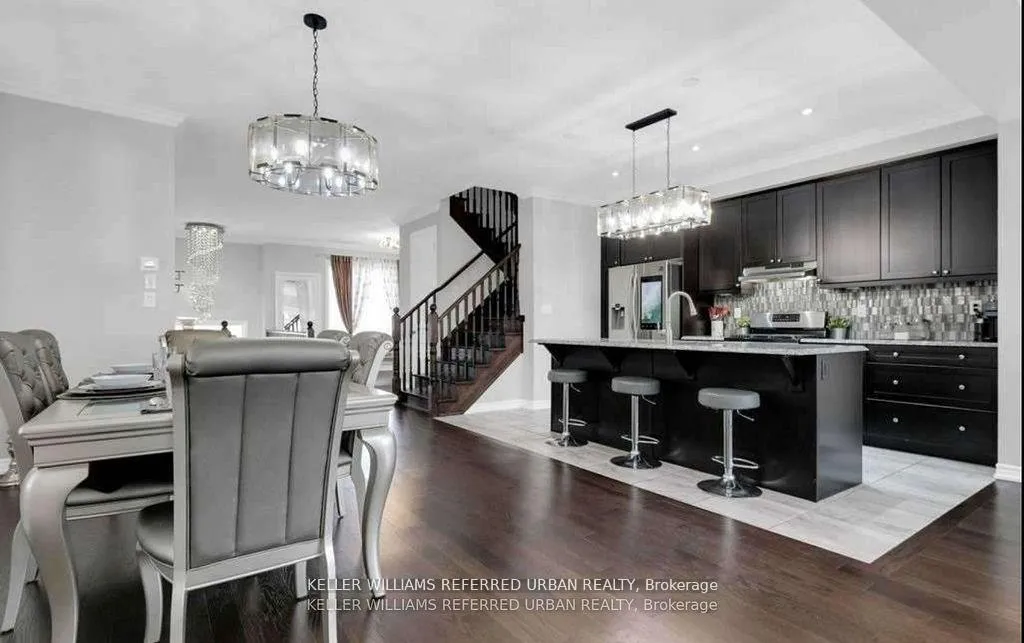
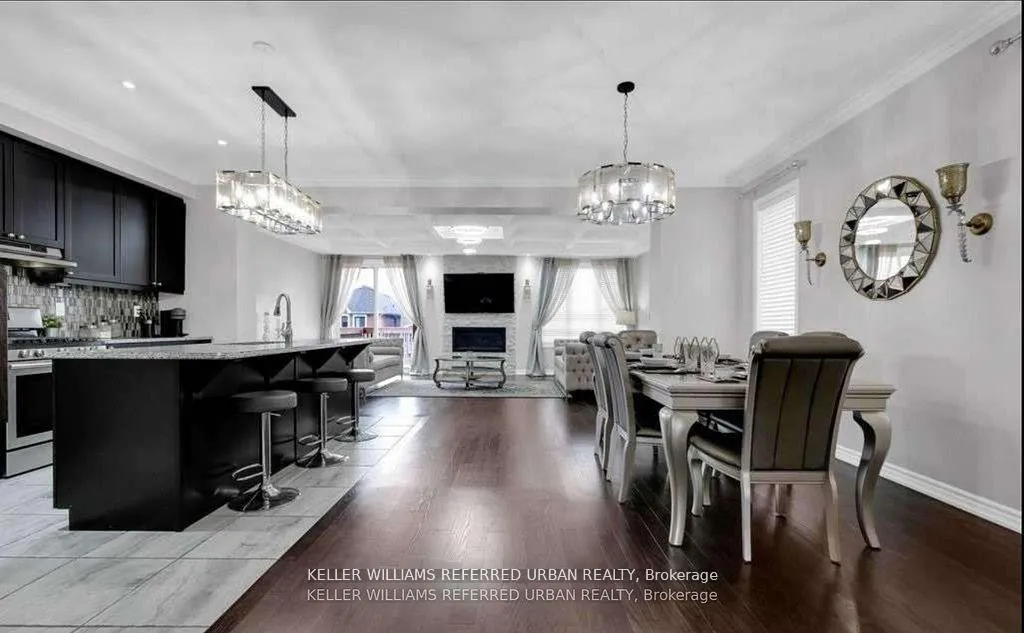
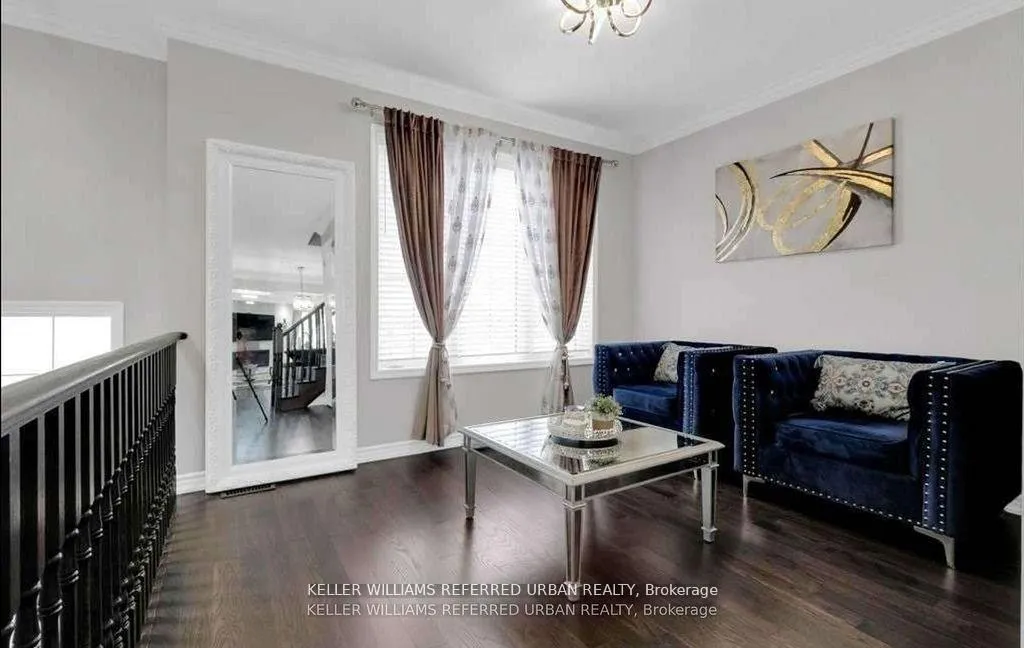
Lovely Detached In Kleinberg's Family-Friendly Neighbourhood. Open concept family home with 4 bedrooms. Constructed by Mattamy On A Very Premium Lot Facing Park & Backing On To Green Space. On the main floor, it has a large living room, dining room, and separate family room with a 9-foot ceiling, crown mouldings, pot lights, and stunning chandeliers. The counter tops are made of stone. Many upgrades, including a practical second-floor laundry.
Read more
Ask about this home
A HOMEH agent will answer your questions about this home.
Ask a question
Around this home
Teston/Kipling
Parks
Schools
Daily convenience, out of 100, from the distances below
ParkButterfly Heights Park · 3 within 1 km2 min walk144 m
SchoolKleinburg Public School6 min drive2.5 km
Gym & rec centreCopper Creek Golf Club23 min walk1.4 km
WalkDriveStraight-line distance, open map data
Park0.1 km
Schools nearby
School rating, out of 10.
Kleinburg Public Schoolelementary · Public · 2.5 km
6.2/10Fair
Contact agent
Helpful calculators
Rent vs buy
Affordability
Mortgage
Down payment
Stress test
CMHC insurance
Your HOMEH agent

KimHOMEH agent · Vaughan
"I would see it this week."
Ask Kim
Keep exploring
You are here