
 See all 10 photos
Property history

This home has sold. It is no longer available.
Property not available for sale or for rent.
Ask about this home
A HOMEH agent will answer your questions about this home.Ask HOMEH
About this home
Unit 1106, 850 Steeles Avenue W, Vaughan
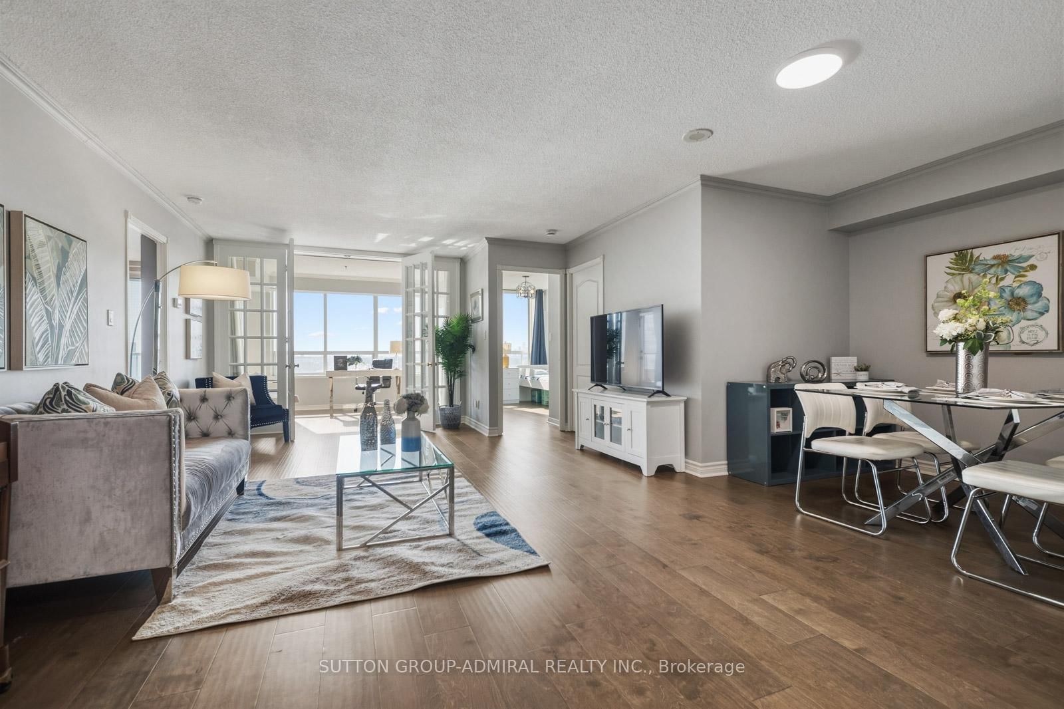
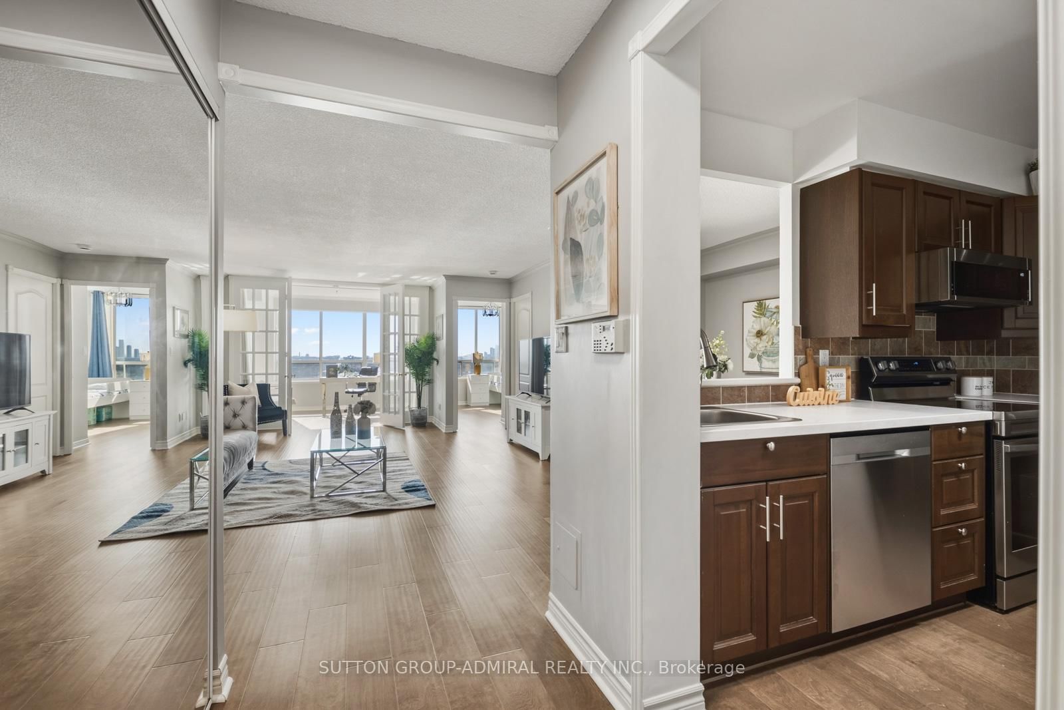
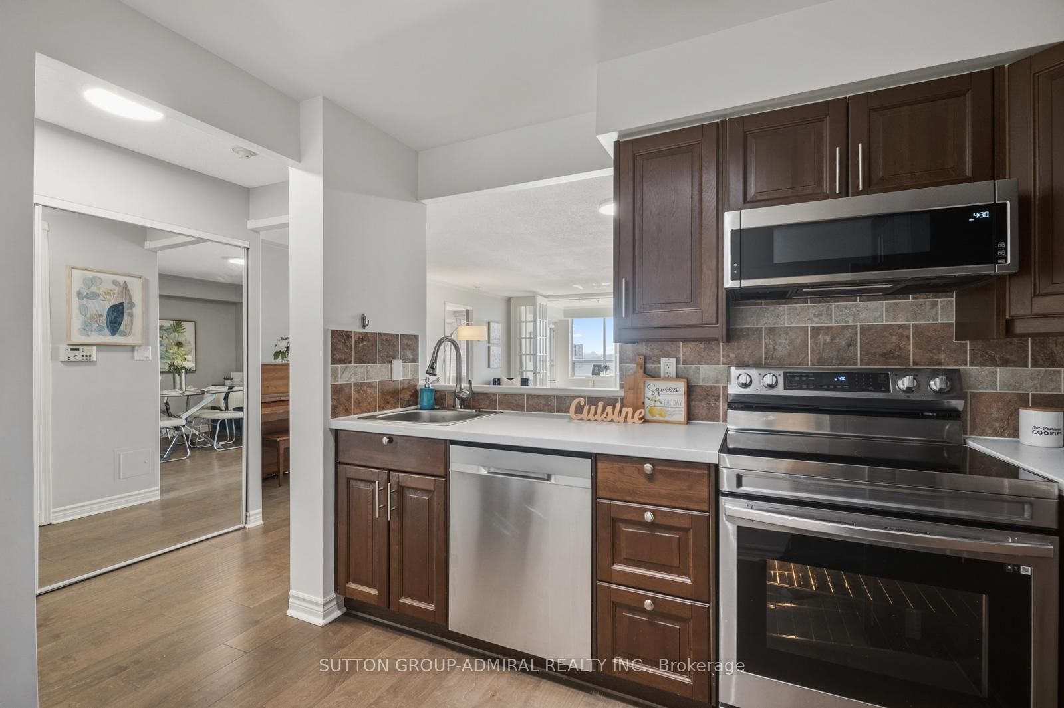
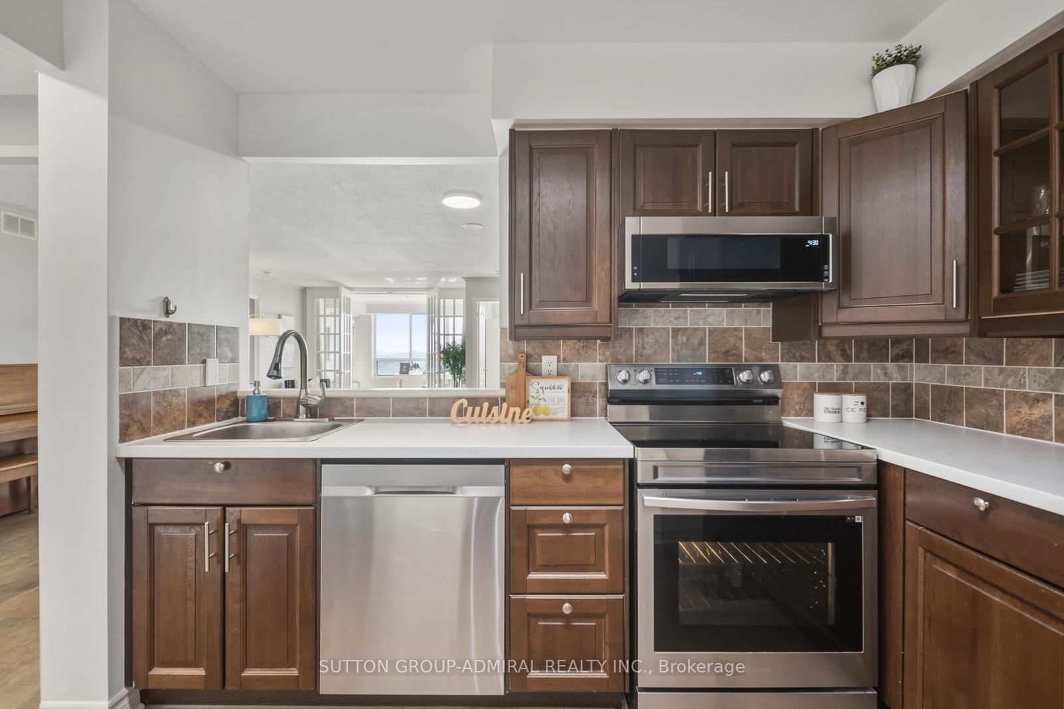
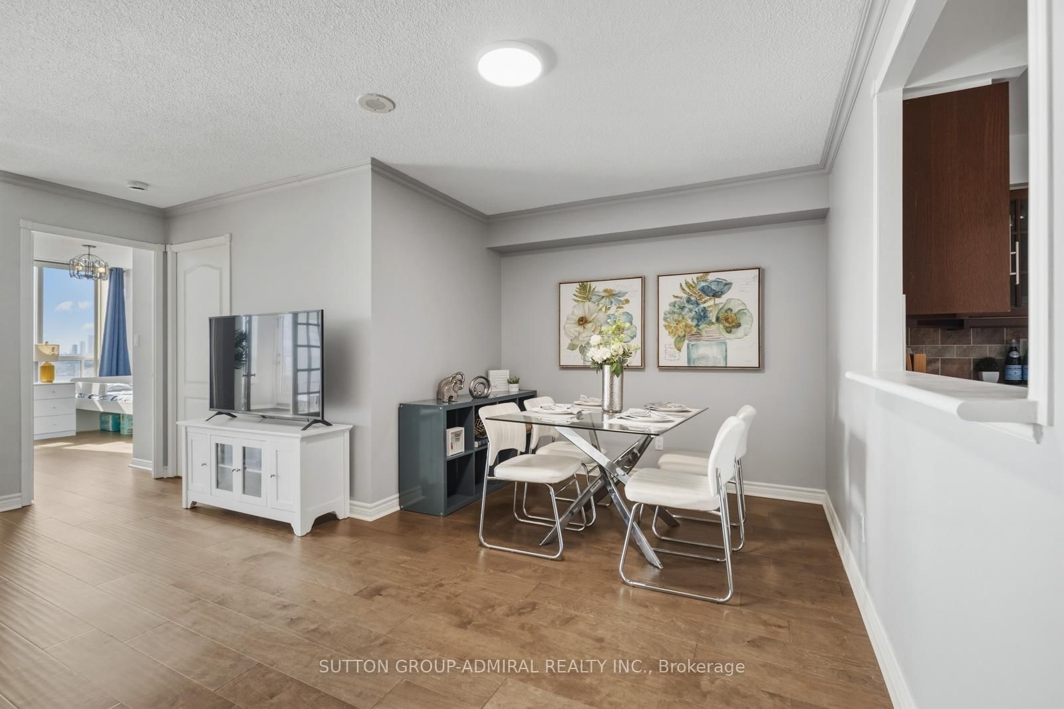
Welcome to this spacious and well-maintained 2+1 bedroom condo in the desirable Plaza Del Sol community, offering approximately 1,111 sq. ft. of bright, carpet-free living with a functional open-concept layout, large living and dining areas, and a versatile solarium with walk-out to a private balcony showcasing clear west-facing views. The unit features a modern kitchen with stainless steel appliances, a generously sized primary bedroom with walk-in closet and ensuite bathroom, and the added flexibility of a den or solarium ideal for a home office. Recent upgrades include panel hardwood flooring, updated vanities in both bathrooms and new toilets, enhancing both style and comfort. Residents enjoy a full suite of amenities including an indoor pool, gym, sauna, rooftop lounge, party room, and gatehouse security, all within a well-managed building. Ideally located along the vibrant Bathurst & Steeles corridor, you're minutes to everyday conveniences, shopping hubs like RioCan Marketplace, Promenade Shopping Centre, and Centerpoint Mall, as well as parks such as G. Ross Lord Park, Lakehurst Park, and Conley Park. Families will appreciate proximity to schools including Louis-Honore Frechette Public School, St. Elizabeth Catholic High School, Brownridge Public School, and Hodan Nalayeh Secondary School, along with community resources like Bathurst Clark Resource Library. Commuters will benefit from seamless access to multiple transit options including TTC and YRT, making this an ideal home for comfortable, connected living.
Facts & features
Ask about this home
A HOMEH agent will answer your questions about this home.
Rooms
10 rooms · 2 bathrooms
- Living room13′11″ × 21′5″299 sq.ft.
- Dining room9′2″ × 9′2″84 sq.ft.
- Kitchen10′4″ × 8′5″87 sq.ft.
- Primary bedroom10′8″ × 15′3″163 sq.ft.
- Bedroom 28′8″ × 13′5″116 sq.ft.
- Solarium10′6″ × 9′4″98 sq.ft.
- Laundry10′2″ × 4′3″43 sq.ft.
- Foyer4′9″ × 8′5″40 sq.ft.
- Bathroom5′7″ × 7′3″41 sq.ft.
- Bathroom5′3″ × 7′10″41 sq.ft.
Around this home
Schools nearby
School rating, out of 10.
Listing details
Helpful tools
Your HOMEH agent
"I would see it this week."
Ask HOMEH about this home
Price, neighbourhood, monthly cost. Ask anything.
HOMEH Intelligent Agent is an AI, not a licensed representative. Check anything important with your agent.