

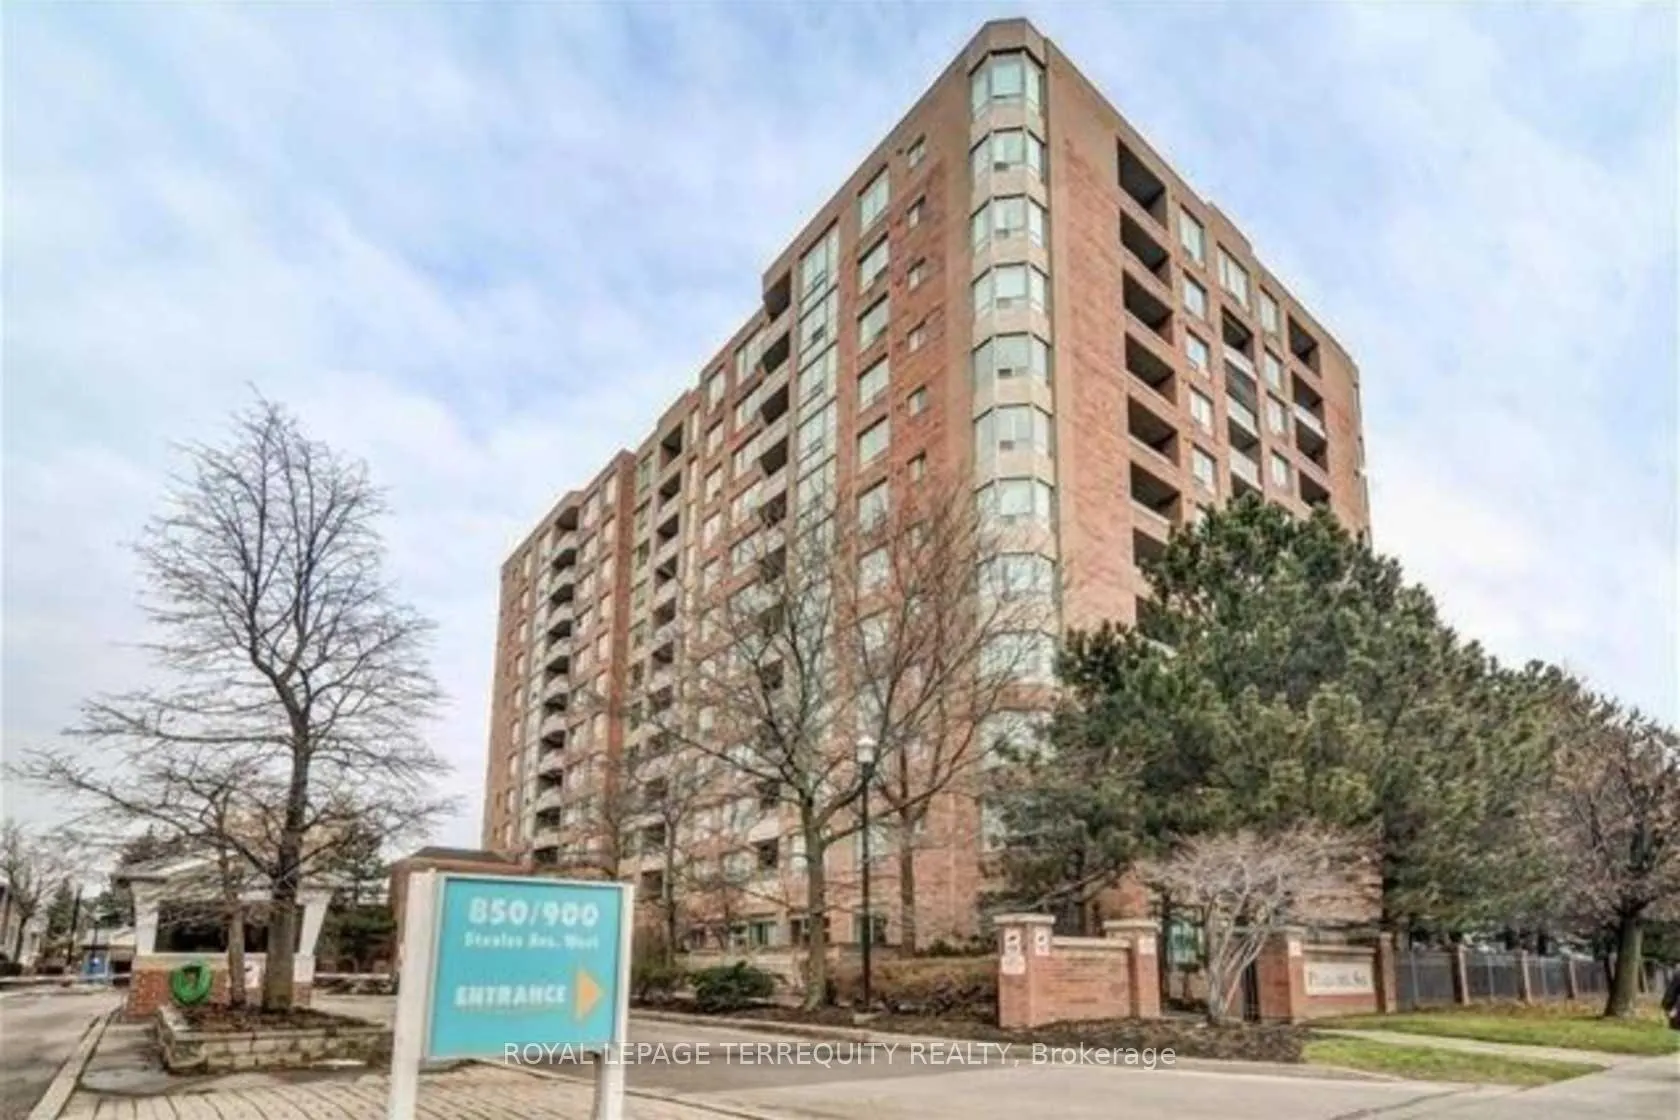
Unit 812, 850 Steeles Avenue W
Unit 812, 850 Steeles Avenue W
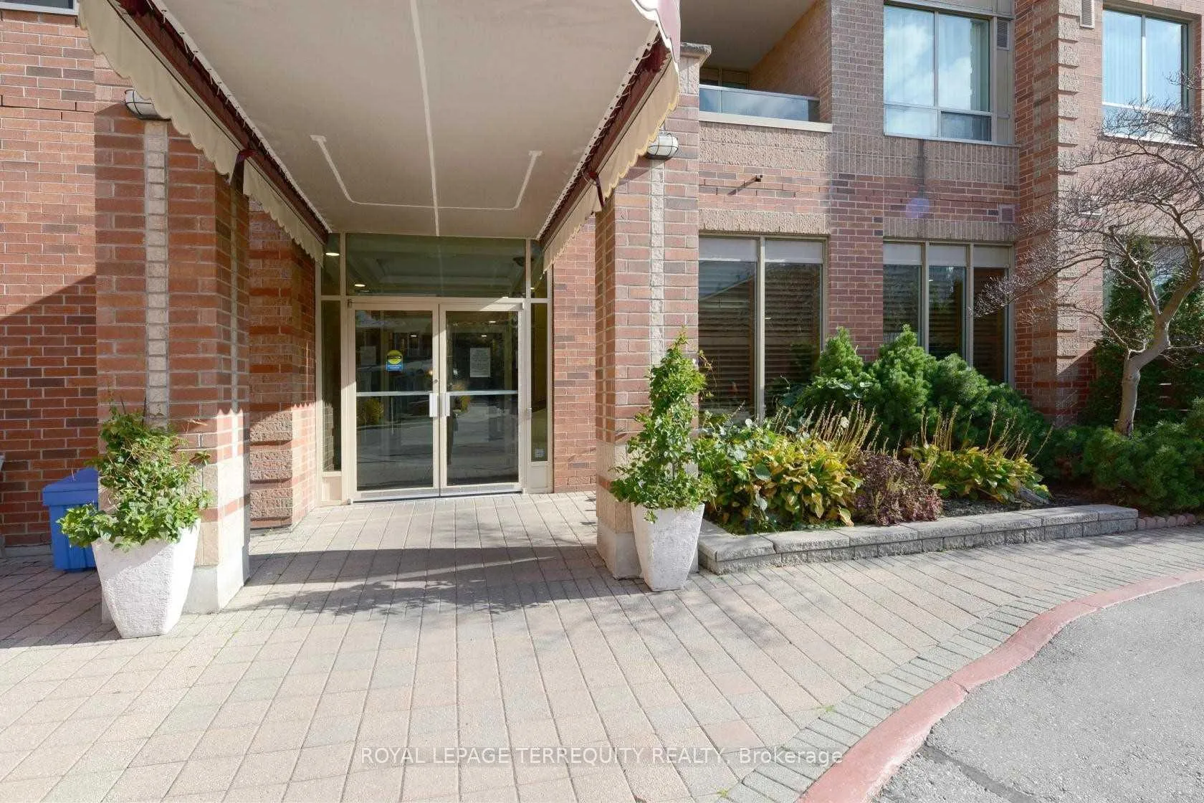
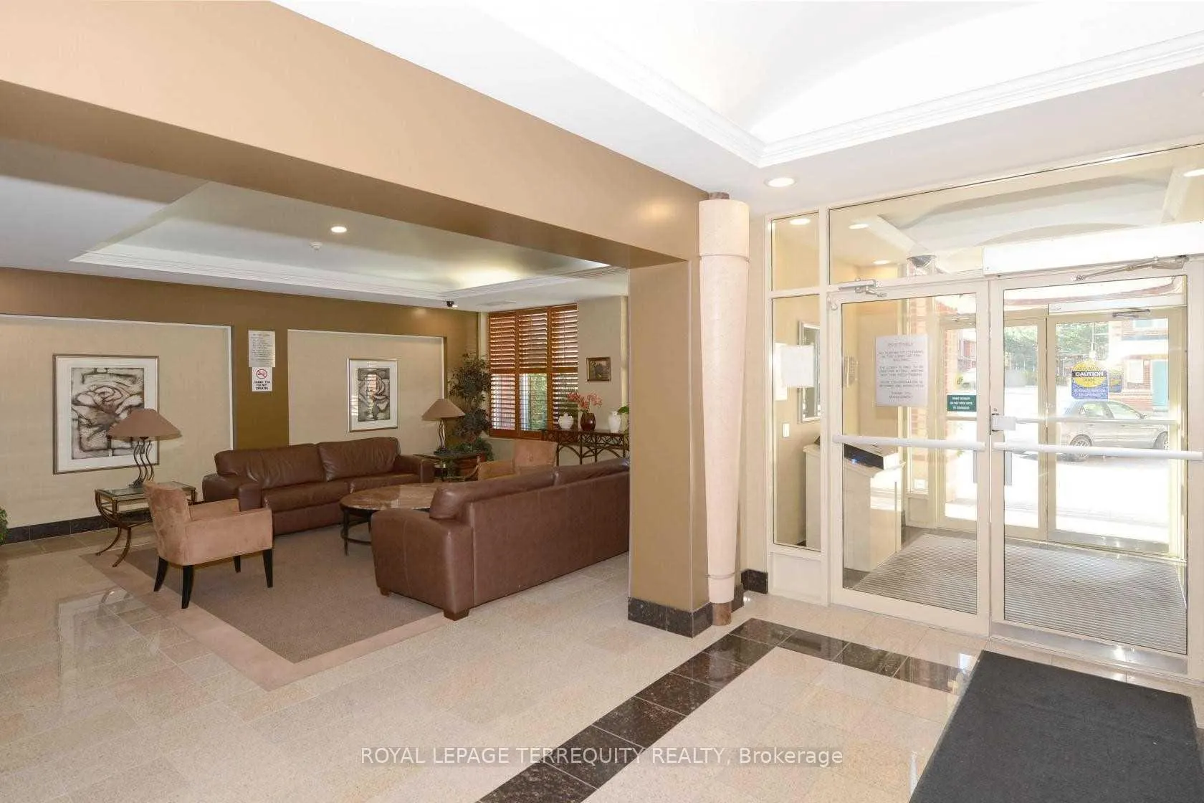
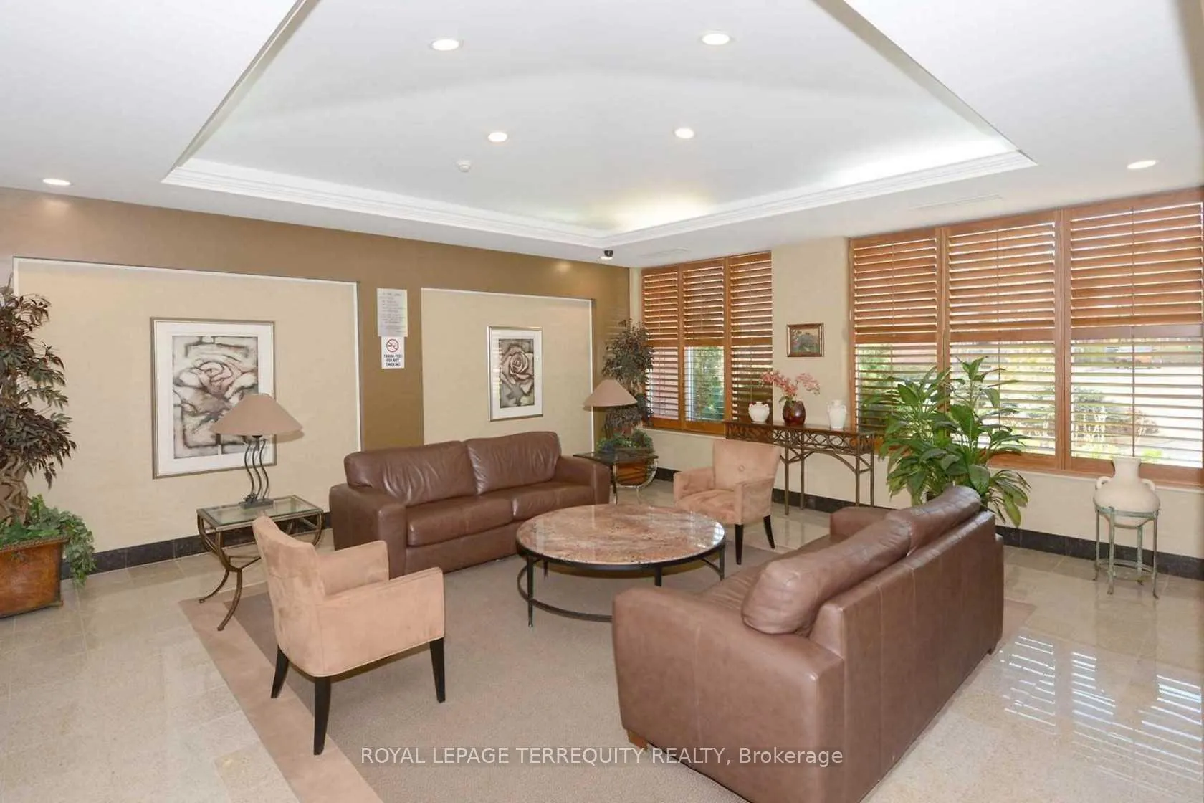
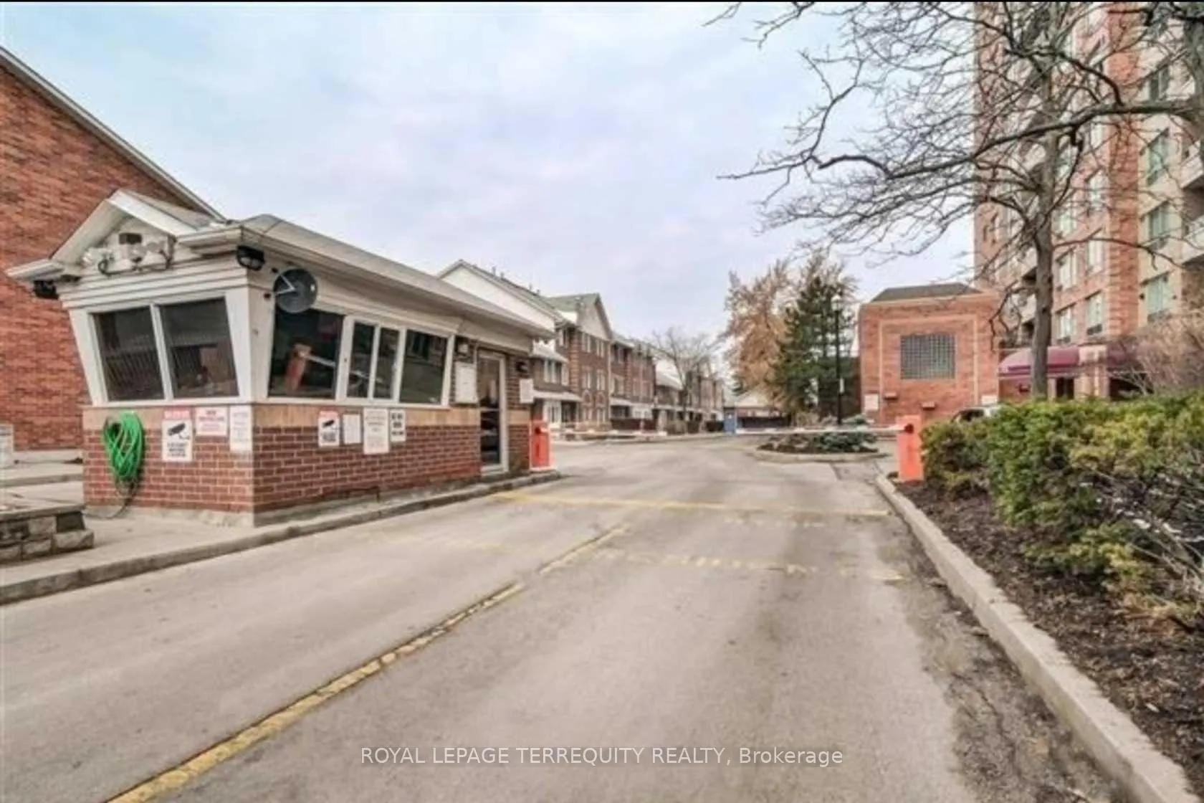 See all 28 photos
Property history
Facts and features
- ExposureEast
- LaundryIn-suite
- LockerEnsuite
- BalconyOpen
- Central air
- Concierge
- Exercise room
- Indoor pool
- Party room/meeting room
The homeCondo Apartment, Apartment, 1,000–1,199 sq ft
- Type: Condo Apartment
- Style: Apartment
- Living space: 1,000–1,199 sq ft
- Basement: None
- Exposure: East
InsideCeramic, In-suite laundry, Carpet free
- Flooring: Ceramic
- Laundry: In-suite laundry
- Features: Carpet free
- Rooms above ground: 6
- Bedrooms: 2 + 1 in the basement
- Bathrooms: 2
- Kitchens: 1
OutsideBrick, Open
- Exterior: Brick
- Balcony: Open
Parking and locker2 Parking, Underground, Parking type Owned
- Spaces: 2 Parking
- Garage: Underground
- Parking type: Owned
- Driveway: Underground
- Spot: 46
- Locker: Ensuite
BuildingPlaza Del Sol Condos, Storeys 12, Units 133
- Name: Plaza Del Sol Condos
- Storeys: 12
- Units: 133
- Registered: 1995
- Condo corporation: 858
- Amenities: Concierge, exercise room, indoor pool, party room/meeting room, sauna
- Pets: Not allowed
Heating, water and powerForced air, gas, Central air
- Heating: Forced air, gas
- Cooling: Central air
Rent and termsRent $3,150 a month, Entire property, Unfurnished
- Rent: $3,150 a month
- Space for rent: Entire property
- Furnished: Unfurnished
- Lease: 12 months
- Rent includes: All inclusive
- Deposit: Required
- Credit check: Required
- Employment letter: Required
- Rental application: Required
- References: Required
IncludedStainless steel: fridge, glasstop stove, b/i dishwasher, hood fan. washer, dryer. all existing electric light fixtures. all existing window coverings. ensuite extra storage closet. 2 parkings.
- Included: Stainless steel: fridge, glasstop stove, b/i dishwasher, hood fan. washer, dryer. all existing electric light fixtures. all existing window coverings. ensuite extra storage closet. 2 parkings.
NearbyClear view, park, public transit
- Close to: Clear view, park, public transit
Listing detailsN12186249, Rented, May 30, 2025
- MLS® number: N12186249
- Status: Rented
- Listed on: May 30, 2025
- Days on market: 60
- Updated: Jul 29, 2025
- Possession: 2025-06-01 / Immediate
- Occupied by: Vacant
- Listing brokerage: ROYAL LEPAGE TERREQUITY REALTY
About this home
Unit 812, 850 Steeles Avenue W, Vaughan (Lakeview Estates), ON L4J 8E7
Tastefully Upgraded Bright and spacious Large (around 1,100 sq. ft.) Condo Suite in Luxury "Tridel" Building in Prime Location! Large Living Room, Separate Dining Room, Large Kitchen with Newer Stainless Steel Appliances, 2 Spacious Split Bedrooms, 2 Bathrooms, Beautiful Solarium (Separate Room with Large Window, French Door and Walk-Out to Large Balcony - Could be a 3rd Bedroom)! Newer Upgraded Laminate Floor Throughout! 2 Walk-Outs to Balcony! Recently Prof. Painted! 2 Parking! All Utilities are Included in the Rent! Great Unobstructed City View! Upscale Building with All Upgraded Modern Amenities: Indoor Pool, 2 Saunas, Exercise Room, Party/Meeting Room, 24 Hrs Security, Security System Throughout the Building and Underground Parking! Excellent Location! Steps to Plazas, Shopping, Famous Restaurants and Coffee Shops, Famous Schools, TTC (1 Bus to Subway and York University),Great Parks with Walking and Jogging Trails and Sport Facilities!
Ask about this home
A HOMEH agent will answer your questions about this home.
Know more about Plaza Del Sol Condos
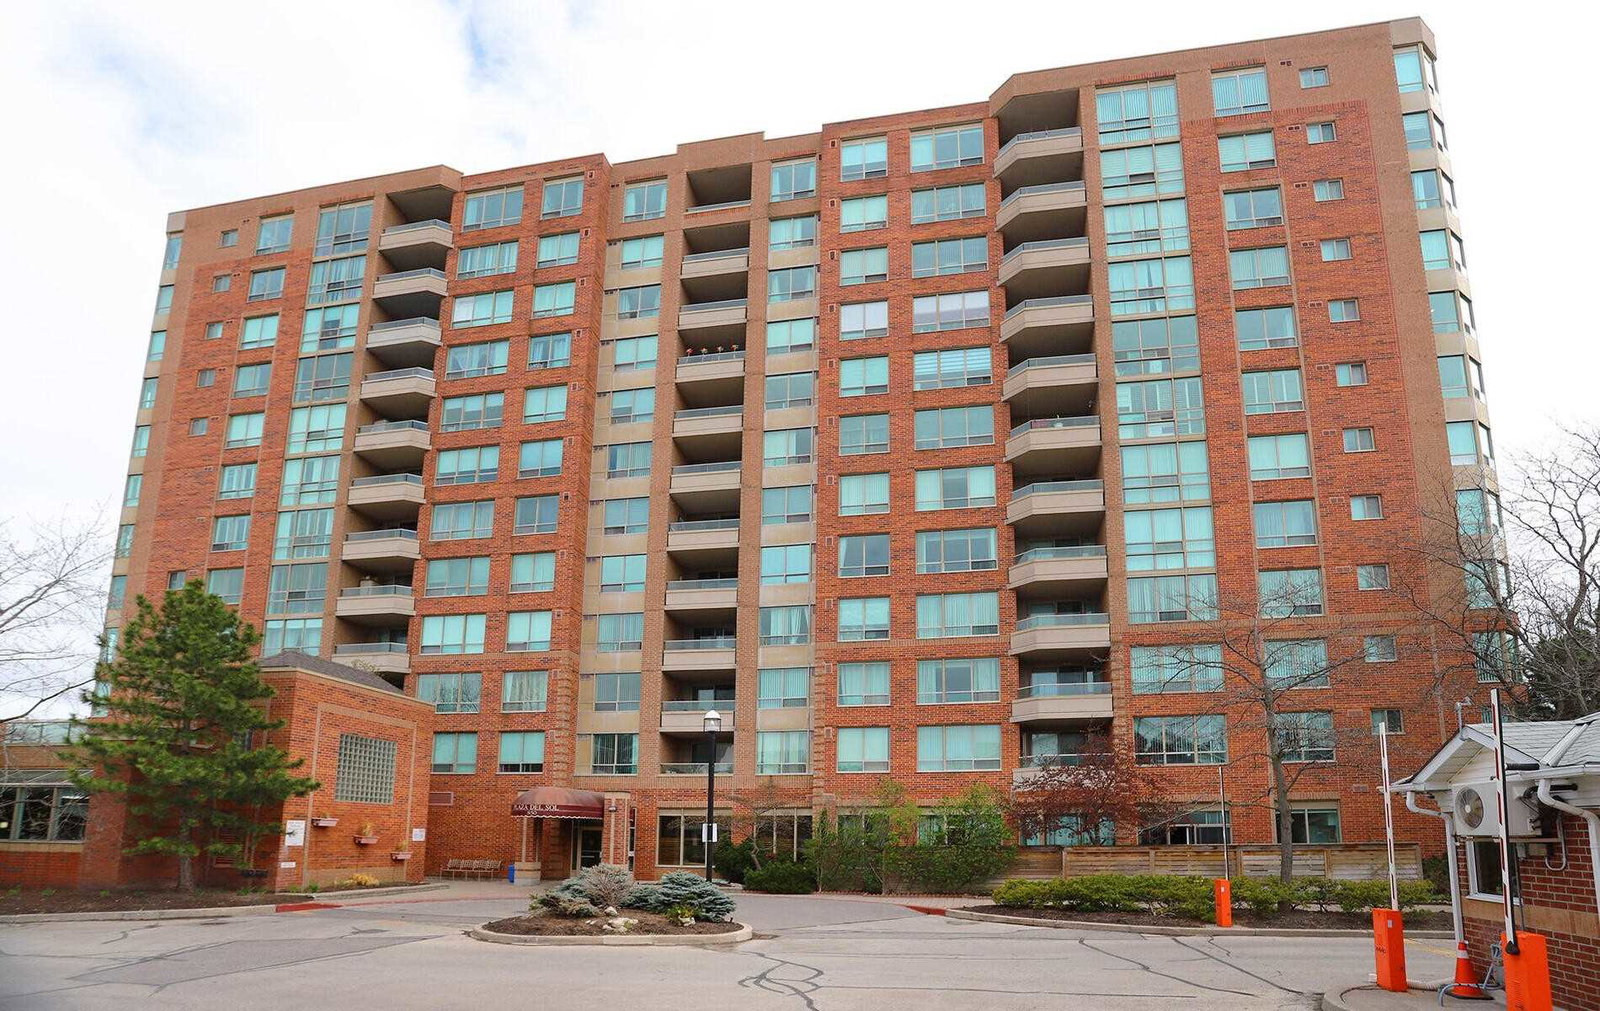
Condo building · 850 Steeles Avenue W
Plaza Del Sol Condos is a 12-storey condo with 133 suites, built in 1995 by Tridel. No units are on the market here right now.
- 12storeys
- 133suites
- $511/sq ft
- 1995built
No similar units for rent in Plaza Del Sol Condos right now.
Around this home
Daily convenience, out of 100, from the distances below
Schools nearby
School rating, out of 10.
Helpful calculators
Your HOMEH agent

"I would see it this week."