

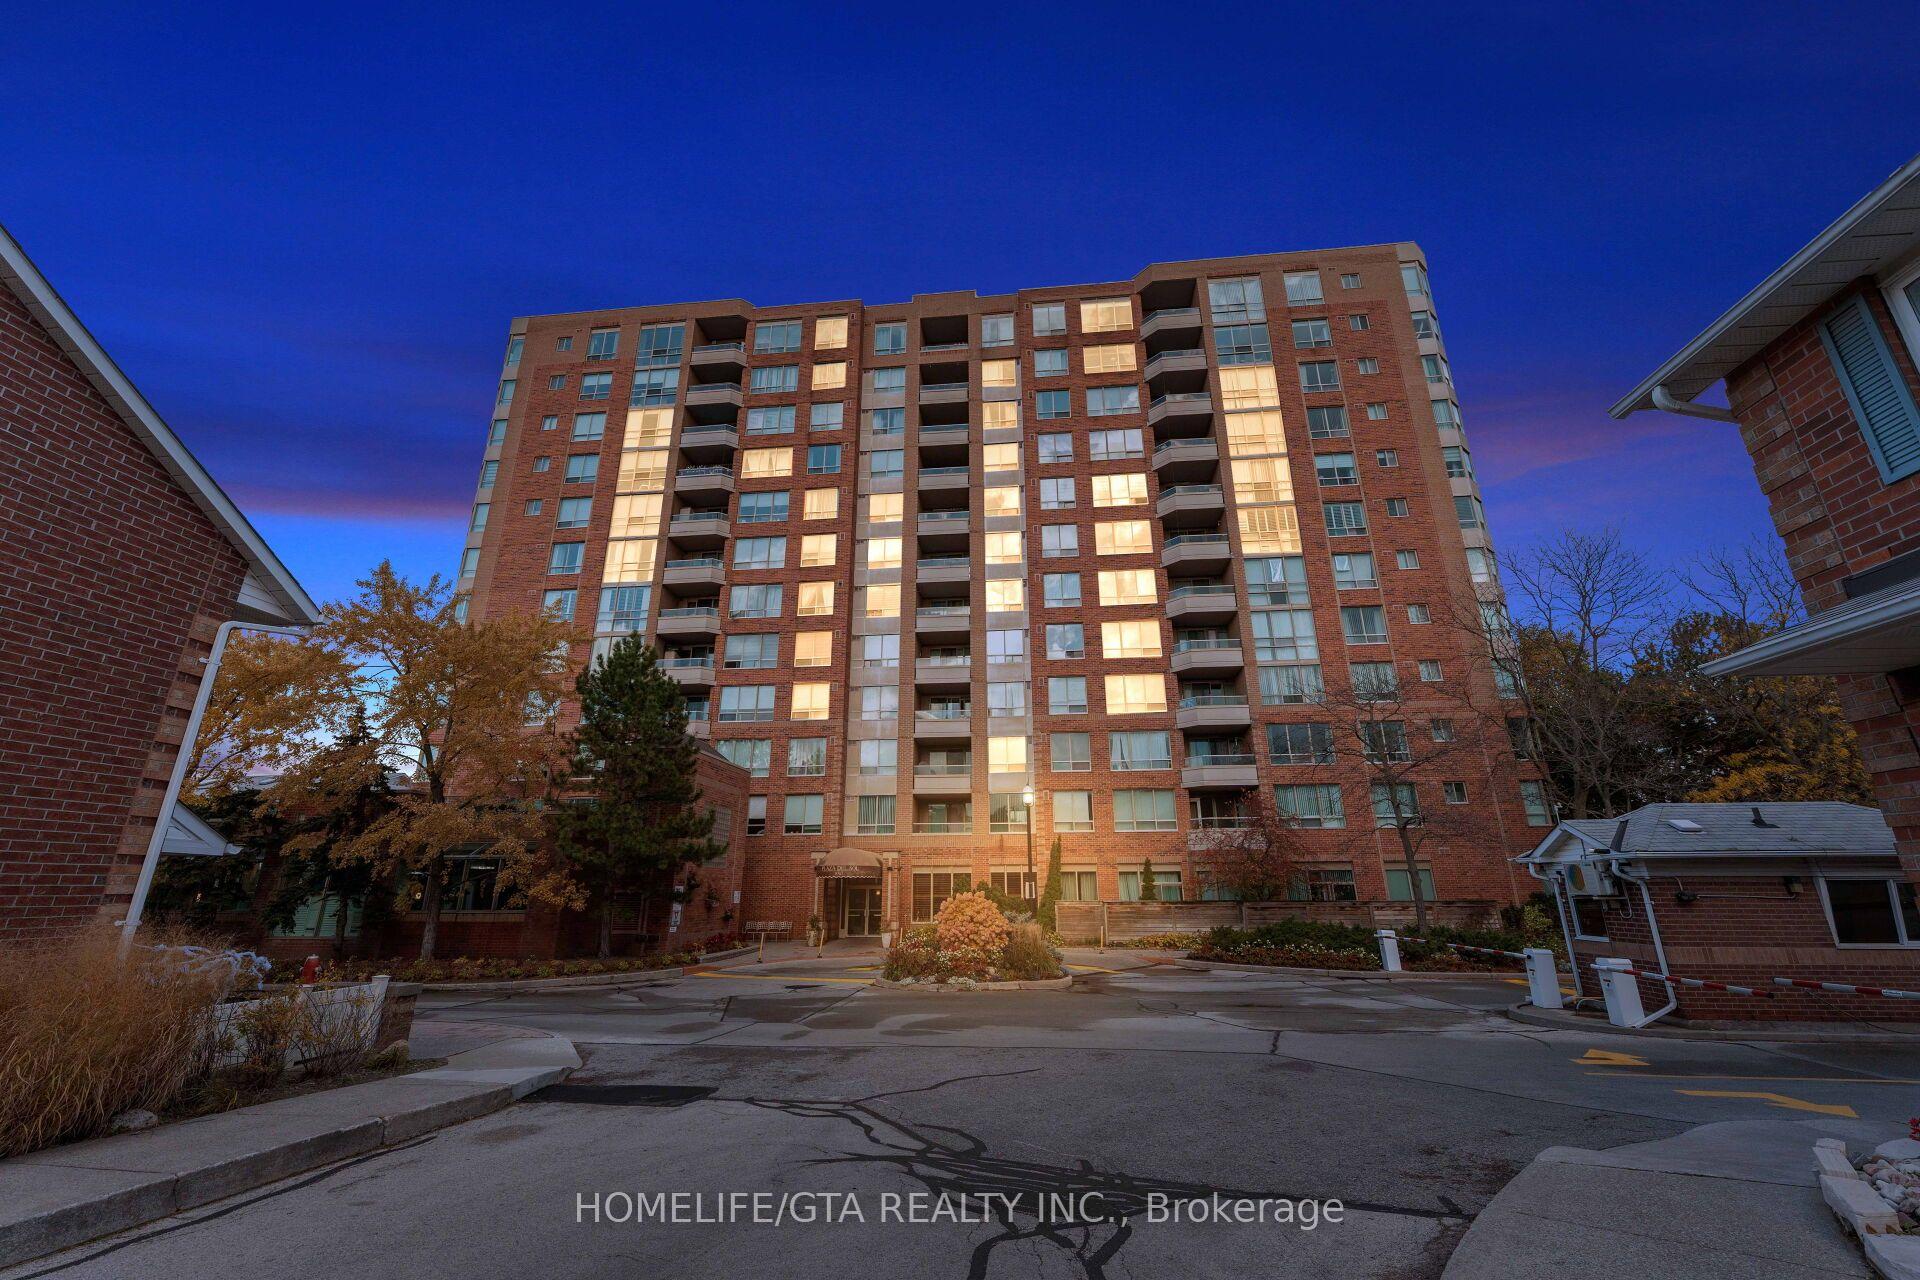
Unit 901, 850 Steeles Avenue W
Unit 901, 850 Steeles Avenue W
Property history
Facts and features
- ExposureEast
- LaundryEnsuite
- LockerNone
- BalconyNone
- Hardwood floors
- Central air
- Exercise room
- Gym
- Indoor pool
- Party room/meeting room
The homeCondo Apartment, Apartment, 1,000–1,199 sq ft
- Type: Condo Apartment
- Style: Apartment
- Living space: 1,000–1,199 sq ft
- Basement: None
- Exposure: East
InsideTile, Hardwood, Ensuite, main level, Other
- Flooring: Tile, Hardwood
- Laundry: Ensuite, main level
- Features: Other
- Elevator: Yes
- Rooms above ground: 5
- Bedrooms: 2
- Bathrooms: 2
- Kitchens: 1
OutsideBrick, Balcony None
- Exterior: Brick
- Balcony: None
Parking and locker1 Parking, Underground, Parking type Owned
- Spaces: 1 Parking
- Garage: Underground
- Parking type: Owned
- Driveway: Underground
- Locker: None
BuildingPlaza del sol tower, Storeys 12, Units 133
- Name: Plaza del sol tower
- Storeys: 12
- Units: 133
- Registered: 1995
- Condo corporation: 858
- Amenities: Exercise room, gym, indoor pool, party room/meeting room, recreation room, visitor parking
- Pets: Allowed
Heating, water and powerForced air, gas, Central air
- Heating: Forced air, gas
- Cooling: Central air
Rent and termsRent $3,090 a month, Entire property, Unfurnished
- Rent: $3,090 a month
- Space for rent: Entire property
- Furnished: Unfurnished
- Lease: 12 months
- Paid: Monthly
- Rent includes: Heat, central air conditioning, water, hydro, parking
- Deposit: Required
- Credit check: Required
- Employment letter: Required
- Rental application: Required
- References: Required
IncludedHeat, ac, hydro, fridge, stove, dishwasher, washer, dryer, window coverings. 1 parking spot., Internet, tenant insurance, locker, $200.00 key deposit.
- Included: Heat, ac, hydro, fridge, stove, dishwasher, washer, dryer, window coverings. 1 parking spot.
- Not included: Internet, tenant insurance, locker, $200.00 key deposit.
NearbyPlace of worship, public transit
- Close to: Place of worship, public transit
Listing detailsN14108636, Rented, Oct 22, 2026
- MLS® number: N14108636
- Status: Rented
- Listed on: Oct 22, 2026
- Days on market: 27
- Updated: Nov 18, 2026
- Possession: 2026-11-16 / 1-29 days
- Occupied by: Vacant
- Listing brokerage: HOMELIFE/GTA REALTY INC.
About this home
Unit 901, 850 Steeles Avenue W, Vaughan (Lakeview Estates), ON L4J 8E7
AVAILABLE ASAP! 1 Parking + Utilities Included! Over 1000 Sq ft of Living Space! Welcome to Plaza Del Sol. Large Two Bedroom unit located on the 9th floor with clear east views. Large U-Shaped Kitchen with lots of storage, double sink and larger sized appliances. Open concept living dining area offers clear views, hardwood flooring throughout and enough space to fit an L shape sofa, large TV, Desk. Large Primary Bedroom features a walk in closet, 4 pc ensuite and clear views whereas the 2nd bedroom offers a closet and window. You are located at Bathurst and Steeles- minutes away from Yonge and Steeles, Yorkdale Mall, Downsview Park Subway Station, TD Bank, Restaurants etc. The unit has been freshly painted, kitchen cabinet doors will be freshly painted. Come make unit 901 your home today!
Ask about this home
A HOMEH agent will answer your questions about this home.
Know more about Plaza Del Sol Condos
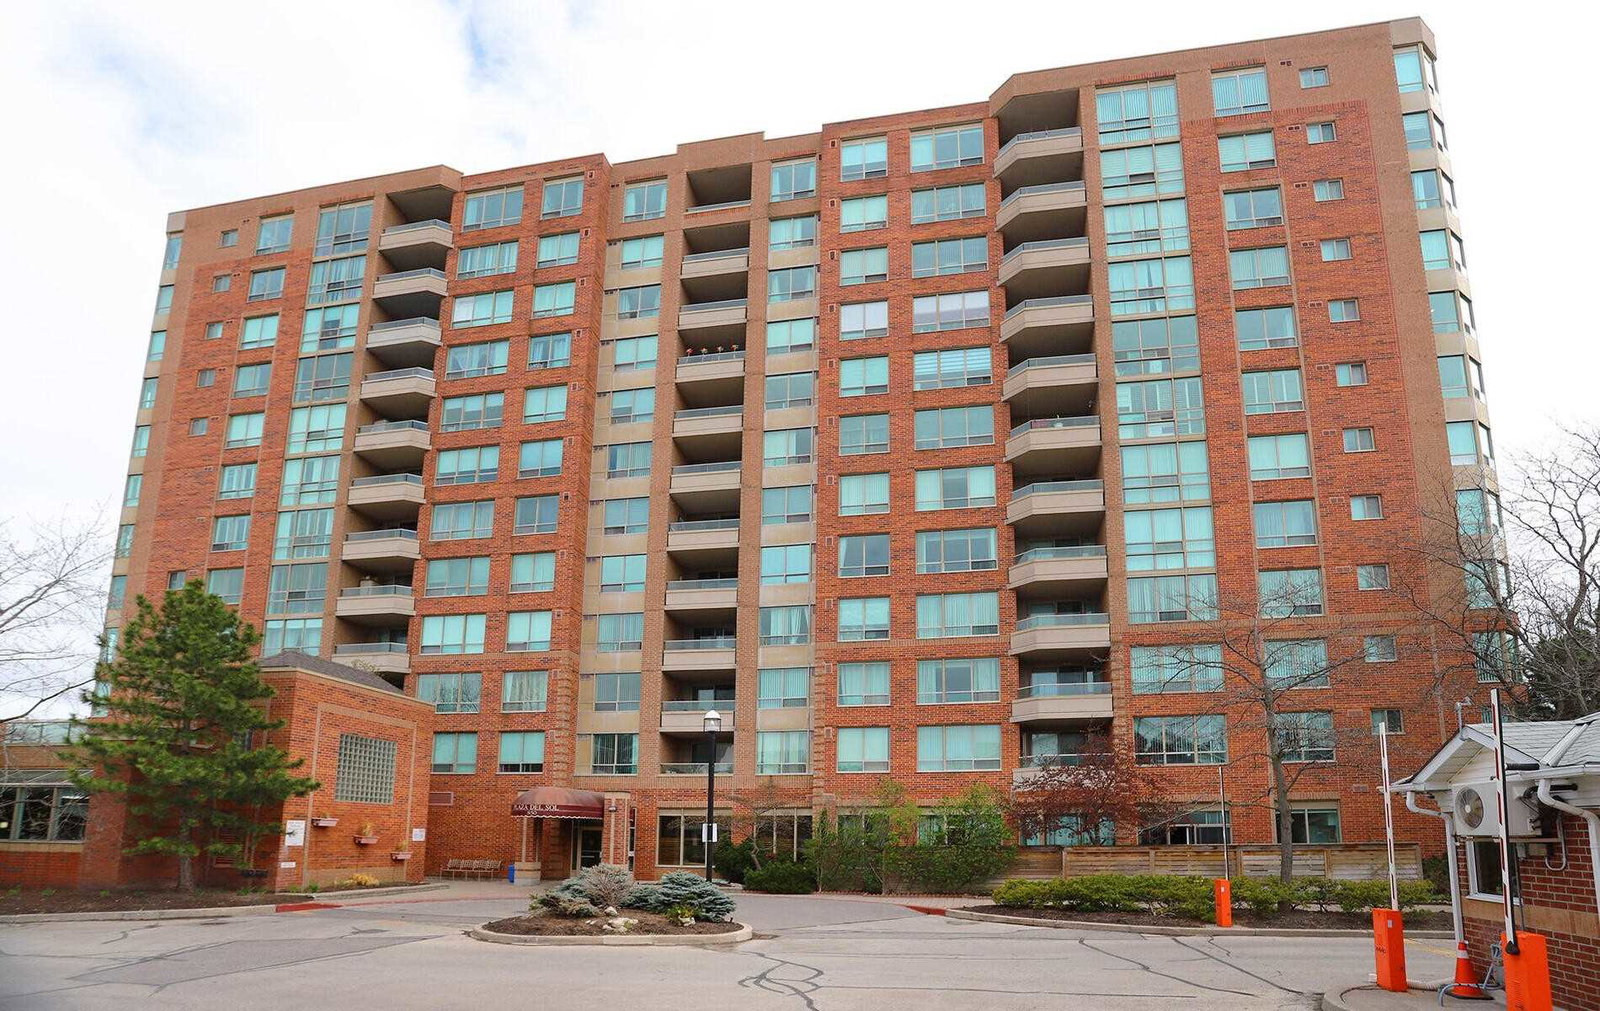
Condo building · 850 Steeles Avenue W
Plaza Del Sol Condos is a 12-storey condo with 133 suites, built in 1995 by Tridel. No units are on the market here right now.
- 12storeys
- 133suites
- $511/sq ft
- 1995built
No similar units for rent in Plaza Del Sol Condos right now.
Around this home
Daily convenience, out of 100, from the distances below
Schools nearby
School rating, out of 10.
Helpful calculators
Your HOMEH agent

"I would see it this week."