
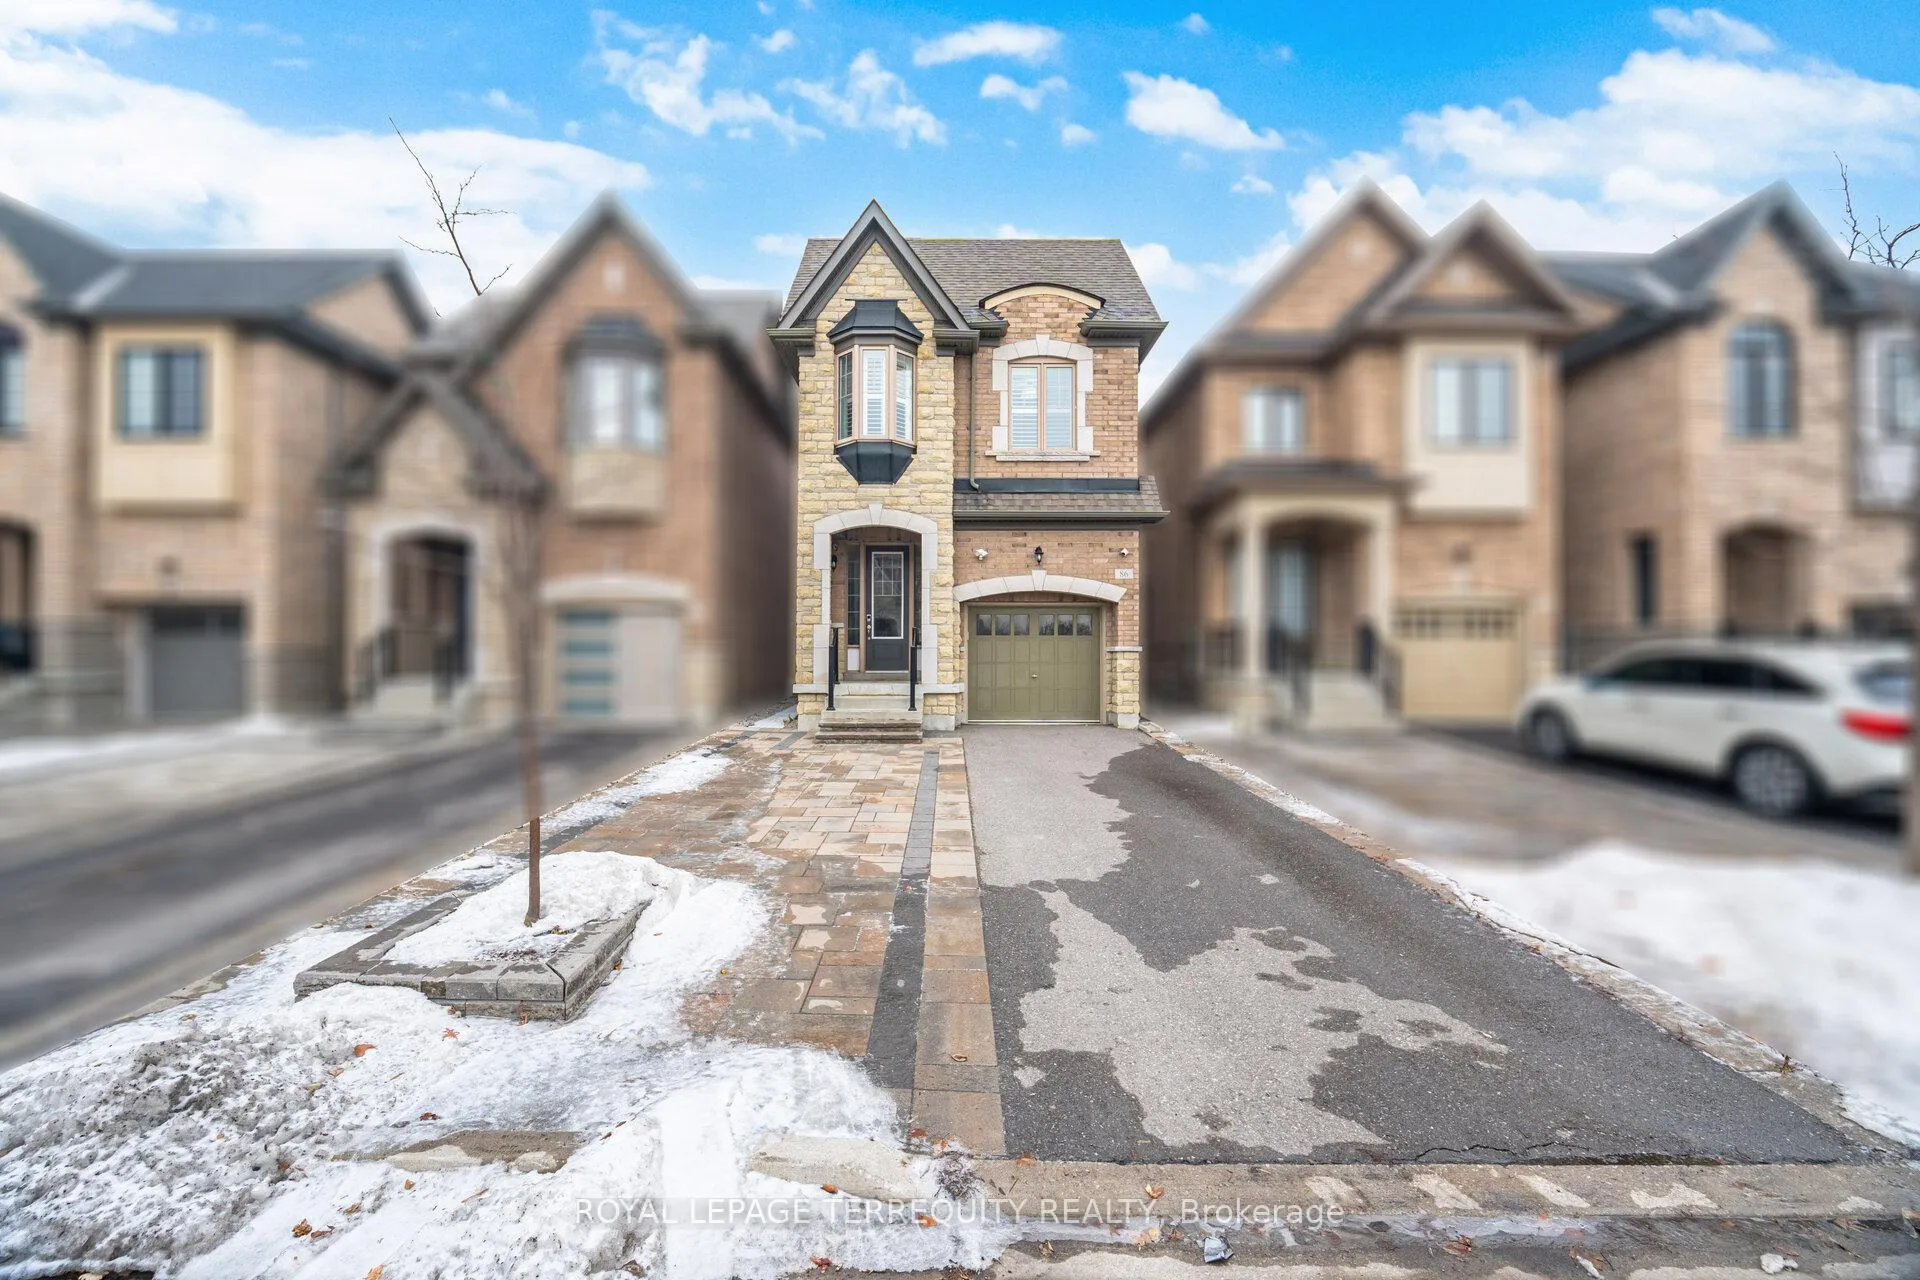
86 Hatton Garden Road
Vaughan (Vellore Village)86 Hatton Garden Road
Vaughan (Vellore Village)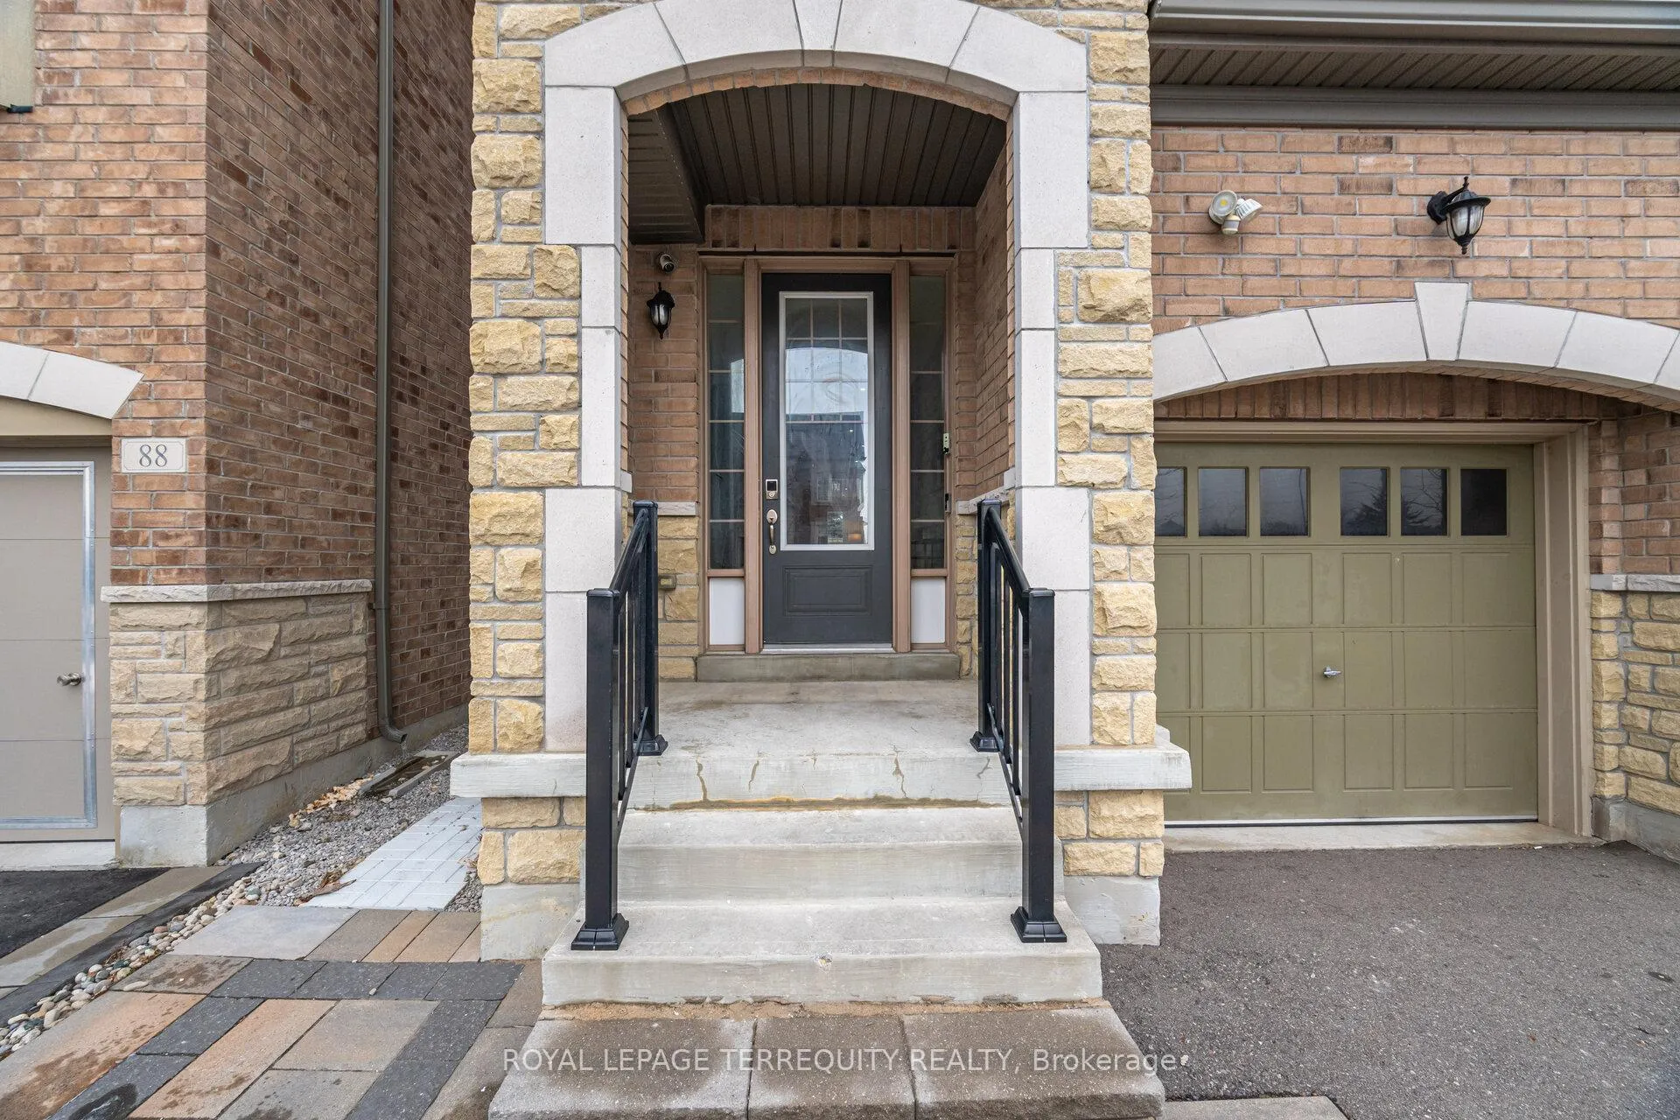
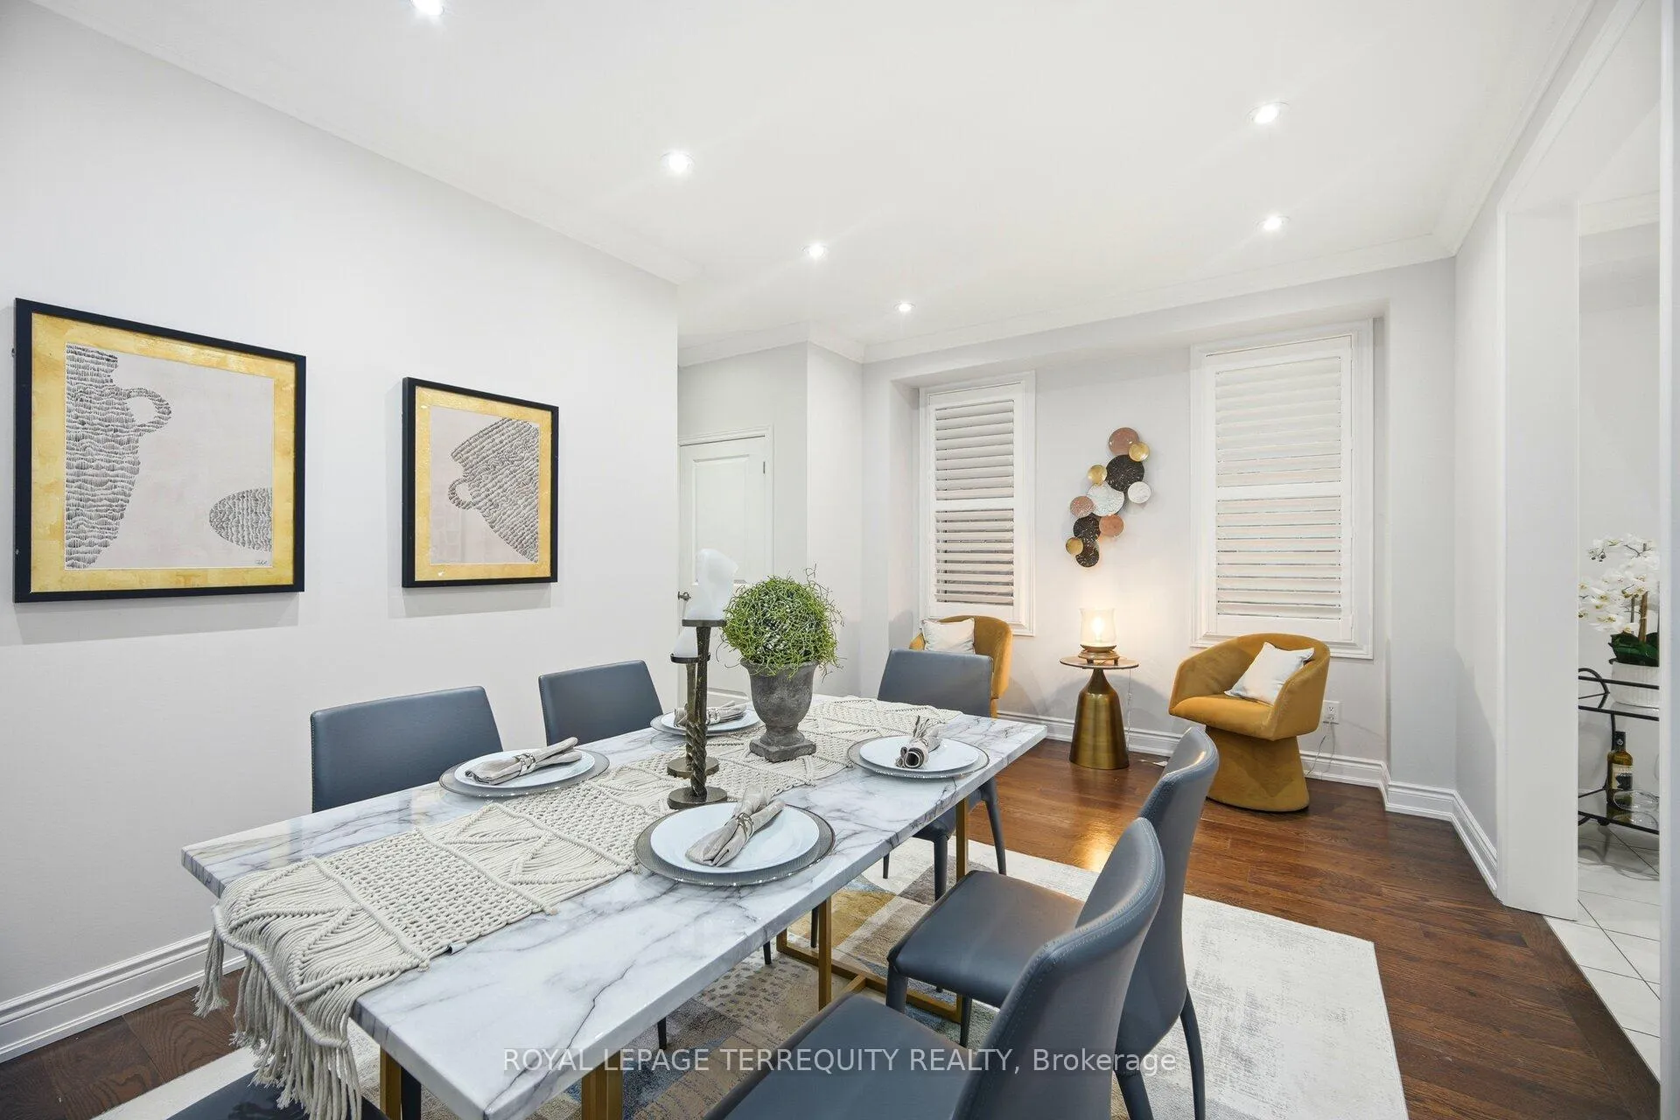 See all 50 photos
Property history

This listing has ended. It is no longer available.
Property not available for sale or for rent.
Ask about this home
A HOMEH agent will answer your questions about this home.Ask HOMEH
About this home
86 Hatton Garden Road, Vaughan
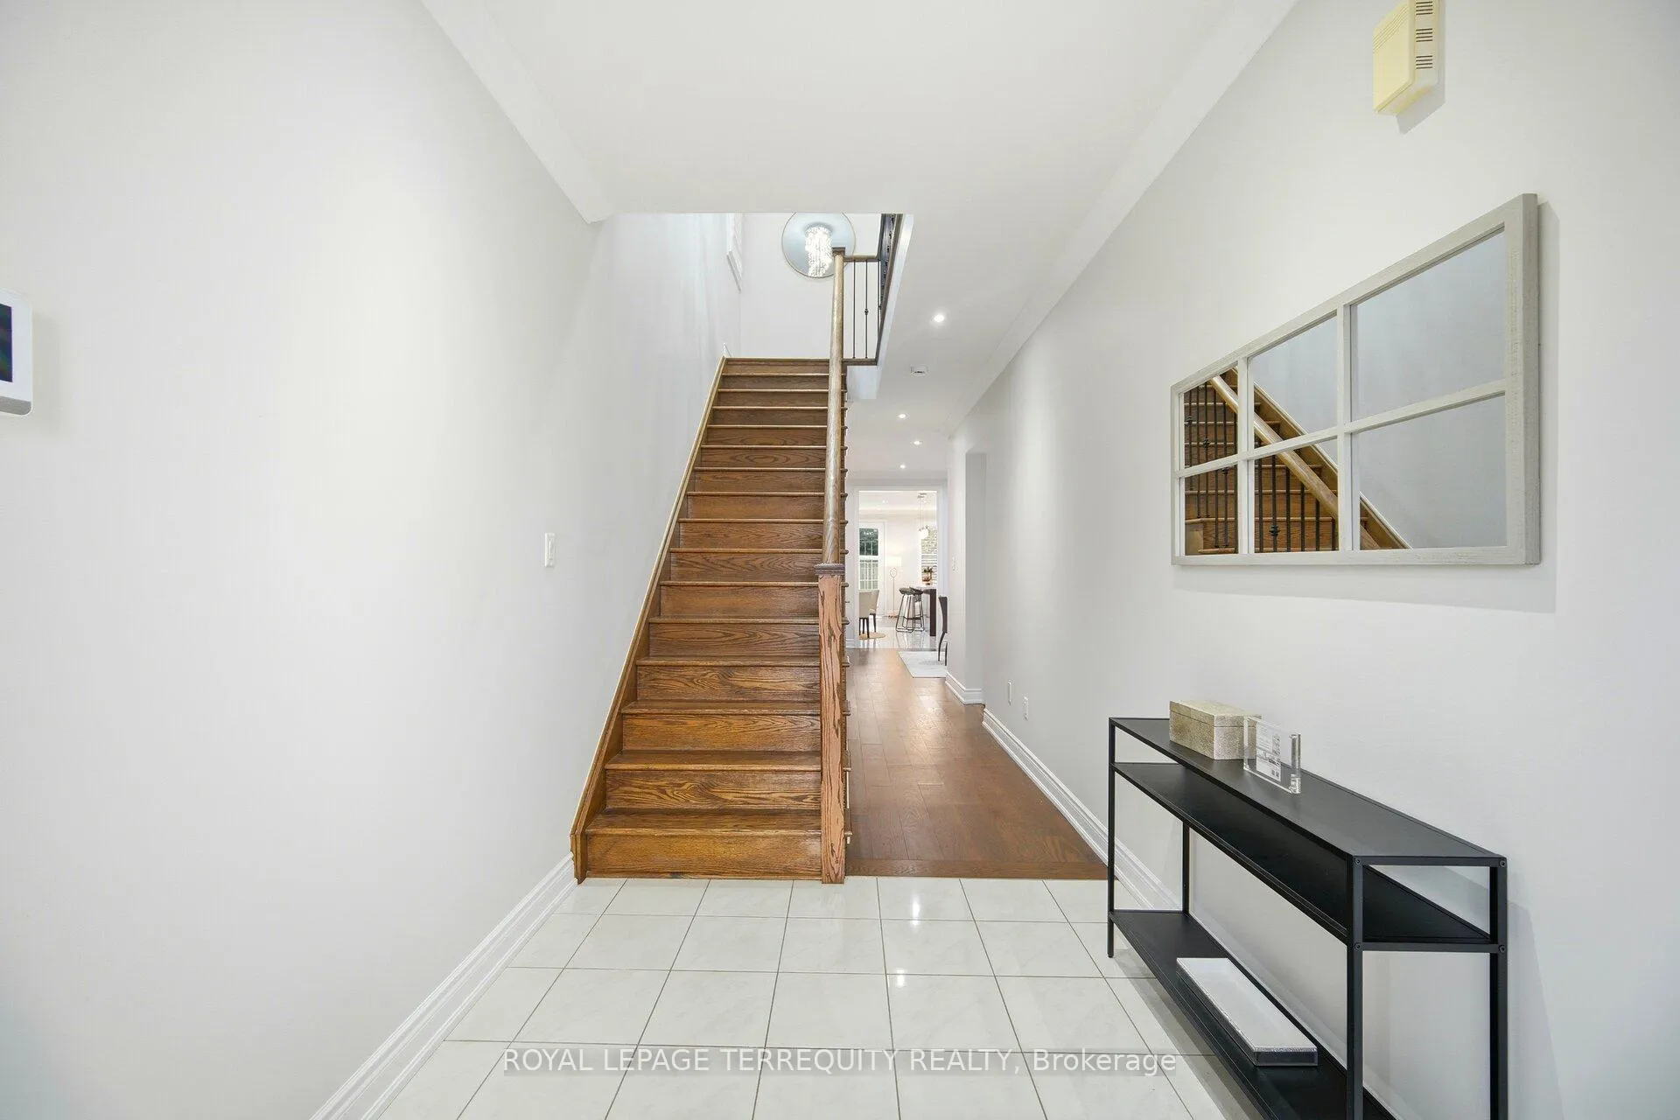
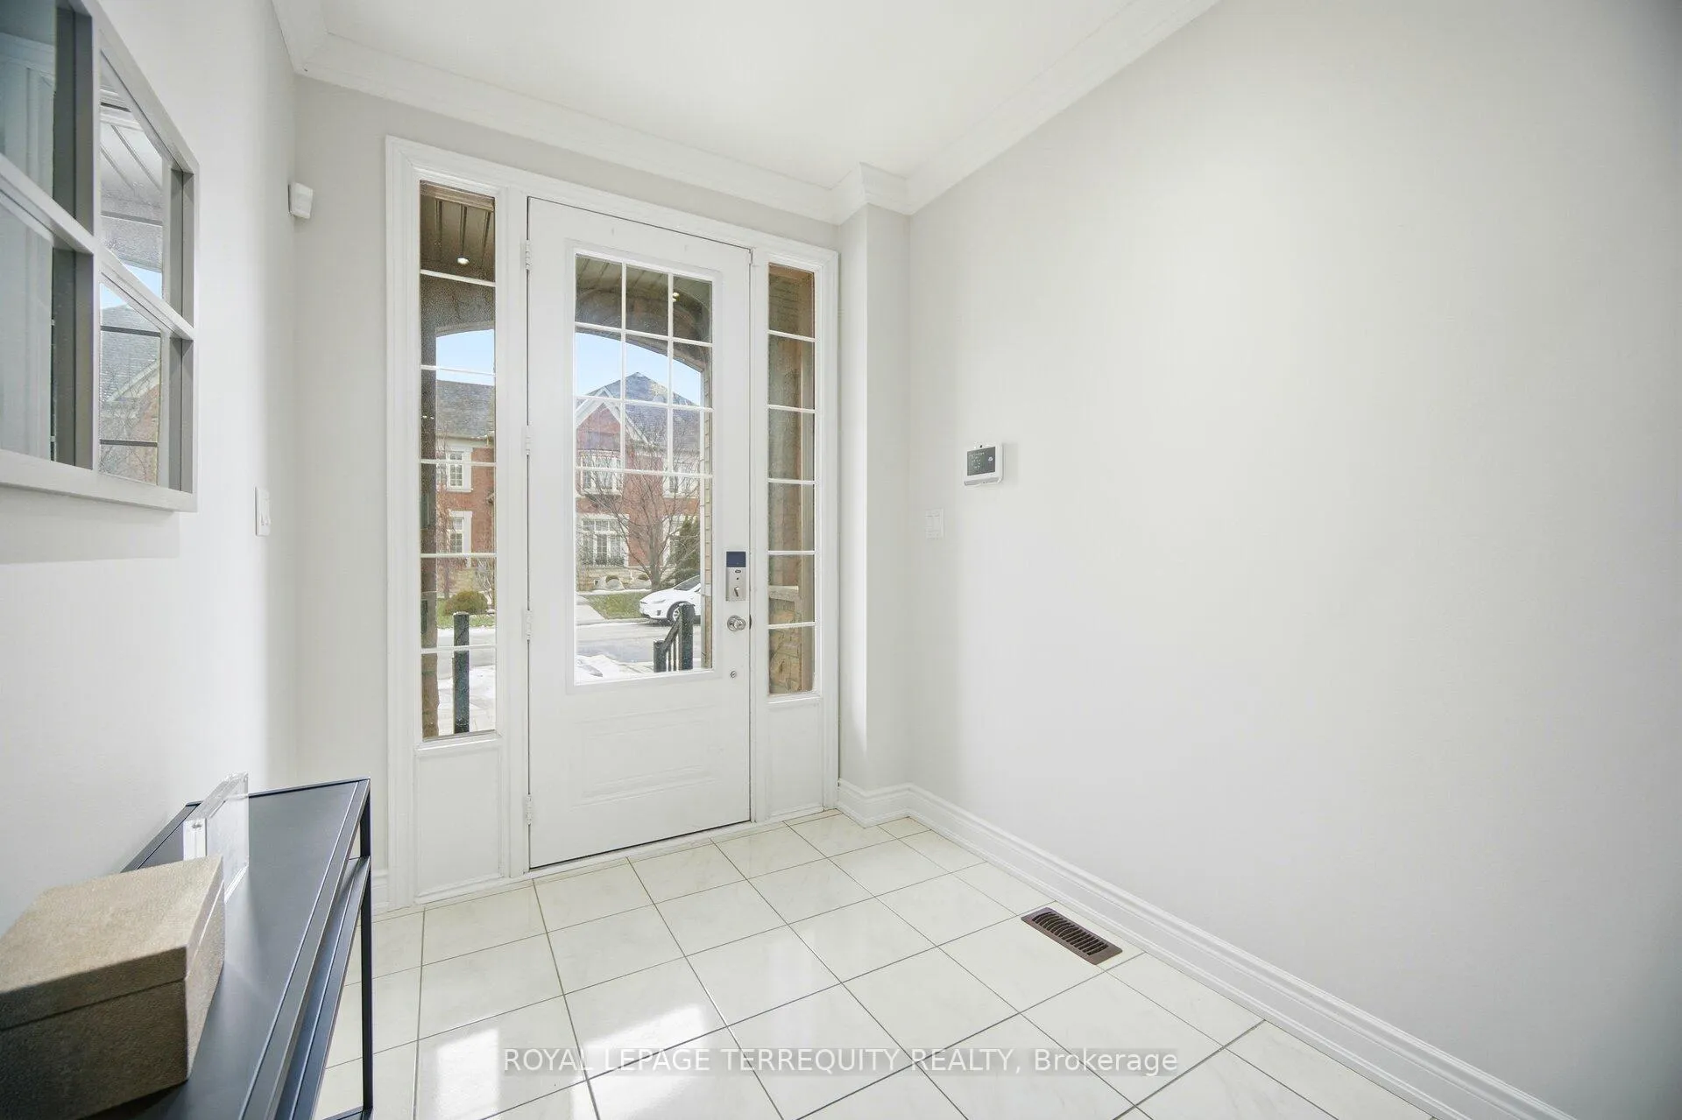
Welcome to this move-in-ready Vaughan detached home, that lives larger than you expect: bright, modern, and designed for real life. Step into a wide foyer and an inviting main floor with hardwood flooring, pot lights, and a warm fireplace that anchors the open-concept living space. At the heart of the home is a standout kitchen: quartz counters, an oversized island, stainless steel appliances, and a gas range: ideal for hosting, meal prep, and busy mornings. The living/family room overlooks the backyard and walks out to a private fenced space for summer BBQs and easy outdoor time. Upstairs, you'll find well-proportioned bedrooms and a serene primary retreat complete with TWO walk-in closets and an ensuite featuring a double vanity, soaker tub, and glass shower. Everyday convenience is elevated with second-floor laundry (with sink and storage). Downstairs, the finished basement offers a large, versatile recreation area; use it as a gym, kids' zone, movie lounge, or work-from-home hub. All of this, plus an attached garage with EV charger ready and a clean, contemporary feel throughout. An excellent opportunity in a family-oriented Vaughan community close to everyday amenities.
Facts & features
Ask about this home
A HOMEH agent will answer your questions about this home.
Rooms
11 rooms · 4 bathrooms
- Living room17′5″ × 10′11″190 sq.ft.
- Kitchen17′5″ × 12′2″212 sq.ft.
- Dining room10′10″ × 17′4″187 sq.ft.
- Primary bedroom27′9″ × 17′5″483 sq.ft.
- Bedroom 28′11″ × 11′6″103 sq.ft.
- Bedroom 313′9″ × 7′11″109 sq.ft.
- Bedroom 49′1″ × 14′10″134 sq.ft.
- Laundry9′1″ × 8′9″79 sq.ft.
- Bathroom8′11″ × 4′11″44 sq.ft.
- Recreation34′3″ × 16′11″580 sq.ft.
- Bathroom8′10″ × 5′5″47 sq.ft.
Around this home
Listing details
Helpful tools
Your HOMEH agent
"Priced 13% over our estimate. I would see it this week."
Ask HOMEH about this home
Price, neighbourhood, monthly cost. Ask anything.
HOMEH Intelligent Agent is an AI, not a licensed representative. Check anything important with your agent.