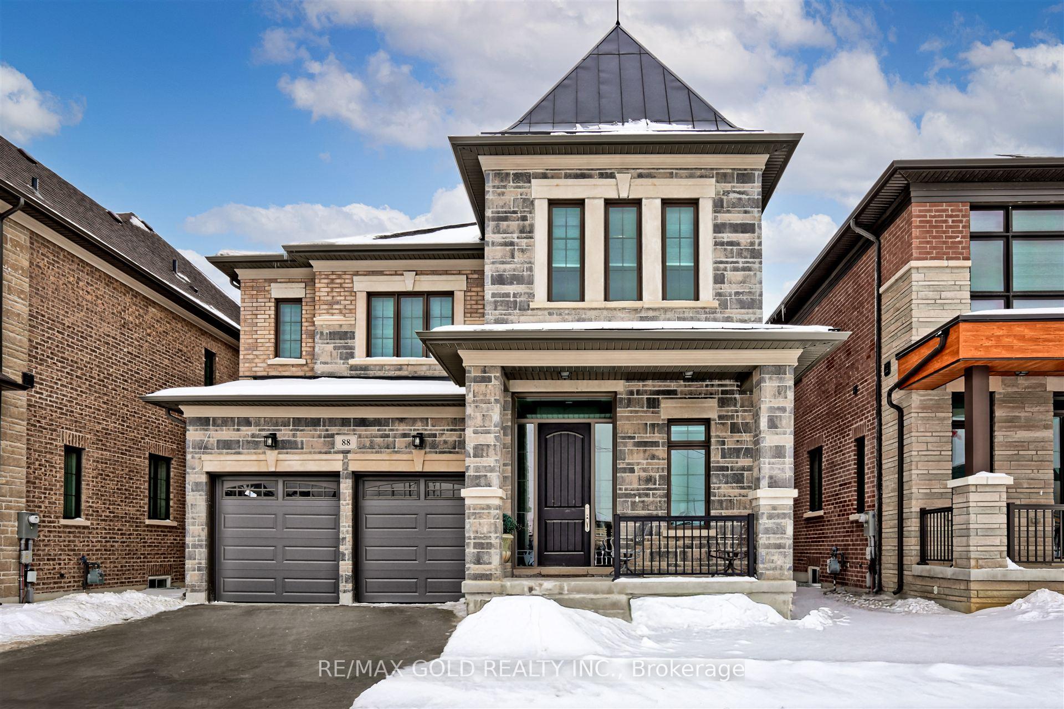
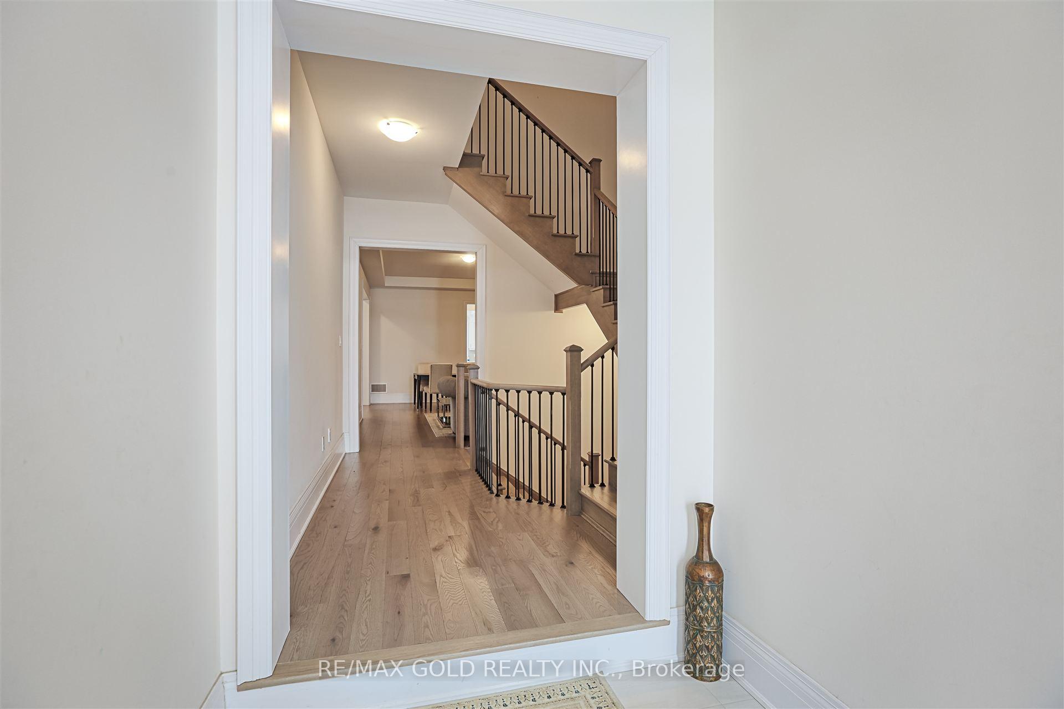
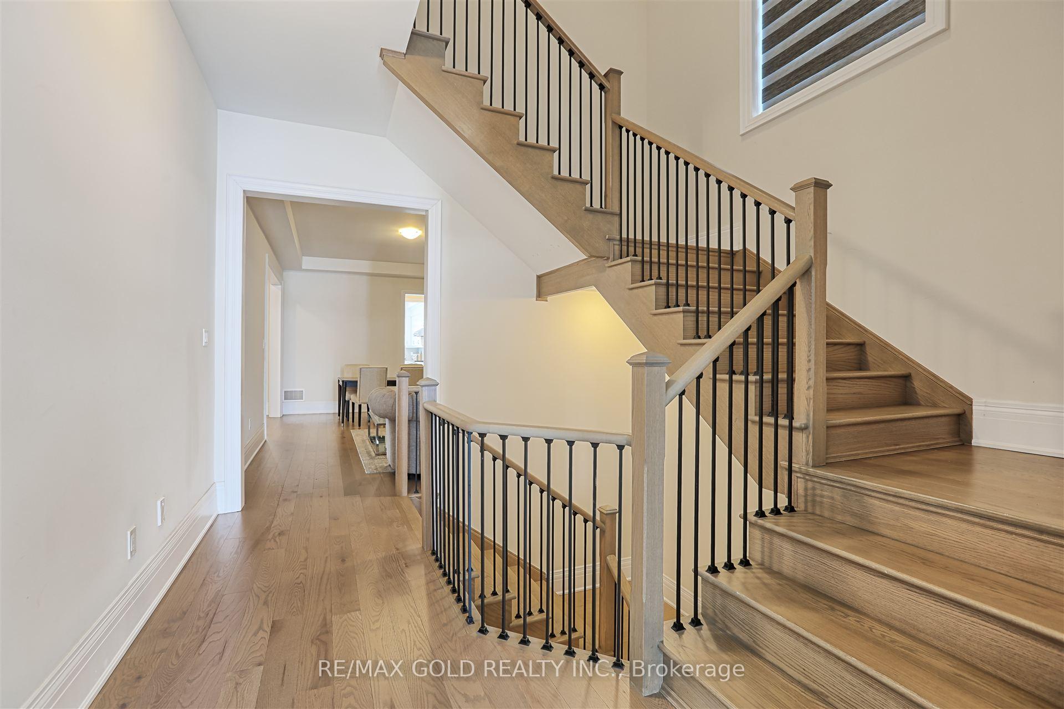
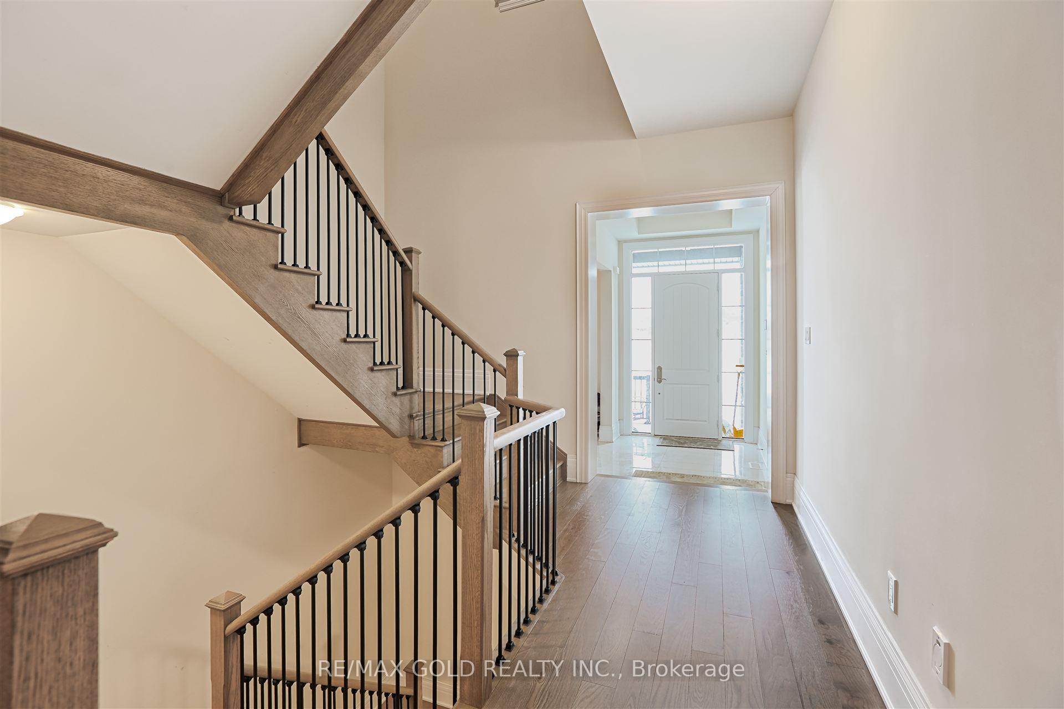
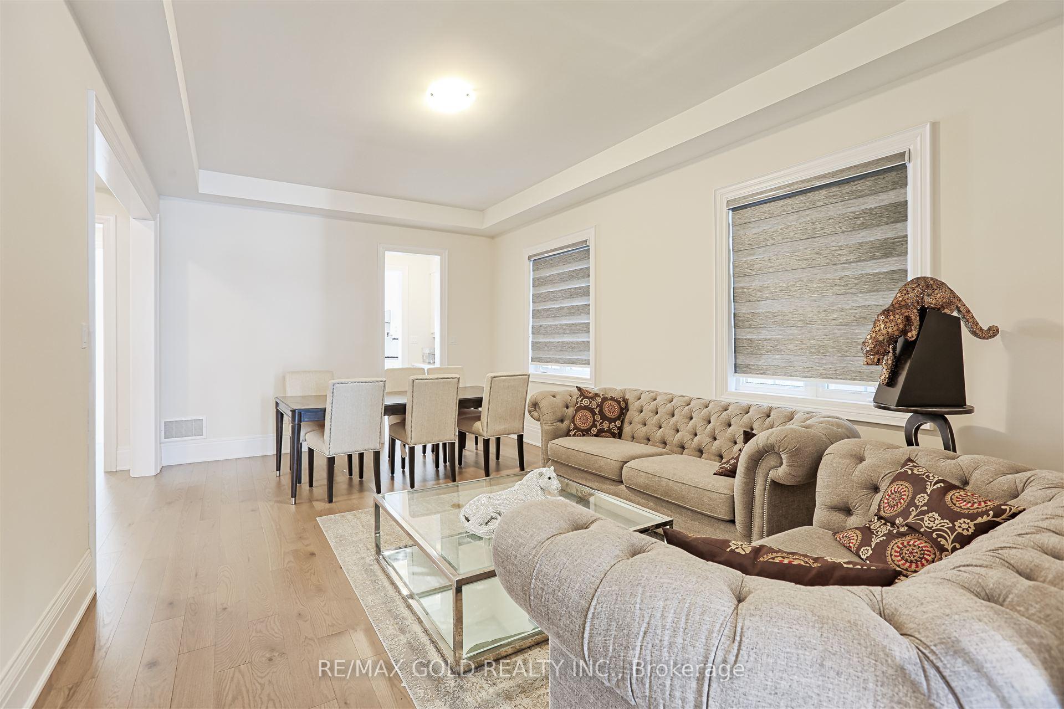
Discover the perfect blend of luxury and comfort in this 3997 sq ft Pelican model home by Lindvest, located in the heart of Vaughan. This stunning detached home features modern architecture, spacious interiors, and premium finishes that cater to contemporary living. Boasting 5 Bed and 4.5 Bath, an open-concept layout, and large windows that invite natural light, this home is designed for both elegance and functionality. The gourmet kitchen is a chefs delight, equipped with top-of-the-line appliances, sleek cabinetry, and a stylish backsplash. Enjoy seamless indoor-outdoor living with a backyard space, perfect for entertaining or relaxing. Conveniently located in a thriving community, this home offers easy access to schools, parks, shopping centers, public transit, and major highways. Don't miss this incredible opportunity to own a brand-new home in one of Vaughan's most sought-after neighborhoods!
Read more
StorageCentral VacuumPorch
Facts & features
TypeLink
Style2-storey
Built0-5
Size3.5K~5K Sq.Ft.
Lot41.99 x 114.83 ft
Tax$9,073 (2024)
HeatingForced air, gas
CoolingCentral air
BasementUnfinished
Parking2 drive
WaterMunicipal
FireplaceYes, natural gas, electric
Book a viewing
Wed28Oct
Thu29Oct
Fri30Oct
Sat31Oct
Sun1Nov
Pick a time
Rooms
12 rooms · 5 bathrooms
Main floor7 rooms
Kitchen29′6″ × 55′9″1647 sq.ft.
Breakfast29′6″ × 62′4″1841 sq.ft.
Family room39′4″ × 65′7″2583 sq.ft.
Dining room42′8″ × 65′7″2799 sq.ft.
Office39′4″ × 32′10″1292 sq.ft.
Mud room—
Laundry—
Second floor5 rooms
Primary bedroom61′ × 55′1″3364 sq.ft.
Bedroom 248′7″ × 44′2135 sq.ft.
Bedroom 342′ × 47′11″2012 sq.ft.
Bedroom 436′1″ × 45′11″1658 sq.ft.
Bedroom 542′8″ × 32′10″1399 sq.ft.
Bathrooms5
5-pcSecond3-pcSecond3-pcSecond3-pcSecond2-pcMain
Thinking of selling your home?See what your home is worth today.

 See all 39 photos
