
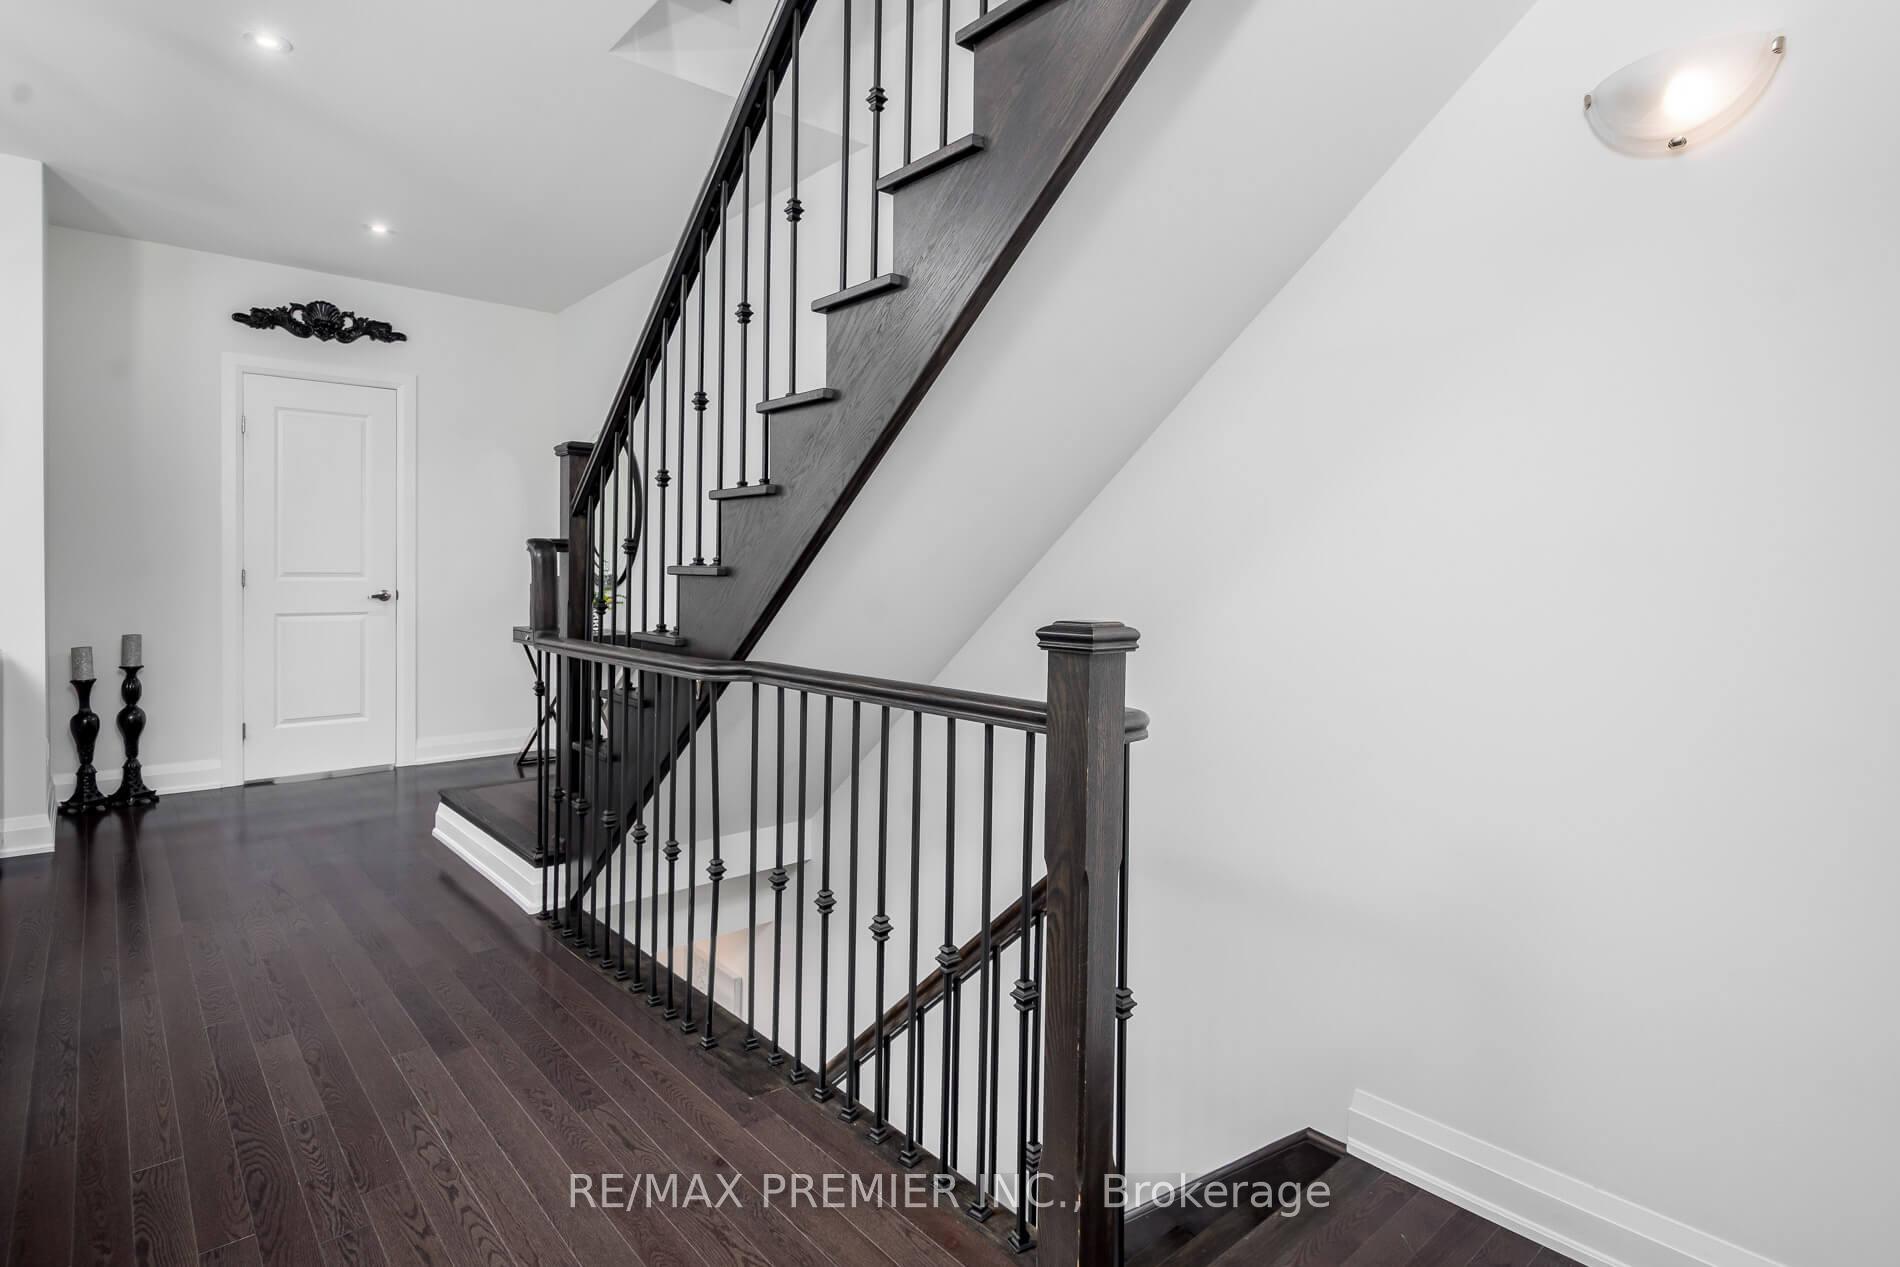
 See all 40 photos
Property history

This listing has ended. It is no longer available.
Property not available for sale or for rent.
Book a viewing
Ask HOMEH
About this home
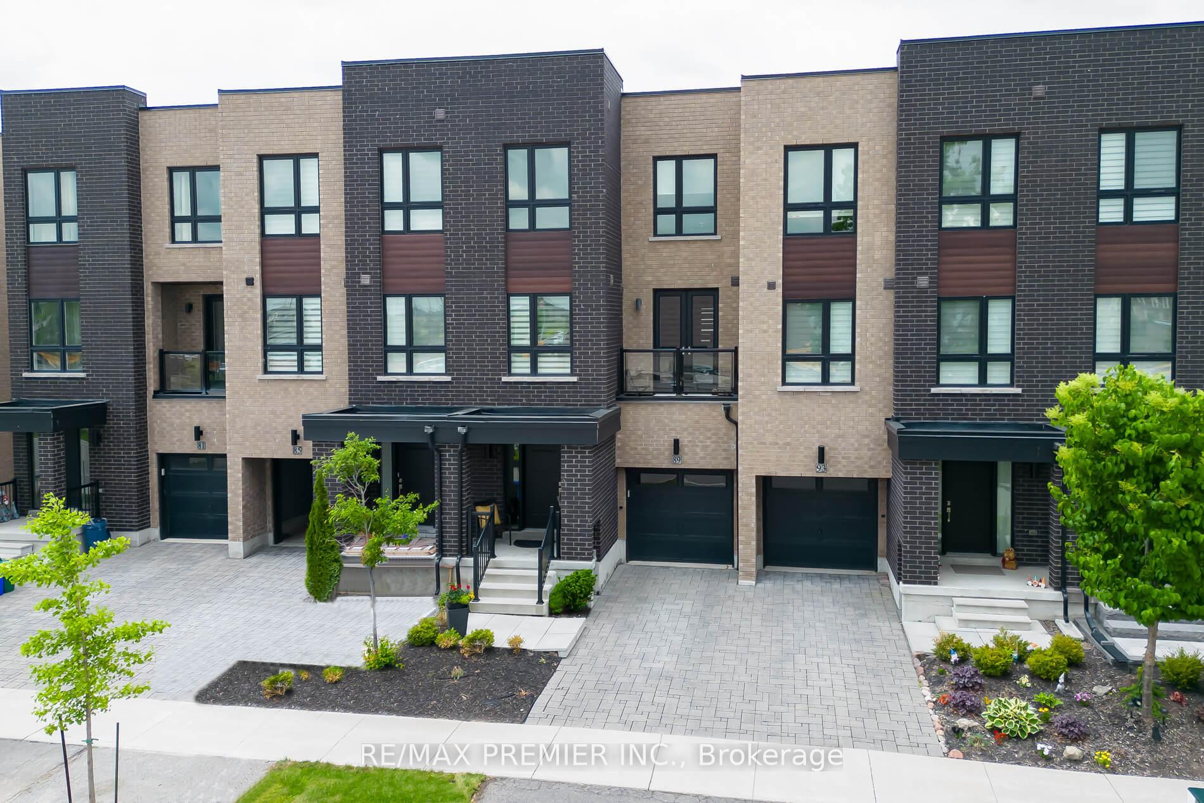
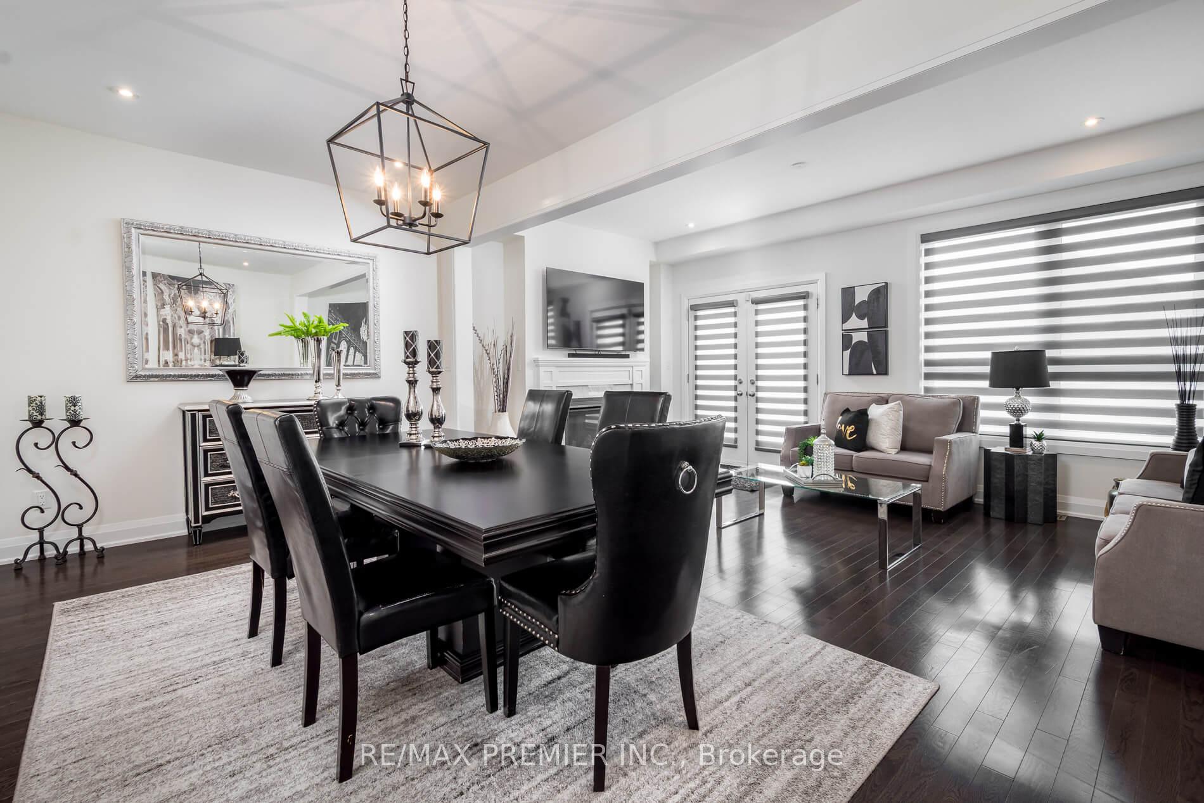
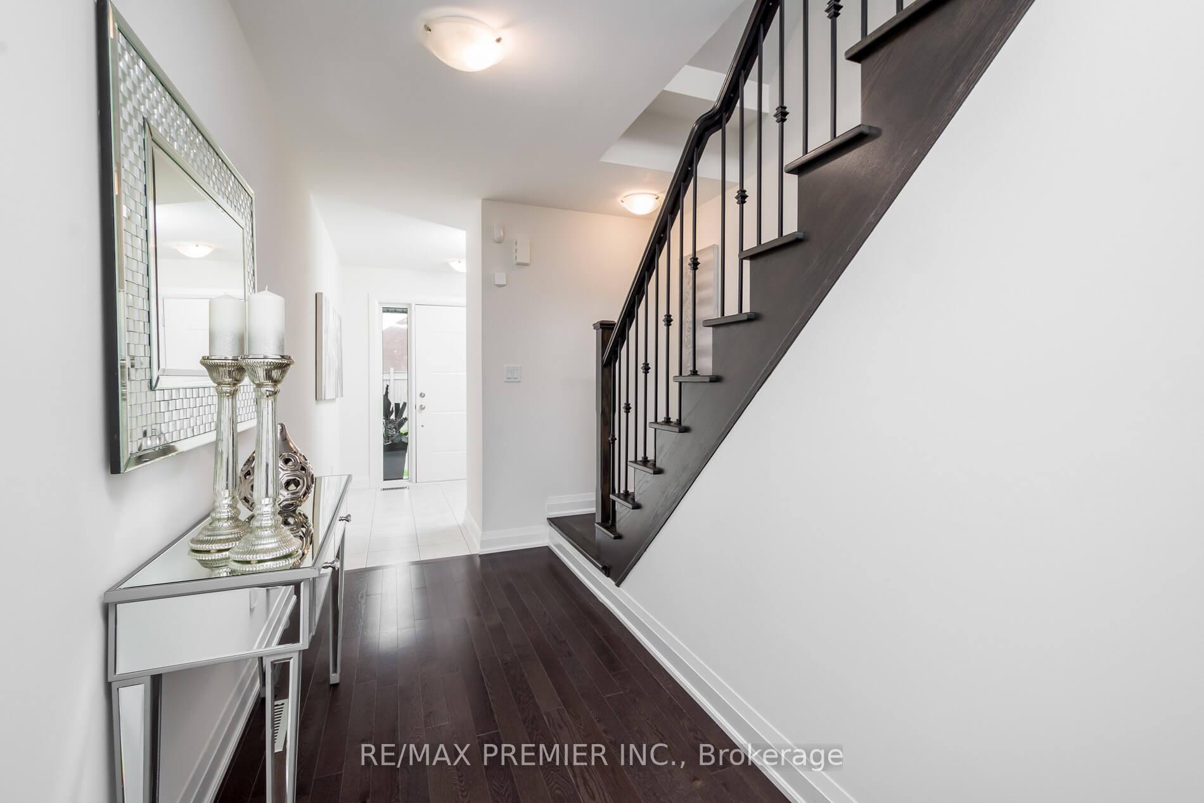
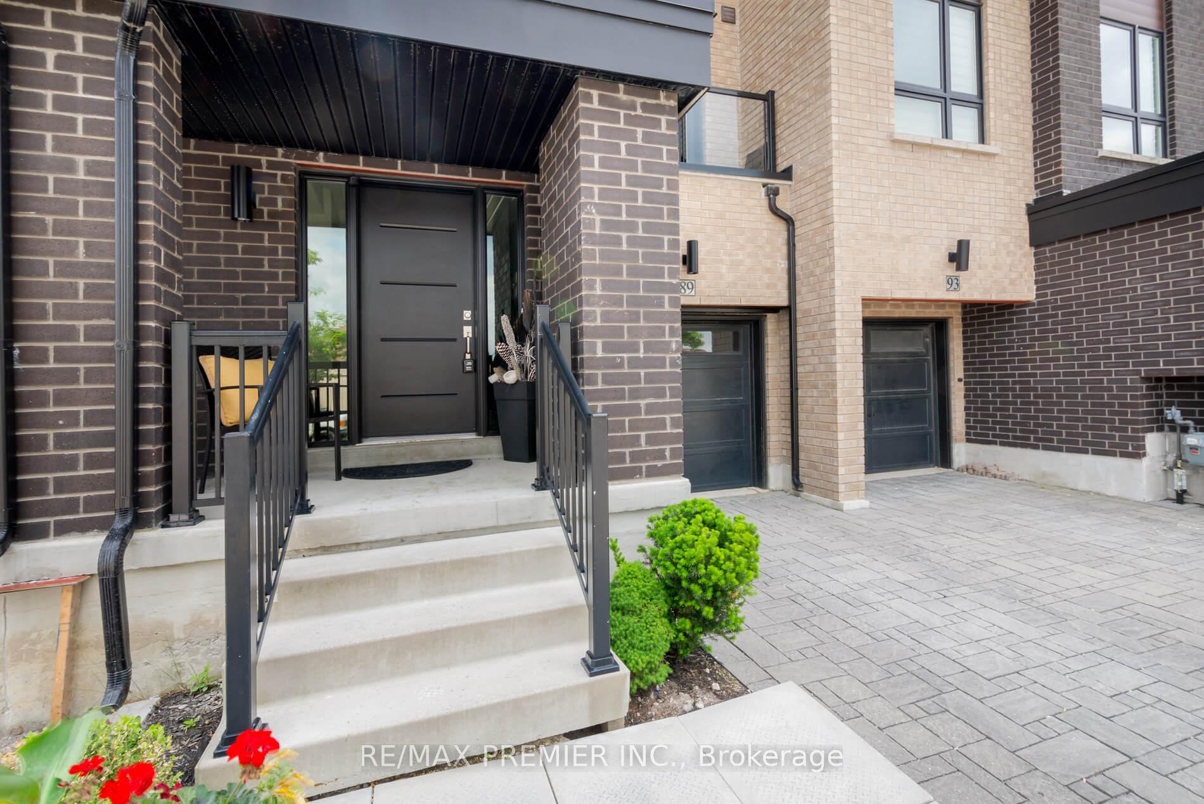
This approximately 2304 sqft as per the builder's plan Townhome has a unique layout with 2 master bedrooms with ensuites. One on the Ground Level perfect for in-laws or nanny. The Second on the Upper Level with a walk-in closet & 5 piece ensuite. You will love it the moment you enter. Finished from top to bottom having a Bsmt with a Rec Room, Gym, and Sitting Area. The Main Floor with open-concept layout to accommodate guests and family. Ample kitchen cupboards with quartz countertop and center island to seat 6 people, glass backsplash, servery & more. This home is elegant & charming. No quality spared, hardwood floors & smooth ceilings throughout, numerous pot lights, 3 balconies. Wrought iron pickets. Immaculate. Freshly painted throughout. Shows 10+++
Facts & features
Book a viewing
Rooms
9 rooms · 4 bathrooms
- Family room20′1″ × 18′10″378 sq.ft.
- Dining room20′1″ × 18′10″378 sq.ft.
- Kitchen20′11″ × 18′10″394 sq.ft.
- Bedroom 412′6″ × 11′9″147 sq.ft.
- Laundry7′10″ × 6′11″54 sq.ft.
- Primary bedroom15′ × 11′165 sq.ft.
- Bedroom 27′11″ × 7′10″62 sq.ft.
- Bedroom 312′7″ × 12′1″152 sq.ft.
- Recreation37′3″ × 12′10″476 sq.ft.
Around this home
Listing details
Helpful tools
Your HOMEH agent
"I would see it this week."
Ask HOMEH about this home
Price, neighbourhood, monthly cost. Ask anything.
HOMEH Intelligent Agent is an AI, not a licensed representative. Check anything important with your agent.