

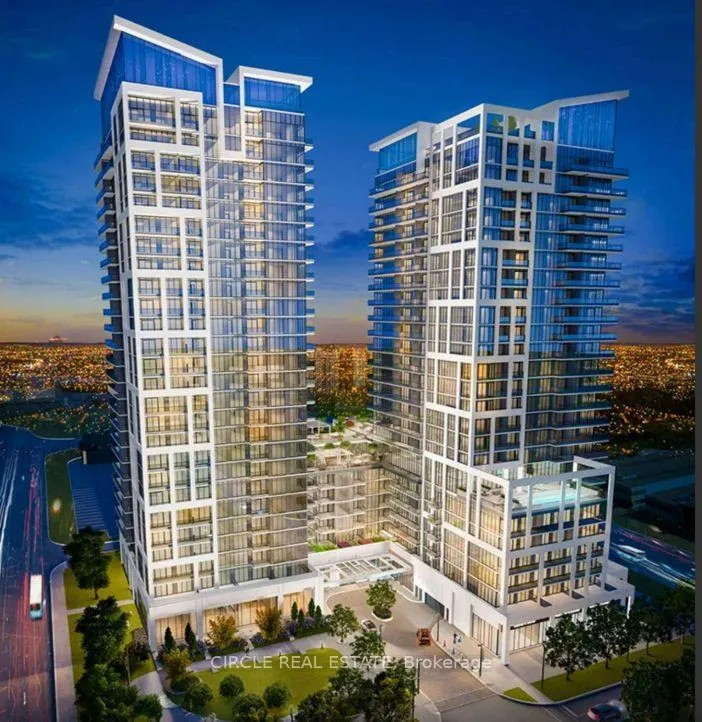
Unit 1711, 8960 Jane St
Unit 1711, 8960 Jane St

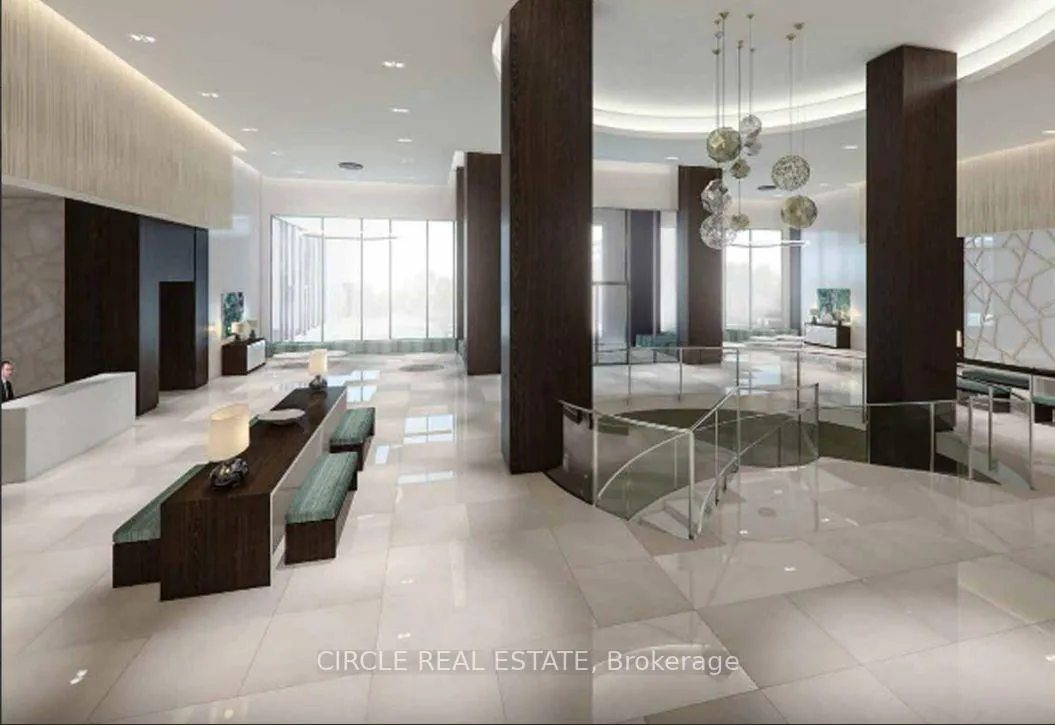

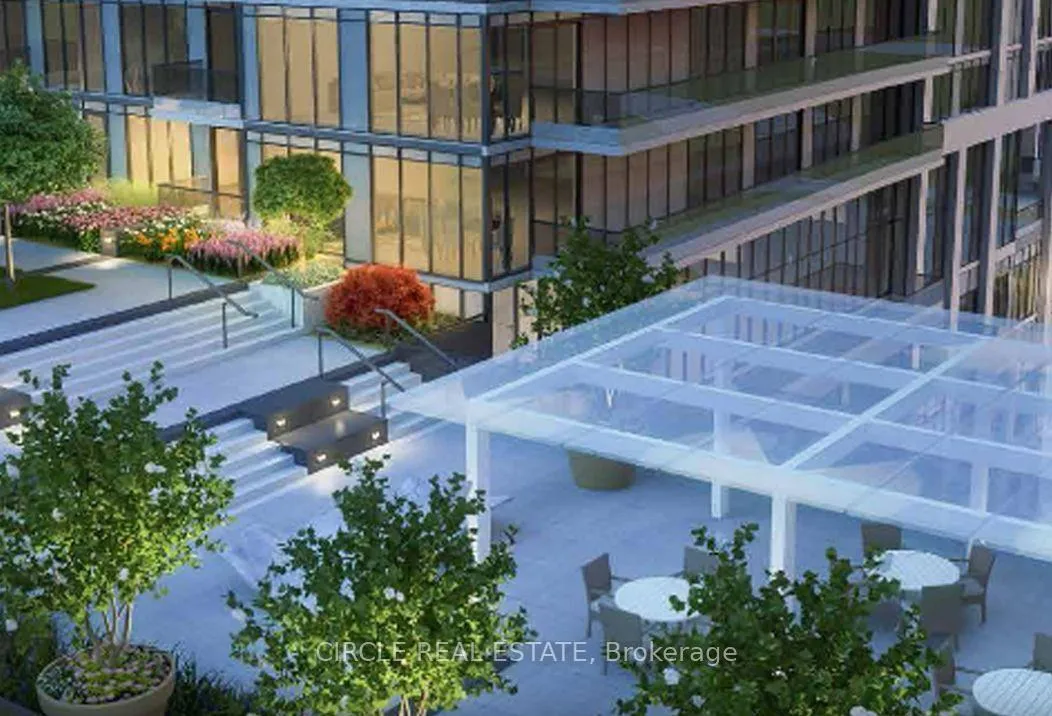 See all 25 photos
Property history
Facts and features
- ExposureWest
- LaundryEnsuite
- LockerOwned
- BalconyOpen
- Central air
- Concierge
- Exercise room
- Outdoor pool
- Rooftop deck/garden
The homeCondo Apartment, Apartment, New
- Type: Condo Apartment
- Style: Apartment
- Age: New
- Living space: 800–899 sq ft
- Basement: None
- Exposure: West
- View: City, clear, skyline
InsideEnsuite, main level, Carpet free, primary bedroom - main floor, Elevator Yes
- Laundry: Ensuite, main level
- Features: Carpet free, primary bedroom - main floor
- Elevator: Yes
- Rooms above ground: 8
- Bedrooms: 2
- Bathrooms: 3
- Kitchens: 1
OutsideOther, Unknown, Open
- Exterior: Other
- Foundation: Unknown
- Balcony: Open
- Features: Controlled entry
Parking and locker1 Parking, Underground, Parking type Owned
- Spaces: 1 Parking
- Garage: Underground
- Parking type: Owned
- Locker: Owned
BuildingCharisma Condominiums, Storeys 26, Units 600
- Name: Charisma Condominiums
- Storeys: 26
- Units: 600
- Registered: 2020
- Condo corporation: 0
- Amenities: Concierge, elevator, exercise room, game room, outdoor pool, rooftop deck/garden
- Pets: Not allowed
Heating, water and powerForced air, other, Central air
- Heating: Forced air, other
- Cooling: Central air
Rent and termsRent $2,798 a month, Entire property, Unfurnished
- Rent: $2,798 a month
- Space for rent: Entire property
- Furnished: Unfurnished
- Lease: 12 months
- Paid: Monthly
- Rent includes: Building maintenance, building insurance, parking
- Deposit: Required
- Credit check: Required
- Employment letter: Required
- Rental application: Required
- References: Required
IncludedFridge, stove, hood fan, dishwasher, stacked washer & dryer. 1 parking spot, 1 locker
- Included: Fridge, stove, hood fan, dishwasher, stacked washer & dryer. 1 parking spot, 1 locker
NearbySchool, public transit, clear view
- Close to: School, public transit, clear view
Listing detailsN12048678, Rented, Mar 27, 2025
- MLS® number: N12048678
- Status: Rented
- Listed on: Mar 27, 2025
- Days on market: 18
- Updated: Apr 14, 2025
- Possession: 2025-03-28 / Immediate
- Occupied by: Vacant
- Listing brokerage: CIRCLE REAL ESTATE
About this home
Unit 1711, 8960 Jane St, Vaughan (Concord), ON L4K 2M9
Luxury Living at Charisma on the Park 2 Bed, 2.5 Bath Condo for Lease! Experience upscale living at Charisma on the Park by Greenpark, where elegance meets everyday convenience. This stunning 2-bedroom, 2.5-bathroom condo offers 877 sq. ft. of modern living space plus a spacious 195 sq. ft. balcony perfect for relaxing outdoors.Enjoy floor-to-ceiling windows in every room, a sleek quartz kitchen island, stainless steel appliances, and in-suite laundry for ultimate comfort.Residents have access to top-tier amenities, including: Outdoor pool & terrace Fitness club & yoga studio Sauna & wellness courtyard Rooftop sky lounge with breathtaking views Pet grooming area, theatre room, bocce courts & billiards room 24-hour concierge for peace of mind Prime location next to Vaughan Mills Mall, with easy access to schools, hospitals, public transit, and 400 highway.Don't miss out on this opportunity to live in one of Vaughan's most sought-after communities!
Ask about this home
A HOMEH agent will answer your questions about this home.
Know more about Charisma Condominiums
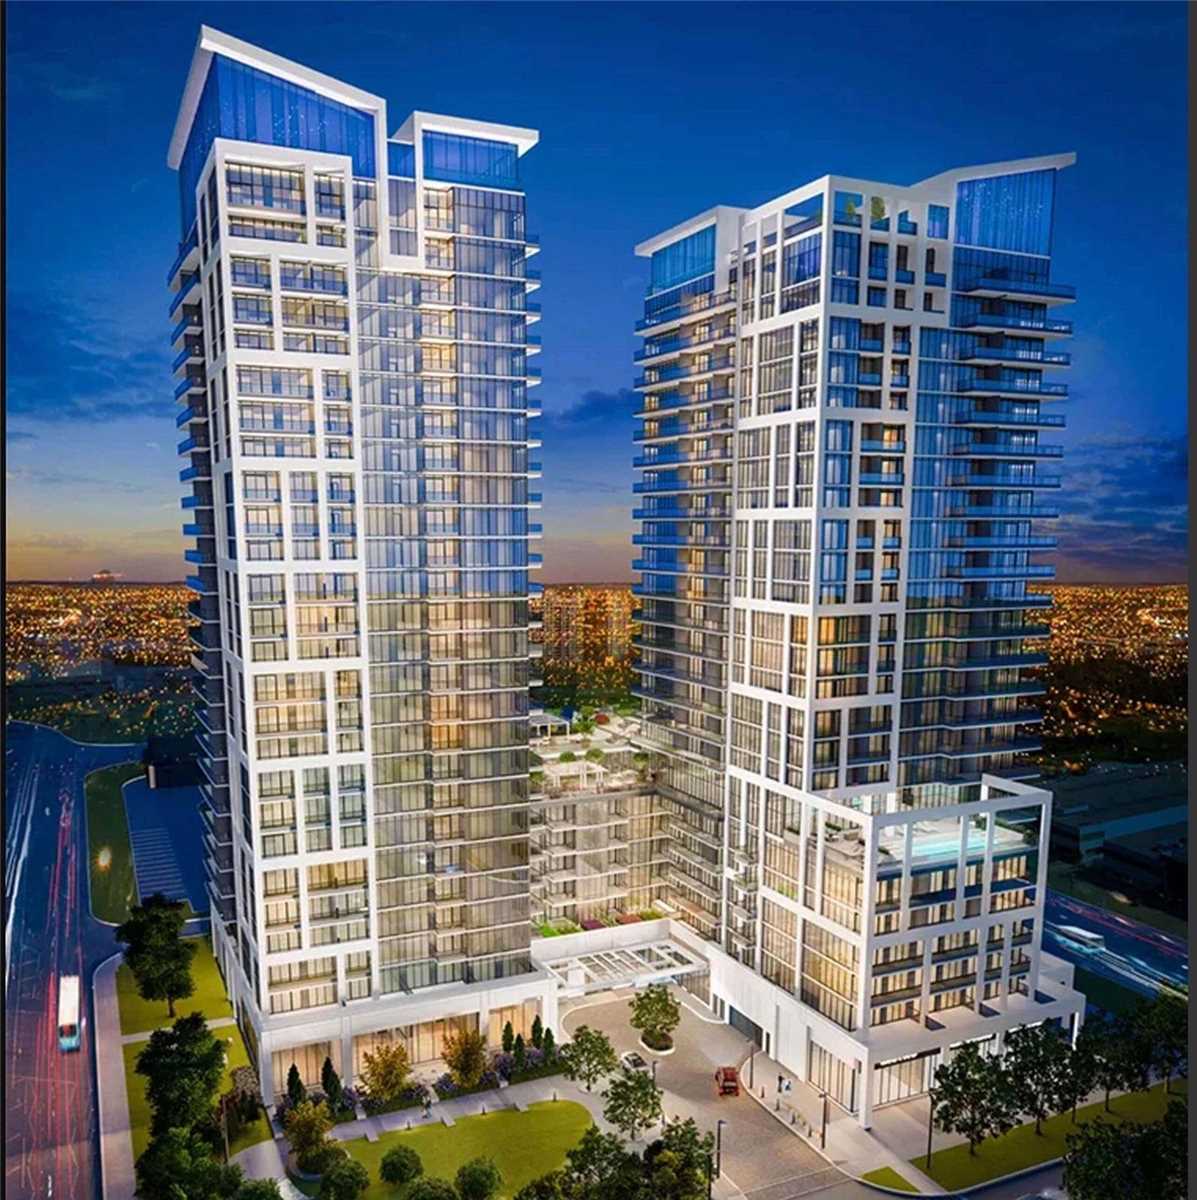
Condo building · 8946 Jane Street
Charisma Condominiums is a 26-storey condo with 600 suites, built in 2020 by Greenpark Homes. No units are on the market here right now.
- 26storeys
- 600suites
- 2020built
No similar units for rent in Charisma Condominiums right now.
Around this home
Daily convenience, out of 100, from the distances below
Schools nearby
School rating, out of 10.
Helpful calculators
Your HOMEH agent

"I would see it this week."