

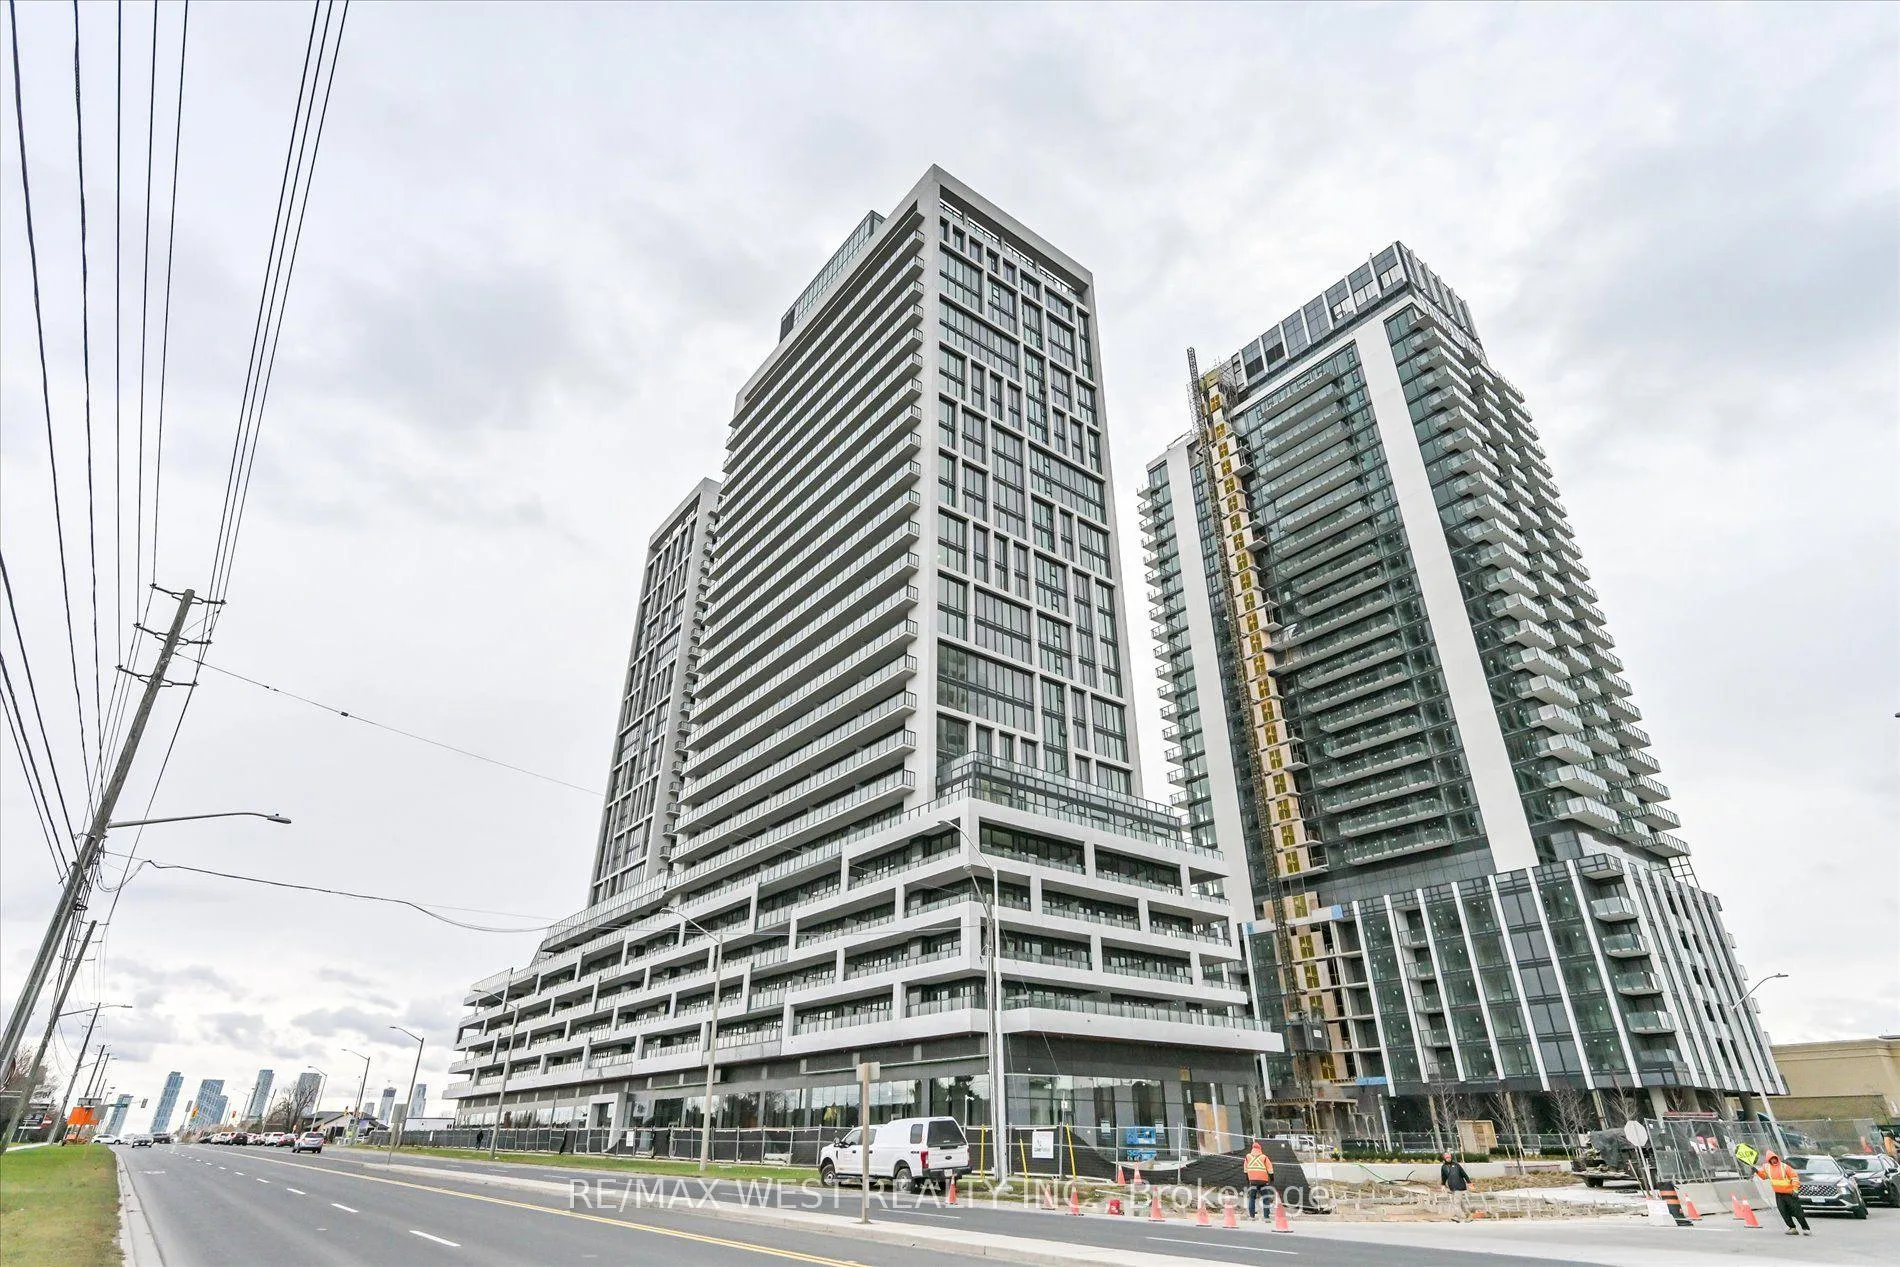
Unit 201, 8960 Jane Street
Unit 201, 8960 Jane Street
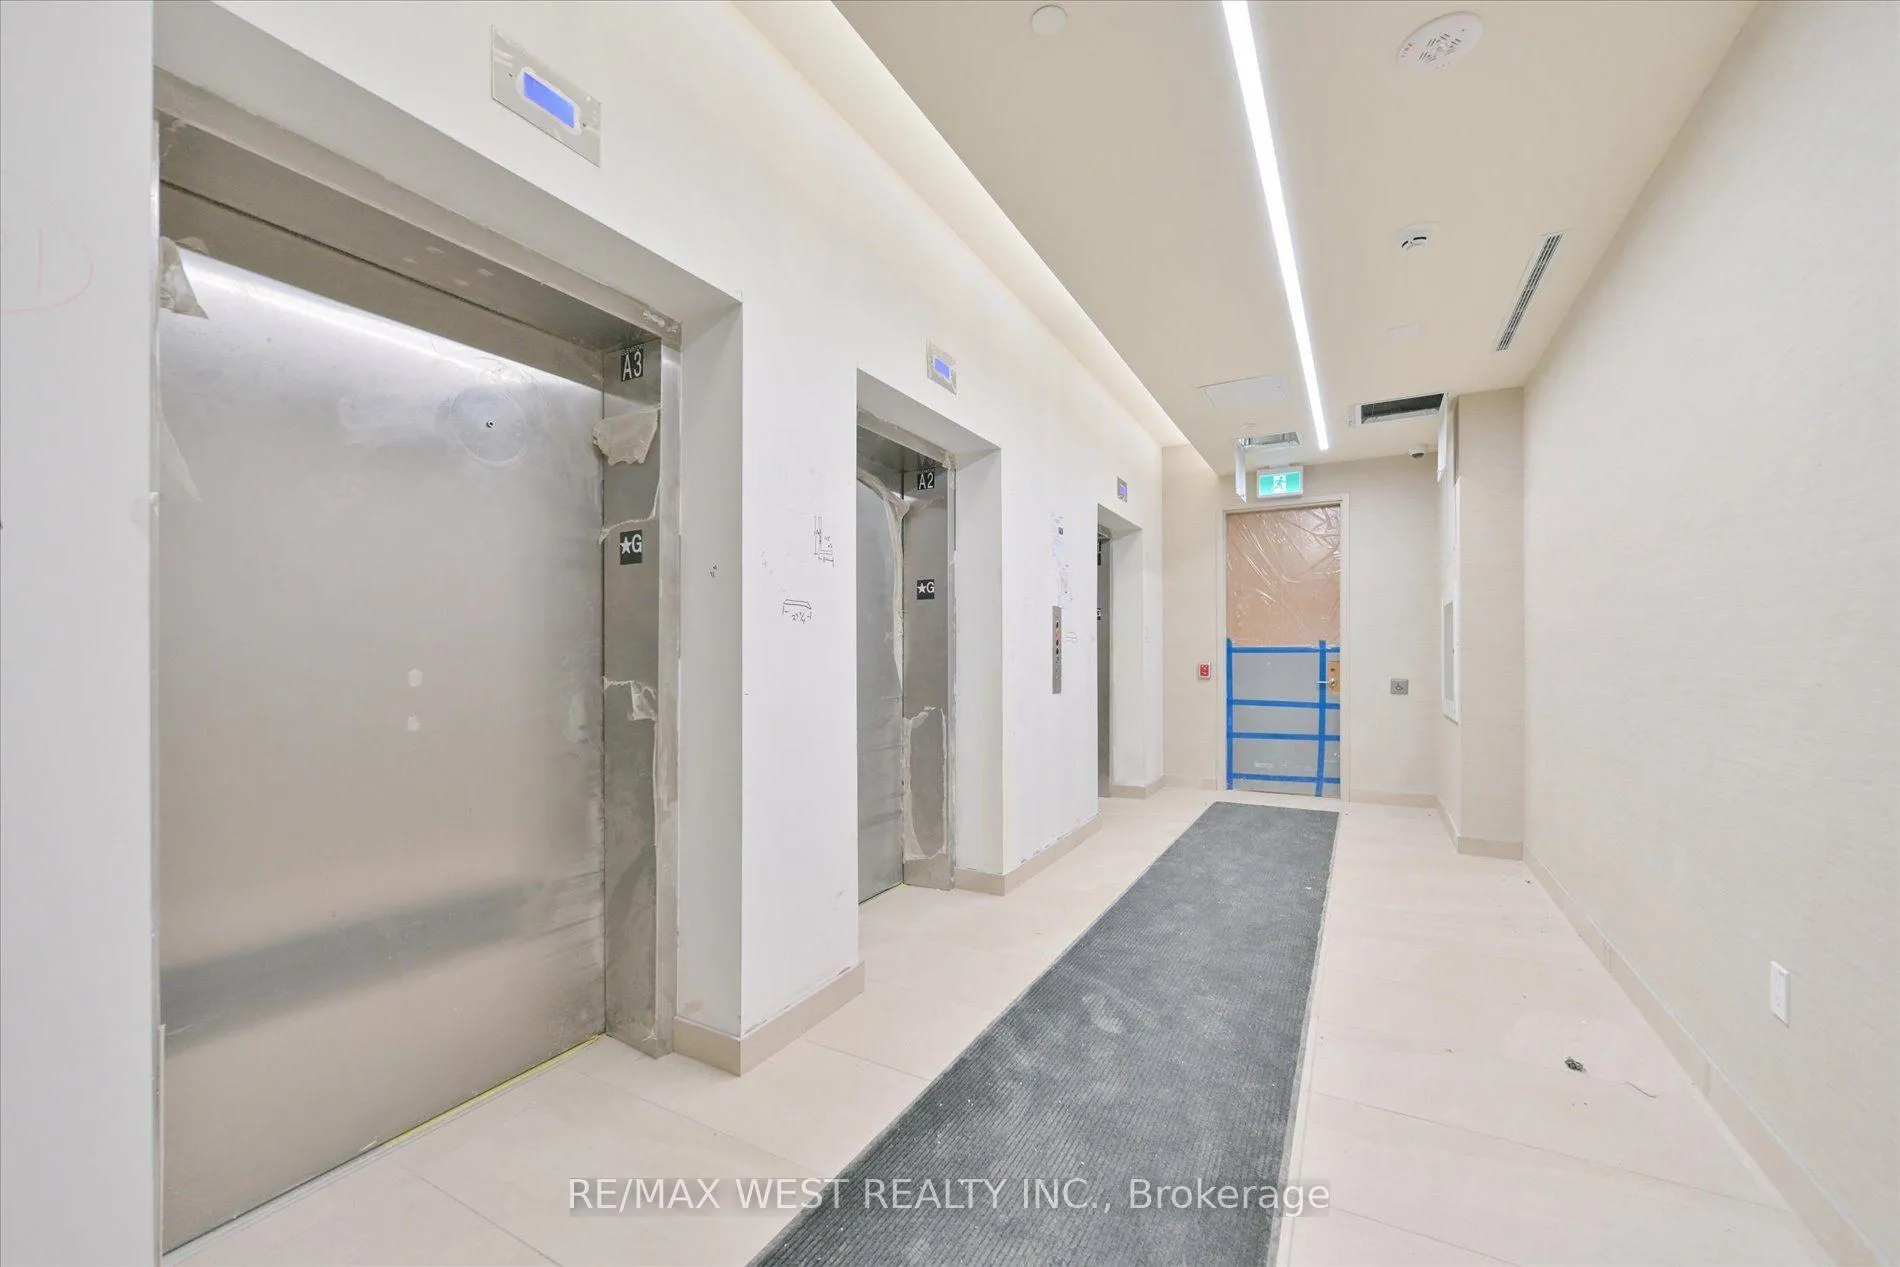 See all 21 photos
Property history
- $2,200TerminatedList: 2025-06-20|End: 2025-07-02|12 daysN12234886
- $578,000ExpiredList: 2024-07-19|End: 2024-12-31|165 daysN9046464
Facts and features
- ExposureWest
- LaundryEnsuite
- LockerOwned
- BalconyOpen
- Central air
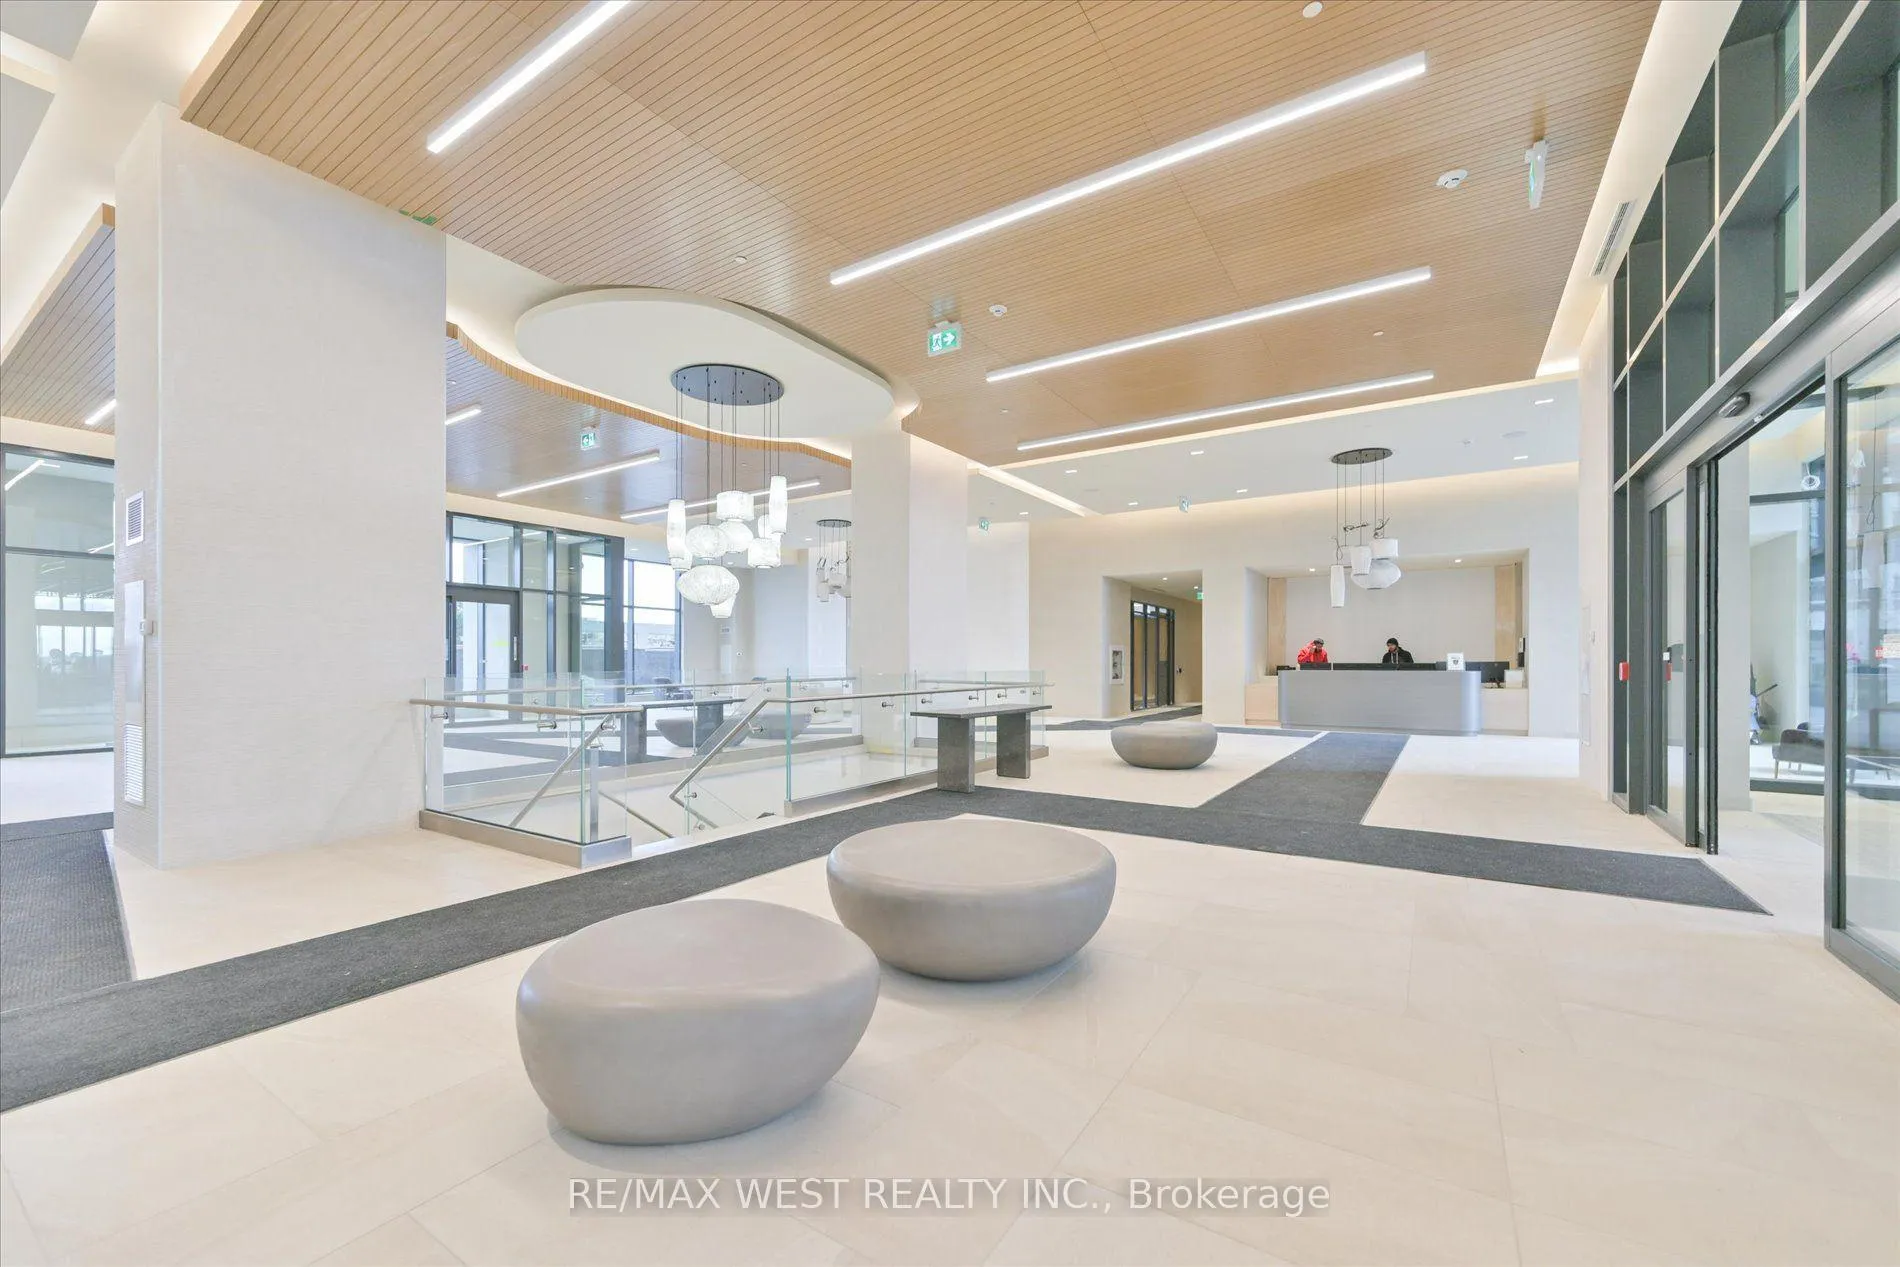
- Concierge
- Gym
- Outdoor pool
- Party room/meeting room
- Rooftop deck/garden
The homeCondo Apartment, Apartment, 500–599 sq ft
- Type: Condo Apartment
- Style: Apartment
- Living space: 500–599 sq ft
- Basement: None
- Exposure: West
InsideWindow floor to ceiling, Tile, Ensuite, main level, Concierge/security, security system
- Flooring: Window floor to ceiling, Tile
- Laundry: Ensuite, main level
- Security: Concierge/security, security system
- Elevator: Yes
- Rooms above ground: 6
- Bedrooms: 1
- Bathrooms: 1
- Kitchens: 1
OutsideConcrete, Concrete, Open
- Exterior: Concrete
- Foundation: Concrete
- Balcony: Open
- Accessibility: Elevator
Parking and locker1 Parking, Underground, Parking type Owned
- Spaces: 1 Parking
- Garage: Underground
- Parking type: Owned
- Driveway: Underground
- Spot: Tbc
- Locker: Owned
- Locker unit: Tbc
- Locker number: Tbc
- Locker level: Tbc
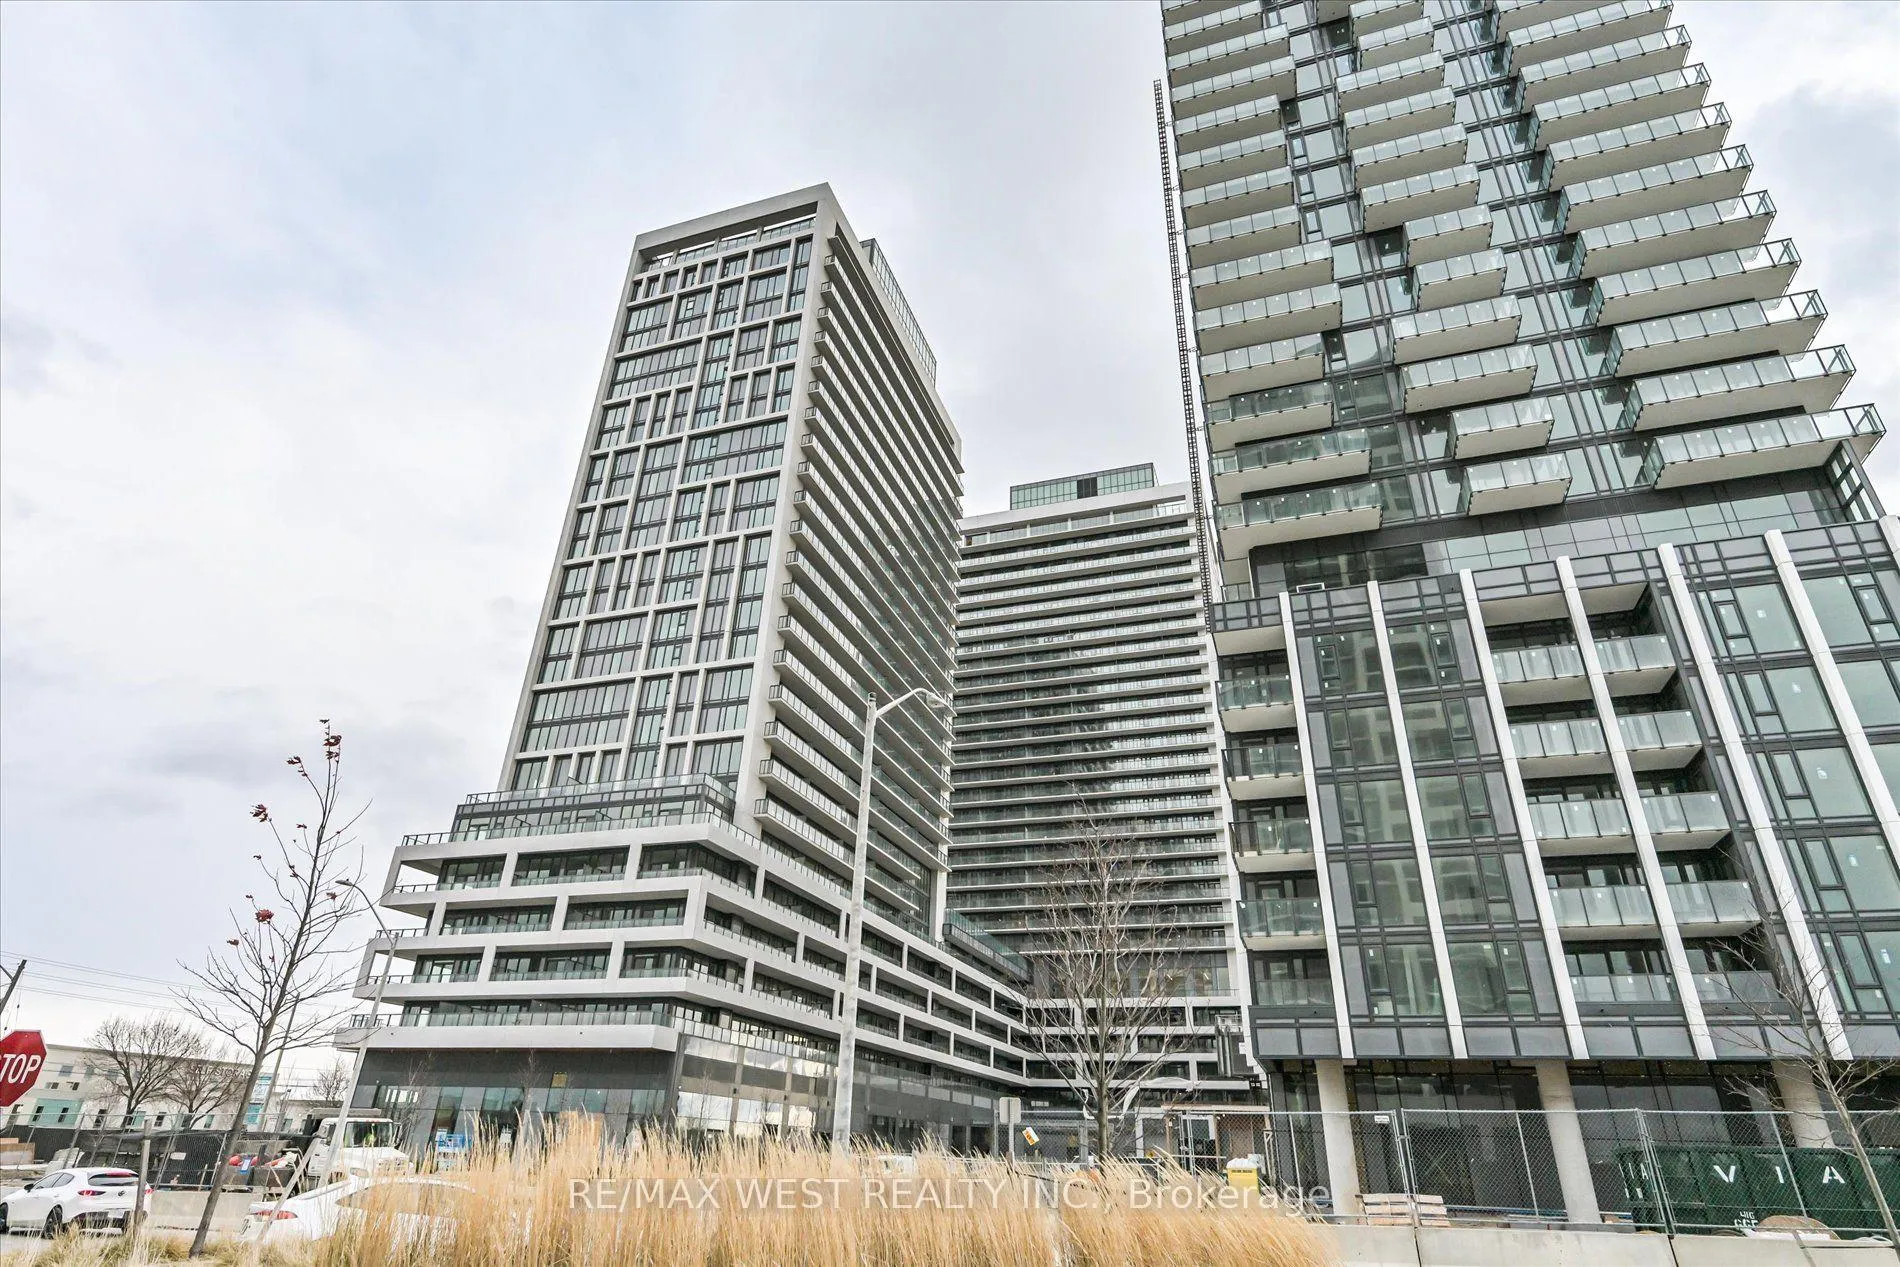
BuildingFifth at Charisma Condos, Storeys 29, Units 306
- Name: Fifth at Charisma Condos
- Storeys: 29
- Units: 306
- Registered: 2025
- Condo corporation: 0
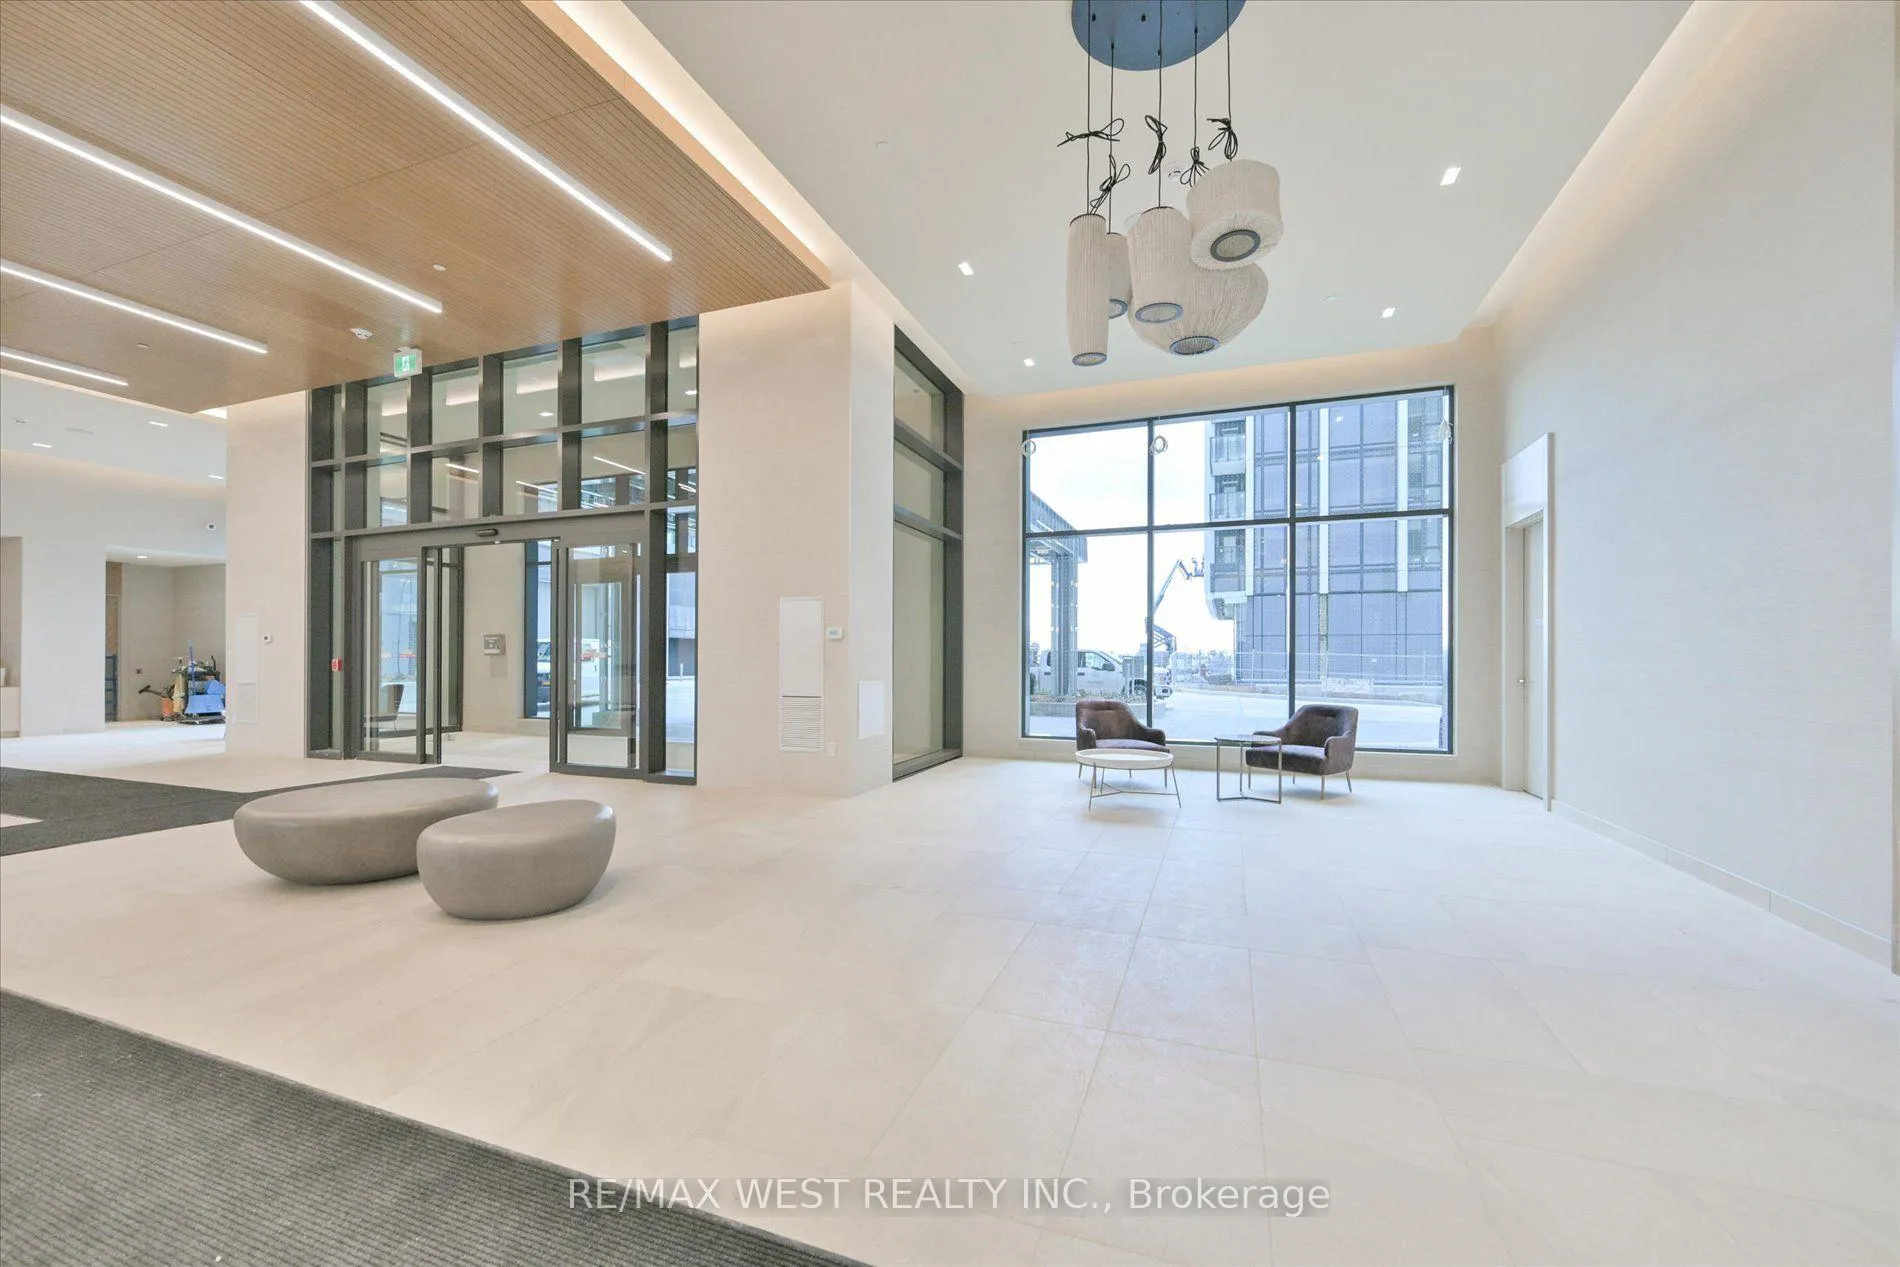
- Amenities: Concierge, game room, gym, outdoor pool, party room/meeting room, rooftop deck/garden
- Pets: Allowed
Heating, water and powerForced air, gas, Central air
- Heating: Forced air, gas
- Cooling: Central air
Rent and termsRent $2,200 a month, Entire property, Unfurnished
- Rent: $2,200 a month
- Space for rent: Entire property
- Furnished: Unfurnished
- Lease: 12 months
- Paid: Monthly
- Rent includes: Building insurance, parking, common elements, central air conditioning, heat
- Deposit: Required
- Credit check: Required
- Employment letter: Required
- Rental application: Required
- References: Required
IncludedTenant use of stainless steel appliances (fridge, stove, b/i dishwasher, hood fan), full size front load washer & dryer, plus 1 parking, 1 locker.
- Included: Tenant use of stainless steel appliances (fridge, stove, b/i dishwasher, hood fan), full size front load washer & dryer, plus 1 parking, 1 locker.
NearbyPublic transit
- Close to: Public transit
Listing detailsN12234886, Terminated, Jun 20, 2025
- MLS® number: N12234886
- Status: Terminated
- Listed on: Jun 20, 2025
- Days on market: 12
- Updated: Jul 2, 2025
- Possession: 2025-07-01 / Flexible
- Occupied by: Tenant
- Listing brokerage: RE/MAX WEST REALTY INC.
About this home
Unit 201, 8960 Jane Street, Vaughan (Concord), ON L4K 0M6
Welcome to Charisma Condos by Greenpark Homes! New 1 Bedroom unit with 132 SqFt balcony showcasing Westerly views. Modern 1-bed suite boasting 572 SF + 132 SF balcony (Total 704 SF), 1 regular locker & 1 parking spot, 9' ceilings, floor-to-ceiling windows, designer kitchen with center island, upgraded quartz counters & backsplash, full-sized stainless steel appliances, laminate flooring, upgraded ceramic tiles in bathroom. Steps to Vaughan Mills, close to Hwy 400, 407, Viva Bus Line & TTC transit/subway. Incredible amenities incl: an outdoor pool/terrace, theatre, games room, yoga studio, party room, fitness room, billiards, bocce courts, serenity lounge, wellness courtyard, Pet Grooming Rm, Wi-Fi Lounge, Pool Lounge. Plus, Free Rogers Internet Included!
Ask about this home
A HOMEH agent will answer your questions about this home.
Know more about Fifth at Charisma Condos
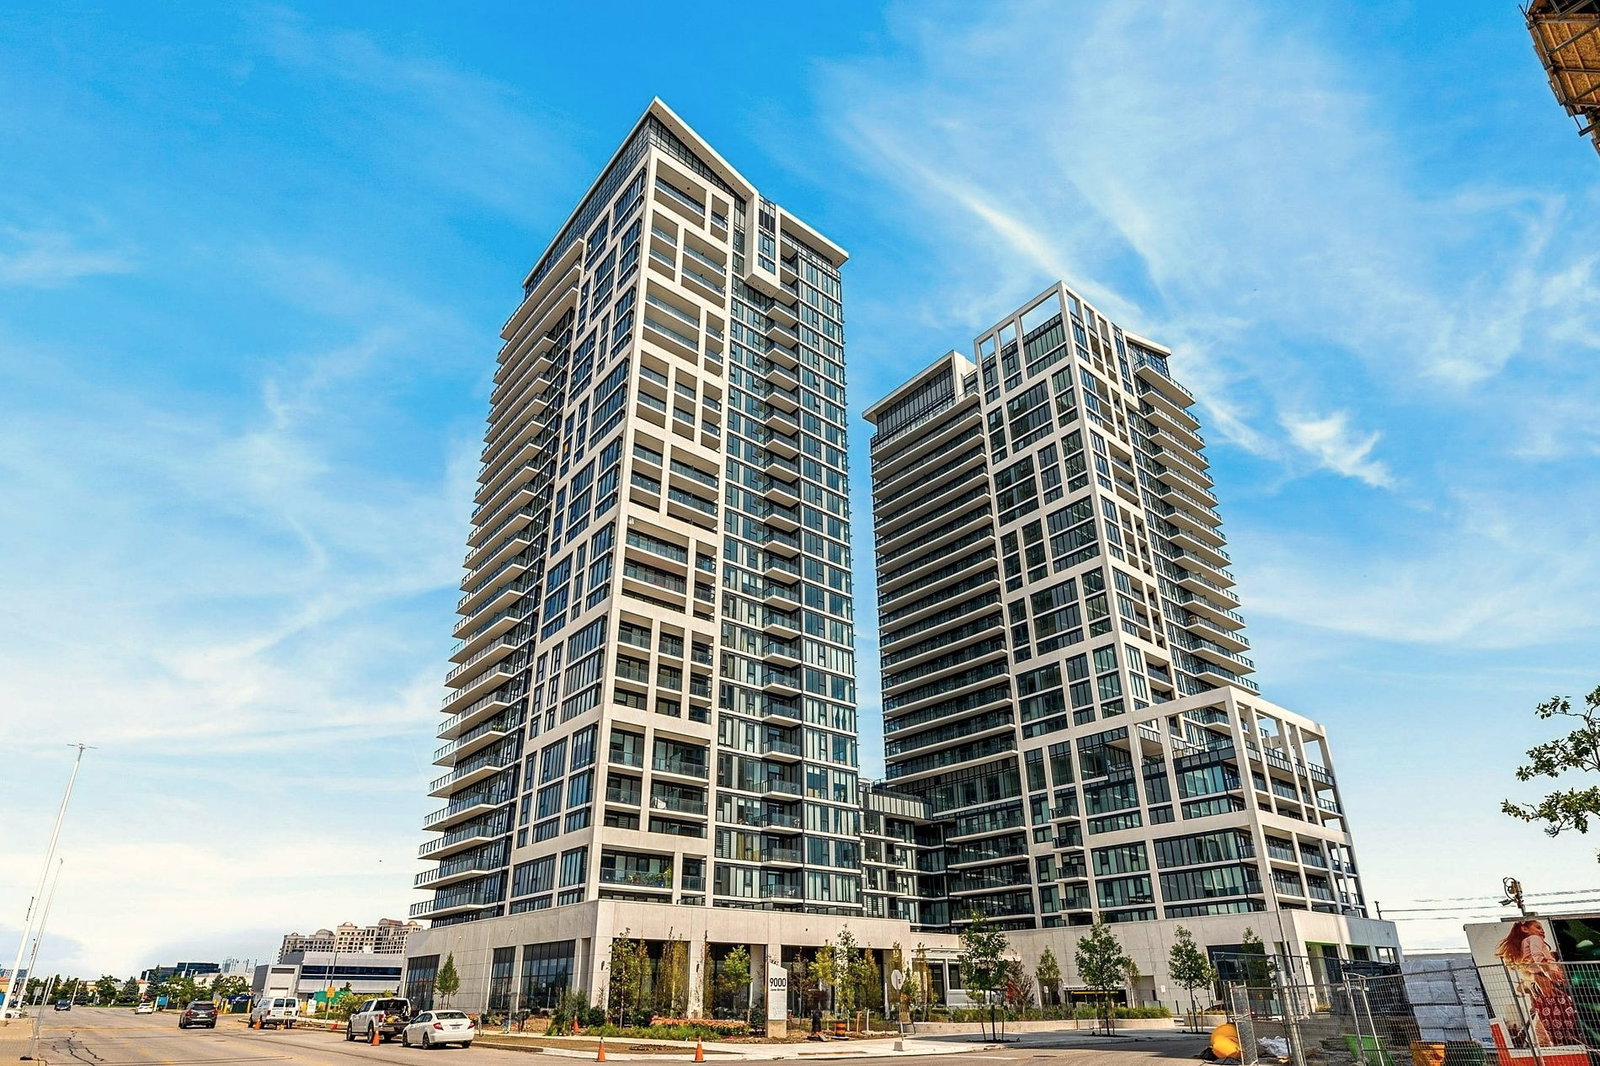
Condo building · 8960 Jane Street
Fifth at Charisma Condos is a 29-storey condo with 306 suites, built in 2025 by Greenpark Homes. Right now 9 for sale and 13 for rent are on the market here.
- 29storeys
- 306suites
- $756/sq ft
- 2025built
No similar units for rent in Fifth at Charisma Condos right now.
Around this home
Daily convenience, out of 100, from the distances below
Schools nearby
School rating, out of 10.
Helpful calculators
Your HOMEH agent

"I would see it this week."