

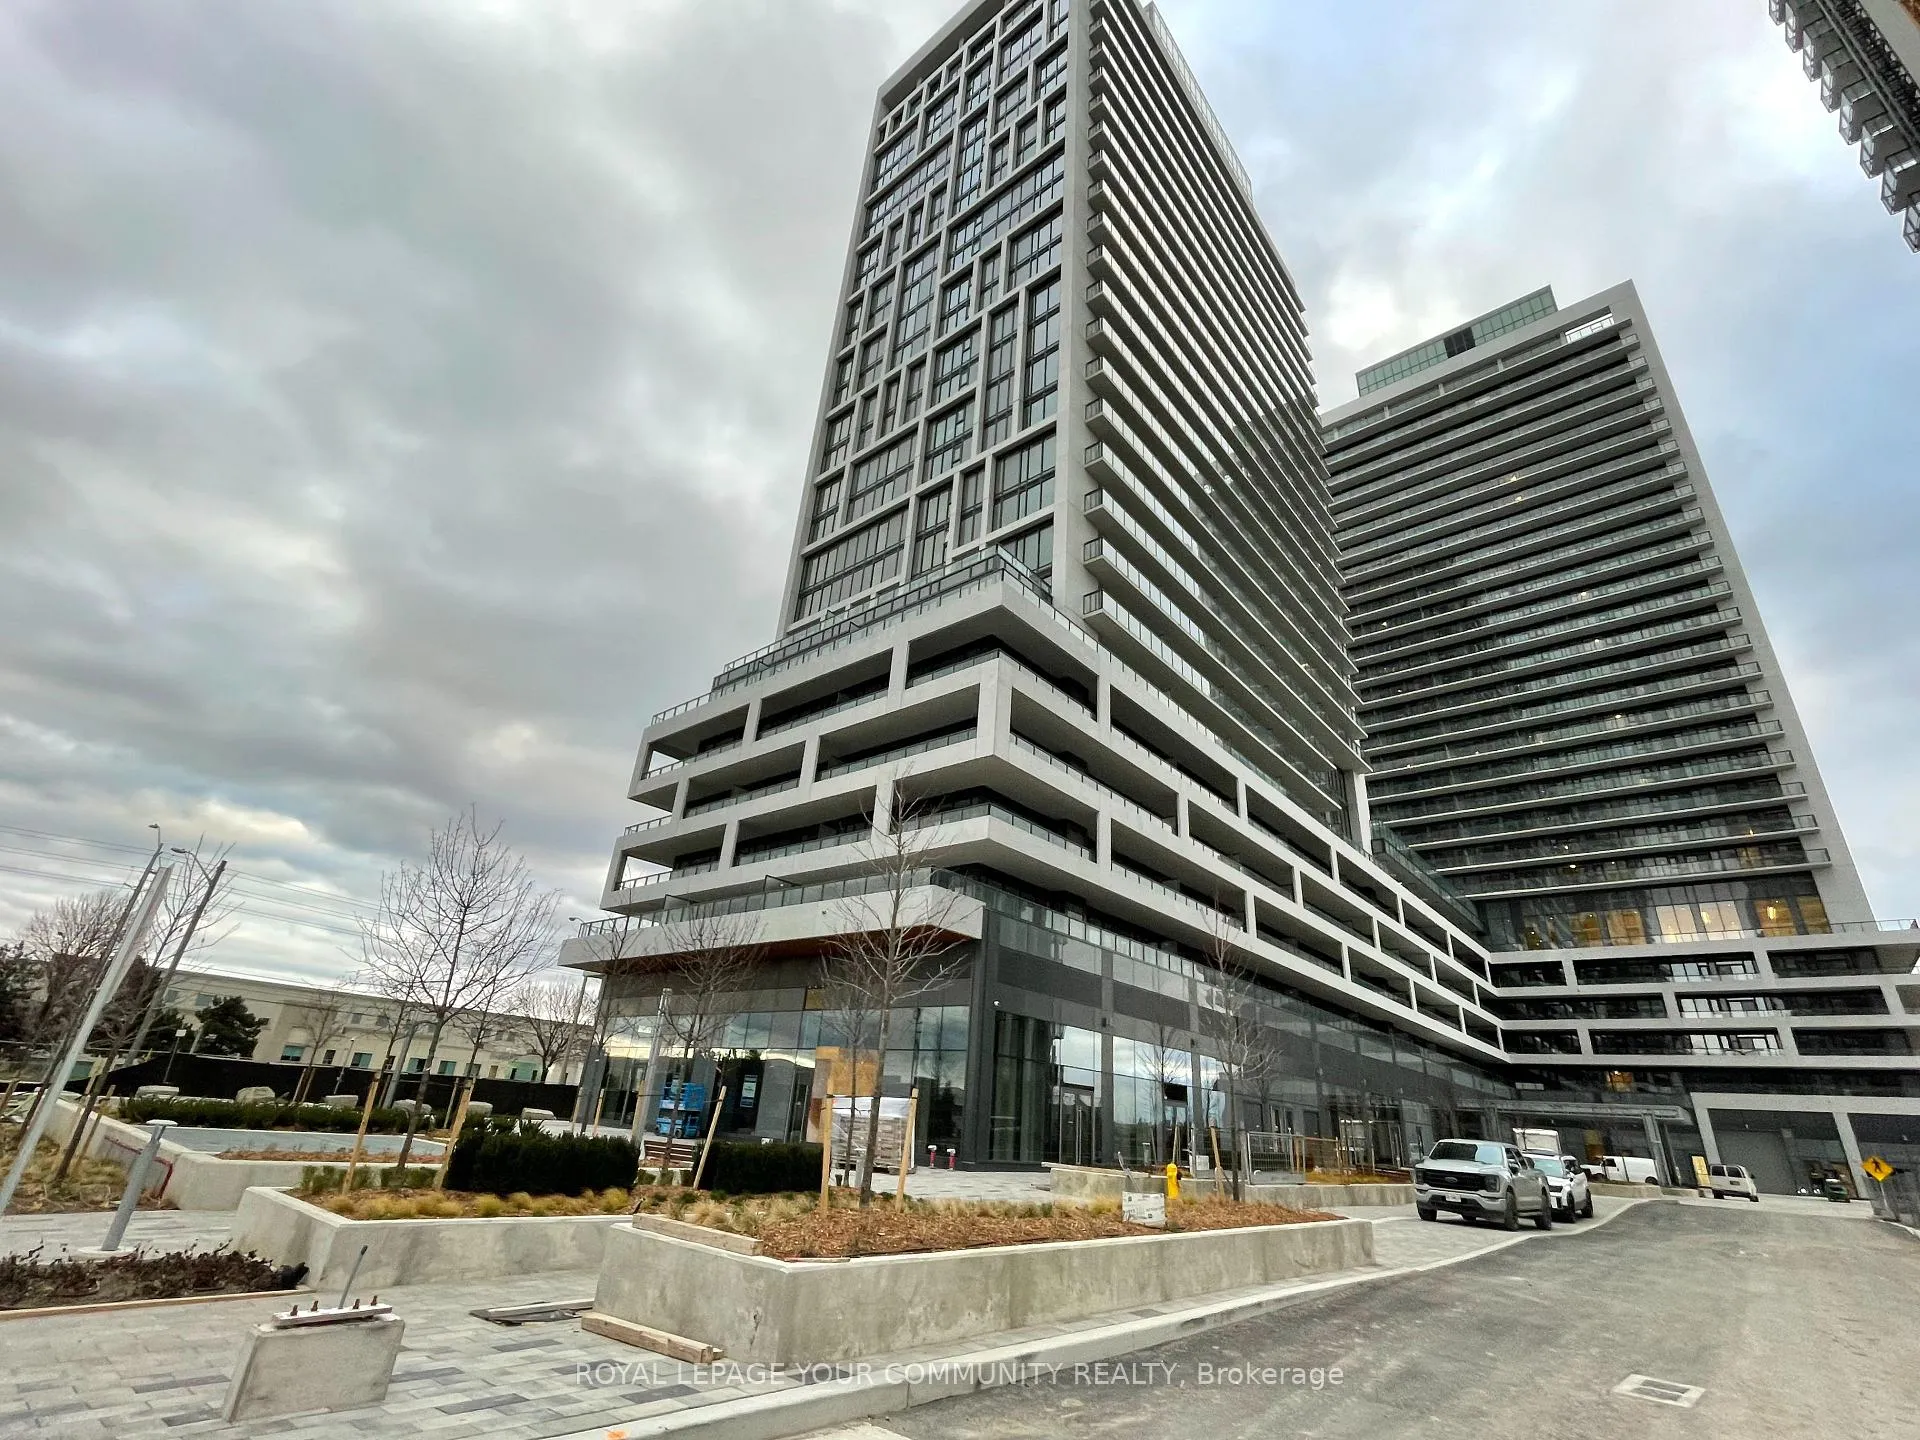
Unit 1407, 8960 Jane Street
Unit 1407, 8960 Jane Street
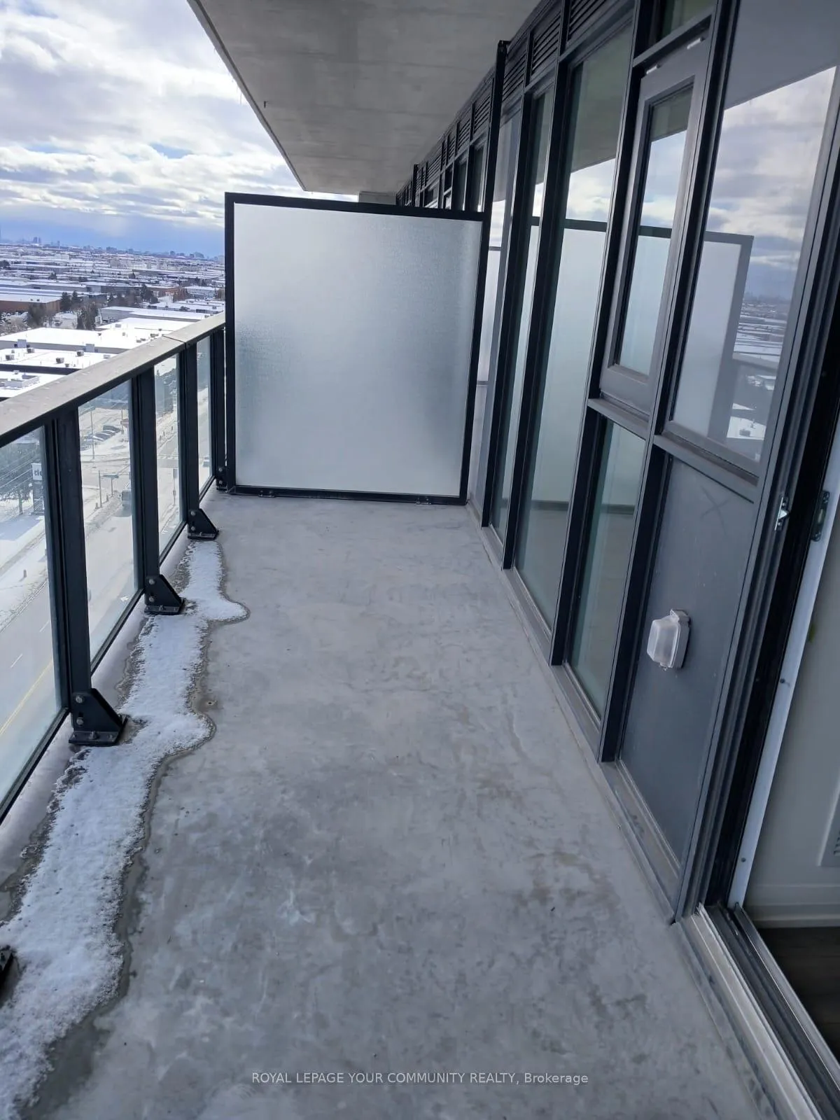
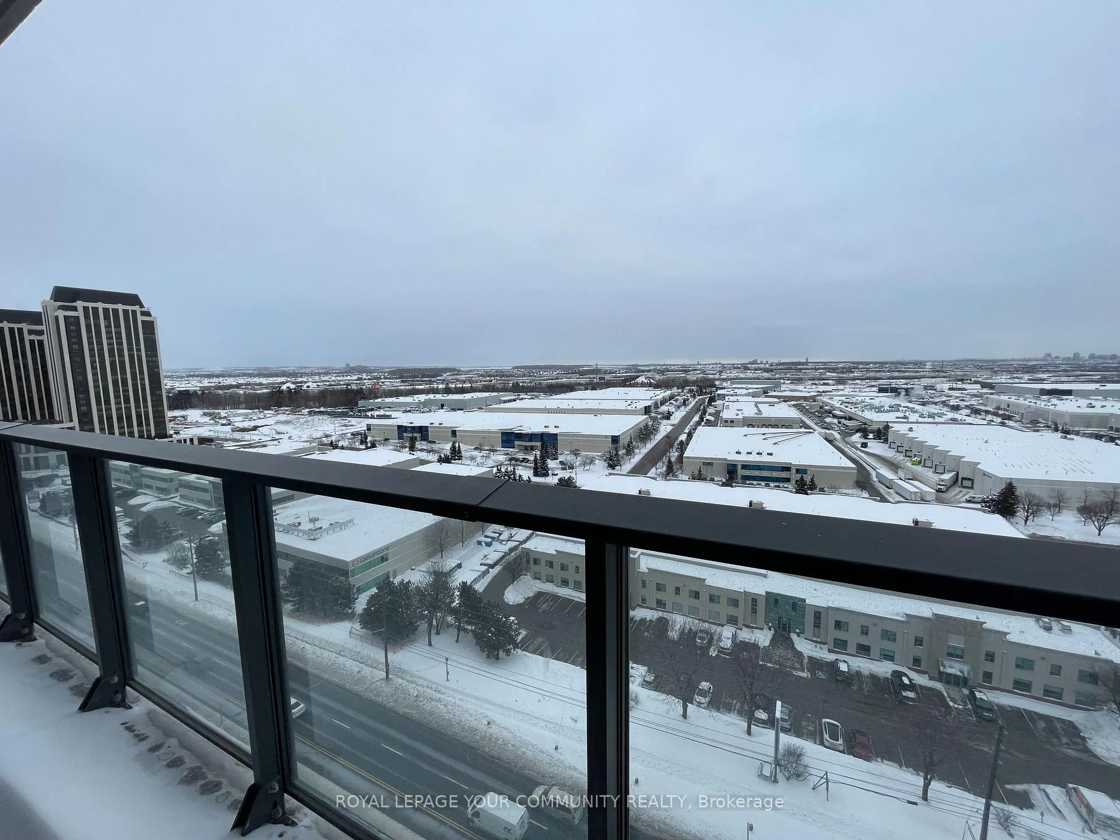
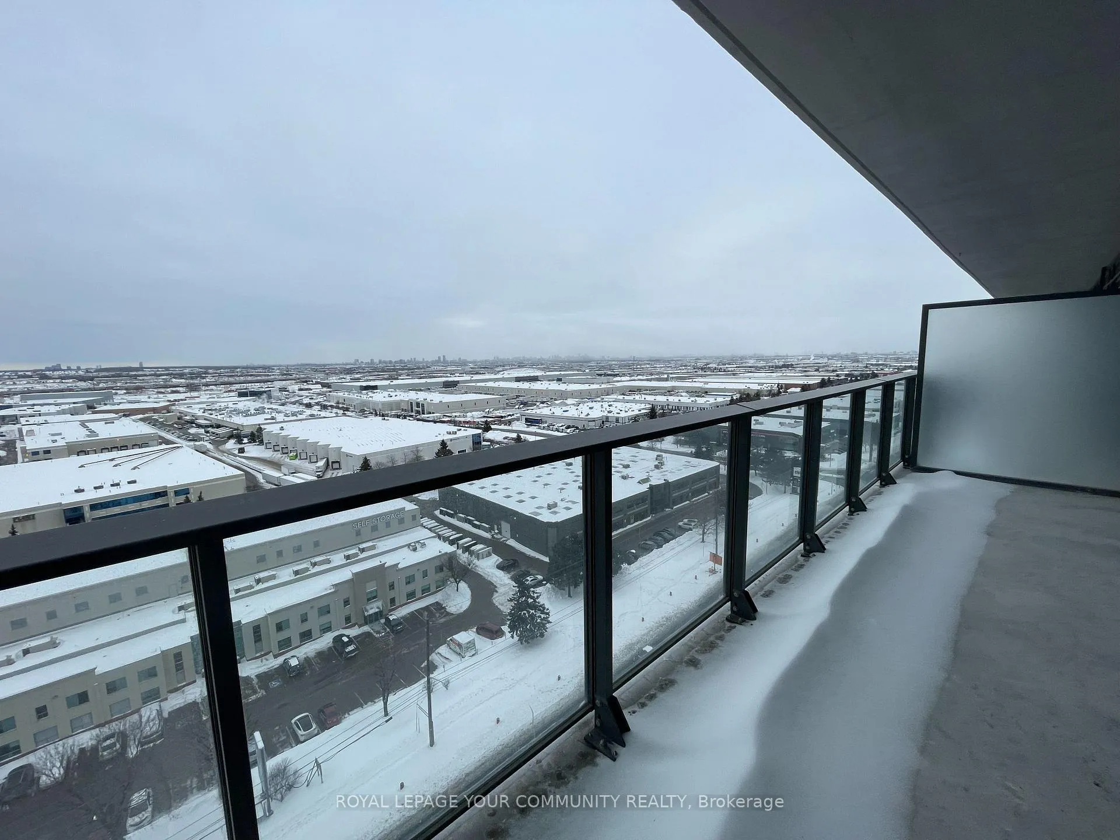
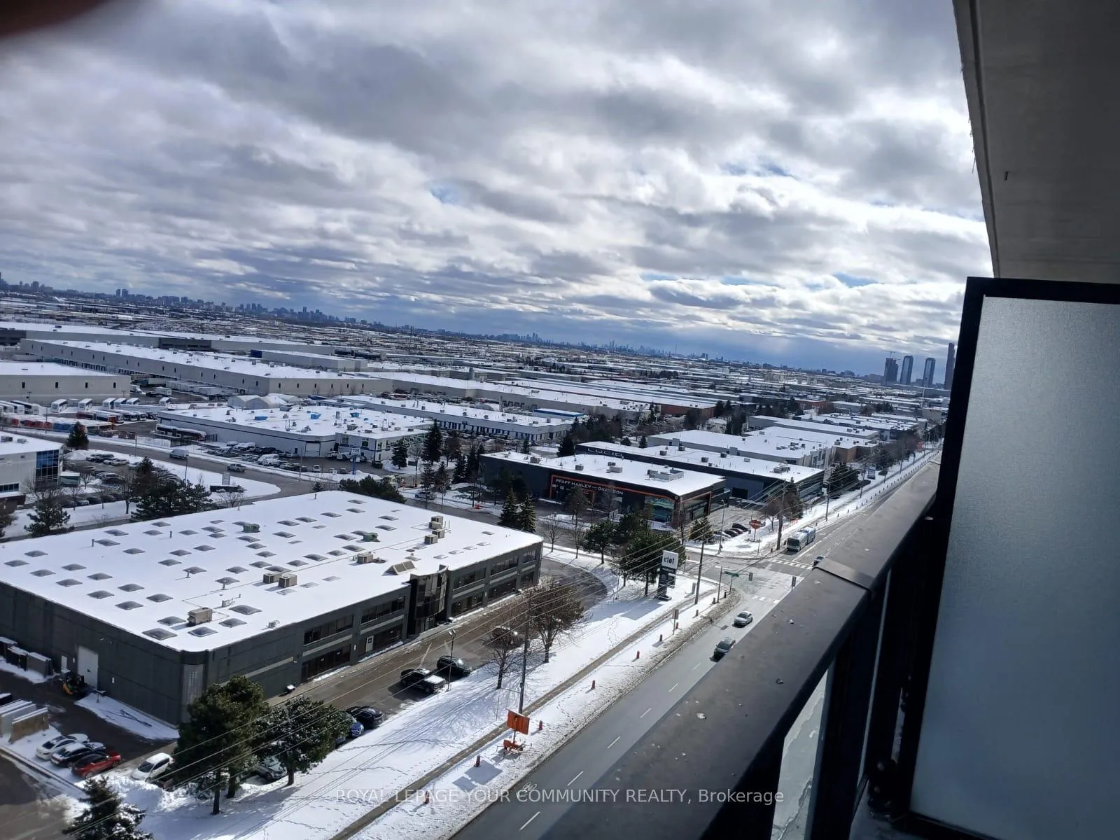 See all 17 photos
Property history
Facts and features
- ExposureEast
- LaundryEnsuite
- LockerOwned
- BalconyOpen
- Central air
- Outdoor pool
- Gym
The homeCondo Apartment, Apartment, New
- TypeCondo Apartment
- StyleApartment
- AgeNew
- Living space600–699 sq ft
- BasementNone
- ExposureEast
InsideWindow floor to ceiling, Ensuite, main level, Storage area lockers, carpet free
- FlooringWindow floor to ceiling
- LaundryEnsuite, main level
- FeaturesStorage area lockers, carpet free
- ElevatorYes
- Rooms above ground5
- Bedrooms1 + 1 in the basement
- Bathrooms1
- Kitchens1
OutsideConcrete, Open
- ExteriorConcrete
- BalconyOpen
Parking and locker1 Parking, Underground, Parking type Owned
- Spaces1 Parking
- GarageUnderground
- Parking typeOwned
- Spot46
- LockerOwned
- Locker unit285
- Locker levelB
BuildingFifth at Charisma Condos, Storeys 29, Units 306
- NameFifth at Charisma Condos
- Storeys29
- Units306
- Registered2025
- Condo corporation0
- AmenitiesVisitor parking, recreation room, outdoor pool, game room, gym, media room
- PetsAllowed
Heating, water and powerForced air, gas, Central air
- HeatingForced air, gas
- CoolingCentral air
Rent and termsRent $2,395 a month, Entire property, Unfurnished
- Rent$2,395 a month
- Space for rentEntire property
- FurnishedUnfurnished
- Lease12 months
- PaidMonthly
- Rent includesCommon elements, parking, building insurance
- DepositRequired
- Credit checkRequired
- Employment letterRequired
- Rental applicationRequired
- ReferencesRequired
IncludedStainless steal new appliances: fridge, stove, exhaust hood fan, b/i dishwasher, full size stacked washer and dryer, existing light fixtures. one parking space, one locker. amazing amenities include: outdoor pool, gym, theatre room, party room, rooftop terrace, wi-fi lounge, pet grooming. landlord to supply window coverings., Tenant is responsible for utilities
- IncludedStainless steal new appliances: fridge, stove, exhaust hood fan, b/i dishwasher, full size stacked washer and dryer, existing light fixtures. one parking space, one locker. amazing amenities include: outdoor pool, gym, theatre room, party room, rooftop terrace, wi-fi lounge, pet grooming. landlord to supply window coverings.
- Not includedTenant is responsible for utilities
NearbyPark, public transit, place of worship
- Close toPark, public transit, place of worship
Listing detailsN11980710, Rented, Feb 20, 2025
- MLS® numberN11980710
- StatusRented
- Listed onFeb 20, 2025
- Days on market19
- UpdatedMar 11, 2025
- Possession2025-03-01 / March 1, 2025
- Occupied byVacant
- Listing brokerageROYAL LEPAGE YOUR COMMUNITY REALTY
About this home
Unit 1407, 8960 Jane Street, Vaughan (Concord), ON L4K 0N9
Brand NEW ~ Never lived in 1 bedroom Suite with SEPARATE DEN. Bright and spacious functional floor plan. Sunning 9 ft high ceilings. Sun filled 624 sq ft interior space plus walk-out to large 132 sq ft covered balcony!! Great modern open concept suite with floor to ceiling windows. The impressive kitchen is equipped with quartz counter tops, center island with breakfast area, subway ceramic backsplash and laminate floors throughout. Walk-out to the HUGE balcony from the living room and enjoy Unobstructed East Views. Located in the the heart of Vaughan. Steps to ~ Vaughan Mills Mall, restaurants, grocery stores, shopping, parks, transit, GO train and minutes to Canadas Wonderland and major highways!
Ask about this home
A HOMEH agent will answer your questions about this home.
Know more about Fifth at Charisma Condos
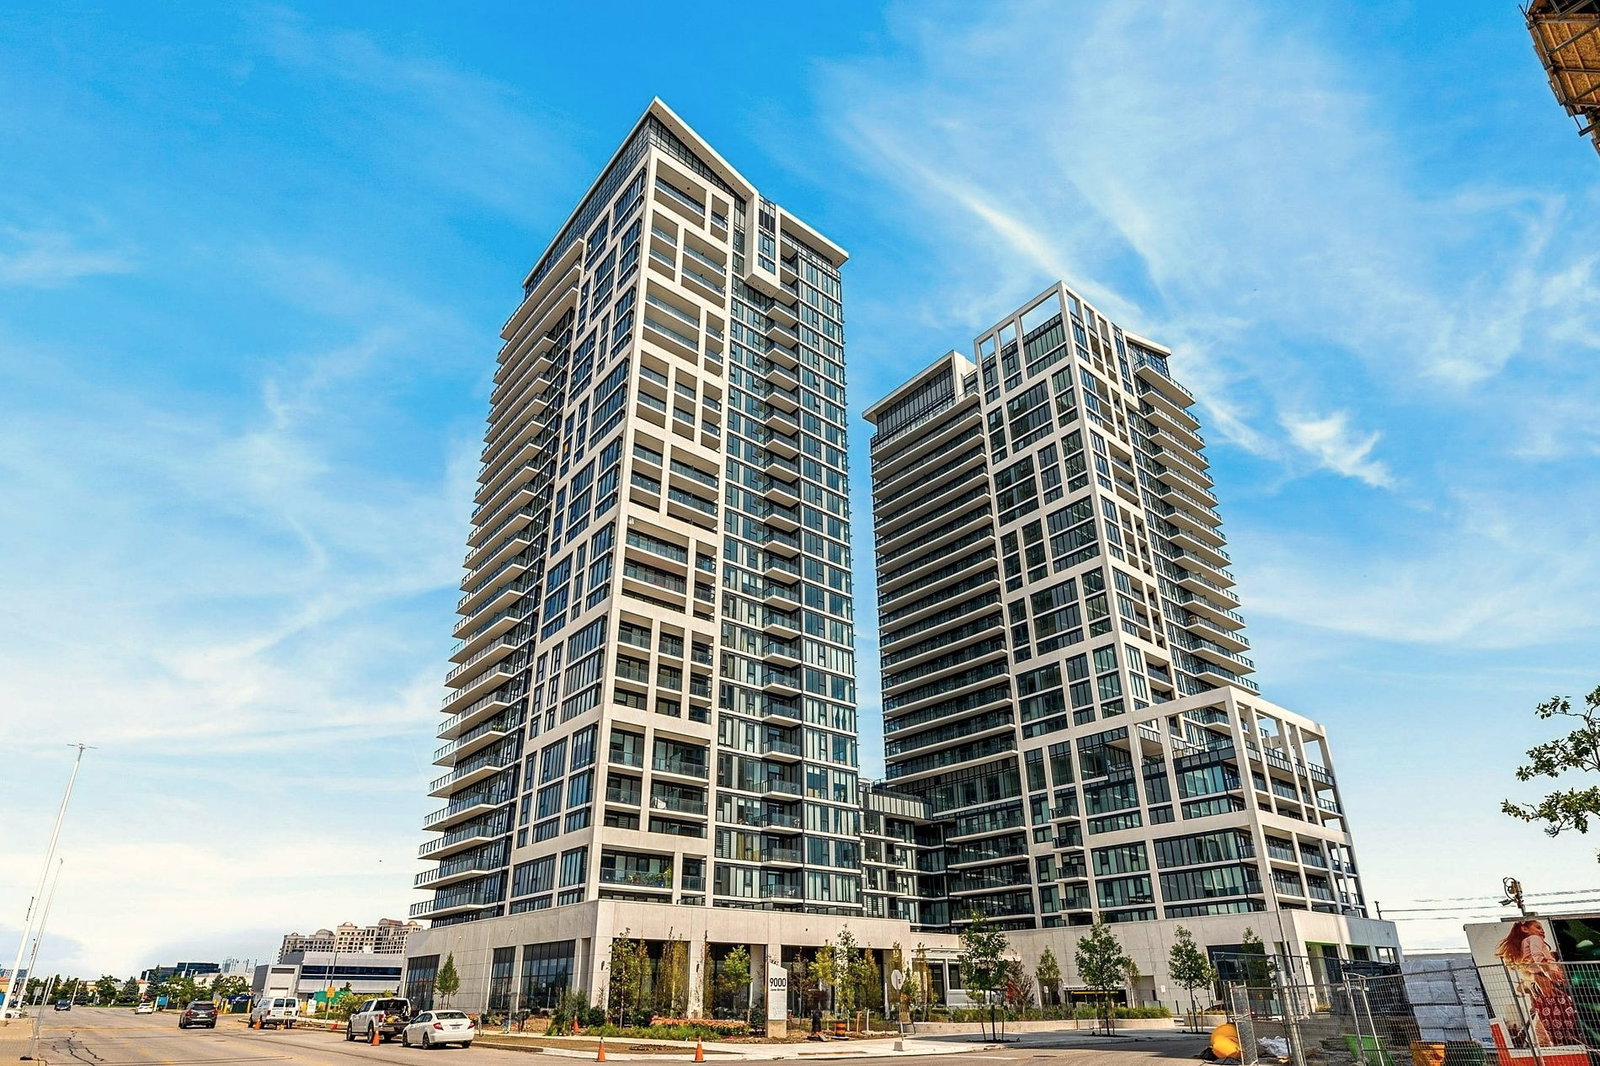
Condo building · 8960 Jane Street
Fifth at Charisma Condos is a 29-storey condo with 306 suites, built in 2025 by Greenpark Homes. Right now 8 for sale and 14 for rent are on the market here.
- 29storeys
- 306suites
- $756/sq ft
- 2025built
No similar units for rent in Fifth at Charisma Condos right now.
Around this home
Daily convenience, out of 100, from the distances below
Schools nearby
School rating, out of 10.
Helpful calculators
Your HOMEH agent

"I would see it this week."