

Unit 1818, 8960 Jane Street
Unit 1818, 8960 Jane Street
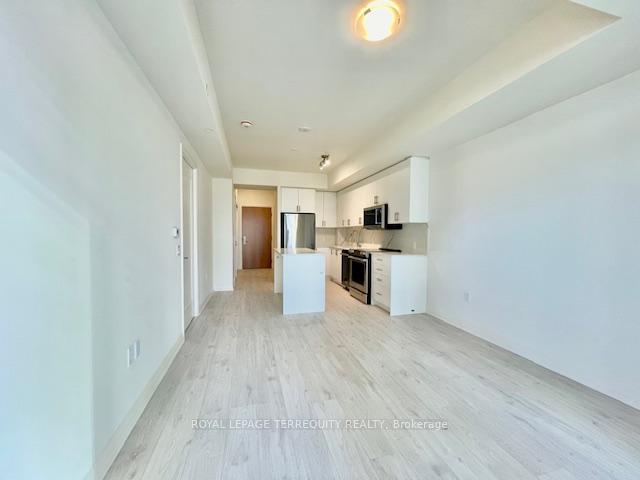 See all 50 photos
Property history
Facts and features
- ExposureNorth
- LaundryEnsuite
- LockerExclusive
- BalconyOpen
- Central air
The homeCondo Apartment, Apartment, New
- TypeCondo Apartment
- StyleApartment
- AgeNew
- Living space600–699 sq ft
- BasementNone
- ExposureNorth
InsideWindow floor to ceiling, Ensuite, Carpet free
- FlooringWindow floor to ceiling
- LaundryEnsuite
- FeaturesCarpet free
- Rooms above ground3
- Bedrooms1
- Bathrooms2
- Kitchens1
OutsideConcrete, Open
- ExteriorConcrete
- BalconyOpen
Parking and locker1 Parking, Underground, Exclusive
- Spaces1 Parking
- GarageUnderground
- Parking typeExclusive
- Spot104
- LockerExclusive
- Locker numberRm41
- Locker level5
BuildingCharisma2 on the park, Storeys 29, Units 306
- NameCharisma2 on the park
- Storeys29
- Units306
- Registered2025
- Condo corporation0
- PetsNot allowed
Heating, water and powerFan coil, other, Central air
- HeatingFan coil, other
- CoolingCentral air
Rent and termsRent $2,390 a month, Entire property, Unfurnished
- Rent$2,390 a month
- Space for rentEntire property
- FurnishedUnfurnished
- Lease12 months
- PaidMonthly
- Rent includesBuilding insurance, common elements, parking, high speed internet
- DepositRequired
- Credit checkRequired
- Employment letterRequired
- Rental applicationRequired
- ReferencesRequired
IncludedUse of new stainless steel appliances (fridge, stove, microwave rangehood, dishwasher), stacked washer/dryer, electric light fixtures. 1 parking (p4-104), 1 regular storage locker (p4-309) + 1 individual locker room unit (level 5 rm 41) and rogers internet included., Tenant is responsible/pays for water, hydro, heat (sub-metered by powerstream) and tenant insurance (minimum $1m tenant insurance package).
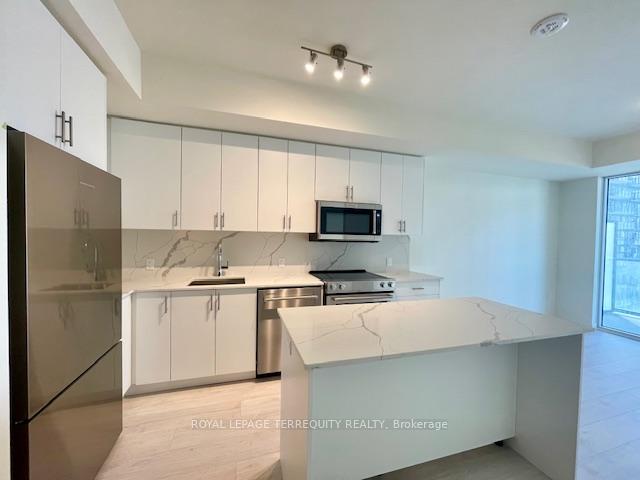
- IncludedUse of new stainless steel appliances (fridge, stove, microwave rangehood, dishwasher), stacked washer/dryer, electric light fixtures. 1 parking (p4-104), 1 regular storage locker (p4-309) + 1 individual locker room unit (level 5 rm 41) and rogers internet included.
- Not includedTenant is responsible/pays for water, hydro, heat (sub-metered by powerstream) and tenant insurance (minimum $1m tenant insurance package).
Listing detailsN12575026, Rented, Nov 25, 2025
- MLS® numberN12575026
- StatusRented
- Listed onNov 25, 2025
- Days on market9
- UpdatedDec 4, 2025
- PossessionImmediate
- Occupied byVacant
- Listing brokerageROYAL LEPAGE TERREQUITY REALTY
About this home
Unit 1818, 8960 Jane Street, Vaughan (Concord), ON L4K 2M9
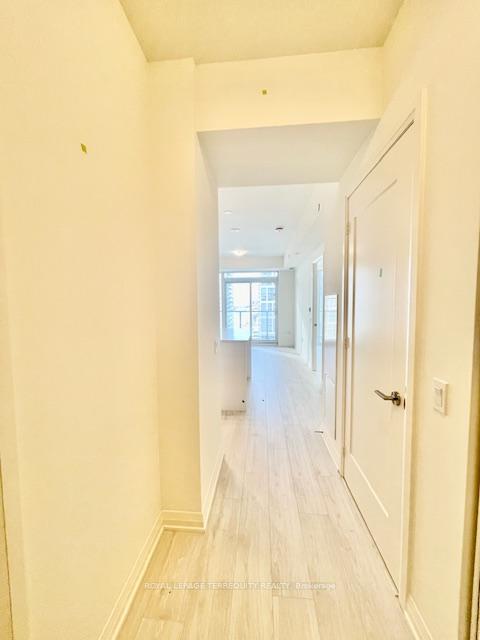
Welcome to Charisma2 on the Park - Brand New South Tower by Greenpark. Modern and bright one bedroom suite with ample layout at a total of 732 sq.ft. (600 sq.ft. + 132 sq.ft. balcony) featuring 9 foot ceilings; floor to ceiling windows; bright modern kitchen with large centre island and stainless steel appliances; laminate floors throughout; bedroom with 4pc ensuite bath, large window and closet; oversized balcony for enjoyment/entertaining plus convenient 2pc powder room for guests. Thousands spent on upgrades including: kitchen counter, centre island with outlet, backsplash, extended height kitchen cabinets and microwave rangehood; light in living room; shower head; smooth ceiling in bedroom; and additional premium individual storage room unit. Resort style amenities include an outdoor pool, fitness center, yoga studio, wellness courtyard, theatre room, party room, gaming rooms and 24-hour concierge service. Super convenient location across from Vaughan Mills Shopping Centre and minutes to Canadas Wonderland, shopping, restaurants, bus/subway/TTC. Close to Highways 400 & 407. Minimum 1 year lease. Immediate Availability. 1 Parking space, 1 regular storage locker + 1 individual locker room unit and Rogers internet included. Tenant pays water, hydro, heat, tenant insurance.
Ask about this home
A HOMEH agent will answer your questions about this home.
Know more about Fifth at Charisma Condos
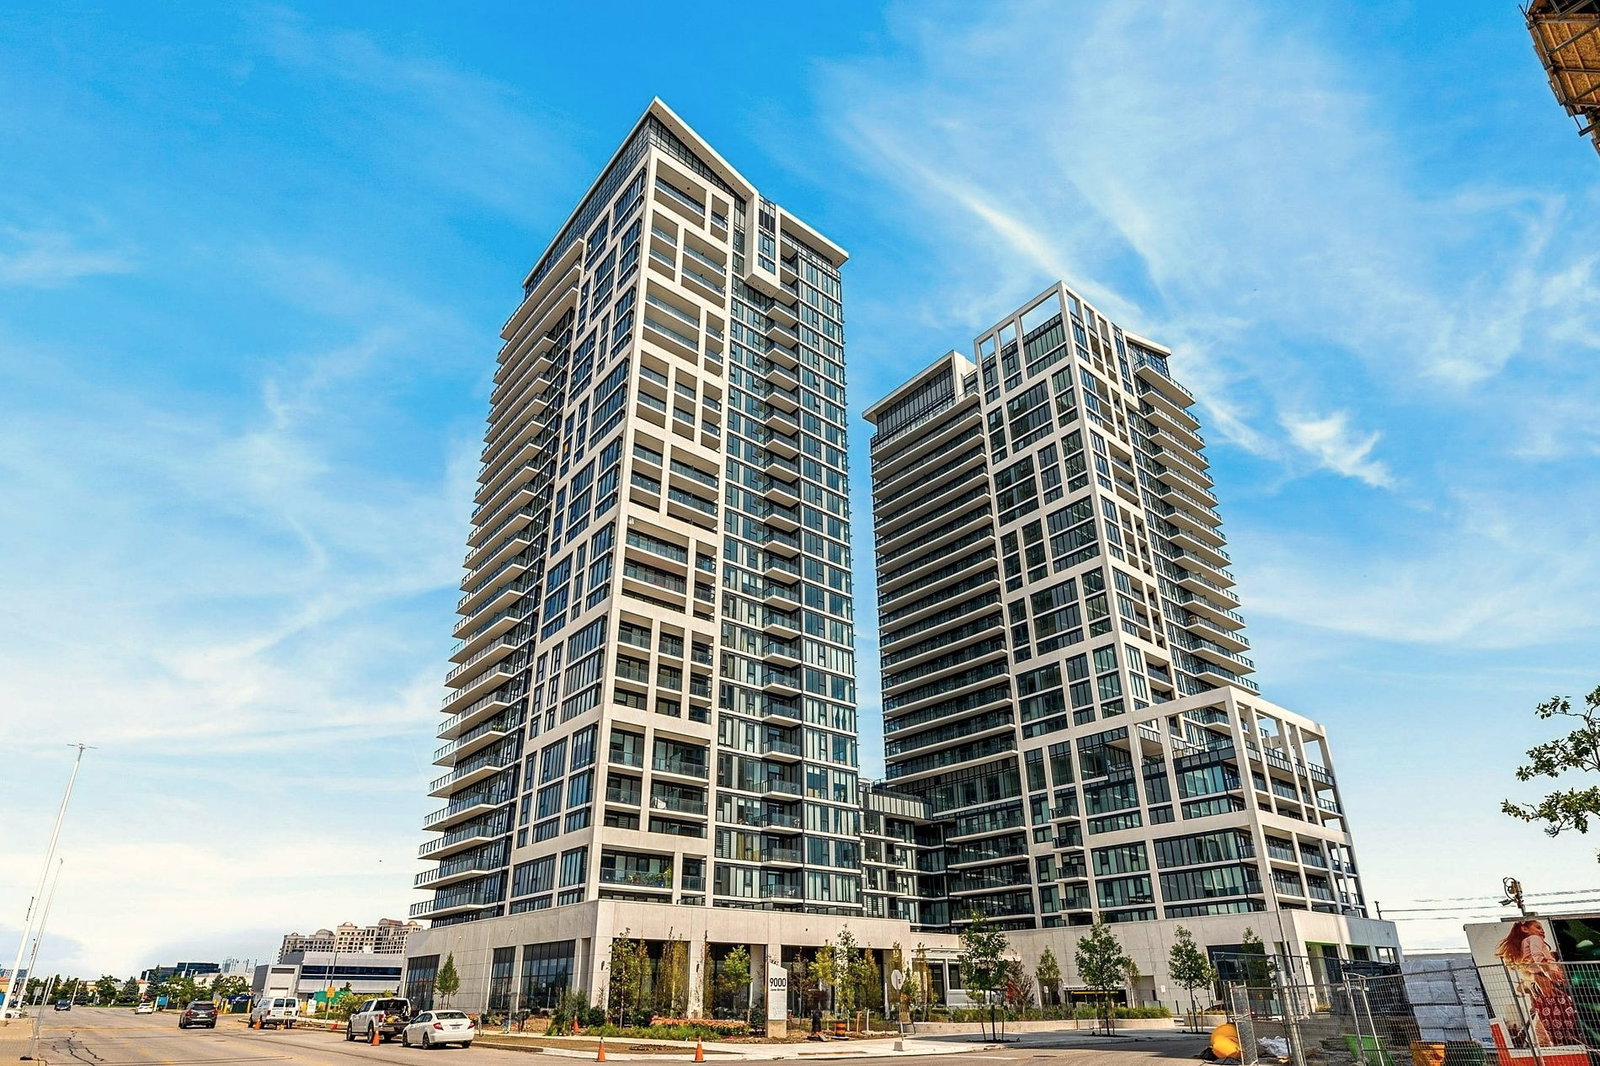
Condo building · 8960 Jane Street
Fifth at Charisma Condos is a 29-storey condo with 306 suites, built in 2025 by Greenpark Homes. Right now 9 for sale and 13 for rent are on the market here.
- 29storeys
- 306suites
- $756/sq ft
- 2025built
No similar units for rent in Fifth at Charisma Condos right now.
Around this home
Daily convenience, out of 100, from the distances below
Schools nearby
School rating, out of 10.
Helpful calculators
Your HOMEH agent

"I would see it this week."