

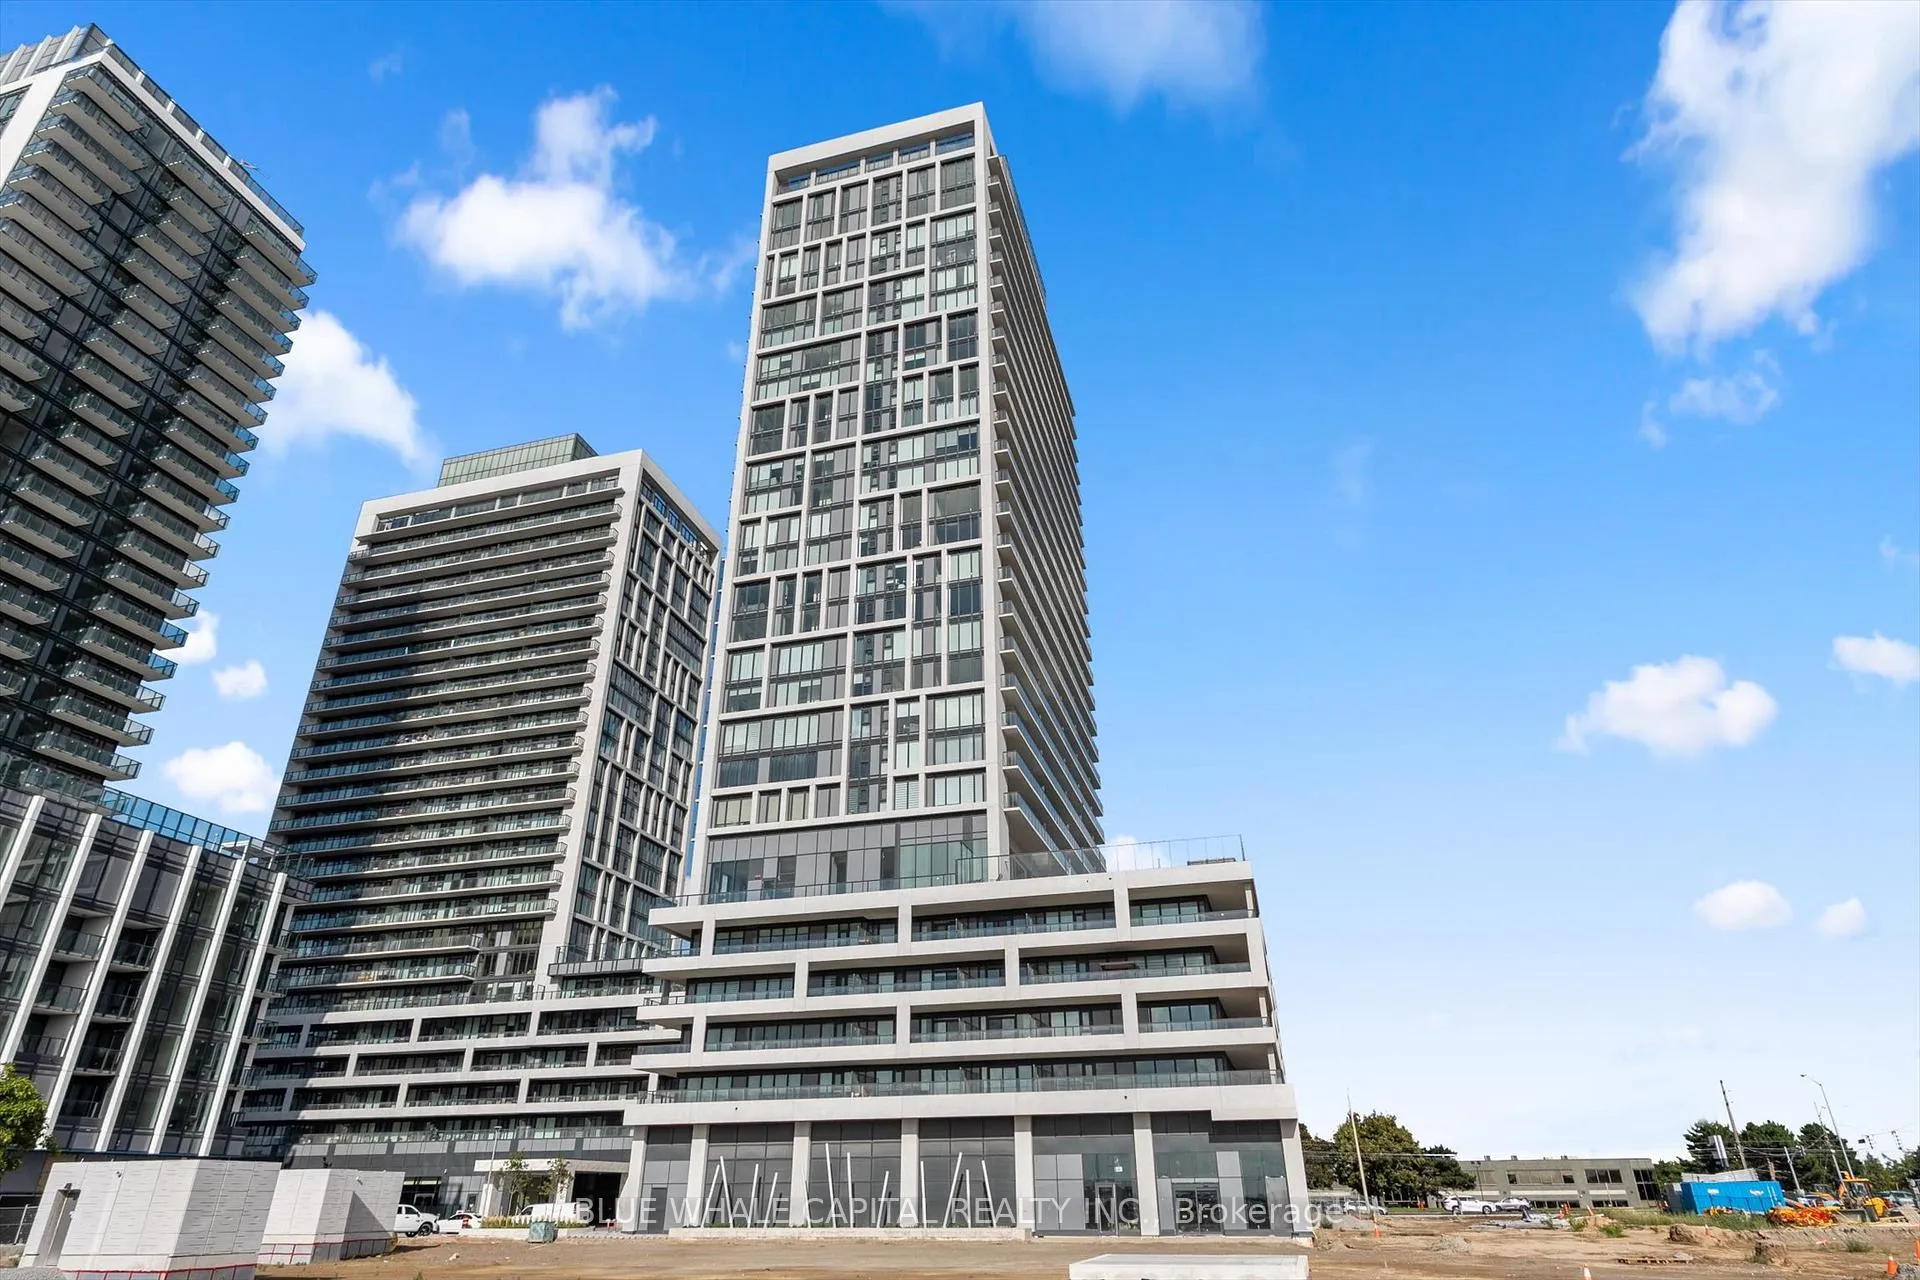
UPH6, 8960 Jane Street
UPH6, 8960 Jane Street
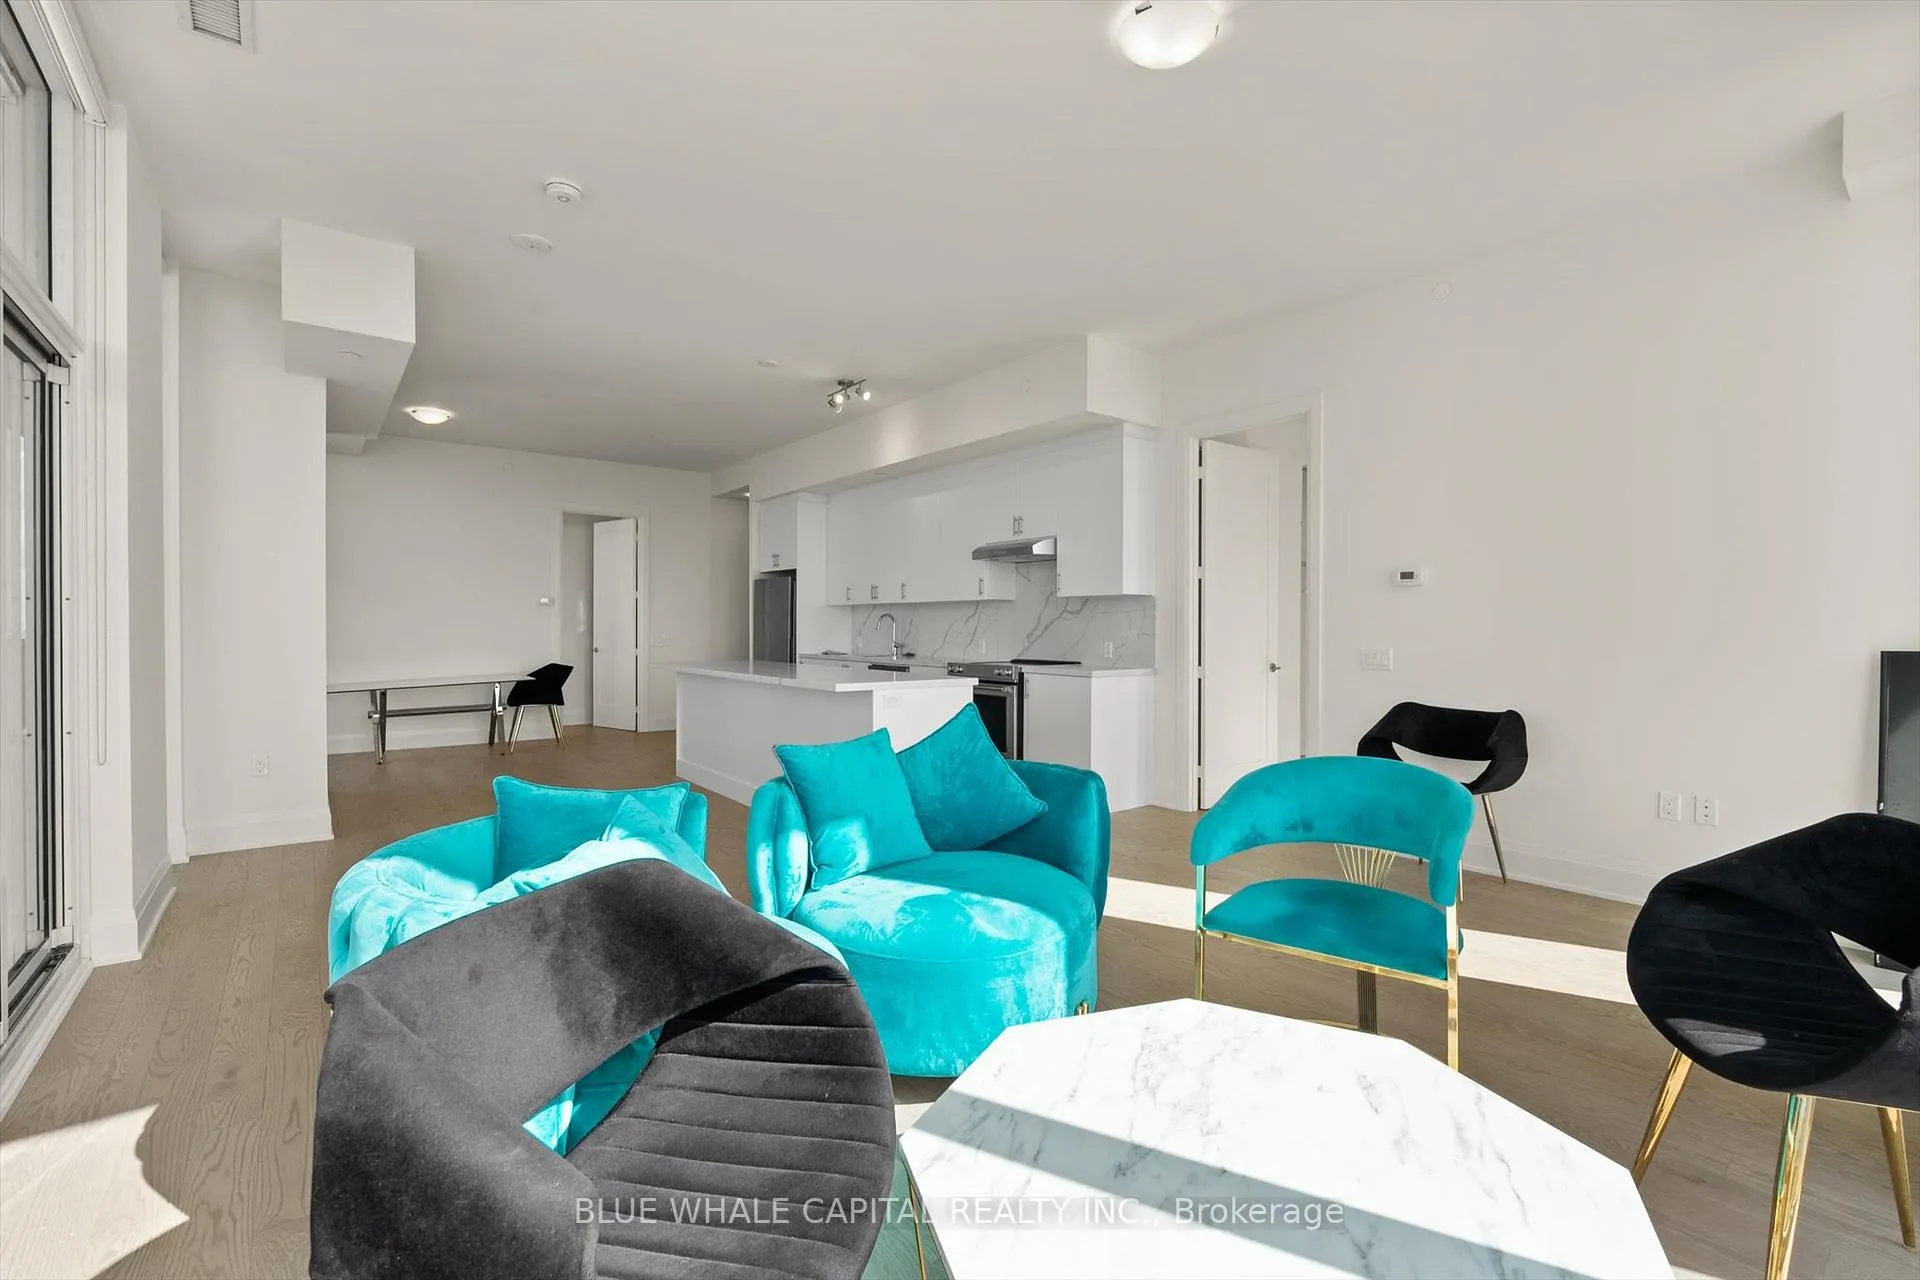 See all 29 photos
Property history
Facts and features
- ExposureSouth west
- LaundryOwn room
- LockerOwned
- BalconyOpen
- Hardwood floors
- Fireplace
- Central air
The homeCondo Apartment, Apartment, 1,800–1,999 sq ft
- Type: Condo Apartment
- Style: Apartment
- Living space: 1,800–1,999 sq ft
- Basement: None
- Exposure: South West
InsideFireplace Yes, Hardwood, Laundry room
- Fireplace: Yes
- Flooring: Hardwood
- Laundry: Laundry room
- Features: Carpet free
- Rooms above ground: 6
- Bedrooms: 3
- Bathrooms: 4
- Kitchens: 1
- Family room: Yes
OutsideConcrete, Open
- Exterior: Concrete
- Balcony: Open
Parking and locker2 Parking, Underground, Parking type Owned
- Spaces: 2 Parking
- Garage: Underground
- Parking type: Owned
- Spot: B155
- Locker: Owned
- Locker unit: B
- Locker number: 312
- Locker level: P2
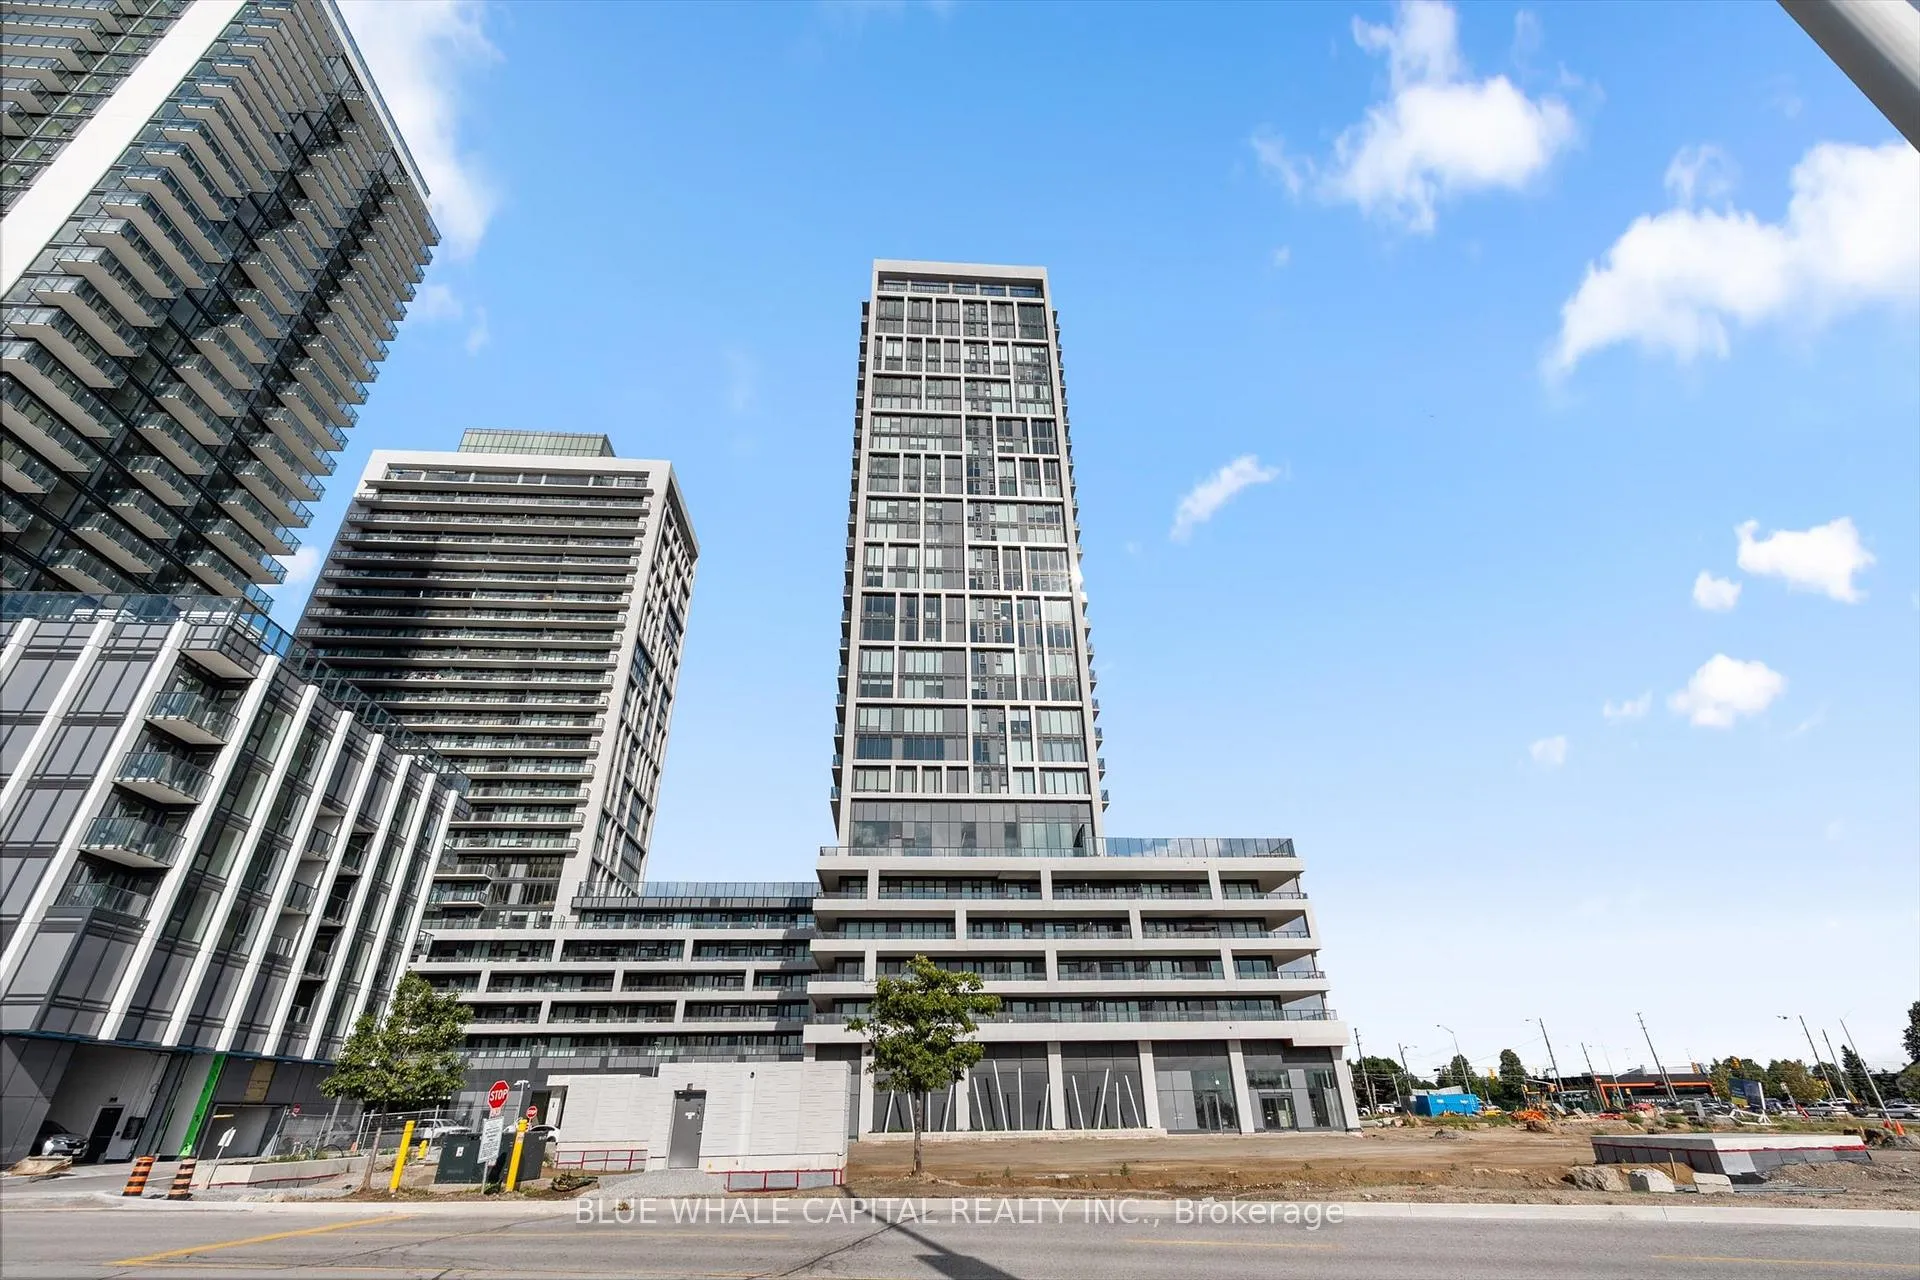
BuildingFifth at Charisma Condos, Storeys 29, Units 306
- Name: Fifth at Charisma Condos
- Storeys: 29
- Units: 306
- Registered: 2025
- Condo corporation: 0
- Pets: Allowed
Heating, water and powerFan coil, gas, Central air
- Heating: Fan coil, gas
- Cooling: Central air
Rent and termsRent $5,000 a month, Entire property, Unfurnished
- Rent: $5,000 a month
- Space for rent: Entire property
- Furnished: Unfurnished
- Lease: 12 months
- Paid: Monthly
- Rent includes: Building insurance, central air conditioning, common elements
- Deposit: Required
- Credit check: Required
- Employment letter: Required
- Rental application: Required
- References: Required
IncludedStainless steel fridge/countertop stove/built-in micro/built-in dishwasher, stacked washer/dryer, building insurance, common elements, central a/c,, Hydro, water, gas, internet
- Included: Stainless steel fridge/countertop stove/built-in micro/built-in dishwasher, stacked washer/dryer, building insurance, common elements, central a/c,
- Not included: Hydro, water, gas, internet
Listing detailsN12476810, Rented, Oct 17, 2025
- MLS® number: N12476810
- Status: Rented
- Listed on: Oct 17, 2025
- Days on market: 27
- Updated: Nov 13, 2025
- Possession: 2025-10-17 / Immediate
- Occupied by: Vacant
- Listing brokerage: BLUE WHALE CAPITAL REALTY INC.
About this home
UPH6, 8960 Jane Street, Vaughan (Concord), ON L4K 0N9
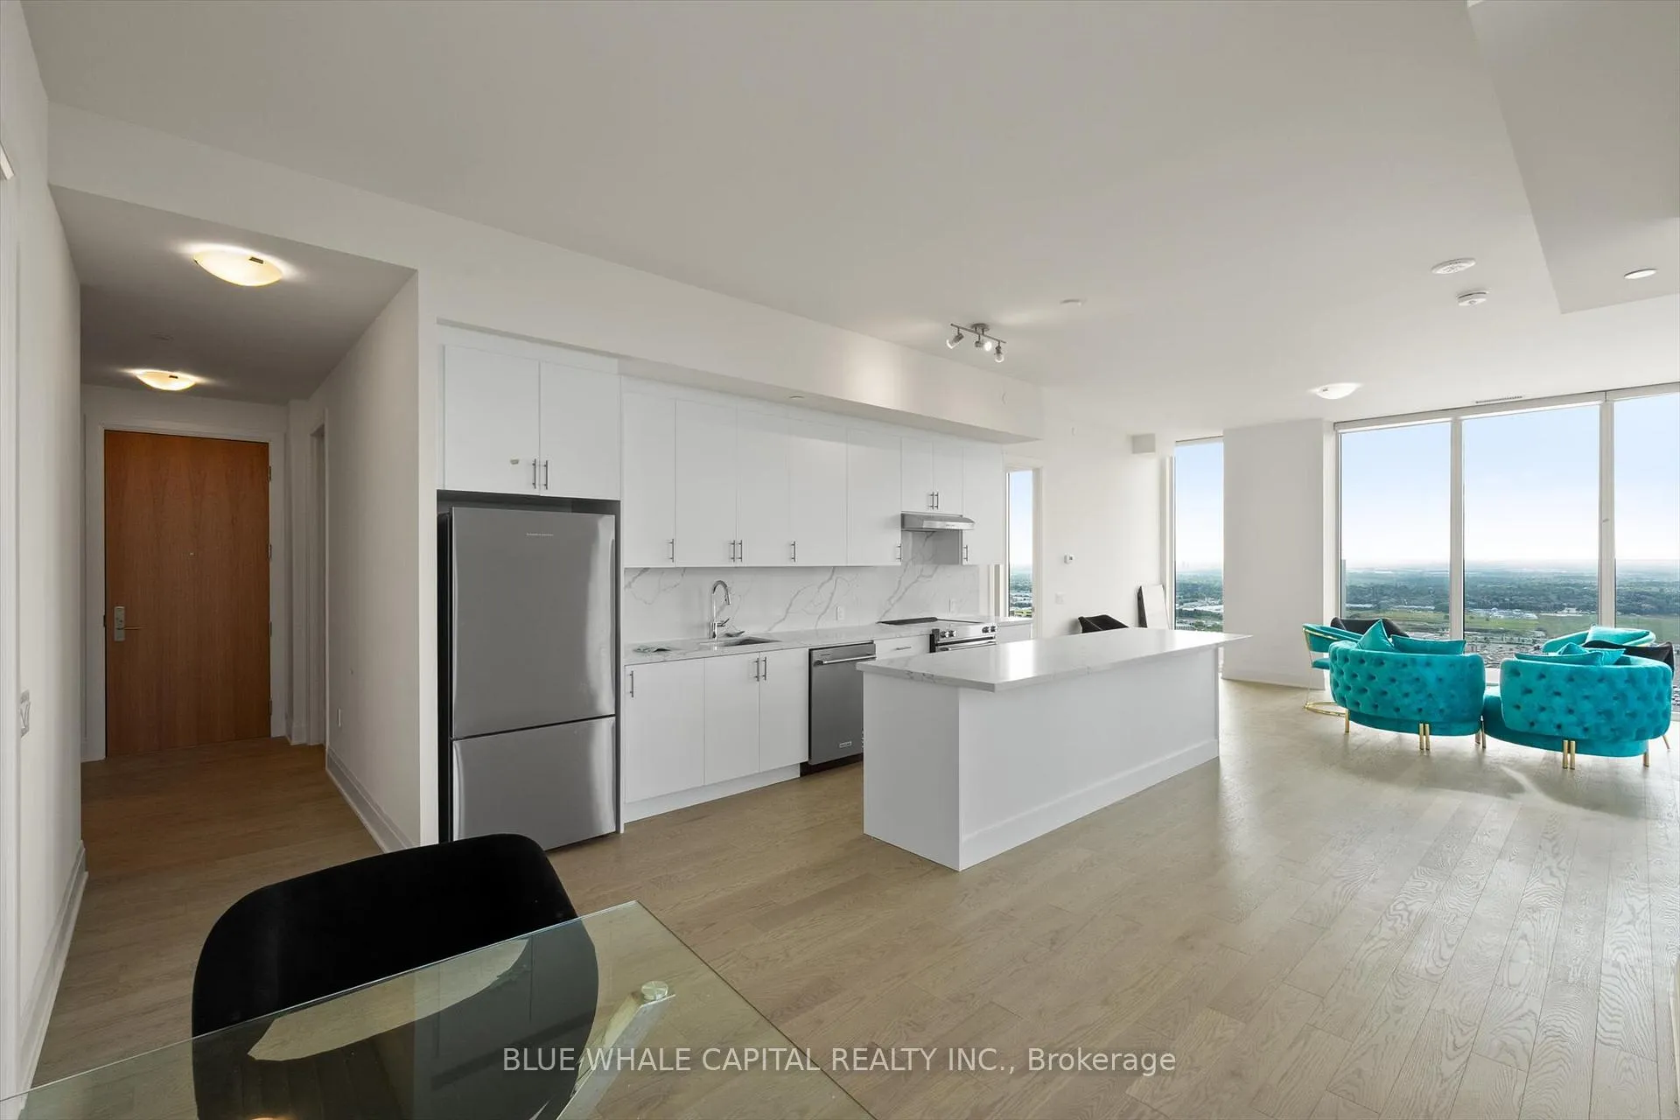
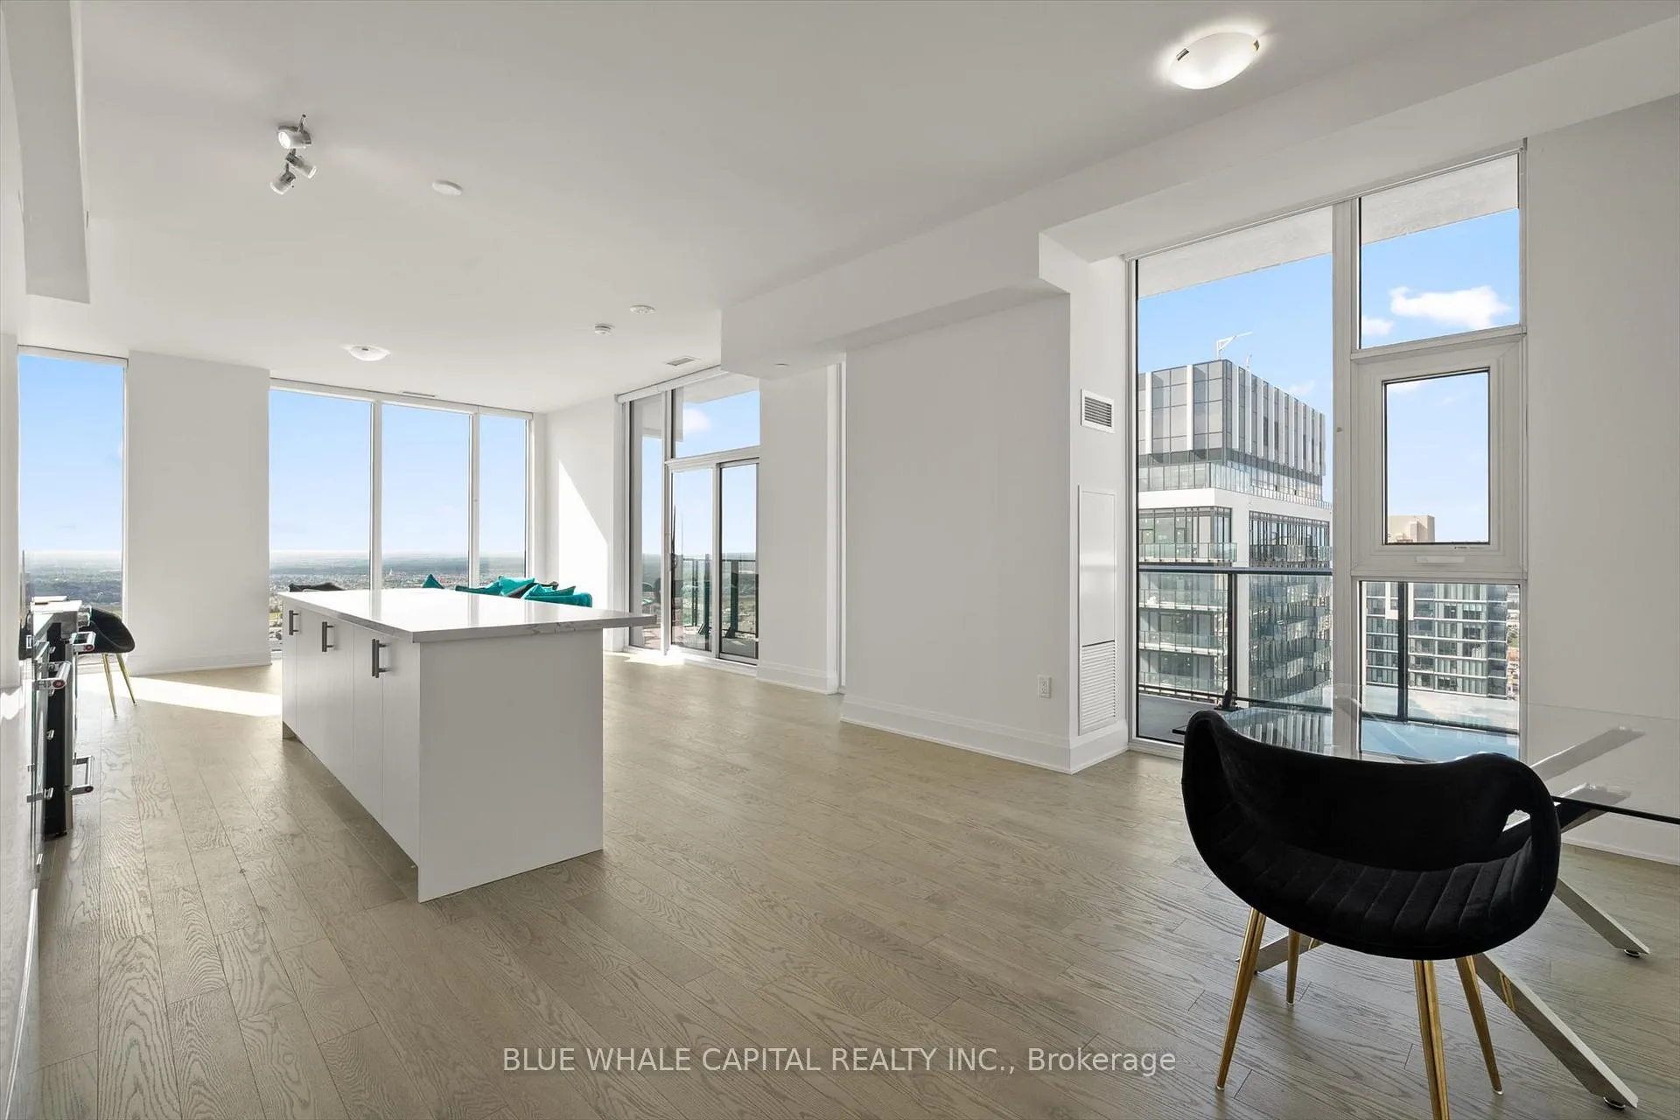
Discover sophisticated urban living in this stunning 3-bedroom, 4-bathroom condominium at 8960 Jane Street, offering an impressive 1,948 square feet of meticulously designed living space. This exceptional residence welcomes you with soaring 10-foot ceilings that create an immediate sense of grandeur and openness throughout. The thoughtfully designed floor plan maximizes both comfort and privacy, with each of the three generously sized bedrooms featuring its own private ensuite bathroom, ensuring ultimate convenience for residents and guests alike. The expansive living areas are bathed in natural light, complemented by clear, unobstructed views that extend far beyond the building's perimeter. The open-concept design seamlessly flows from room to room, creating an ideal environment for both intimate daily living and entertaining friends and family. Practical luxury defines this property with the inclusion of two dedicated parking spots, eliminating the stress of urban parking while providing secure, convenient access to your vehicles. Additional storage needs are met with a private locker, perfect for seasonal items, sports equipment, or personal belongings. The building's prime location on Jane Street places you at the heart of urban convenience while maintaining a sense of tranquil residential living. The combination of generous square footage, premium finishes, and thoughtful amenities makes this condominium an exceptional opportunity for discerning buyers seeking the perfect balance of comfort, style, and functionality. This is more than just a home it's a lifestyle statement that offers the sophisticated urban living experience you've been searching for, complete with the space, privacy, and amenities that define modern luxury living.
Ask about this home
A HOMEH agent will answer your questions about this home.
Know more about Fifth at Charisma Condos
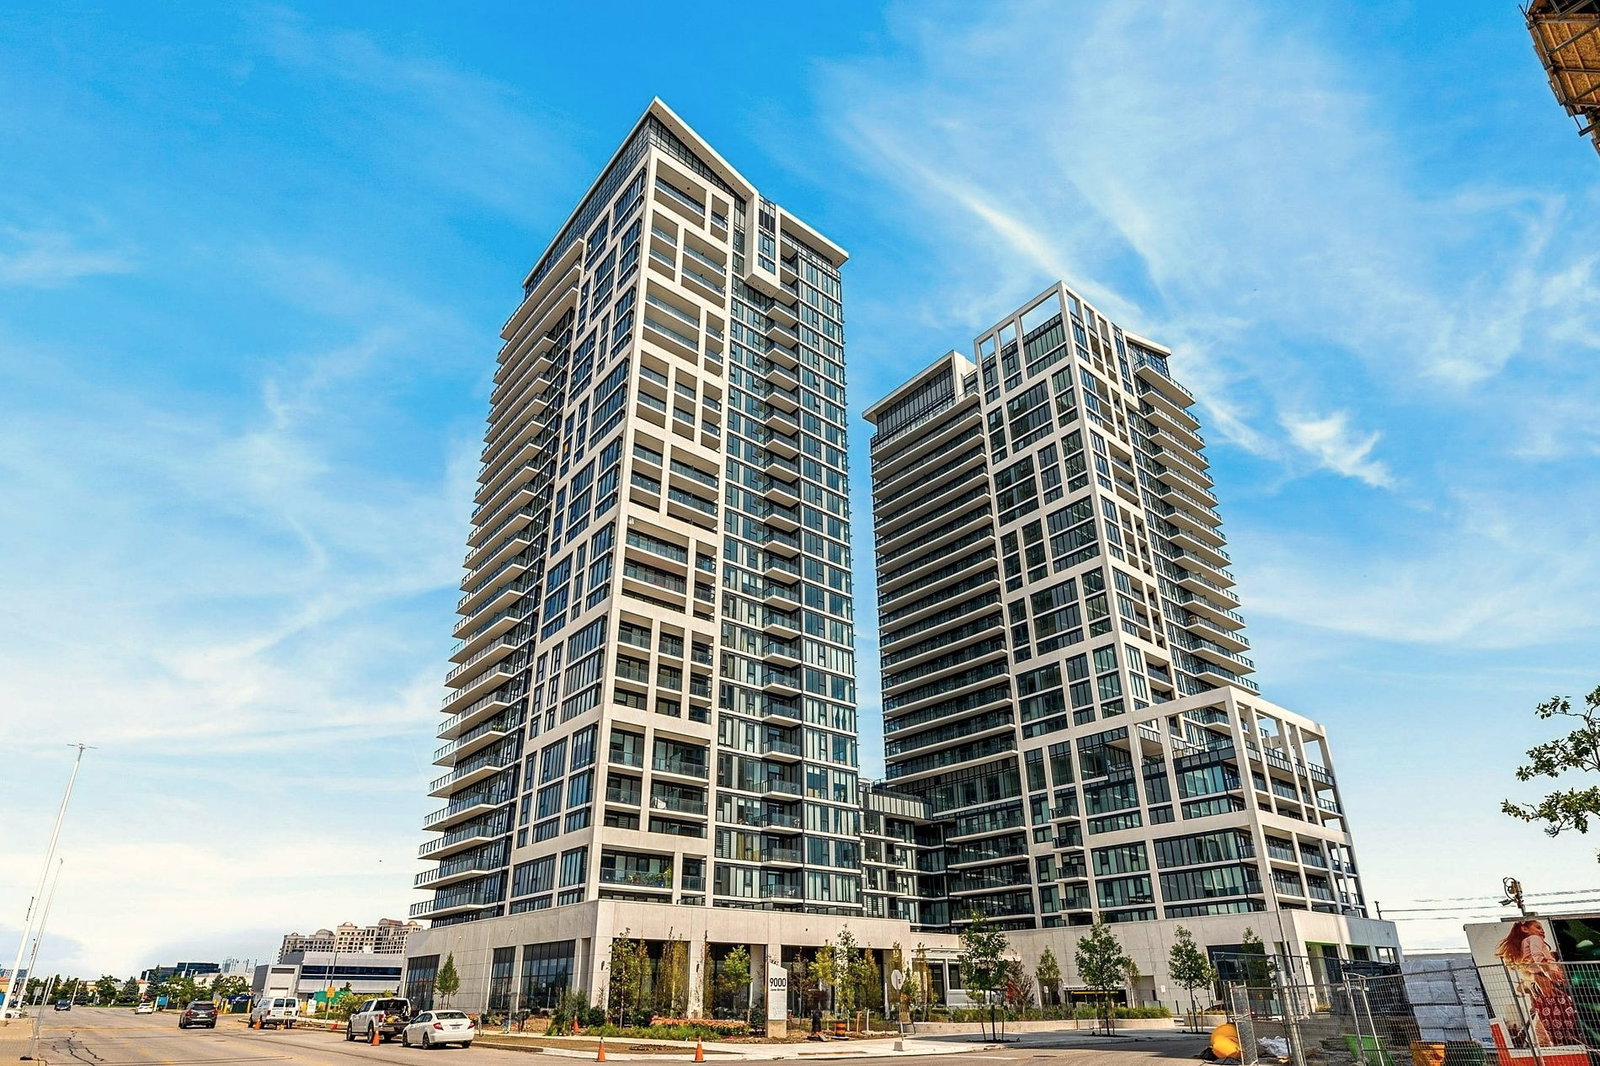
Condo building · 8960 Jane Street
Fifth at Charisma Condos is a 29-storey condo with 306 suites, built in 2025 by Greenpark Homes. Right now 9 for sale and 14 for rent are on the market here.
- 29storeys
- 306suites
- $756/sq ft
- 2025built
No similar units for rent in Fifth at Charisma Condos right now.
Around this home
Daily convenience, out of 100, from the distances below
Schools nearby
School rating, out of 10.
Helpful calculators
Your HOMEH agent

"I would see it this week."