

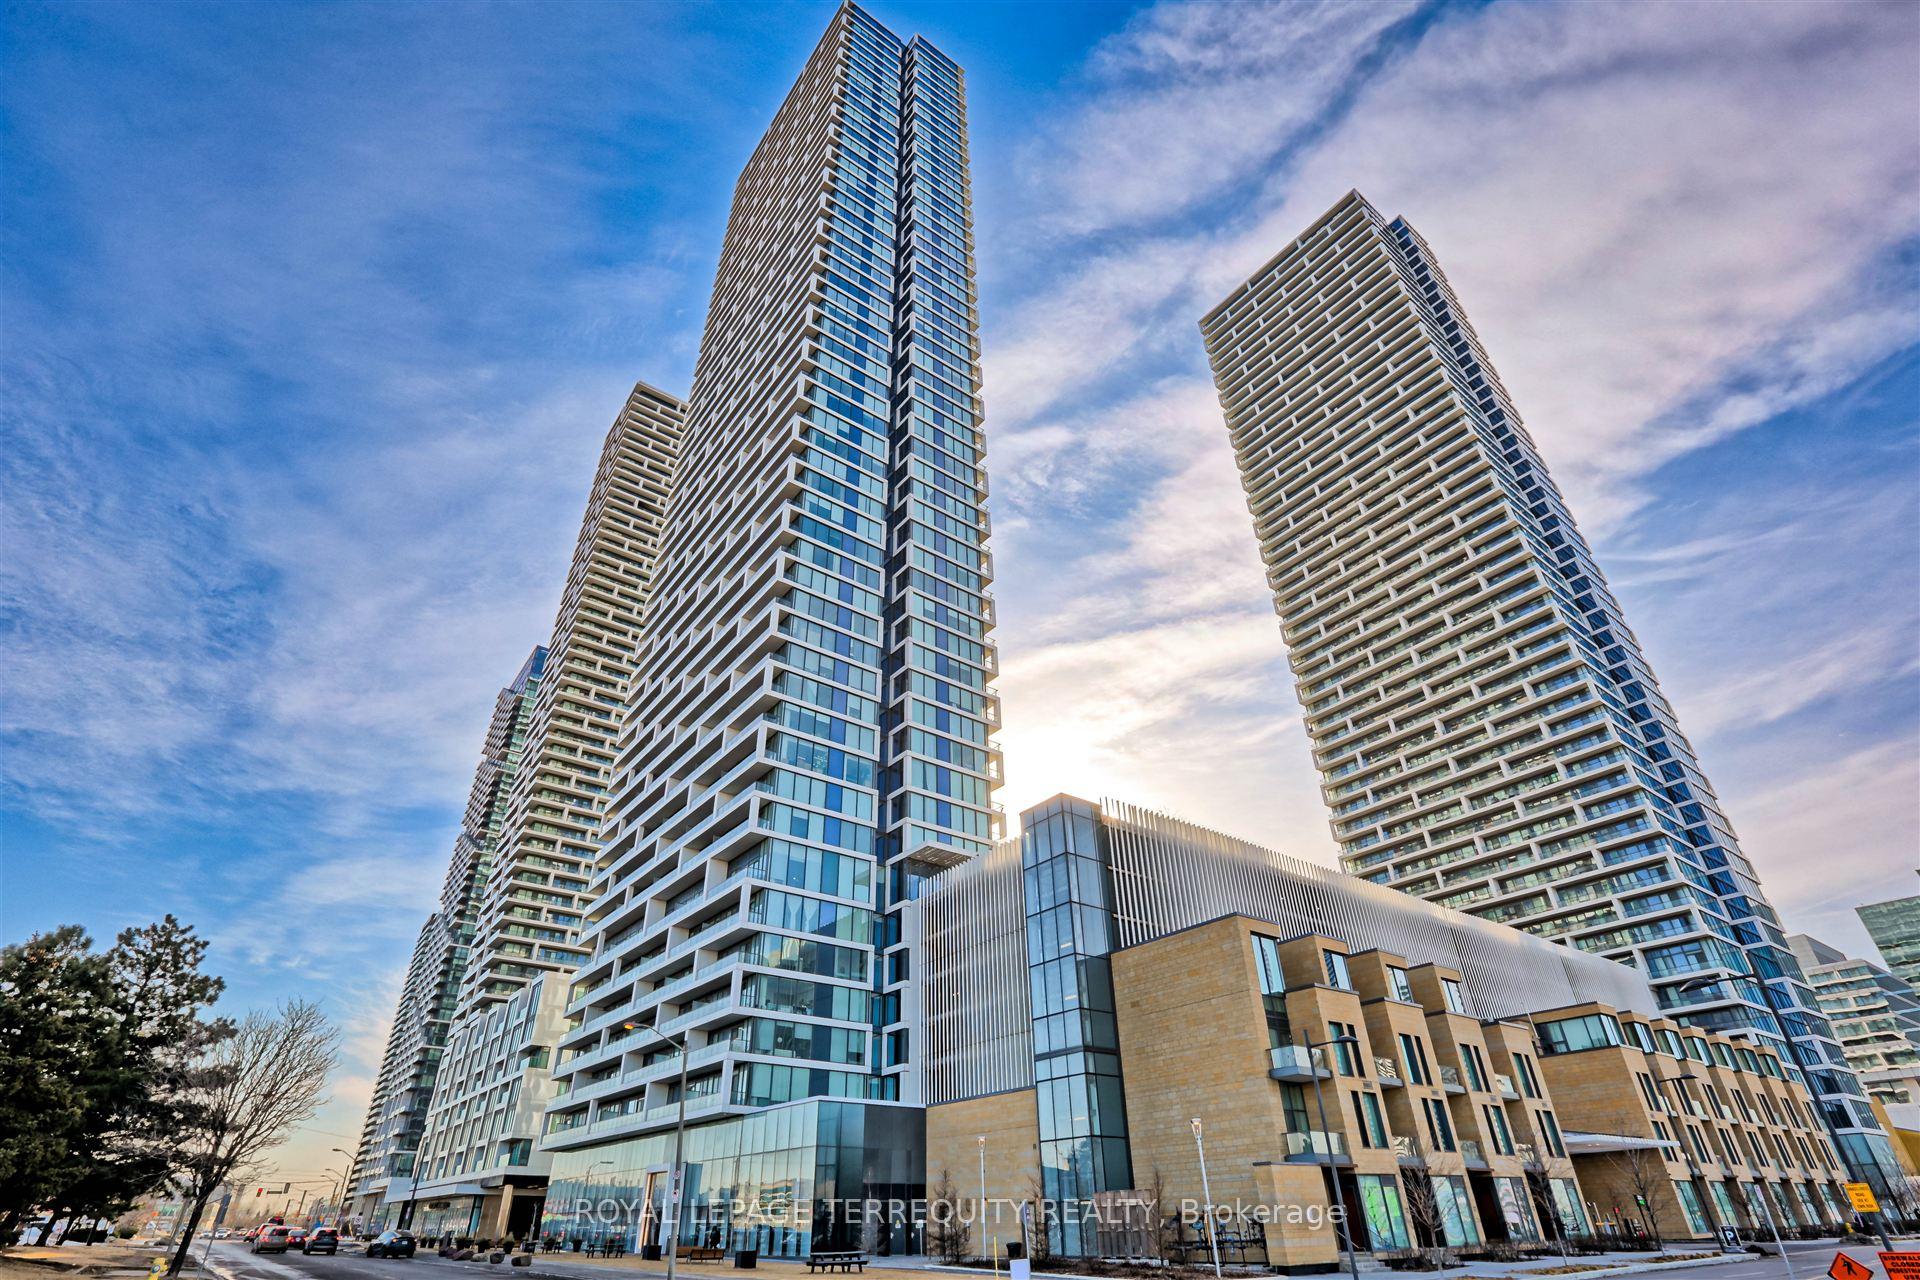
Unit 3707, 898 Portage Parkway
Unit 3707, 898 Portage Parkway
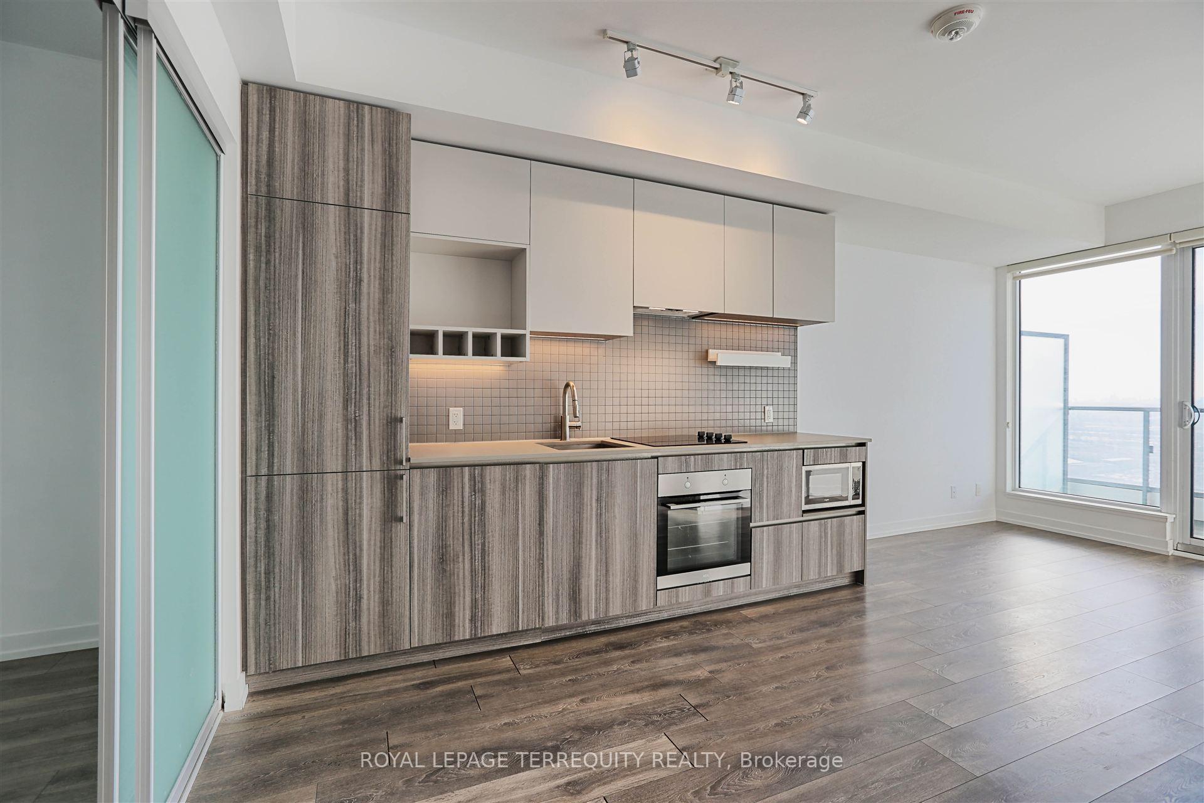
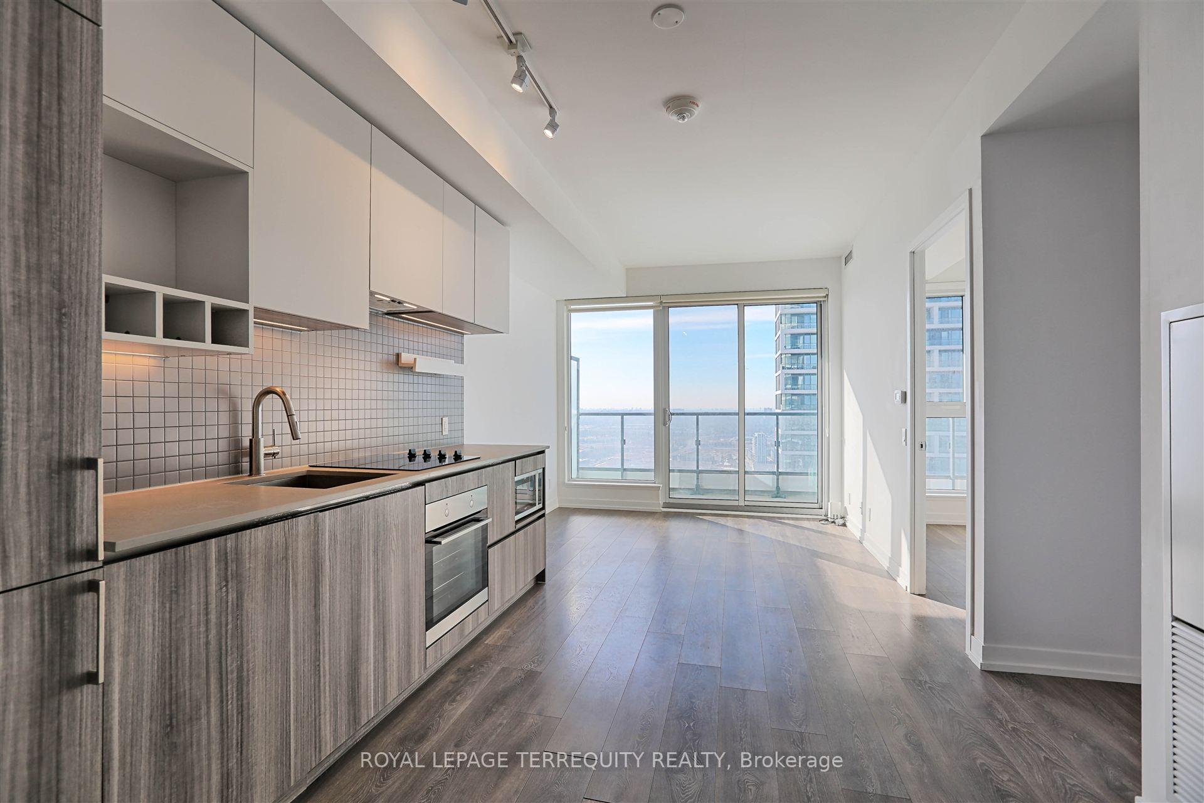
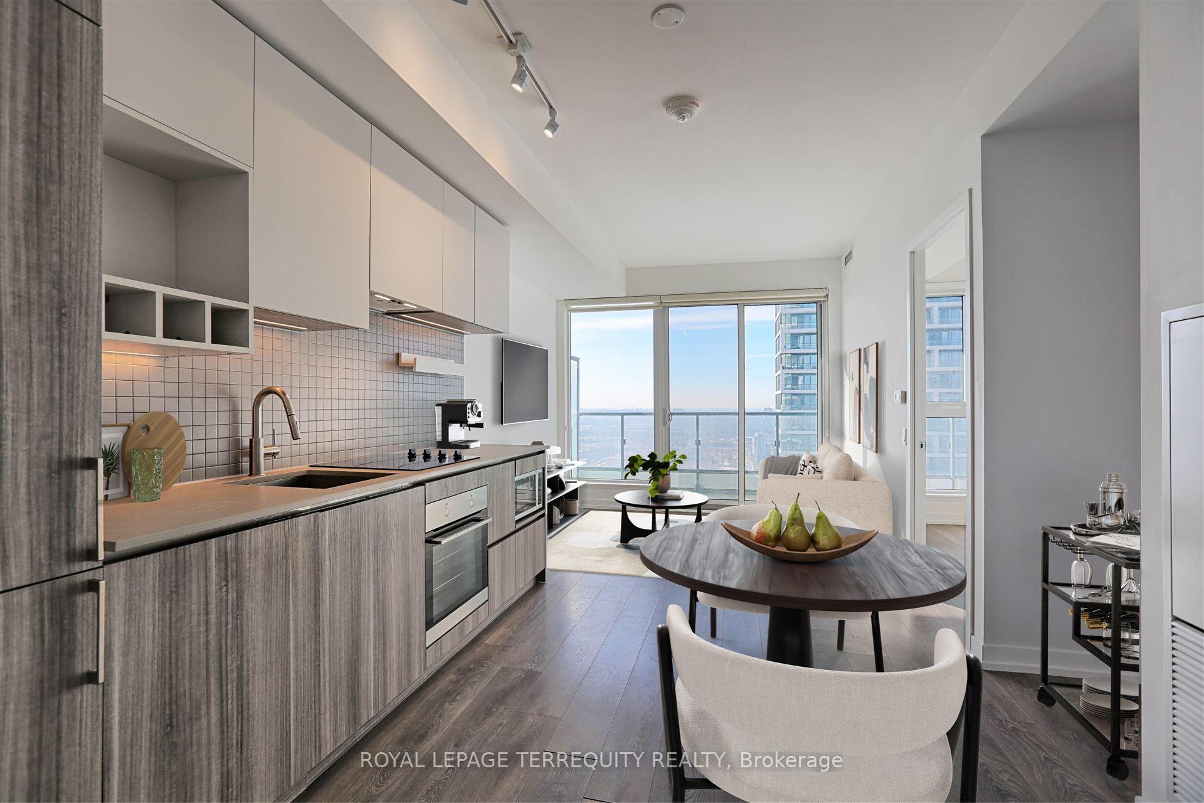
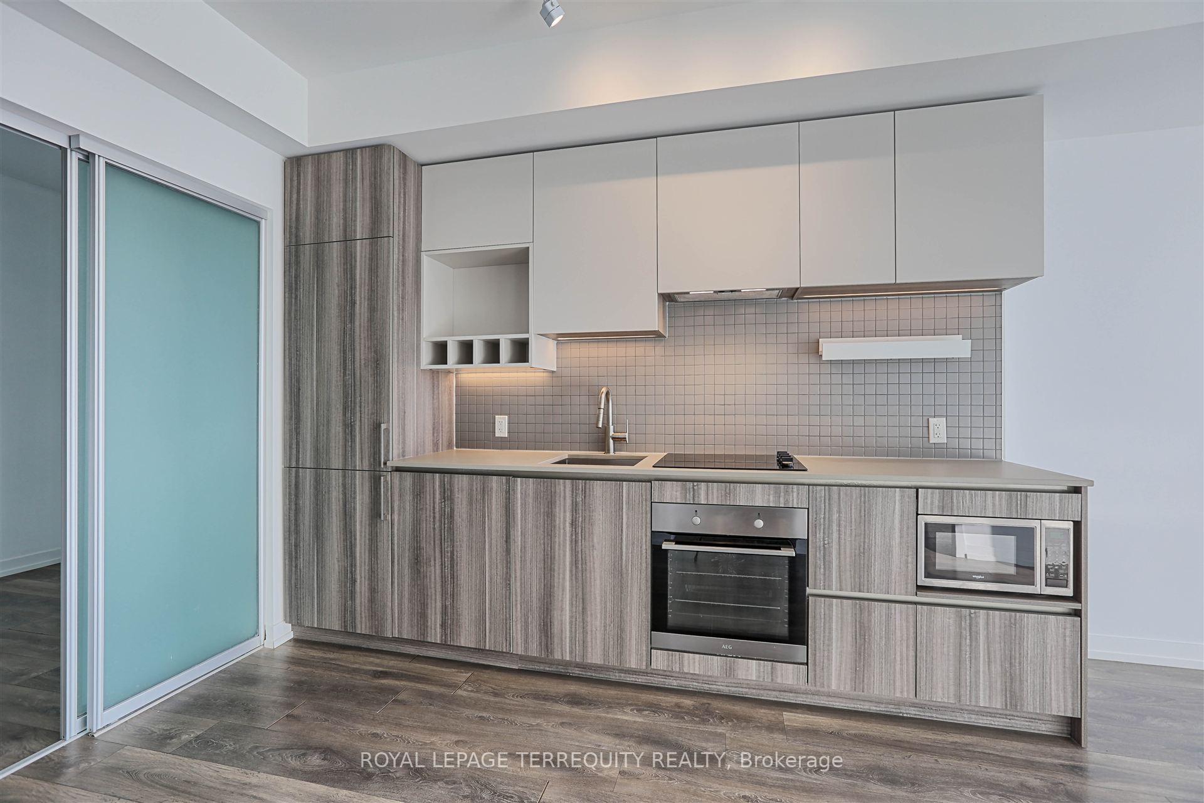 See all 22 photos
Property history
Facts and features
- ExposureSouth
- LaundryEnsuite
- LockerOwned
- BalconyOpen
- Central air
- Concierge
- Party room/meeting room
The homeCondo Apartment, Apartment, Age 0–5 years
- Type: Condo Apartment
- Style: Apartment
- Age: 0–5 years
- Living space: 600–699 sq ft
- Basement: None
- Exposure: South
- View: City, clear, downtown, panoramic
- Waterfront: None
InsideEnsuite, main level, Carpet free, Carbon monoxide detectors, security guard, concierge/security, smoke detector
- Laundry: Ensuite, main level
- Features: Carpet free
- Security: Carbon monoxide detectors, security guard, concierge/security, smoke detector
- Elevator: Yes
- Rooms above ground: 5
- Rooms in the basement: 1
- Bedrooms: 2 + 1 in the basement
- Bathrooms: 2
- Kitchens: 1
- Family room: Yes
OutsideConcrete, Unknown, Unknown
- Exterior: Concrete
- Roof: Unknown
- Foundation: Unknown
- Balcony: Open
Parking and lockerUnderground, Parking type None, Locker Owned
- Garage: Underground
- Parking type: None
- Locker: Owned
BuildingTransit city, Storeys 55, Units 1700
- Name: Transit city
- Storeys: 55
- Units: 1700
- Registered: 2020
- Condo corporation: 1441
- Amenities: Concierge, elevator, guest suites, party room/meeting room
- Pets: Allowed
Heating, water and powerForced air, gas, Central air
- Heating: Forced air, gas
- Cooling: Central air
Rent and termsRent $2,300 a month, Entire property, Unfurnished
- Rent: $2,300 a month
- Space for rent: Entire property
- Furnished: Unfurnished
- Lease: 12 months
- Paid: Monthly
- Rent includes: Building insurance, building maintenance, central air conditioning, common elements, high speed internet
- Deposit: Required
- Credit check: Required
- Employment letter: Required
- Rental application: Required
- References: Required
IncludedBuilt-in appliances fridge, stove, dishwasher, microwave, stacked washer & dryer, all elfs & window coverings.
- Included: Built-in appliances fridge, stove, dishwasher, microwave, stacked washer & dryer, all elfs & window coverings.
NearbyArts centre, hospital, library, place of worship, public transit, rec./commun.centre
- Close to: Arts centre, hospital, library, place of worship, public transit, rec./commun.centre
Listing detailsN12292481, Rented, Jul 16, 2025
- MLS® number: N12292481
- Status: Rented
- Listed on: Jul 16, 2025
- Days on market: 29
- Updated: Aug 14, 2025
- Possession: 2025-08-01 / Immediate
- Occupied by: Vacant
- Listing brokerage: ROYAL LEPAGE TERREQUITY REALTY
About this home
Unit 3707, 898 Portage Parkway, Vaughan (Vaughan Corporate Centre), ON L4K 0J6
The panoramic view from this Transit City suite is breathtaking: The CN Tower in the distance offers a reference for the openness of the vista. When you come home from work, watching the sky blend with the horizon, whether from the 105 sq ft of balcony or the living room, will ease you into a relaxed evening. The suite is Spacious and Bright, with an Open Concept and modern Design. The 9' Ceilings, and Floor-to-Ceiling Windows contribute to the suite's spacious feel. But it's the state-of-the-art amenities you will fall in love with: - 1 one-year YMCA membership, - Free internet (Rogers)- 24-Hour Concierge - Security - Guest Suites- Party Room/Games Room/Theatre- BBQ Outdoor Terrace- Golf Simulator- Business Center & Lounges. The building is centrally located in the Vaughan Metropolitan Centre: - Next to the VMC Subway Station & GO Bus Terminal.- Steps to YMCA, Walmart, Supercentre and Ikea- Short subway ride to York University & Yorkdale Mall- Minutes to Cineplex, Costco, Vaughan Mills Mall, Canada's Wonderland - Easy Access to Highway 400 & Highway 407. (Check out the full list of Features in the listing).
Ask about this home
A HOMEH agent will answer your questions about this home.
Know more about Transit City Condos
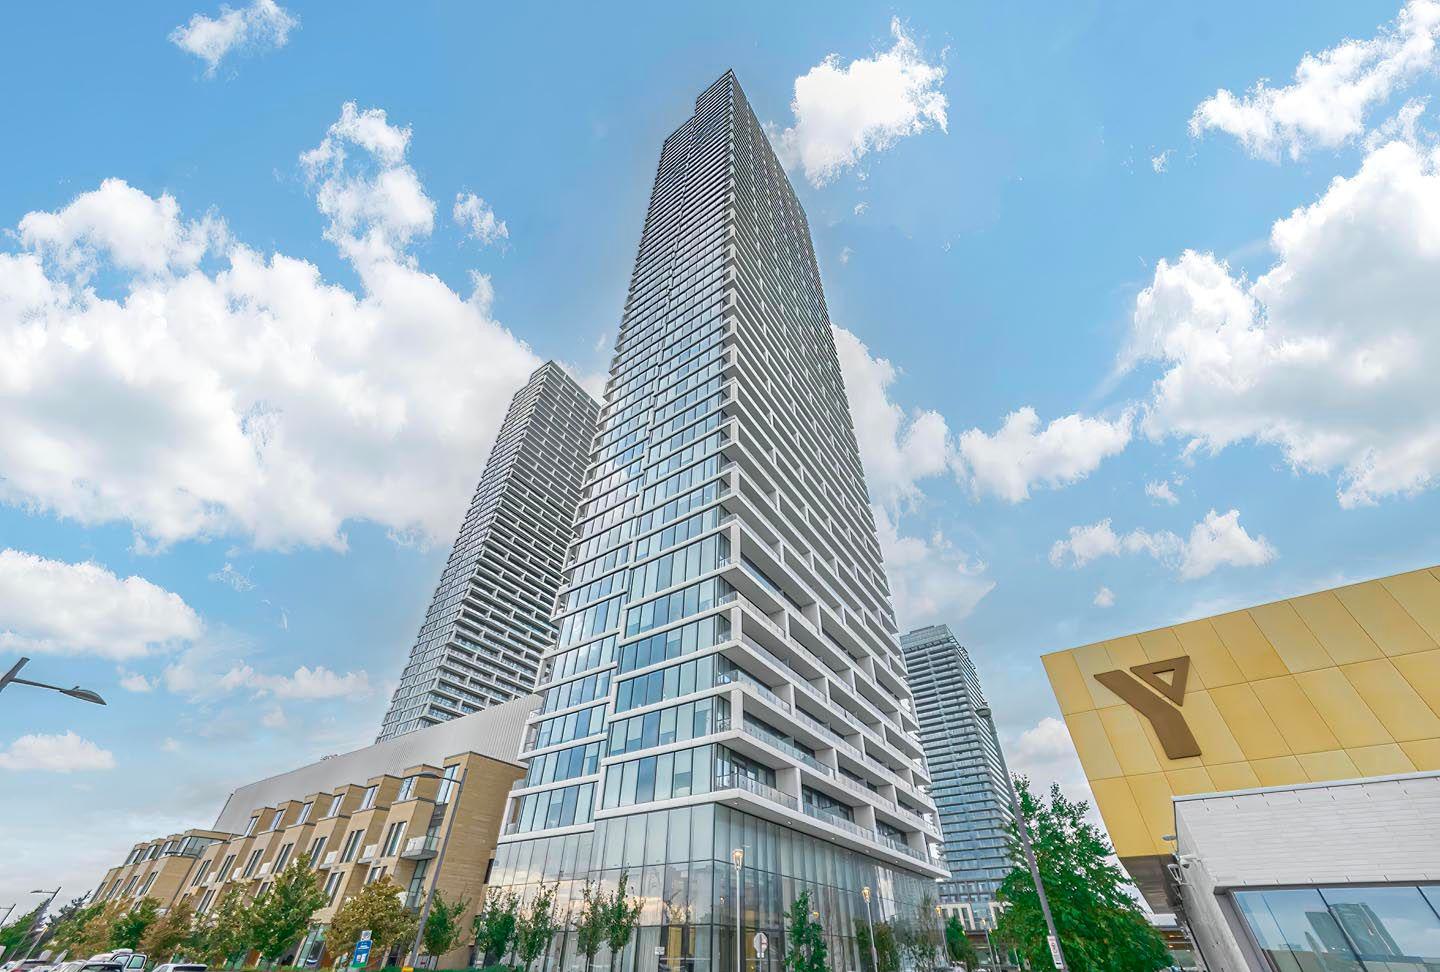
Condo building · 5 Buttermill Avenue
Transit City Condos is a 55-storey condo with 1,700 suites, built in 2020 by CentreCourt Developments Inc. Right now 18 for sale and 28 for rent are on the market here.
- 55storeys
- 1,700suites
- $702/sq ft
- 2020built
No similar units for rent in Transit City Condos right now.
Around this home
Daily convenience, out of 100, from the distances below
Schools nearby
School rating, out of 10.
Helpful calculators
Your HOMEH agent

"I would see it this week."