

Unit 2805, 898 Portgage Parkway
Unit 2805, 898 Portgage Parkway
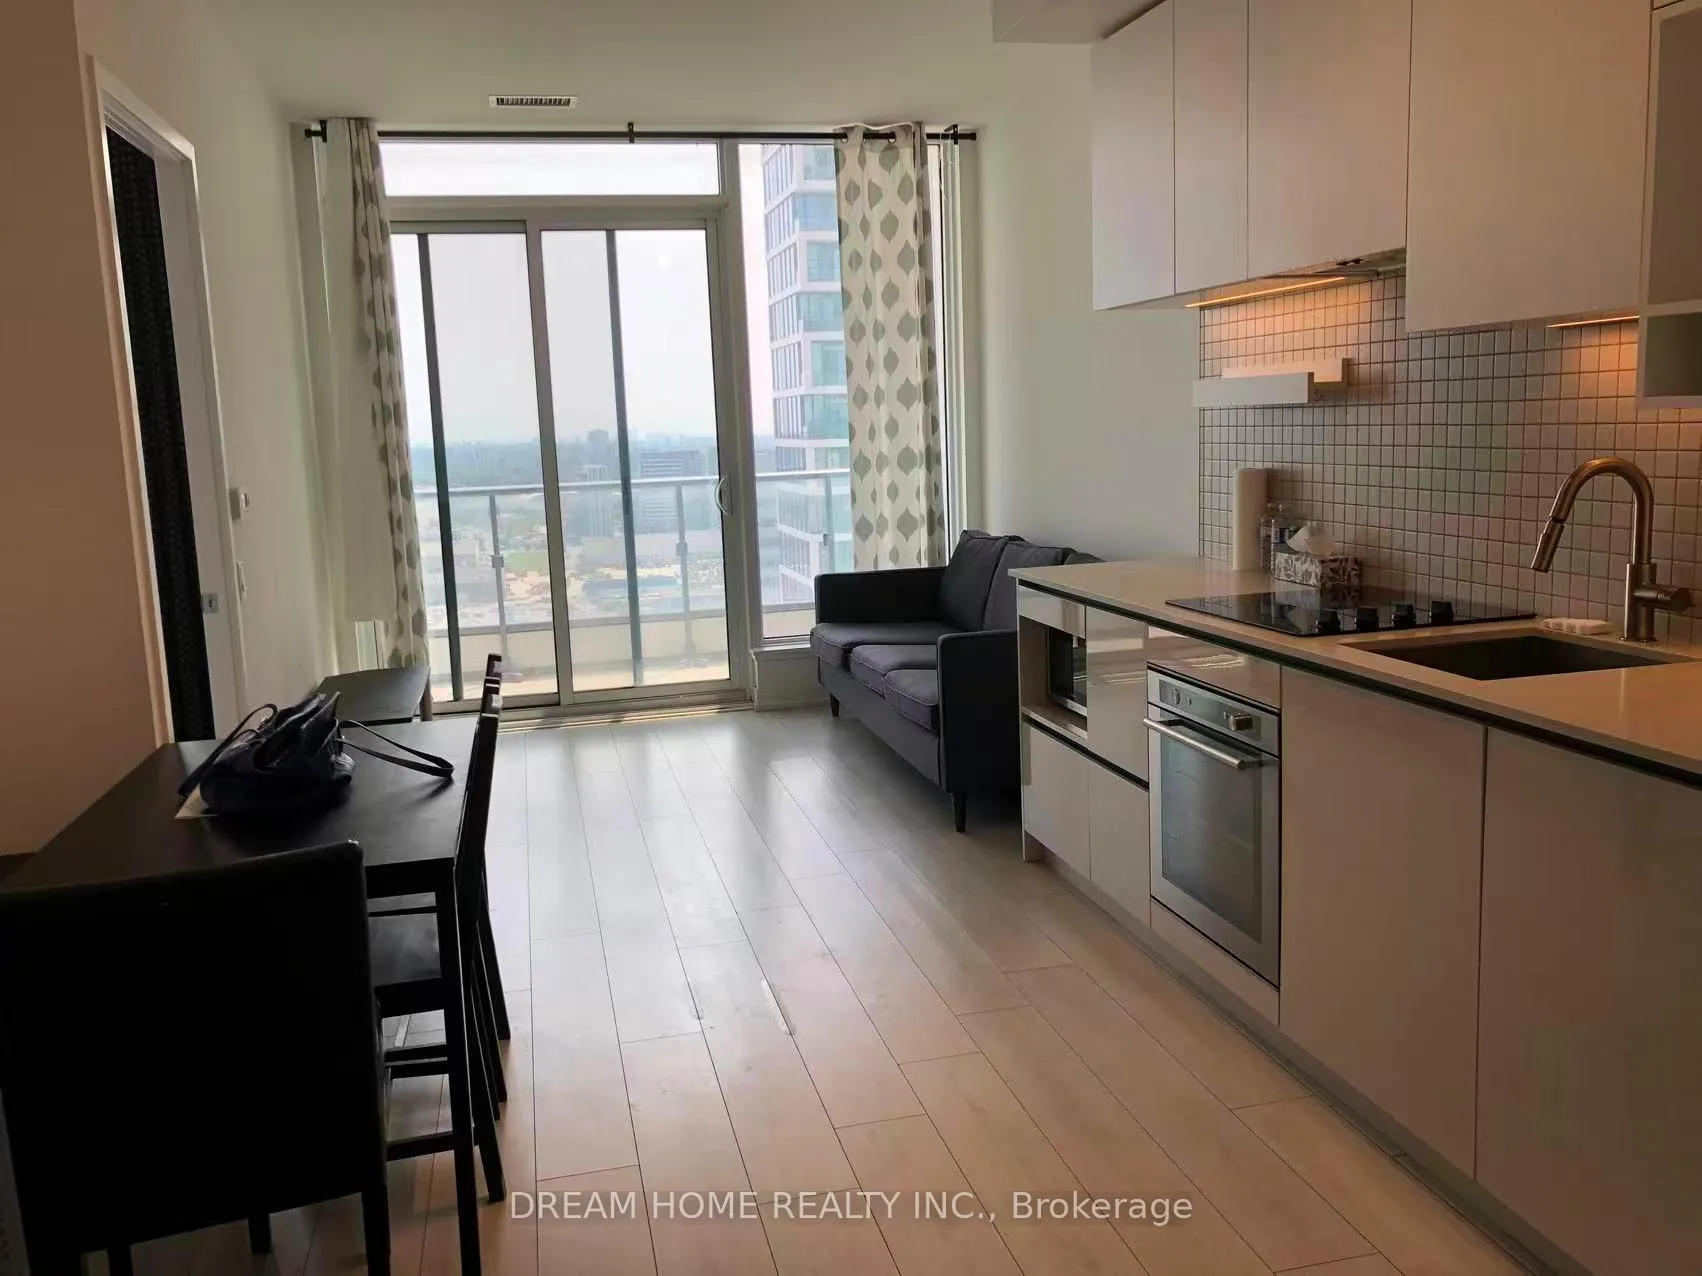 See all 25 photos
Property history
- $2,000TerminatedList: 2025-12-01|End: 2026-01-28|58 daysN12592576
Facts and features
- ExposureSouth
- LaundryIn-suite
- LockerNone
- BalconyOpen
- Central air
The homeCondo Apartment, Apartment, 600–699 sq ft
- Type: Condo Apartment
- Style: Apartment
- Living space: 600–699 sq ft
- Basement: None
- Exposure: South
InsideIn-suite laundry, Built-in oven, Rooms above ground 5
- Laundry: In-suite laundry
- Features: Built-in oven
- Rooms above ground: 5
- Bedrooms: 2
- Bathrooms: 2
- Kitchens: 1
OutsideConcrete, Open
- Exterior: Concrete
- Balcony: Open
Parking and lockerUnderground, Parking type None, Locker None
- Garage: Underground
- Parking type: None
- Locker: None
BuildingTransit City Condos, Storeys 55, Units 1700
- Name: Transit City Condos
- Storeys: 55
- Units: 1700
- Registered: 2020
- Condo corporation: 1441
- Pets: Not allowed
Heating, water and powerForced air, gas, Central air
- Heating: Forced air, gas
- Cooling: Central air
Rent and termsRent $2,000 a month, Entire property, Partially
- Rent: $2,000 a month
- Space for rent: Entire property
- Furnished: Partially
- Lease: 12 months
- Paid: Monthly
- Deposit: Required
- Credit check: Required
- Employment letter: Required
- Rental application: Required
- References: Required
IncludedWasher, dryer, diswasher, fridge, stove, oven, microwave.
- Included: Washer, dryer, diswasher, fridge, stove, oven, microwave.
Listing detailsN12592576, Terminated, Dec 1, 2025
- MLS® number: N12592576
- Status: Terminated
- Listed on: Dec 1, 2025
- Days on market: 58
- Updated: Jan 28, 2026
- Possession: 2026-02-01 / 30-59 days
- Occupied by: Tenant
- Listing brokerage: DREAM HOME REALTY INC.
About this home
Unit 2805, 898 Portgage Parkway, Vaughan (Concord), ON L4K 0J6
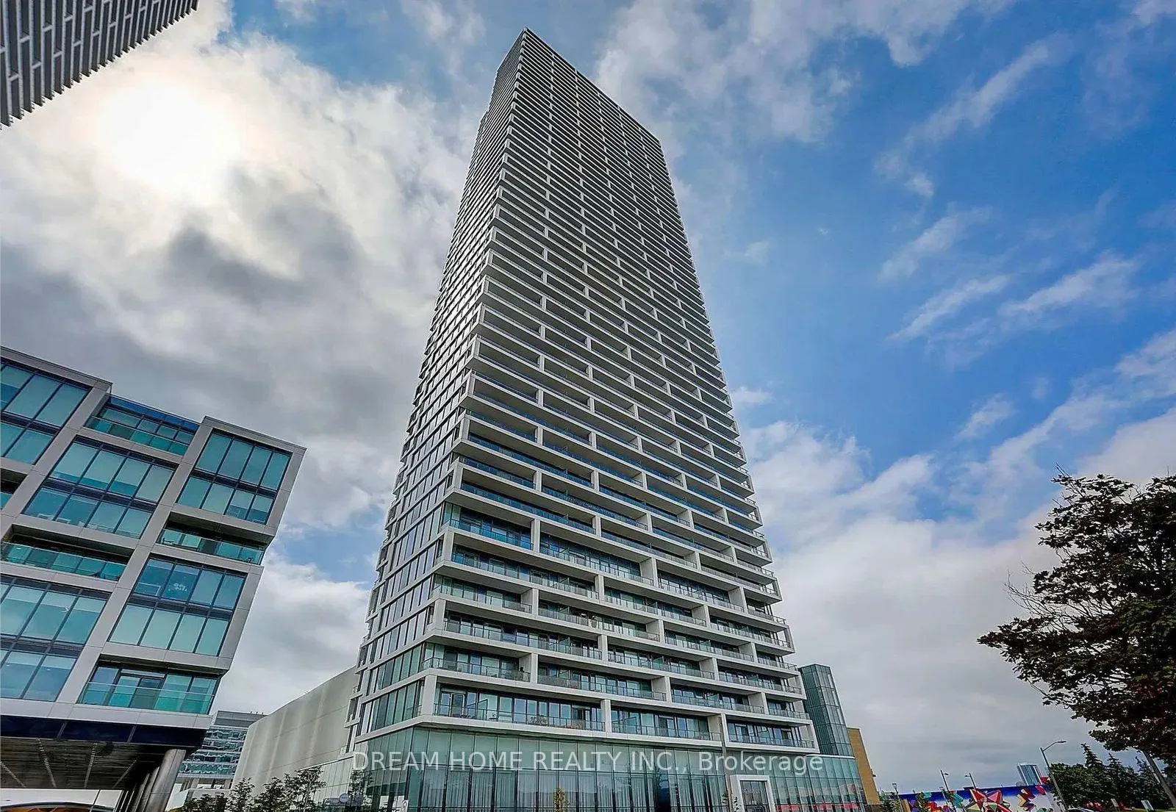
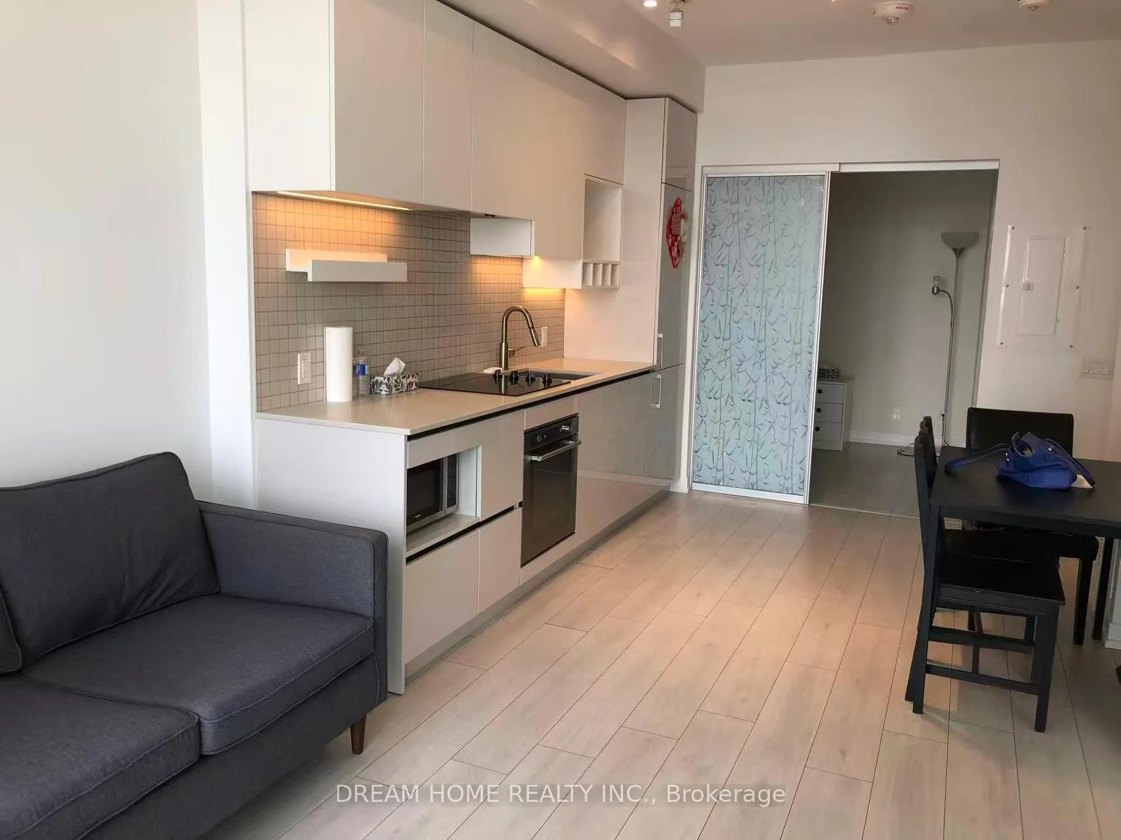
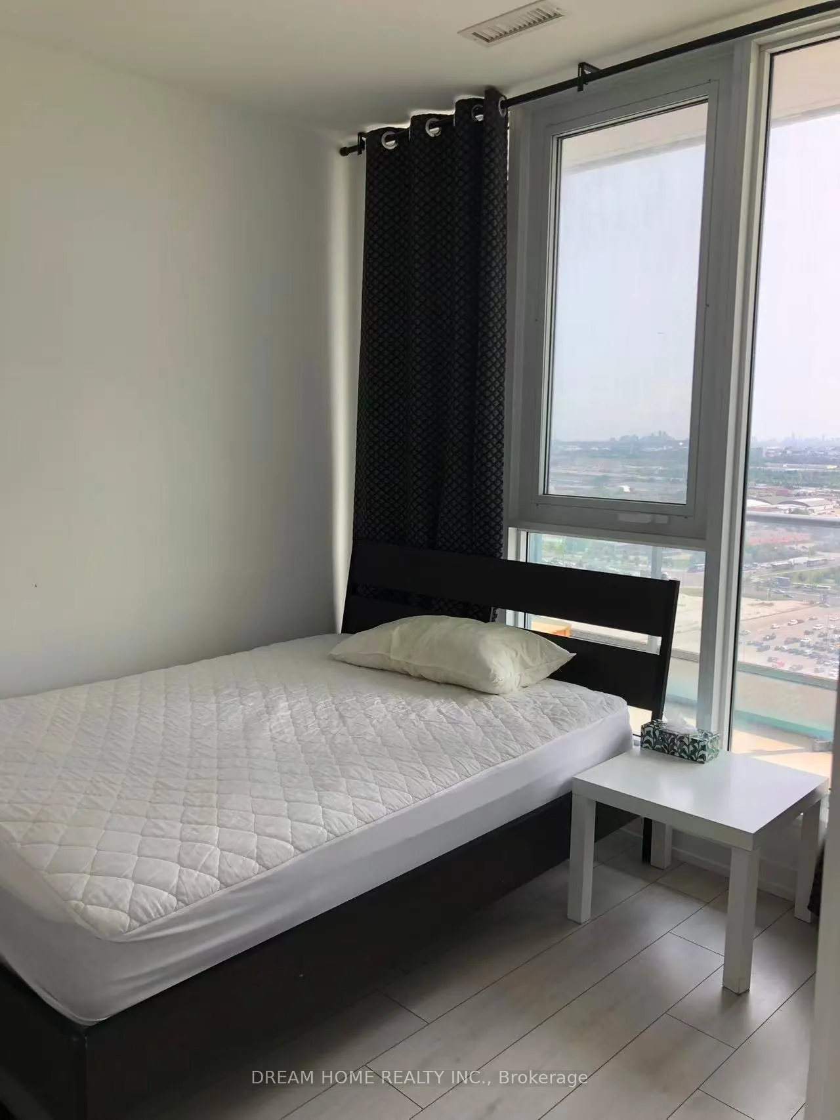
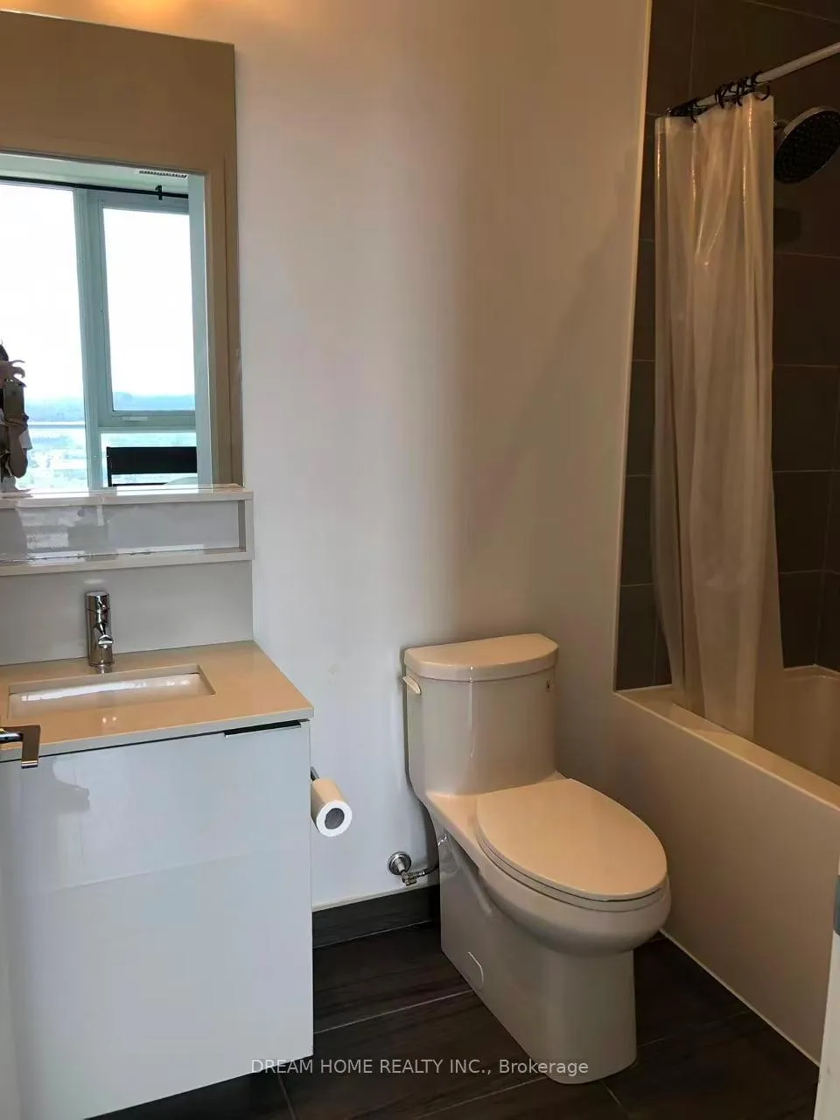
Welcome to Transit City Condos. Spacious and modern 2 Bedroom, 2 Bathroom suite at 898 Portage Pkwy, located in the vibrant Hwy 7 & Jane St community, offering comfort, convenience, and exceptional connectivity. This bright south-facing unit features a functional open-concept layout, a sun-filled living and dining area, a sleek contemporary kitchen with built-in appliances, and a spacious private balcony with clear southern views. Enjoy world-class building amenities including a 24-hour concierge, fully equipped gym and fitness centre, indoor pool, basketball court, steam rooms, golf and sports simulator, indoor running track, yoga studio, party and social lounge, games room, theatre room, BBQ area and rooftop terrace, guest suites, business lounges with free Wi-Fi, security, pet spa, and complimentary Rogers internet. Residents benefit from unmatched transit access with direct walking connection to the VMC Subway Station and GO Bus Terminal, providing fast, efficient travel throughout the GTA, including a direct route to Downtown Toronto. This master-planned community also offers the 100,000 sq. ft. YMCA Fitness and Aquatics Centre and the Public Library just steps away, ideal for recreation, health, and learning. Daily errands are effortless with Walmart nearby, plus short drives to Vaughan Mills, Costco, and IKEA. The community's 9-acre park adds valuable outdoor space for leisure and relaxation. Experience a fully equipped, convenient, and modern urban lifestyle in the heart of Vaughan.
Ask about this home
A HOMEH agent will answer your questions about this home.
Know more about Transit City Condos
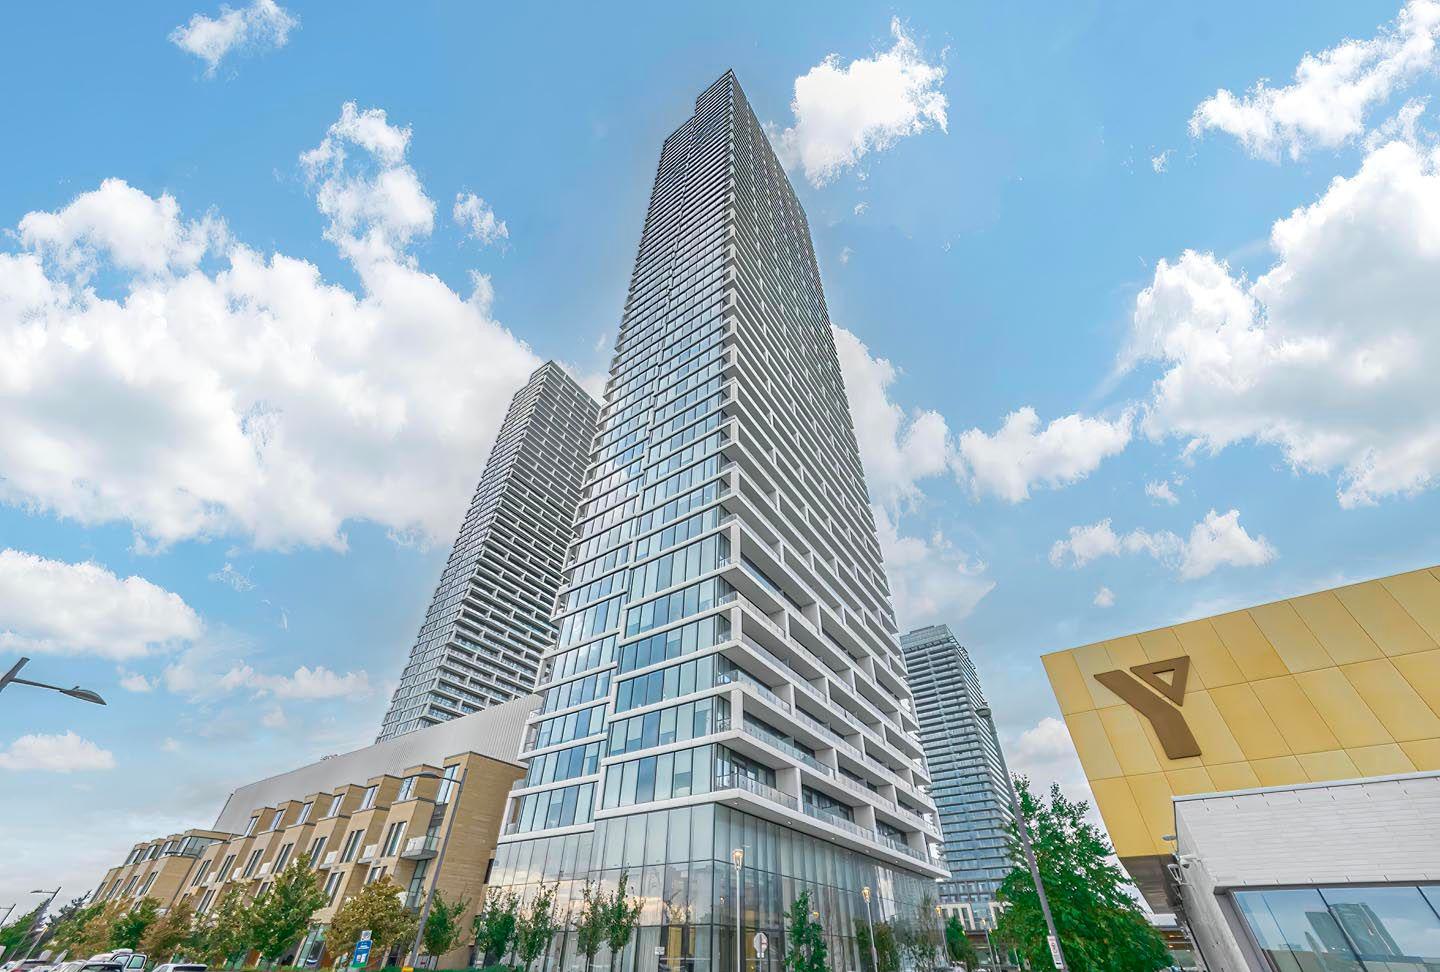
Condo building · 5 Buttermill Avenue
Transit City Condos is a 55-storey condo with 1,700 suites, built in 2020 by CentreCourt Developments Inc. Right now 18 for sale and 28 for rent are on the market here.
- 55storeys
- 1,700suites
- $702/sq ft
- 2020built
No similar units for rent in Transit City Condos right now.
Around this home
Daily convenience, out of 100, from the distances below
Schools nearby
School rating, out of 10.
Helpful calculators
Your HOMEH agent

"I would see it this week."