

9 Queen Post Drive
Detached For Rent
1/89 Queen Post Drive
Detached For Rent
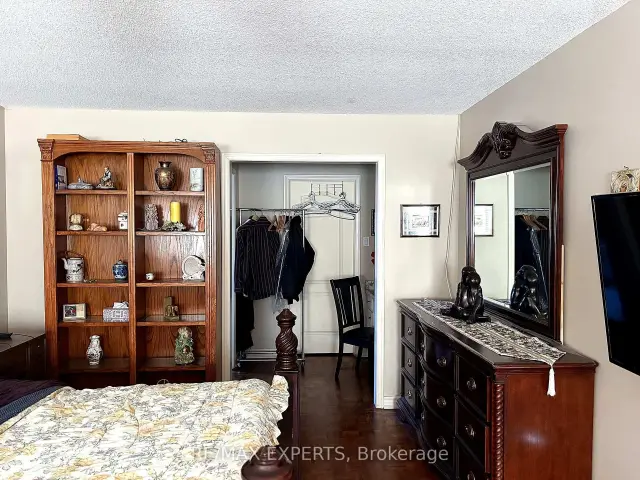 See all 8 photos
1 Bedroom
1 Bathroom
2 Garage
2.5K–3K sq.ft
Basement
Available Now
Facts and features
- BasementApartment
- Lot size94 × 128 ft
- Lease term12 months
- FurnishedUnfurnished
What stands out
- Fireplace
- Central air
The homeDetached, 2-storey, Age 31–50 years
- TypeDetached
- Style2-storey
- Age31–50 years
- Living space2,500–3,000 sq ft
- BasementApartment
InsideFireplace Yes, In-suite laundry, lower level, Other
- FireplaceYes
- LaundryIn-suite laundry, lower level
- FeaturesOther
- Rooms above ground3
- Bedrooms1
- Bathrooms1
- Kitchens1
Outside and lotBrick, Asphalt shingle, Concrete
- ExteriorBrick
- RoofAsphalt shingle
- FoundationConcrete
- Size94.13 × 127.52 ft
Parking2 Garage, Built-in, Private
- Spaces2 Garage
- GarageBuilt-in
- DrivewayPrivate
Heating, water and powerForced air, gas, Central air, Municipal water
- HeatingForced air, gas
- CoolingCentral air
- WaterMunicipal water
- SewerMunicipal sewer
Rent and termsRent $1,400 a month, Basement, Unfurnished
- Rent$1,400 a month
- Space for rentBasement
- FurnishedUnfurnished
- Lease12 months
- Rent includesAll inclusive
- DepositRequired
- Credit checkRequired
- Employment letterRequired
- Rental applicationRequired
- ReferencesRequired
NearbyHospital, library, place of worship, public transit, rec./commun.centre
- Close toHospital, library, place of worship, public transit, rec./commun.centre
Listing detailsN14189576, For Rent, Nov 17, 2026
- MLS® numberN14189576
- StatusFor Rent
- Listed onNov 17, 2026
- Days on market3
- UpdatedNov 17, 2026
- PossessionImmediate
- Occupied byOwner
- Listing brokerageRE/MAX EXPERTS
About this home
9 Queen Post Drive, Vaughan (East Woodbridge), ON L4L 3G2
OtherHospitalLibraryPlace Of WorshipPublic TransitRec./Commun.Centre
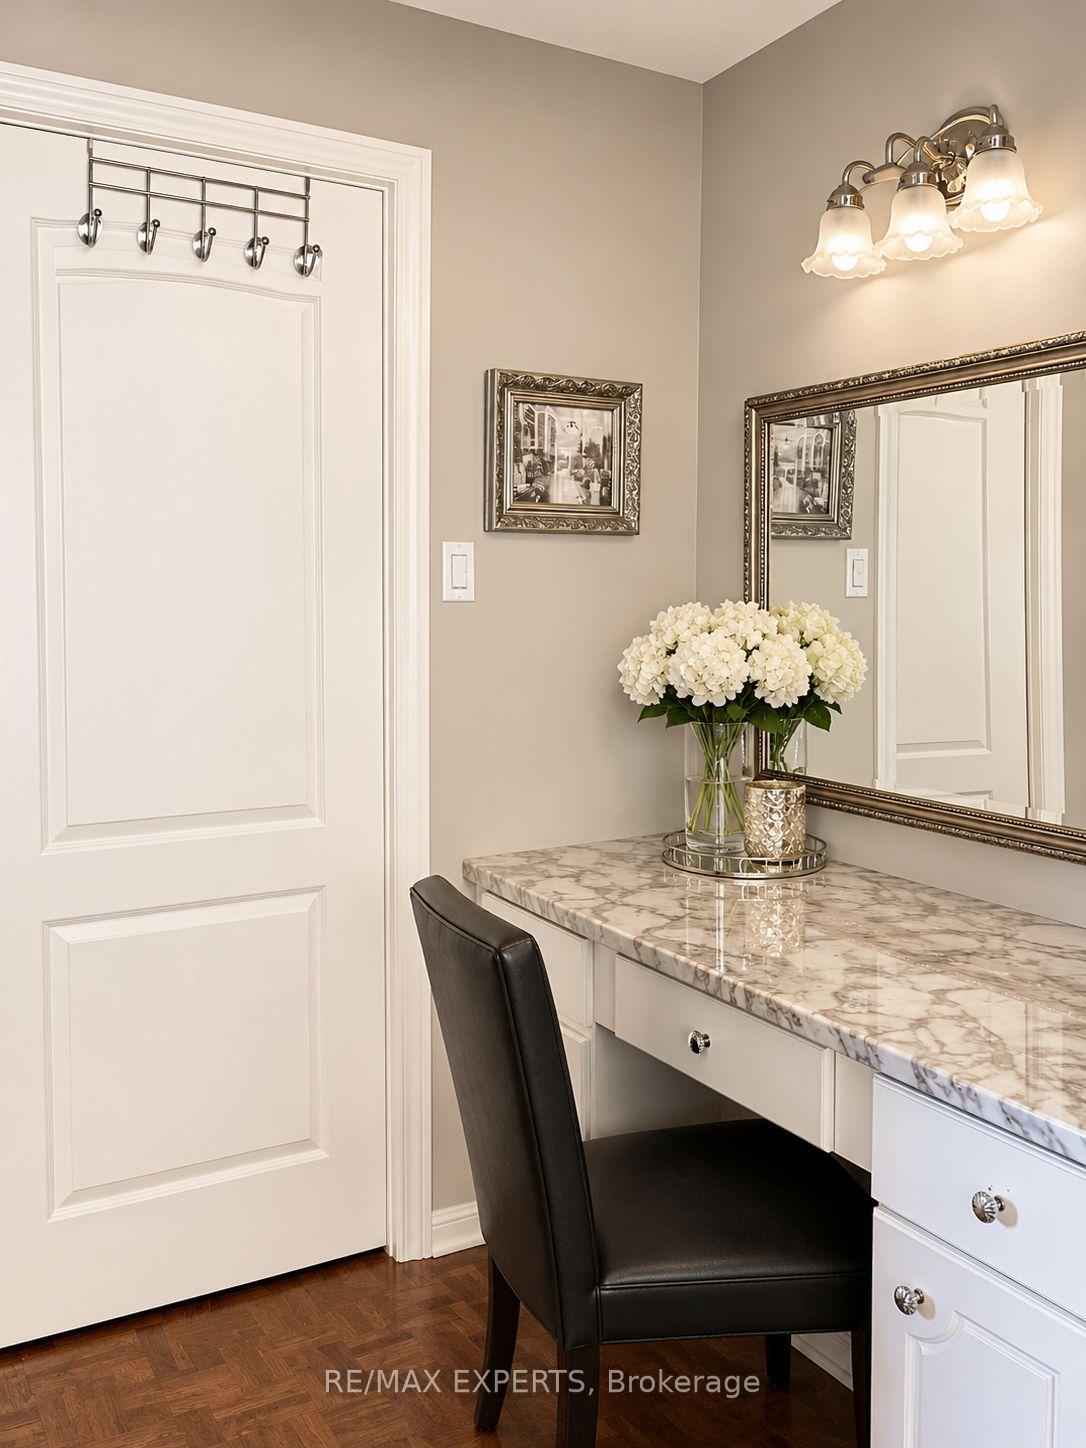
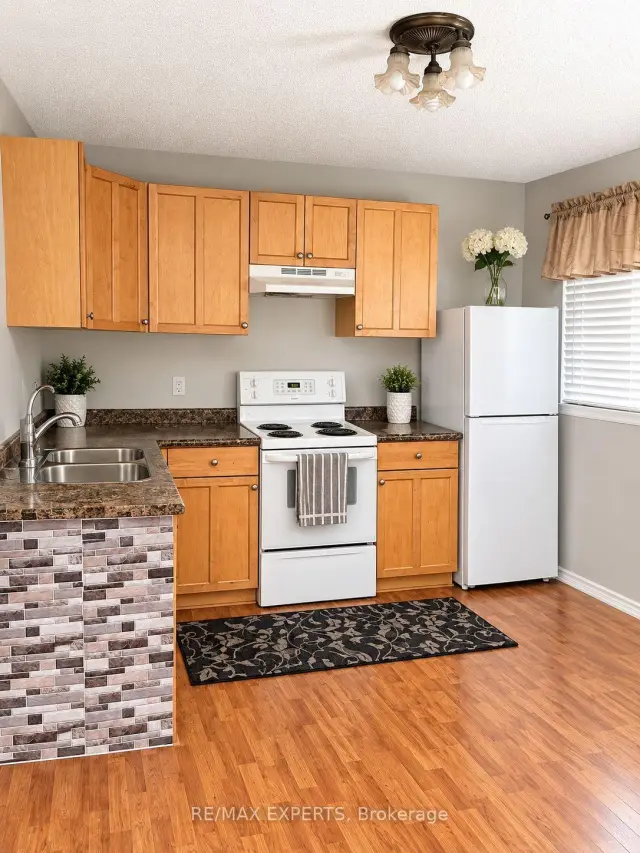
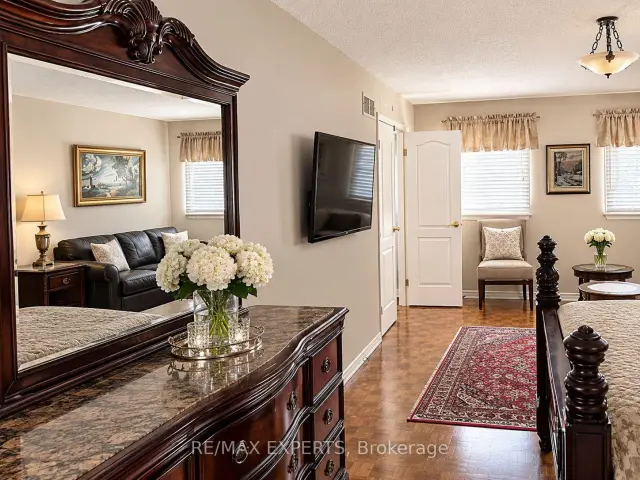
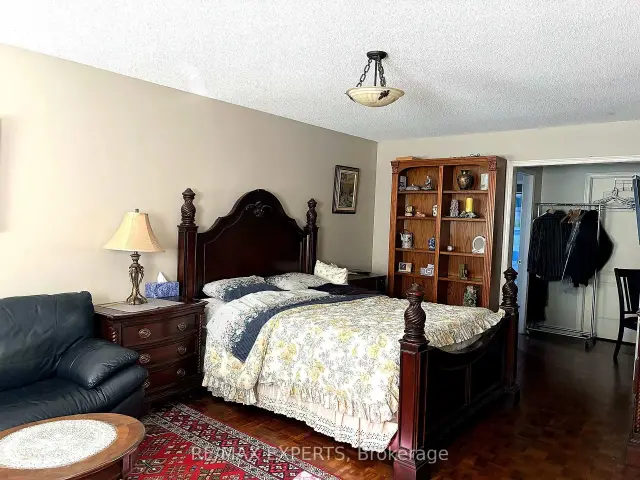
Master bedroom with ensuite bathroom on the upper level includes shared kitchenette in the Pine Valley / Highway 7 area! A few bus stops away from Vaughan subway, Enjoy in unit laundry, shared with only one roommate in the second basement bedroom. Each bedroom has its own bathroom. Room is furnished. Parking spot included. Price includes all utilities (hydro, water, gas & internet).
Read more
Book a viewing
Fri20Nov
Sat21Nov
Sun22Nov
Mon23Nov
Tue24Nov
Wed25Nov
Thu26Nov
Pick A Time
Around this home
Pine Valley / Highway 7
Errands
Parks
Schools
Daily convenience, out of 100, from the distances below
ParkSylvan Brook Parkette · 6 within 1 km7 min walk414 m
GroceryCircle K9 min walk542 m
SchoolImmaculate Conception Catholic Elementary School11 min walk650 m
PharmacyPine Valley Pharmacy10 min walk606 m
Cafés & foodRemo's Bistro & Cafe · 15 within 1 km8 min walk472 m
Gym & rec centreChancellor Community Centre20 min walk1.3 km
LibraryAnsley Grove Library20 min walk1.3 km
WalkDriveStraight-line distance, open map data
Grocery0.5 km
Park0.4 km
Coffee0.5 km
Dining0.5 km
Gym1.5 km
Schools nearby
School rating, out of 10.
Immaculate Conception Catholic Elementary Schoolelementary · Catholic · 0.7 km
4.4/10Low
St Catherine of Siena Catholic Elementary Schoolelementary · Catholic · 1.1 km
7.5/10Good
Woodbridge Collegesecondary · Public · 1.1 km
6.3/10Fair
Contact agent
Helpful calculators
Rent vs buy
Affordability
Mortgage
Down payment
Stress test
CMHC insurance

Your HOMEH agent
NimaHOMEH agent · Vaughan
"I would see it this week."
Ask Nima