

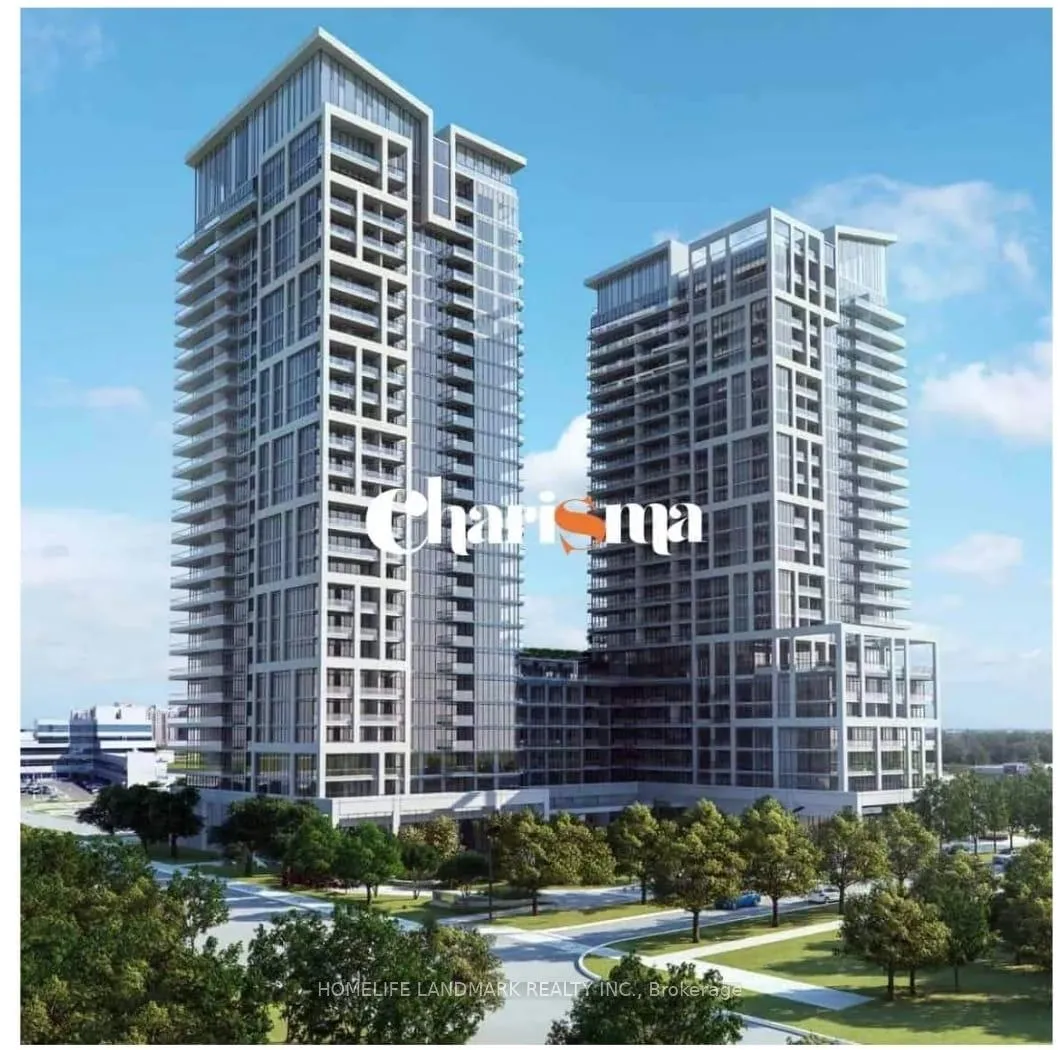
Unit 204, 9000 Jane Street
Unit 204, 9000 Jane Street
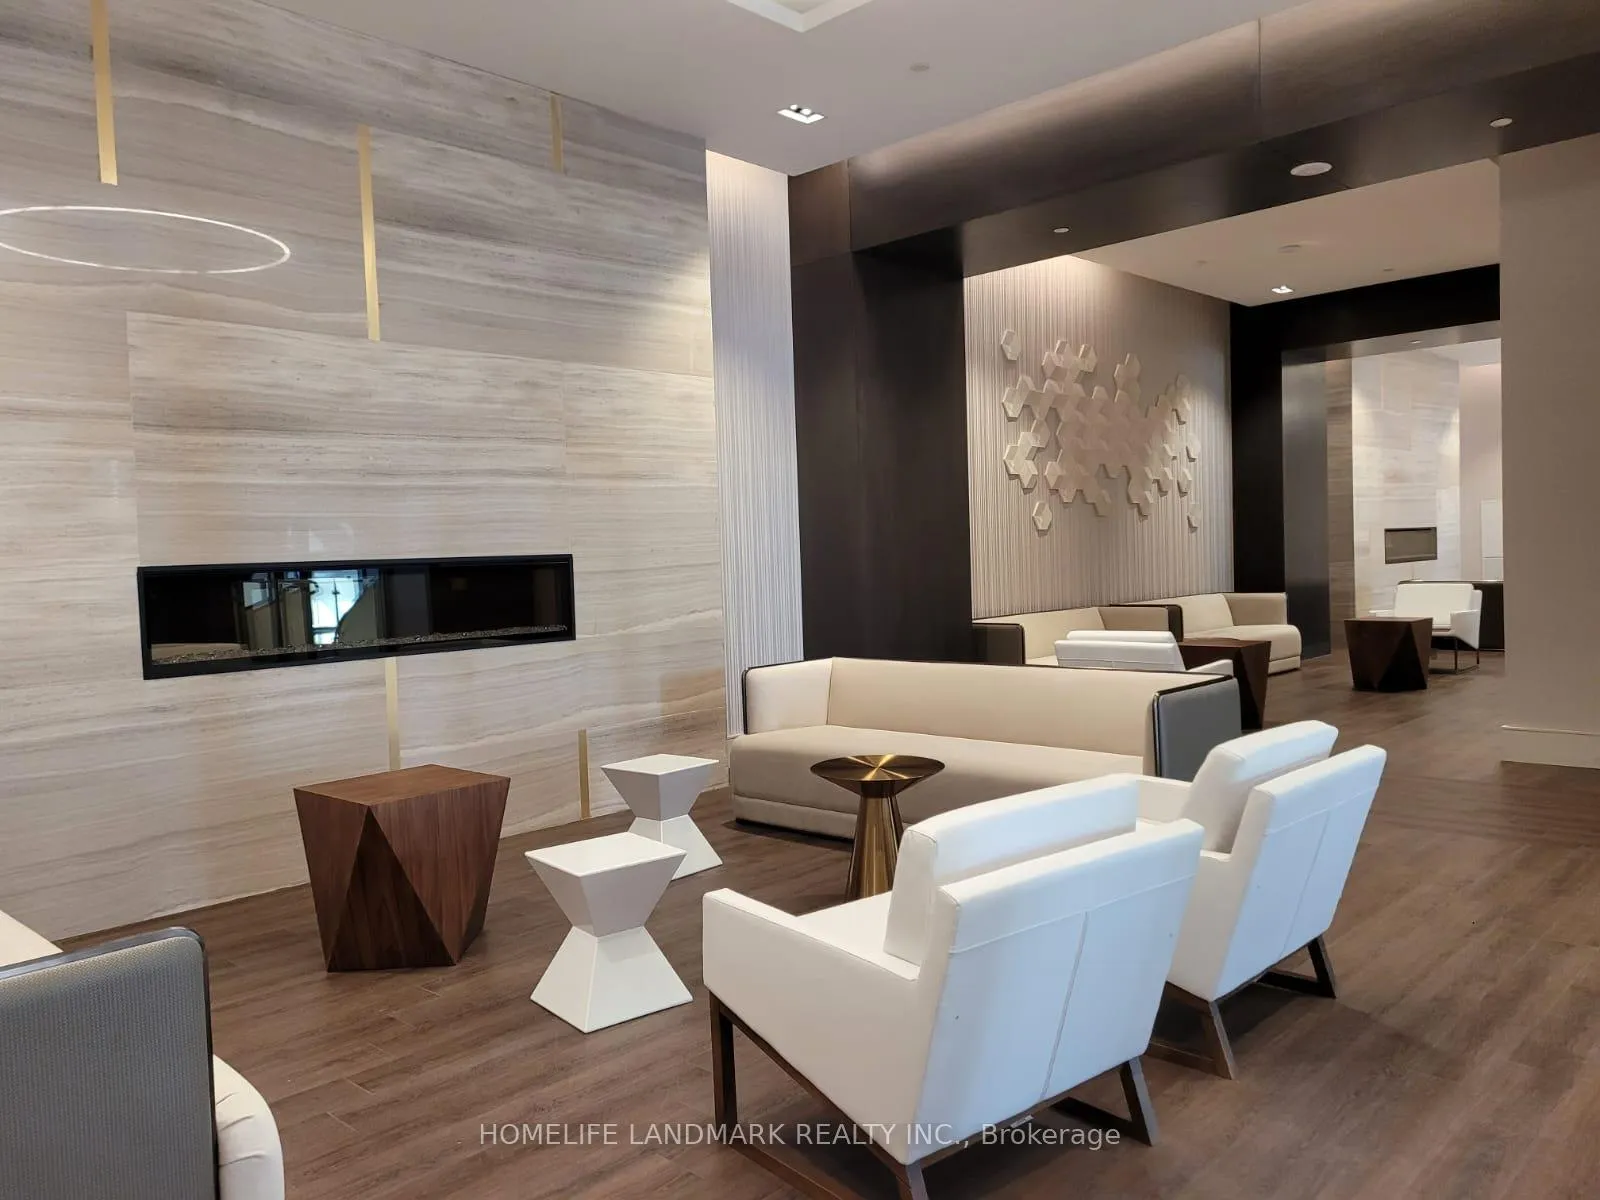 See all 17 photos
Property history
Facts and features
- ExposureSouth
- LaundryEnsuite
- LockerOwned
- BalconyTerrace
- Central air
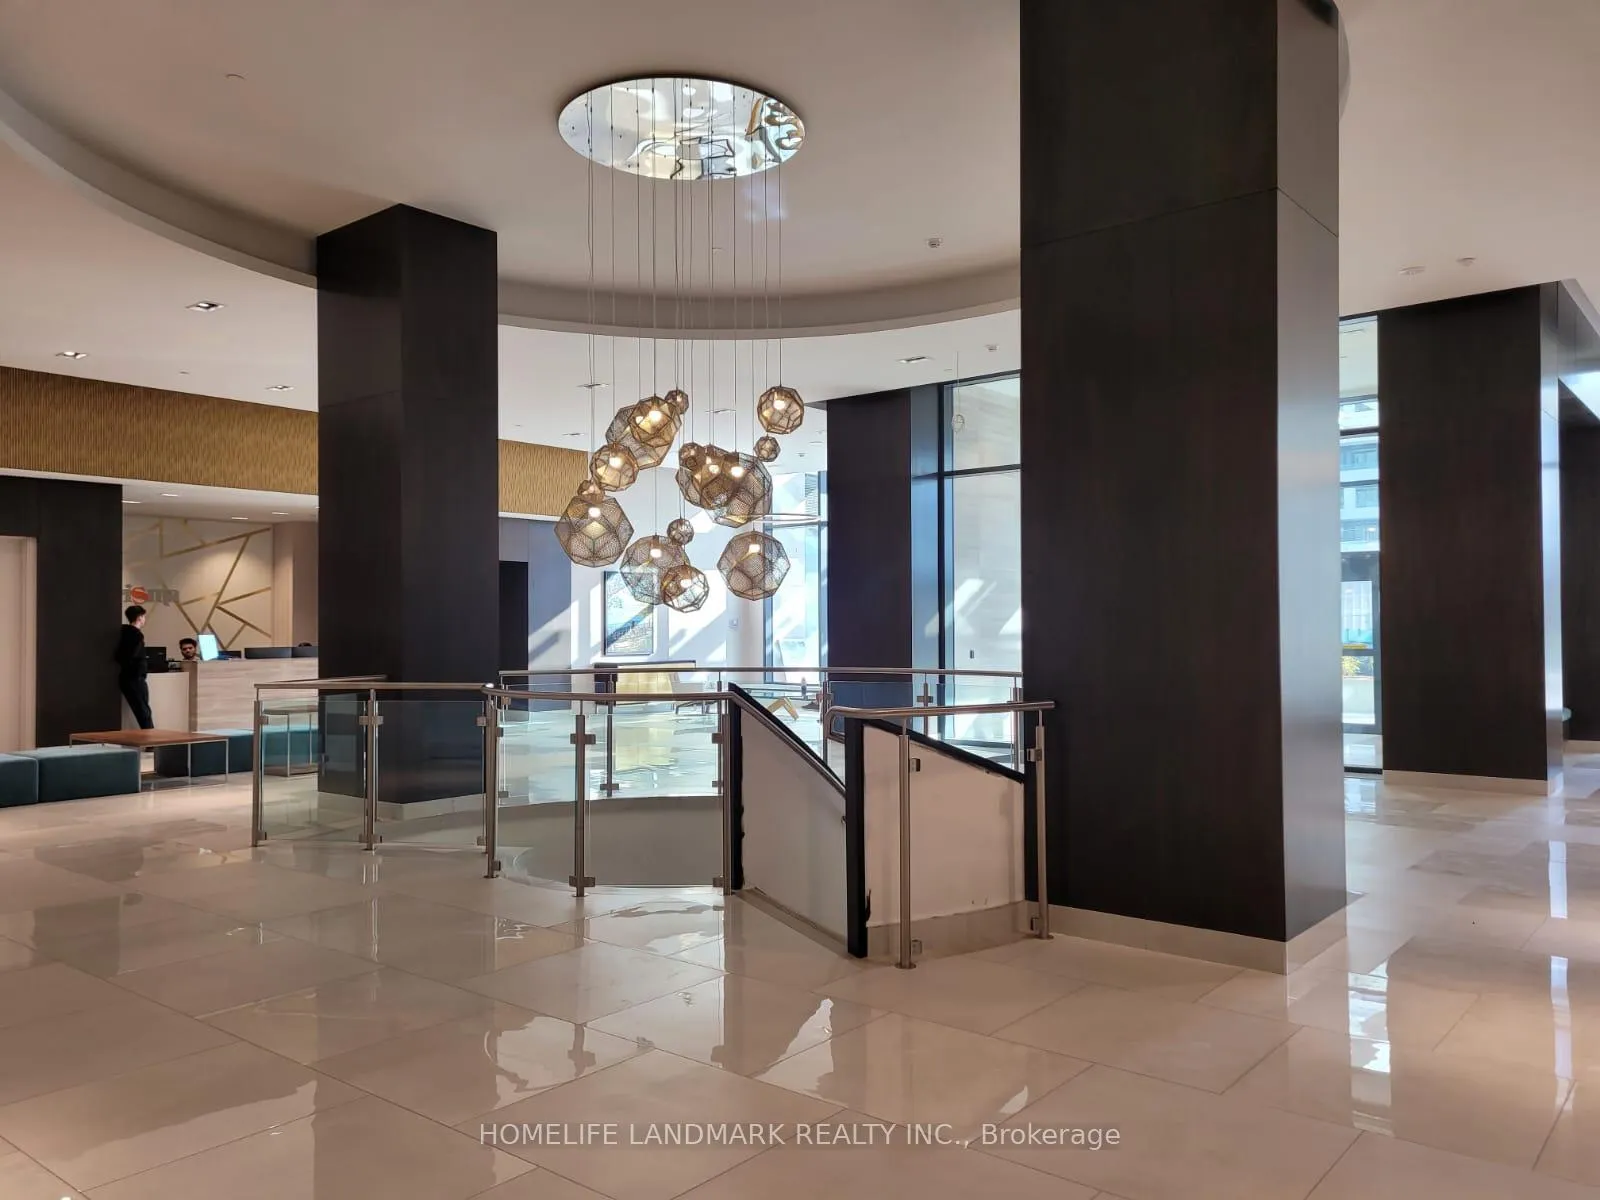
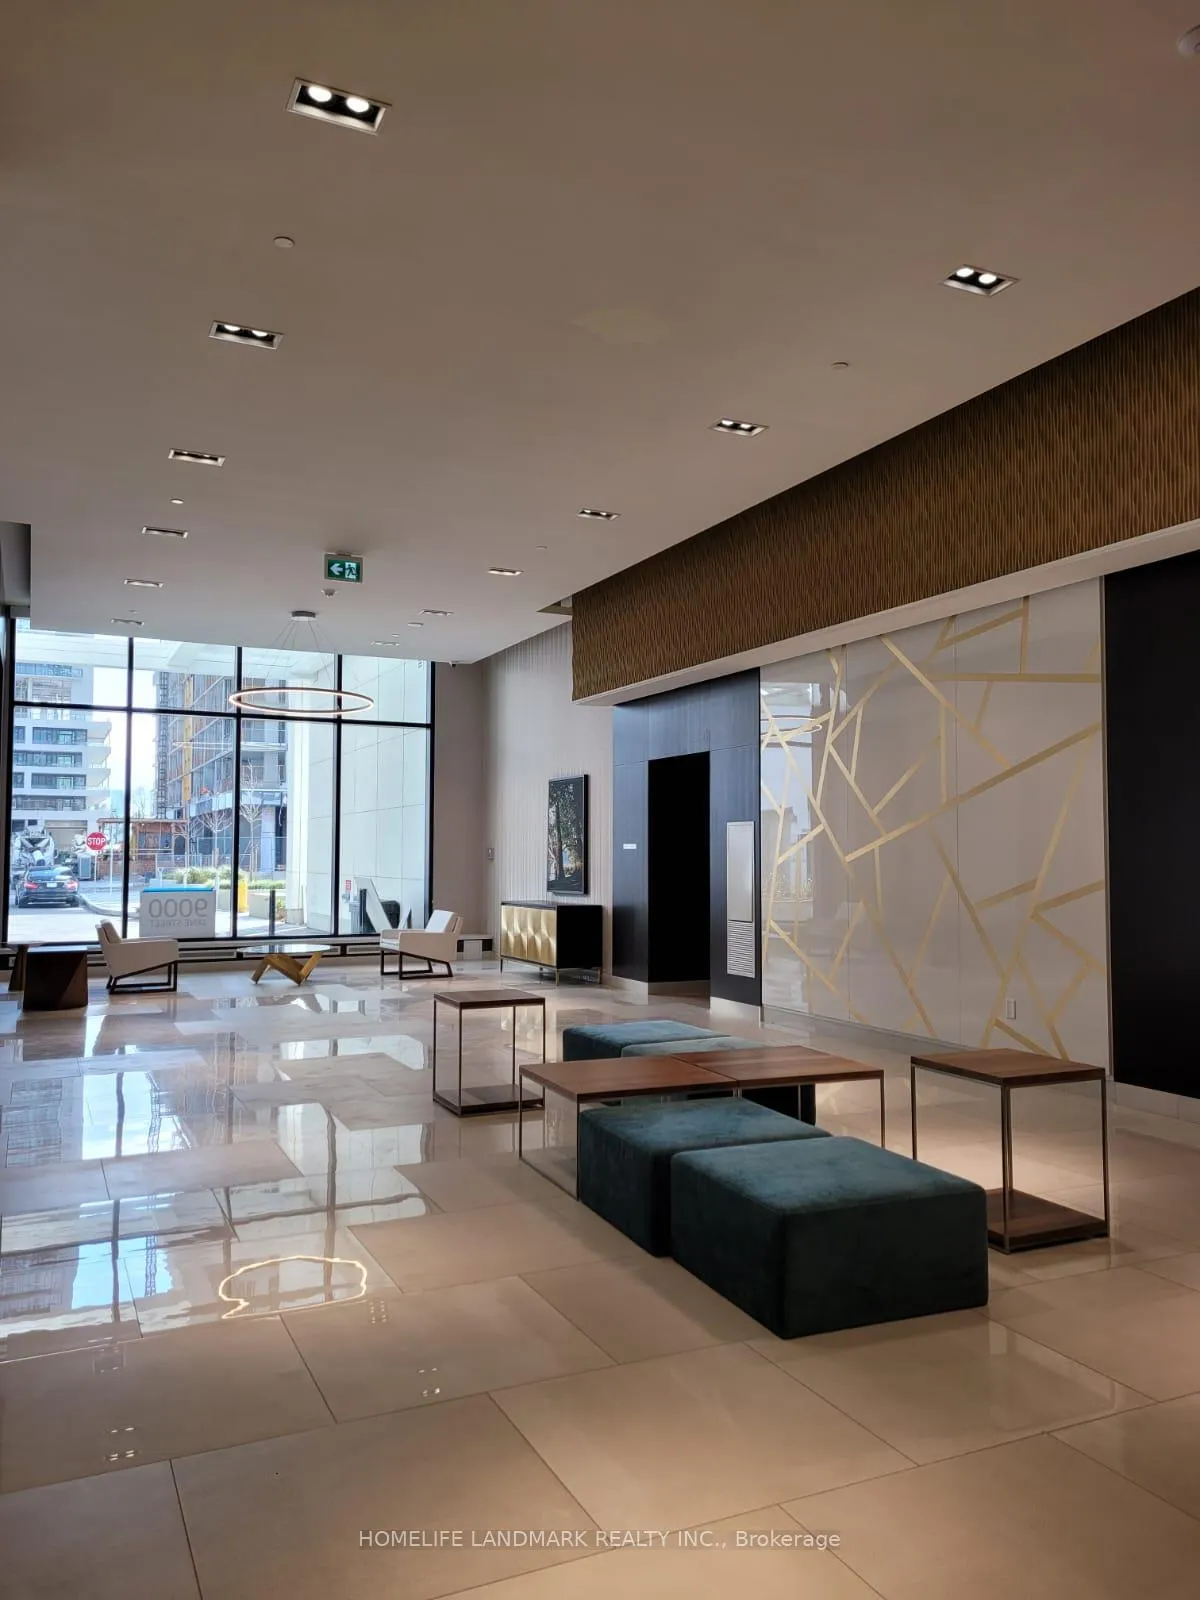
- Concierge
- Exercise room
- Outdoor pool
- Party room/meeting room
- Rooftop deck/garden
The homeCondo Apartment, Apartment, Age 0–5 years
- Type: Condo Apartment
- Style: Apartment
- Age: 0–5 years
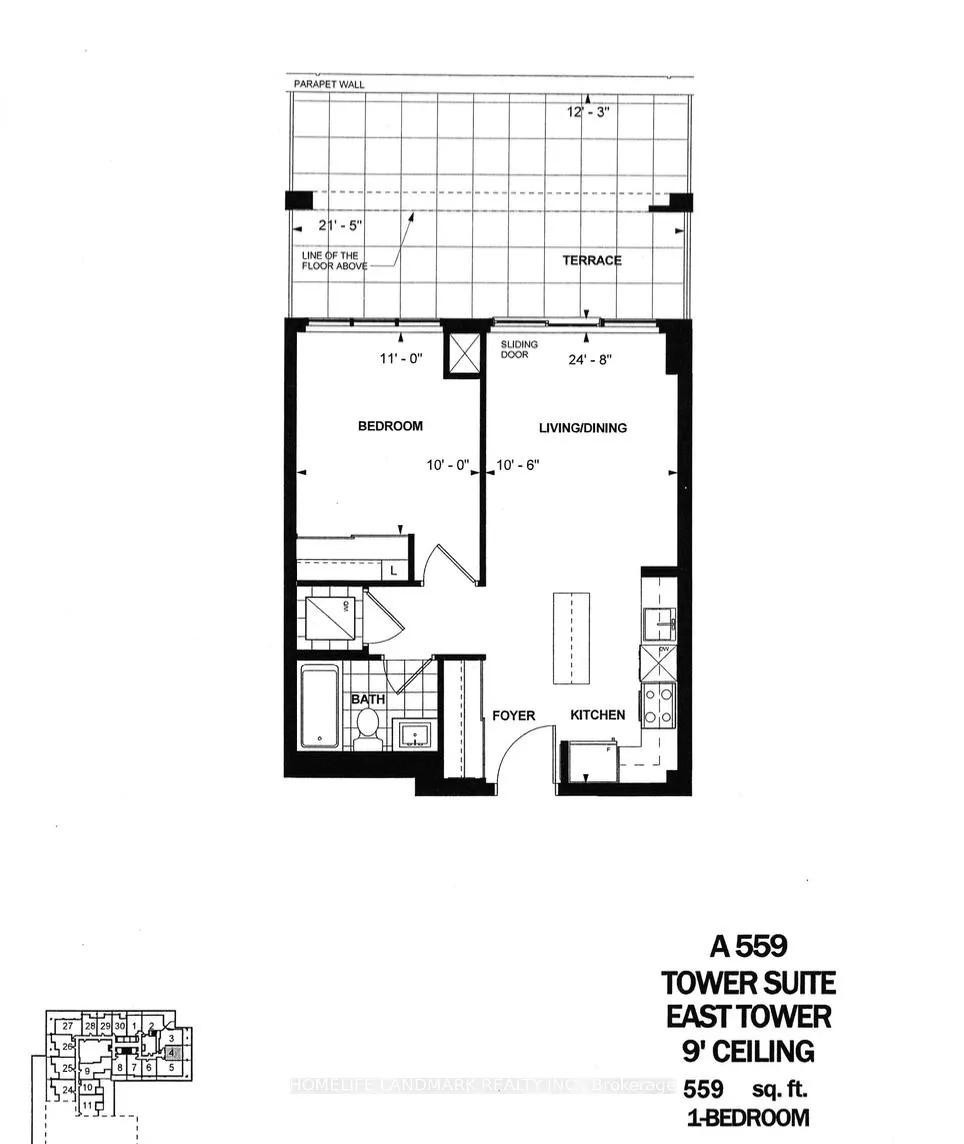
- Living space: 500–599 sq ft
- Basement: None
- Exposure: South
InsideEnsuite, main level, Carpet free, Elevator Yes
- Laundry: Ensuite, main level
- Features: Carpet free
- Elevator: Yes
- Rooms above ground: 5
- Bedrooms: 1
- Bathrooms: 1
- Kitchens: 1
OutsideConcrete, Terrace
- Exterior: Concrete
- Balcony: Terrace
Parking and locker1 Parking, Underground, Parking type Owned
- Spaces: 1 Parking
- Garage: Underground
- Parking type: Owned
- Driveway: Underground
- Spot: 97
- Locker: Owned
- Locker unit: 176
- Locker level: Level d (p4)
BuildingCharisma east tower, Storeys 29, Units 345
- Name: Charisma east tower
- Storeys: 29
- Units: 345
- Condo corporation: 1518
- Amenities: Concierge, exercise room, outdoor pool, party room/meeting room, rooftop deck/garden, visitor parking
- Pets: Allowed
Heating, water and powerForced air, gas, Central air
- Heating: Forced air, gas
- Cooling: Central air
Rent and termsRent $2,350 a month, Entire property, Unfurnished
- Rent: $2,350 a month
- Space for rent: Entire property
- Furnished: Unfurnished
- Lease: 12 months
- Paid: Monthly
- Rent includes: Common elements, heat, high speed internet, parking, building insurance, central air conditioning
- Deposit: Required
- Credit check: Required
- Employment letter: Required
- Rental application: Required
- References: Required
IncludedInc s/s kitchen appliances (fridge/freezer, dishwasher, electric range, hood fan), washer/dryer, all elf's, window coverings, use of 1 parking space and 1 locker. internet included., Tenants pays water, hydro and cable.
- Included: Inc s/s kitchen appliances (fridge/freezer, dishwasher, electric range, hood fan), washer/dryer, all elf's, window coverings, use of 1 parking space and 1 locker. internet included.
- Not included: Tenants pays water, hydro and cable.
NearbyHospital, park, public transit, school
- Close to: Hospital, park, public transit, school
Listing detailsN12093881, Rented, Apr 21, 2025
- MLS® number: N12093881
- Status: Rented
- Listed on: Apr 21, 2025
- Days on market: 15
- Updated: May 6, 2025
- Possession: 2025-05-01 / Immediate
- Occupied by: Vacant
- Listing brokerage: HOMELIFE LANDMARK REALTY INC.
About this home
Unit 204, 9000 Jane Street, Vaughan (Concord), ON L4K 0M6
One-Of-A-Kind Spacious 559SqFt 1Bedroom Unit At The Charisma East Tower By Greenpark. Bright Opening Concept With 9' Ceiling And Laminated Flooring. Living Area Walks Out To A Huge 250SqFt Terrace Provides Extra Entertainment Space Perfect For Summer Evenings. Kitchen W/ Centre Island. Quartz Countertop And High-End Full Size S/S Appliances. Large Bedroom With Floor To Ceiling Windows And Double Closet. Premium Size Locker Unit & Parking Spot Close To Elevator Entrance. Superb Building Amenities Include Outdoor Pool, Party Room, Rooftop Terrace, Gym, Games Room, Yoga Studio, Theatre Room, Pet Grooming Lounge And Bocce Courts. Excellent Location Close TO T.T.C., Subway/Transit, Wonderland And Hwy 400. Steps To Vaughan Mills Mall, Restaurants, Entertainment, Grocery And More!
Ask about this home
A HOMEH agent will answer your questions about this home.
Know more about Chrisma Condos Phase II
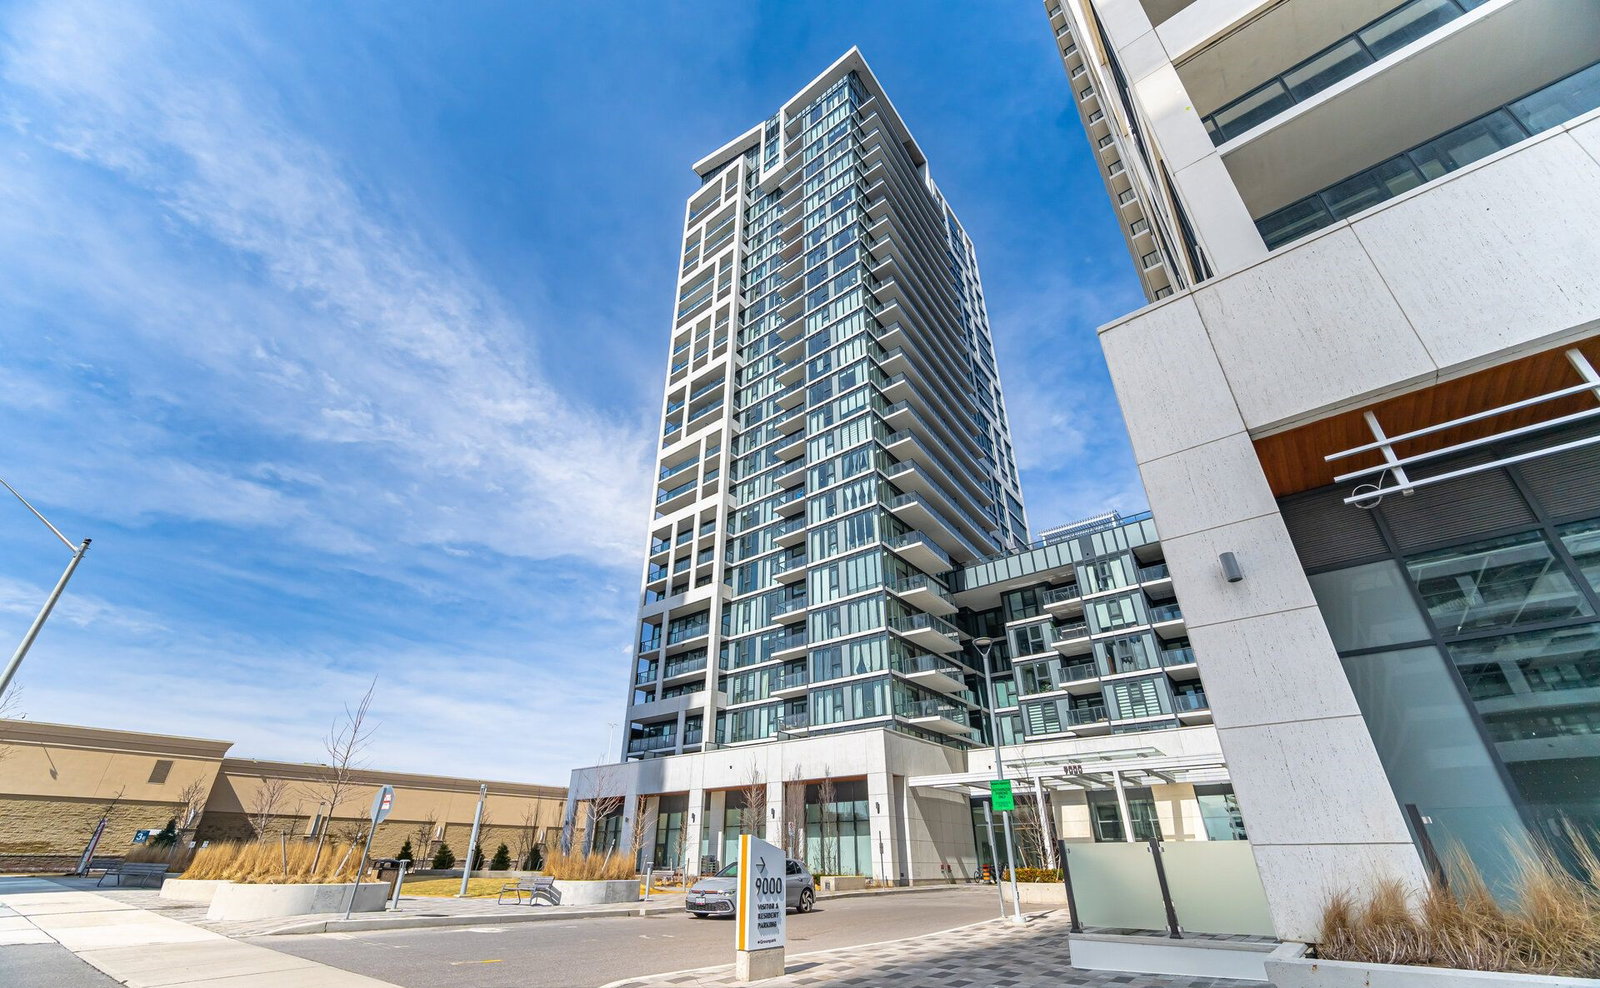
Condo building · 9000 Jane St
Chrisma Condos Phase II is a 29-storey condo with 345 suites by Greenpark Homes. Right now 8 for sale and 5 for rent are on the market here.
- 29storeys
- 345suites
- $790/sq ft
No similar units for rent in Chrisma Condos Phase II right now.
Around this home
Daily convenience, out of 100, from the distances below
Schools nearby
School rating, out of 10.
Helpful calculators
Your HOMEH agent

"I would see it this week."