

Unit 1923, 9000 Jane Street
Unit 1923, 9000 Jane Street
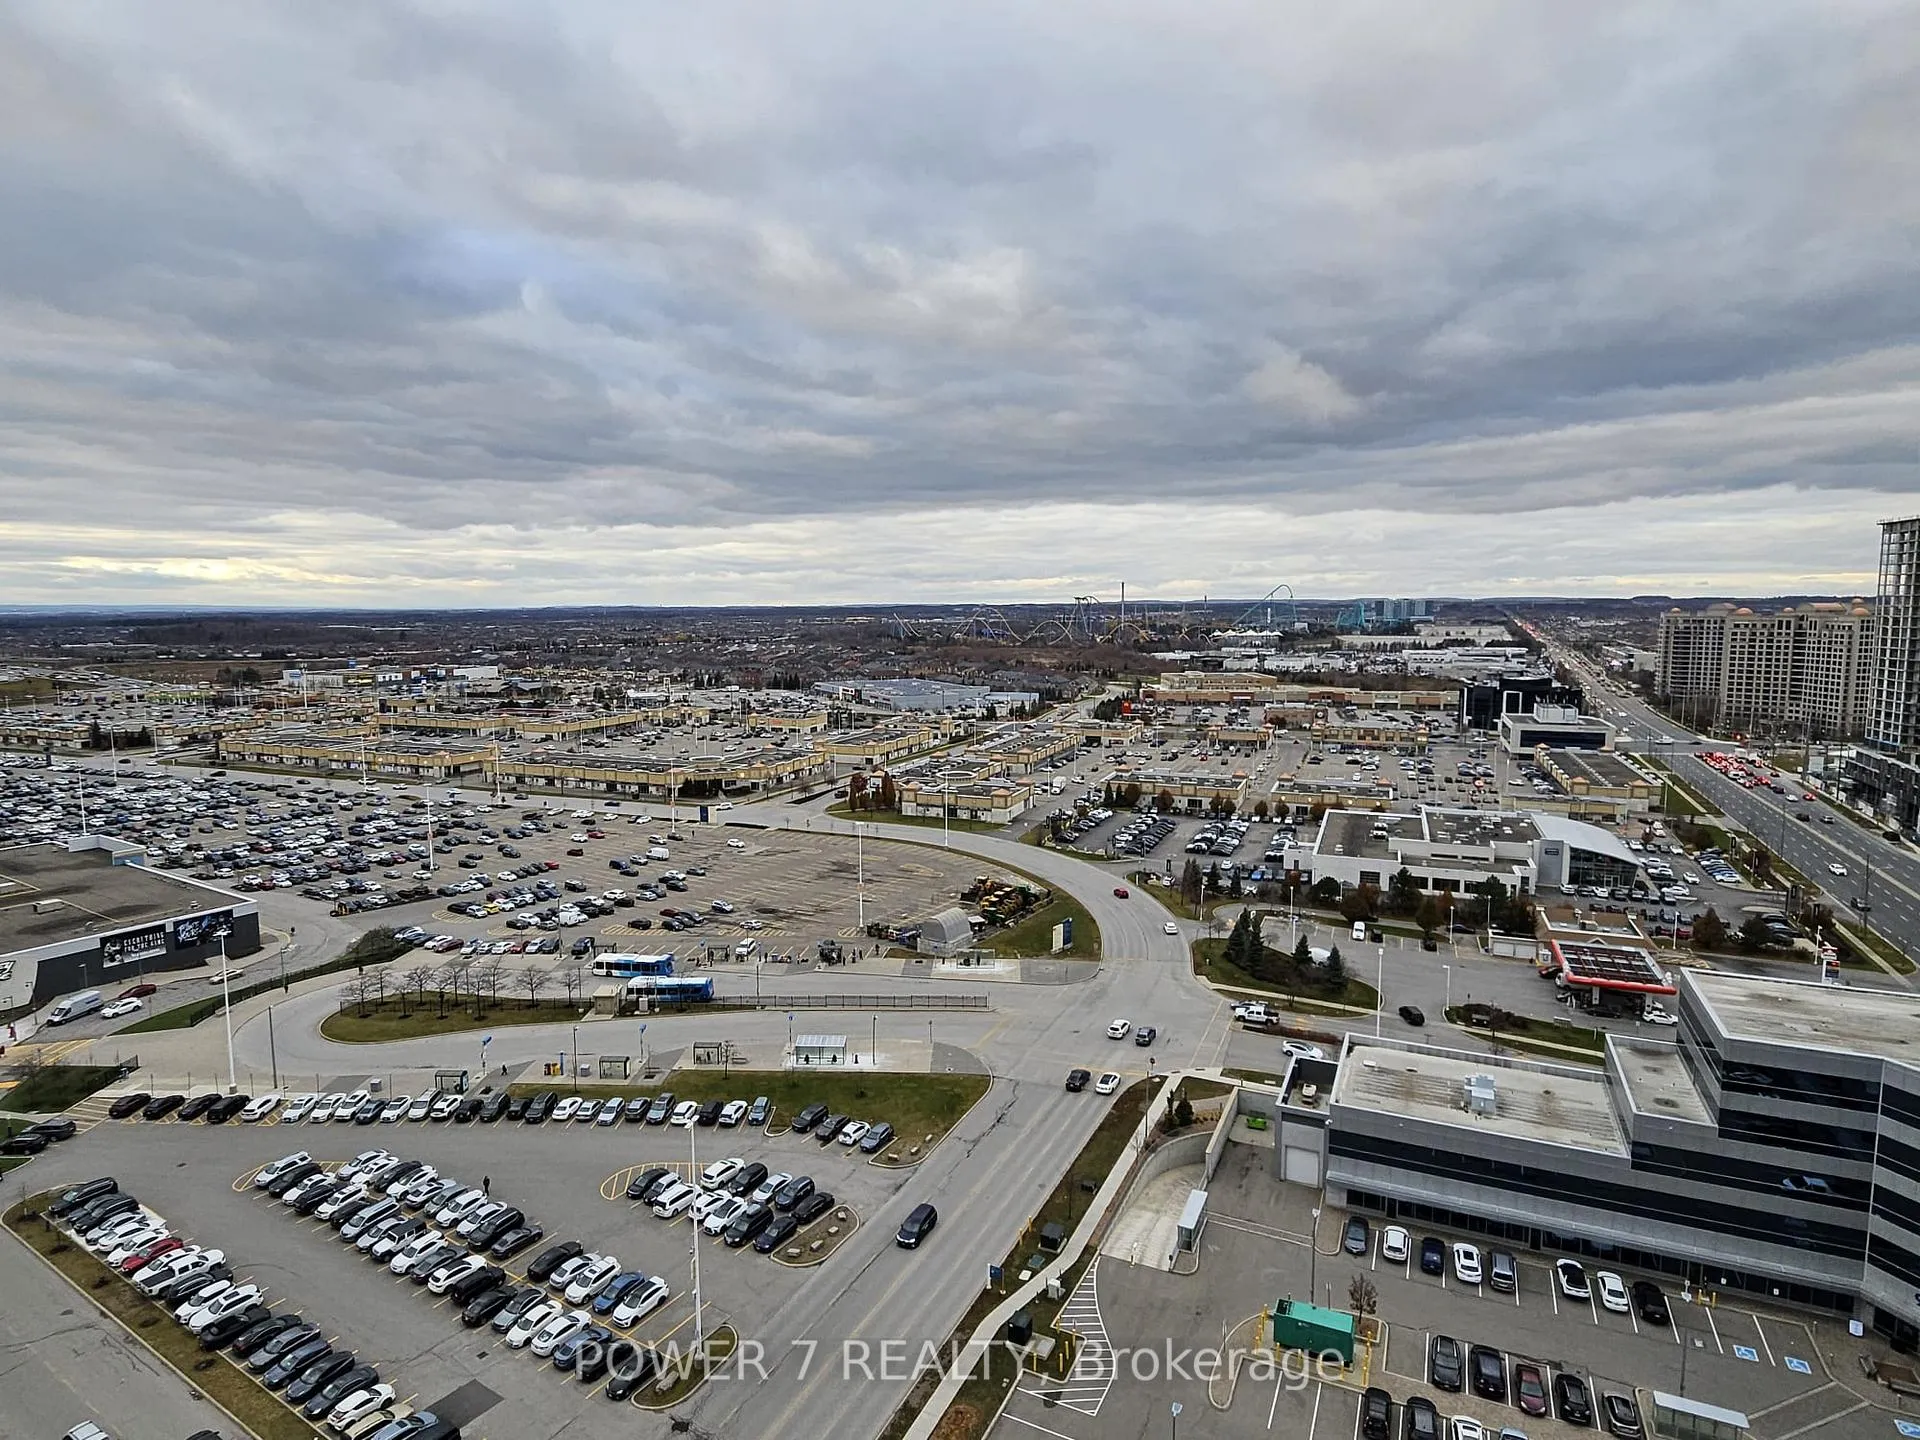 See all 5 photos
Property history
Facts and features
- ExposureSouth
- LaundryEnsuite
- LockerOwned
- BalconyOpen
- Hardwood floors
- Central air
- Concierge
- Gym
- Outdoor pool
- Party room/meeting room
The homeCondo Apartment, Apartment, Age 0–5 years
- Type: Condo Apartment
- Style: Apartment
- Age: 0–5 years
- Living space: 500–599 sq ft
- Basement: None
- Exposure: South
InsideHardwood, Window floor to ceiling, Ensuite, Rooms above ground 4
- Flooring: Hardwood, Window floor to ceiling
- Laundry: Ensuite
- Rooms above ground: 4
- Bedrooms: 1
- Bathrooms: 1
- Kitchens: 1
OutsideConcrete, Open
- Exterior: Concrete
- Balcony: Open
Parking and locker1 Parking, Underground, Parking type Owned
- Spaces: 1 Parking
- Garage: Underground
- Parking type: Owned
- Driveway: Underground
- Locker: Owned
BuildingChrisma Condos Phase II, Storeys 29, Units 345
- Name: Chrisma Condos Phase II
- Storeys: 29
- Units: 345
- Condo corporation: 0
- Amenities: Concierge, game room, gym, outdoor pool, party room/meeting room, rooftop deck/garden
- Pets: Allowed
Heating, water and powerForced air, gas, Central air
- Heating: Forced air, gas
- Cooling: Central air
Rent and termsRent $2,250 a month, Entire property, Unfurnished
- Rent: $2,250 a month
- Space for rent: Entire property
- Furnished: Unfurnished
- Lease: 12 months
- Paid: Monthly
- Rent includes: Building insurance, central air conditioning, common elements, parking
- Deposit: Required
- Credit check: Required
- Employment letter: Required
- Rental application: Required
- References: Required
IncludedStainless steel package: fridge, kitchen aid cooktop stove & dishwasher, stacked (full size) front load washer anddryer
- Included: Stainless steel package: fridge, kitchen aid cooktop stove & dishwasher, stacked (full size) front load washer anddryer
NearbyHospital, place of worship, public transit, school
- Close to: Hospital, place of worship, public transit, school
Listing detailsN11989648, Rented, Feb 25, 2025
- MLS® number: N11989648
- Status: Rented
- Listed on: Feb 25, 2025
- Days on market: 29
- Updated: Mar 26, 2025
- Possession: 30-59 days
- Occupied by: Vacant
- Listing brokerage: POWER 7 REALTY
About this home
Unit 1923, 9000 Jane Street, Vaughan (Concord), ON L4K 0M6
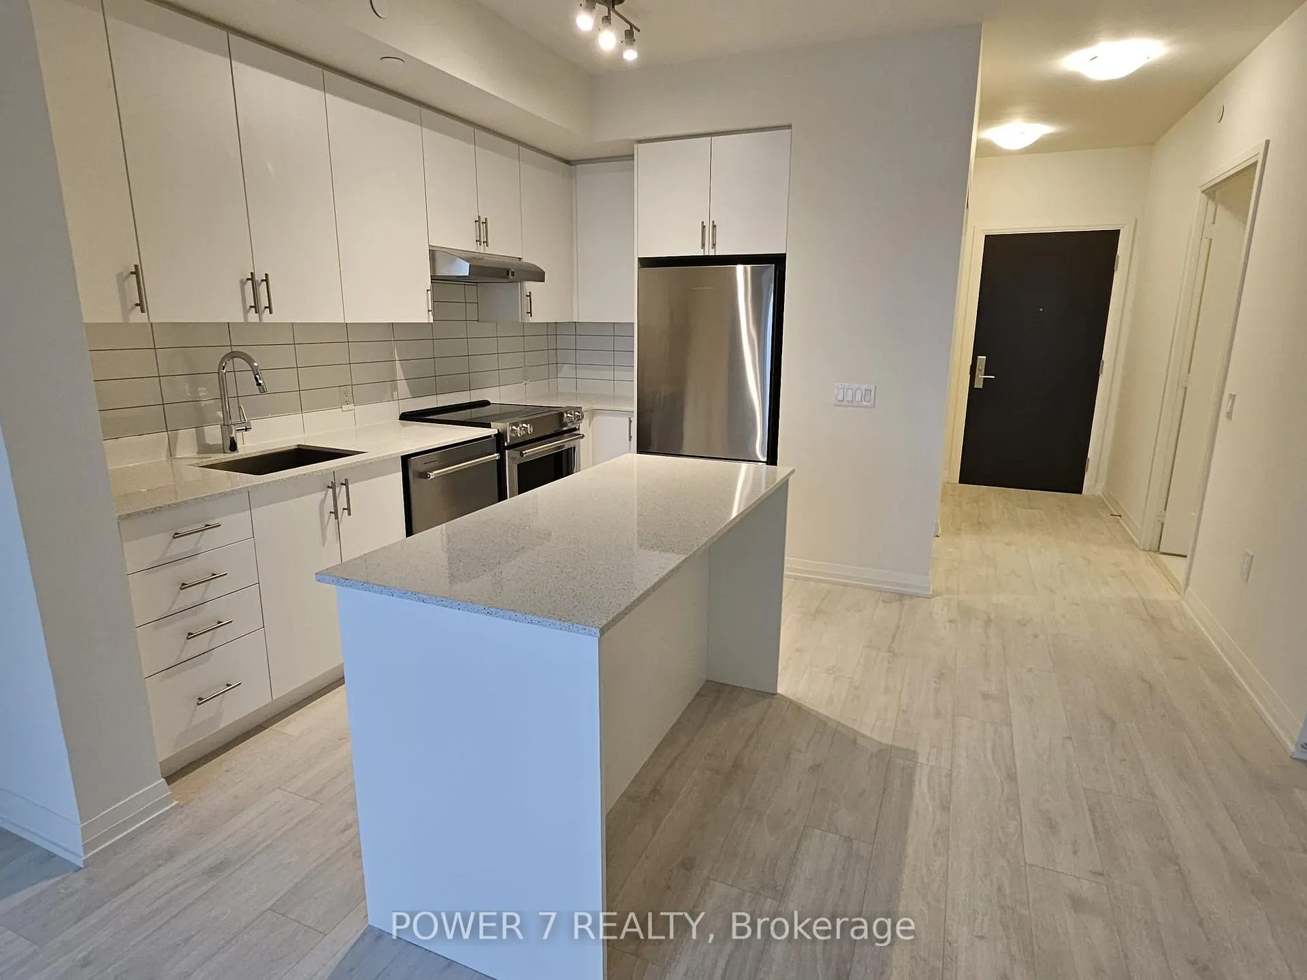
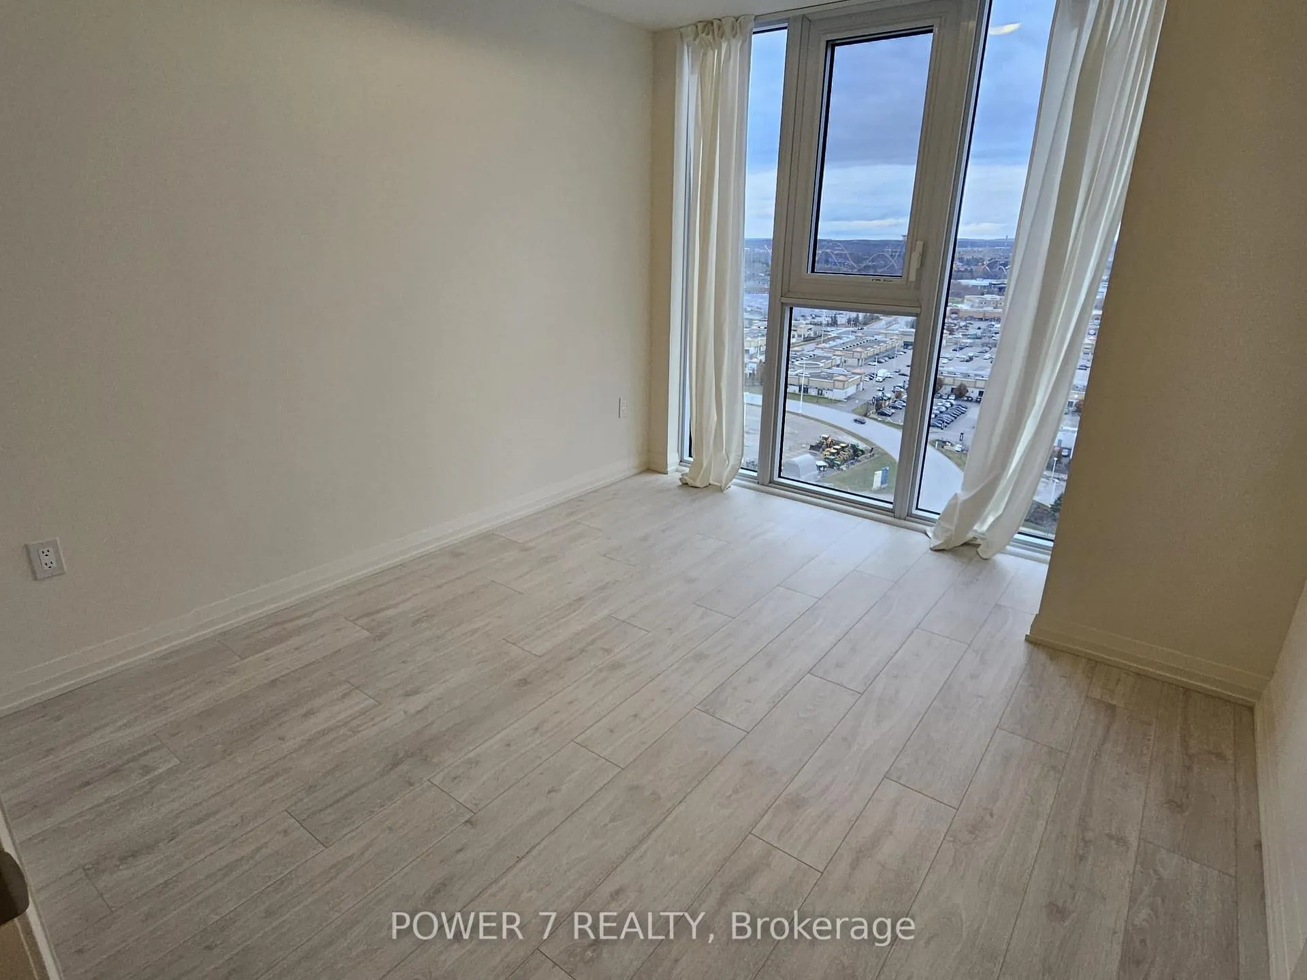
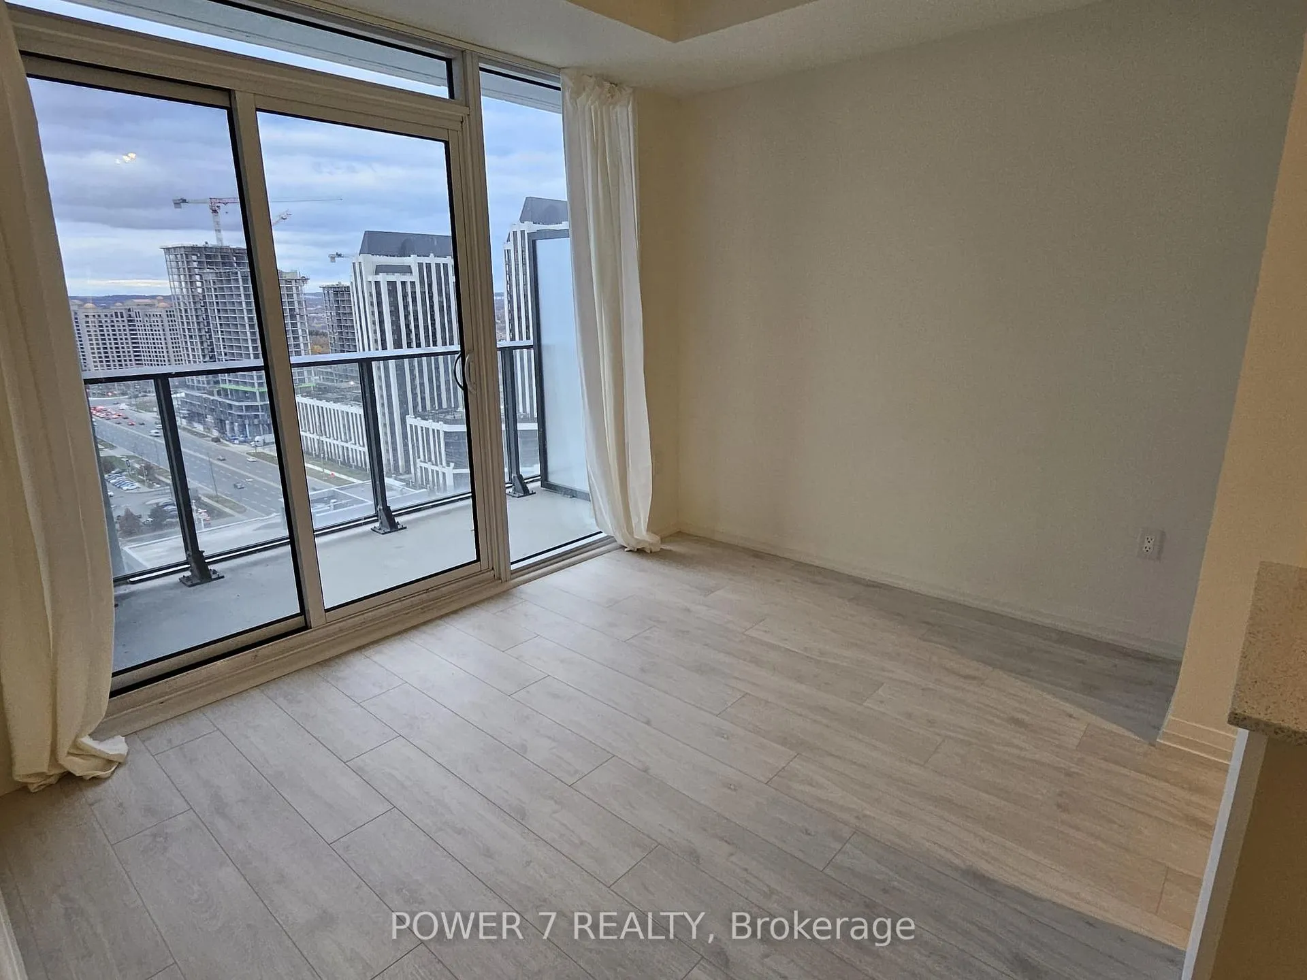
Welcome To This Charismatic Condo! A Delicate Mix Of Comfort & Convenience! This Spacious and Rarely Found 1-Bed Suite with 590 Sq.Ft + 50 Sq.Ft Balcony, 1 Parking and 1 locker included! 9' Ceiling & Floor to Ceiling Windows Thru, Premium Finishing and Craftmanship, Designer Open Kitchen W/ Spacious Centre Island. Engineered Quartz Countertops, Full-Sized Stainless Steel Kitchen Appliances, Laminate Flooring Thru, Large Bedroom W/floor to ceiling windows. Walk to Vaughan Mills, Minutes to VMC Subway Station, Hwy 400, Hwy 407, Canada's Wonderland, Hospital, etc. World-Class In-house Amenities: Outdoor Pool/ Rooftop Terrace, Party Room, Fitness & Exercise Room, Library, 24-Hour Concierge, 2-Storey Lobby, Wifi Lounge, Bocce Courts & Lounge! This tranquil sanctuary-like setting is complete with tables and chairs making outdoor gatherings with family and friends an easy and popular choice. The stage is set at Charisma, it is time for you to take it all in.
Ask about this home
A HOMEH agent will answer your questions about this home.
Know more about Chrisma Condos Phase II
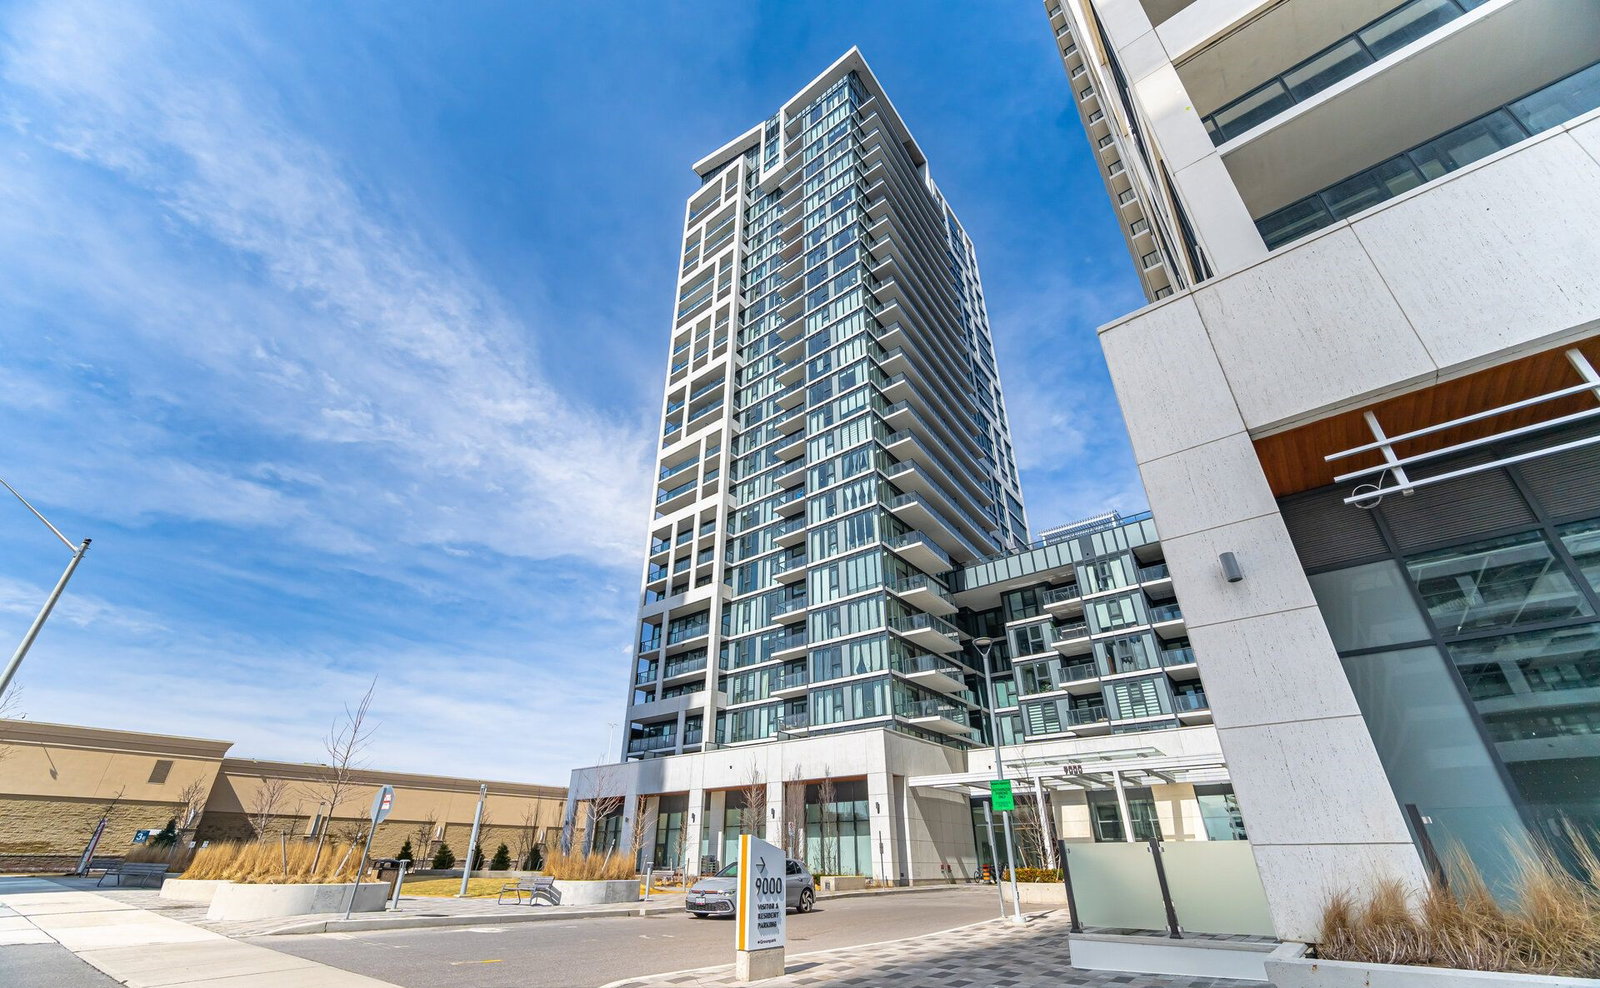
Condo building · 9000 Jane St
Chrisma Condos Phase II is a 29-storey condo with 345 suites by Greenpark Homes. Right now 8 for sale and 5 for rent are on the market here.
- 29storeys
- 345suites
- $790/sq ft
No similar units for rent in Chrisma Condos Phase II right now.
Around this home
Daily convenience, out of 100, from the distances below
Schools nearby
School rating, out of 10.
Helpful calculators
Your HOMEH agent

"I would see it this week."