

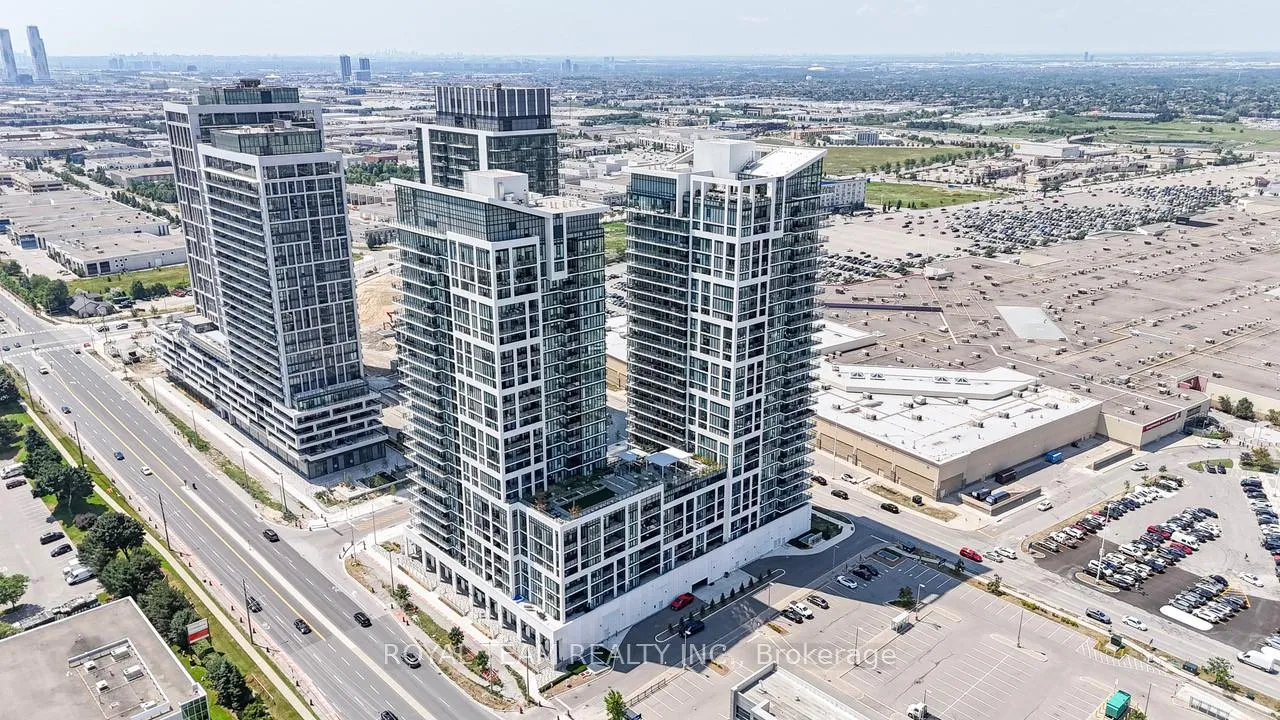
Unit 2212, 9000 Jane Street
Unit 2212, 9000 Jane Street
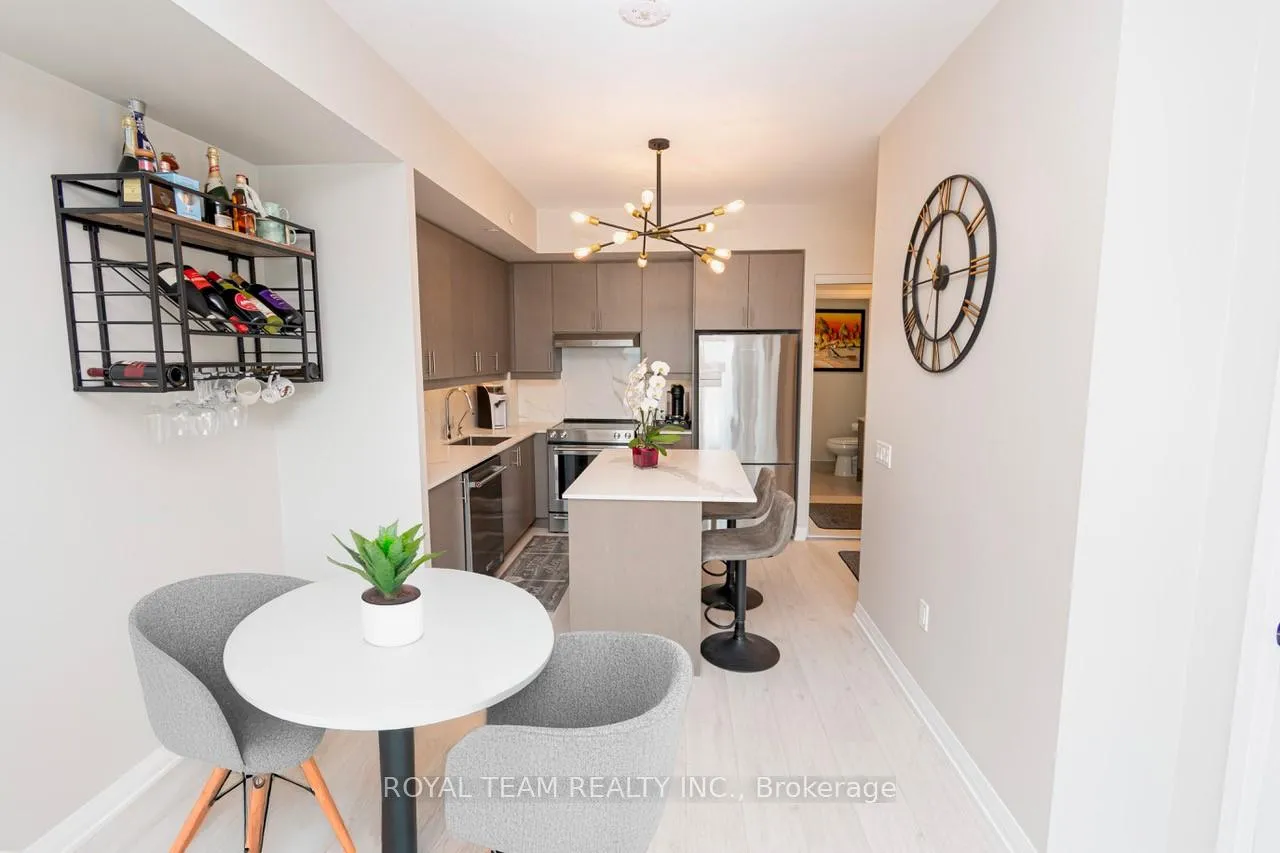 See all 24 photos
Property history
Facts and features
- ExposureEast
- LaundryEnsuite, in-suite
- LockerOwned
- BalconyOpen
- Central air
The homeCondo Apartment, Apartment, Age 0–5 years
- Type: Condo Apartment
- Style: Apartment
- Age: 0–5 years
- Living space: 600–699 sq ft
- Basement: None
- Exposure: East
- View: City, clear, downtown
- Special designation: Other
InsideCeramic, Ensuite, in-suite laundry, Carpet free
- Flooring: Ceramic
- Laundry: Ensuite, in-suite laundry
- Features: Carpet free
- Rooms above ground: 6
- Bedrooms: 1
- Bathrooms: 2
- Kitchens: 1
OutsideConcrete, Open
- Exterior: Concrete
- Balcony: Open
Parking and locker1 Parking, Underground, Exclusive
- Spaces: 1 Parking
- Garage: Underground
- Parking type: Exclusive
- Driveway: Underground
- Spot: 82
- Locker: Owned
- Locker unit: 34+175
- Locker level: P5+6th floor
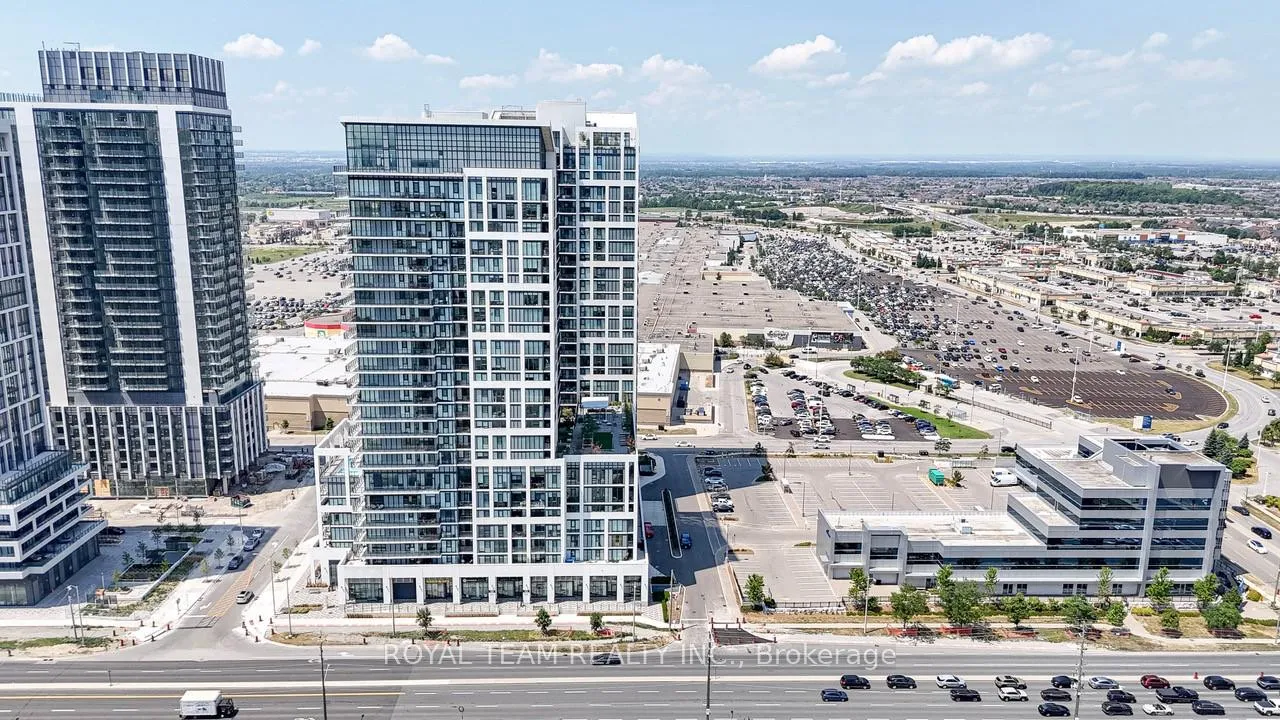
BuildingChrisma Condos Phase II, Storeys 29, Units 345
- Name: Chrisma Condos Phase II
- Storeys: 29
- Units: 345
- Condo corporation: 1518
- Pets: Allowed
Heating, water and powerForced air, gas, Central air
- Heating: Forced air, gas
- Cooling: Central air
Costs and taxesTaxes $2,469 a year, Condo fee $535 a month, Heat included, common elements included, building insurance included, parking included, condo taxes included, cac included
- Taxes, 2024: $2,469 a year
- Condo fee: $535 a month
- Fee includes: Heat included, common elements included, building insurance included, parking included, condo taxes included, cac included
- HST: HST included in the price
Included in the saleElf, s/s appliances, w&d, window coverings, 1 parking, 2 lockers, N/a
- Included: Elf, s/s appliances, w&d, window coverings, 1 parking, 2 lockers
- Not included: N/a
Listing detailsN12283571, Sold, Jul 14, 2025
- MLS® number: N12283571
- Status: Sold
- Listed on: Jul 14, 2025
- Days on market: 122
- Updated: Nov 13, 2025
- Possession: Flexible
- Occupied by: Owner
- Listing brokerage: ROYAL TEAM REALTY INC.
About this home
Unit 2212, 9000 Jane Street, Vaughan (Vellore Village), ON L4K 0M6
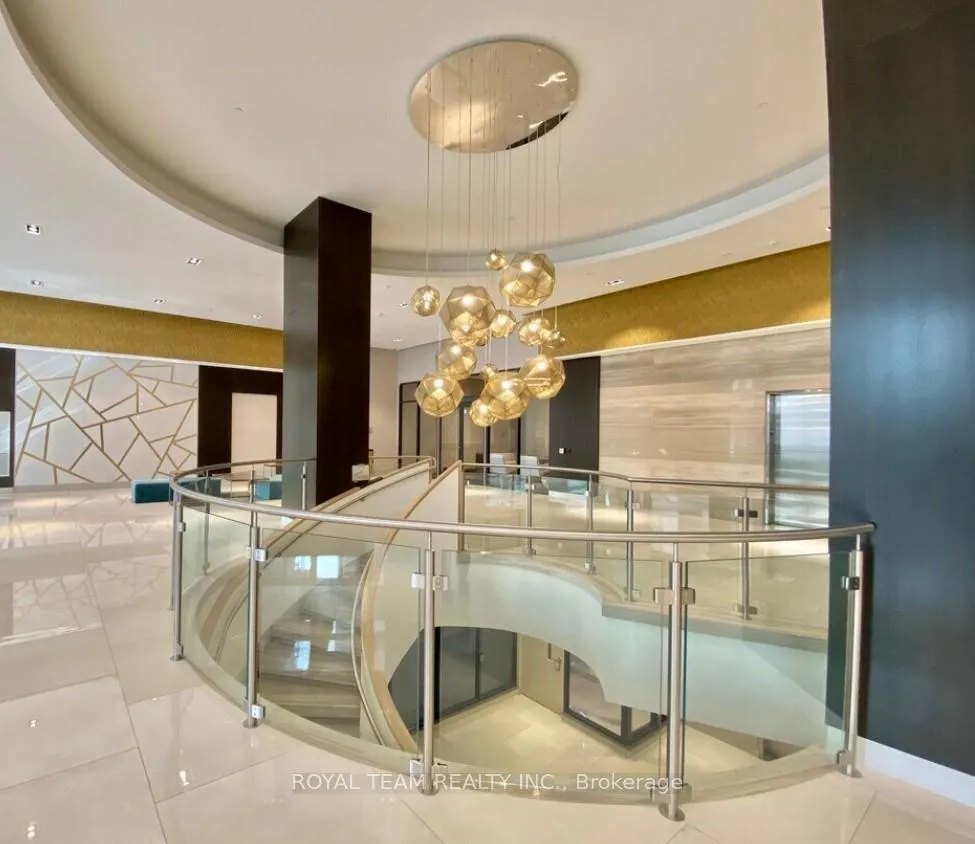
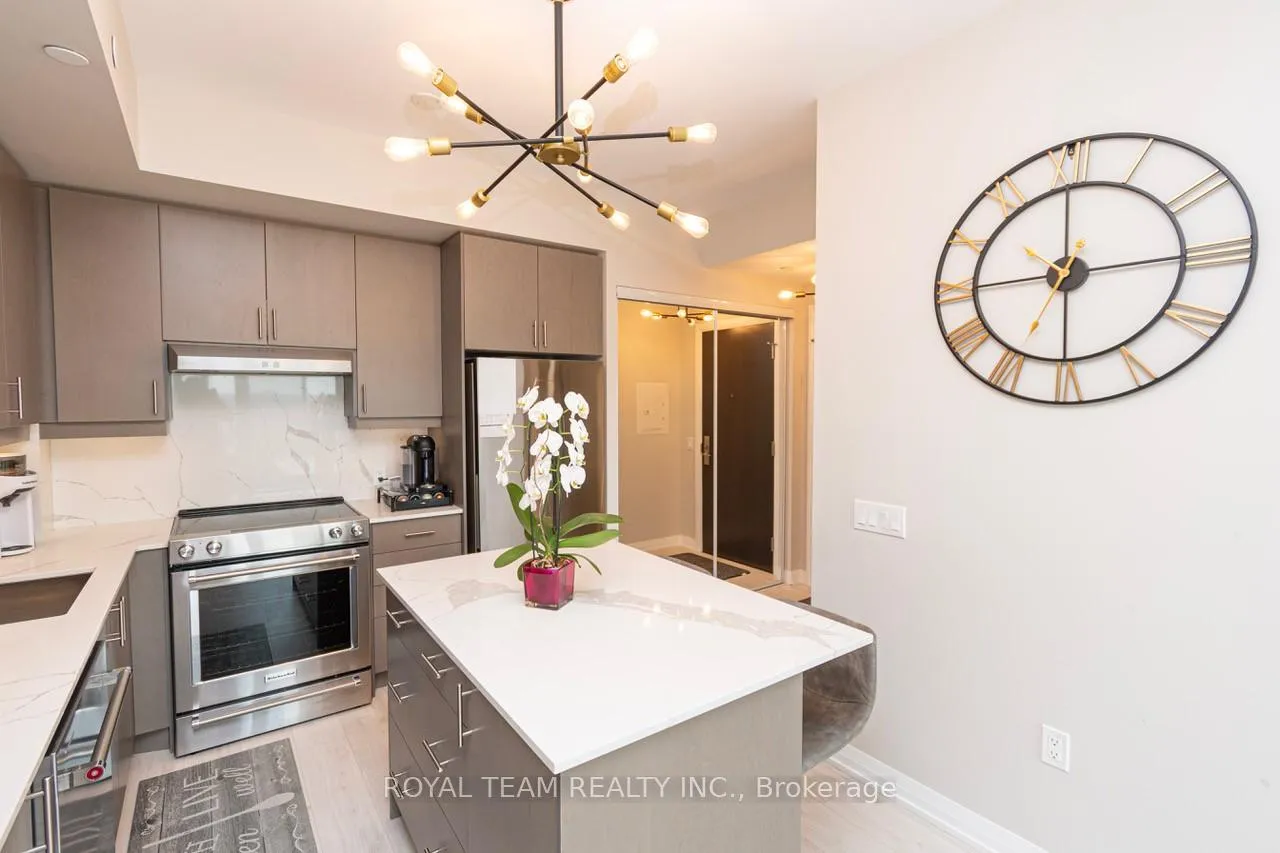
Step into this beautifully finished east-facing condo featuring bright, unobstructed views and a spacious open-concept layout. The modern kitchen is equipped with full-size stainless steel appliances, an upgraded backsplash, and sleek cabinetry. Both bathrooms feature tiled accent walls that add a refined designer touch. This unit also comes with two lockers and one parking space for ultimate convenience. Located in one of Vaughan`s most desirable buildings, residents enjoy top-tier amenities including a resort-style outdoor pool, bocce court, gym, sauna, and stylish shared spaces. All of this just minutes from Vaughan Mills Mall, Highway 400, and a wide variety of restaurants, shops, and everyday essentials.
Ask about this home
A HOMEH agent will answer your questions about this home.
Know more about Chrisma Condos Phase II
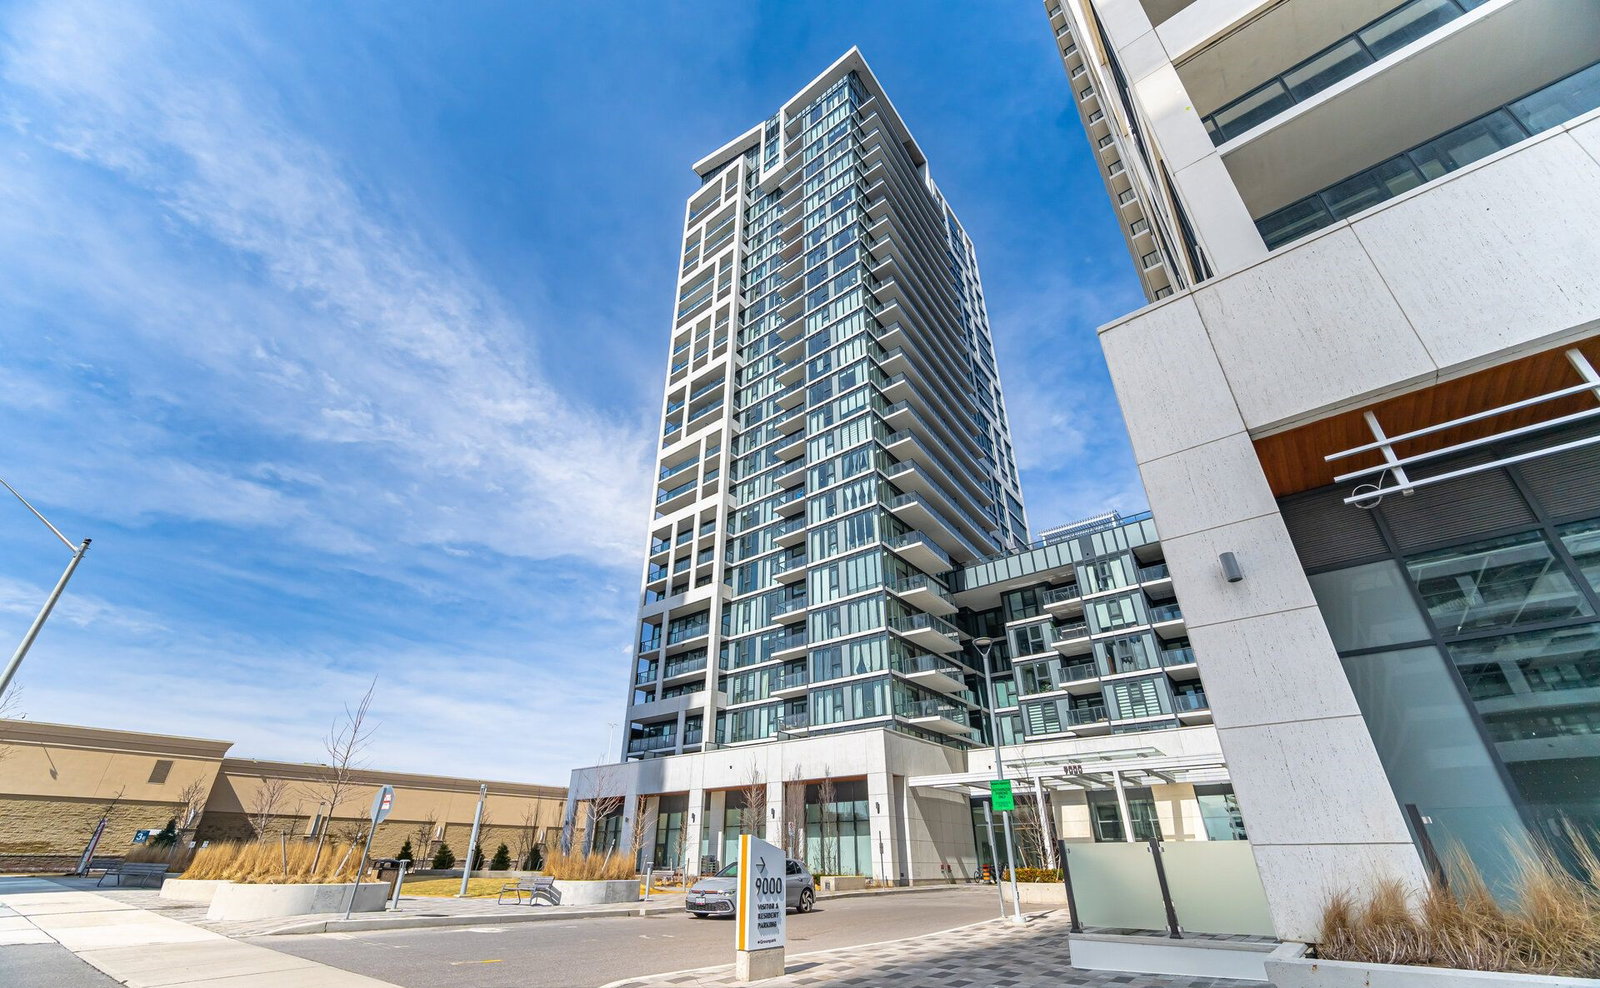
Condo building · 9000 Jane St
Chrisma Condos Phase II is a 29-storey condo with 345 suites by Greenpark Homes. Right now 8 for sale and 5 for rent are on the market here.
- 29storeys
- 345suites
- $790/sq ft
No similar units for sale in Chrisma Condos Phase II right now.
Around this home
Daily convenience, out of 100, from the distances below
Schools nearby
School rating, out of 10.
Helpful calculators
Your HOMEH agent

"I would see it this week."