

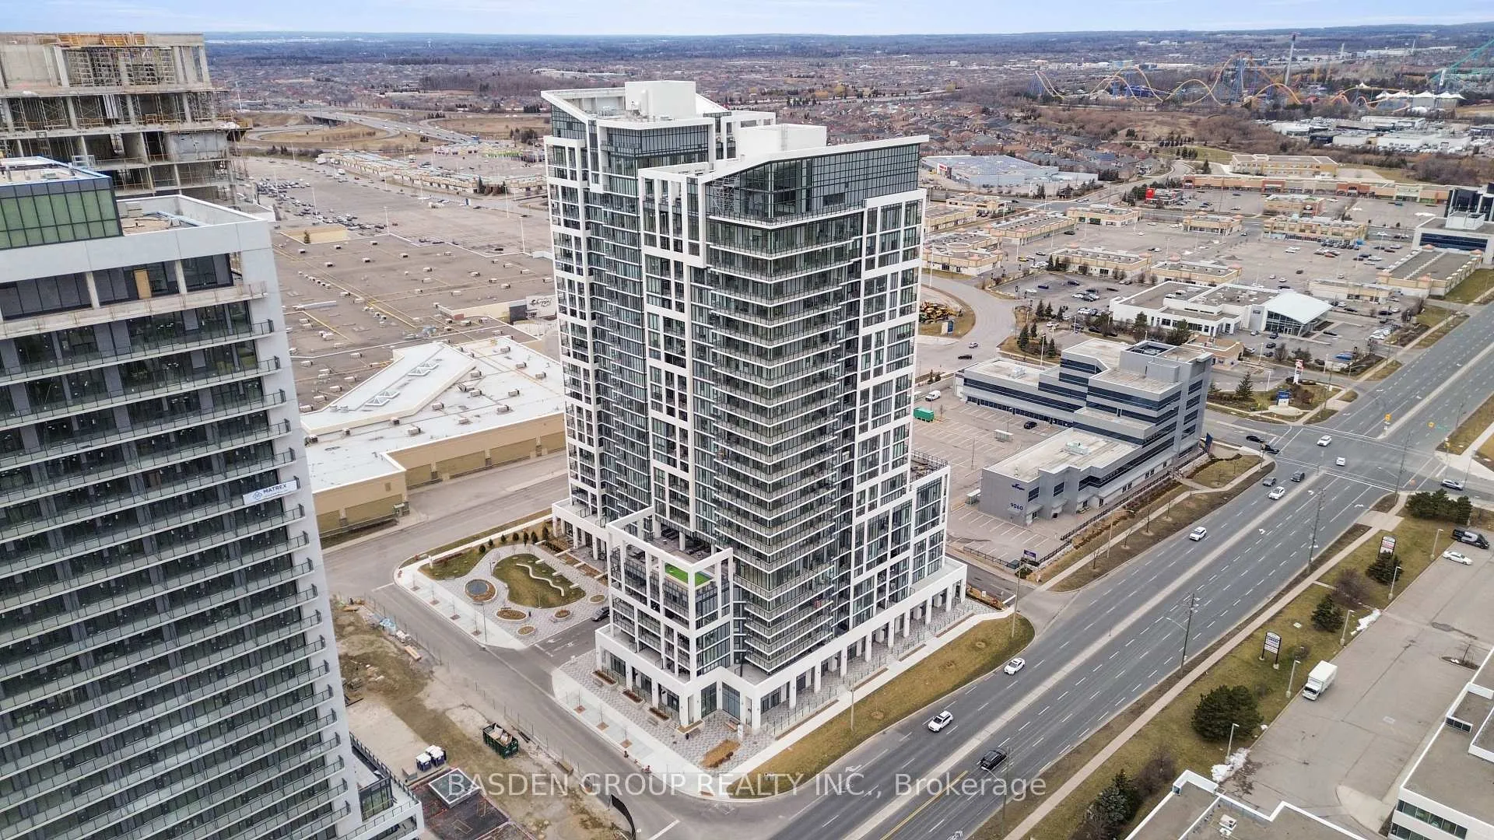
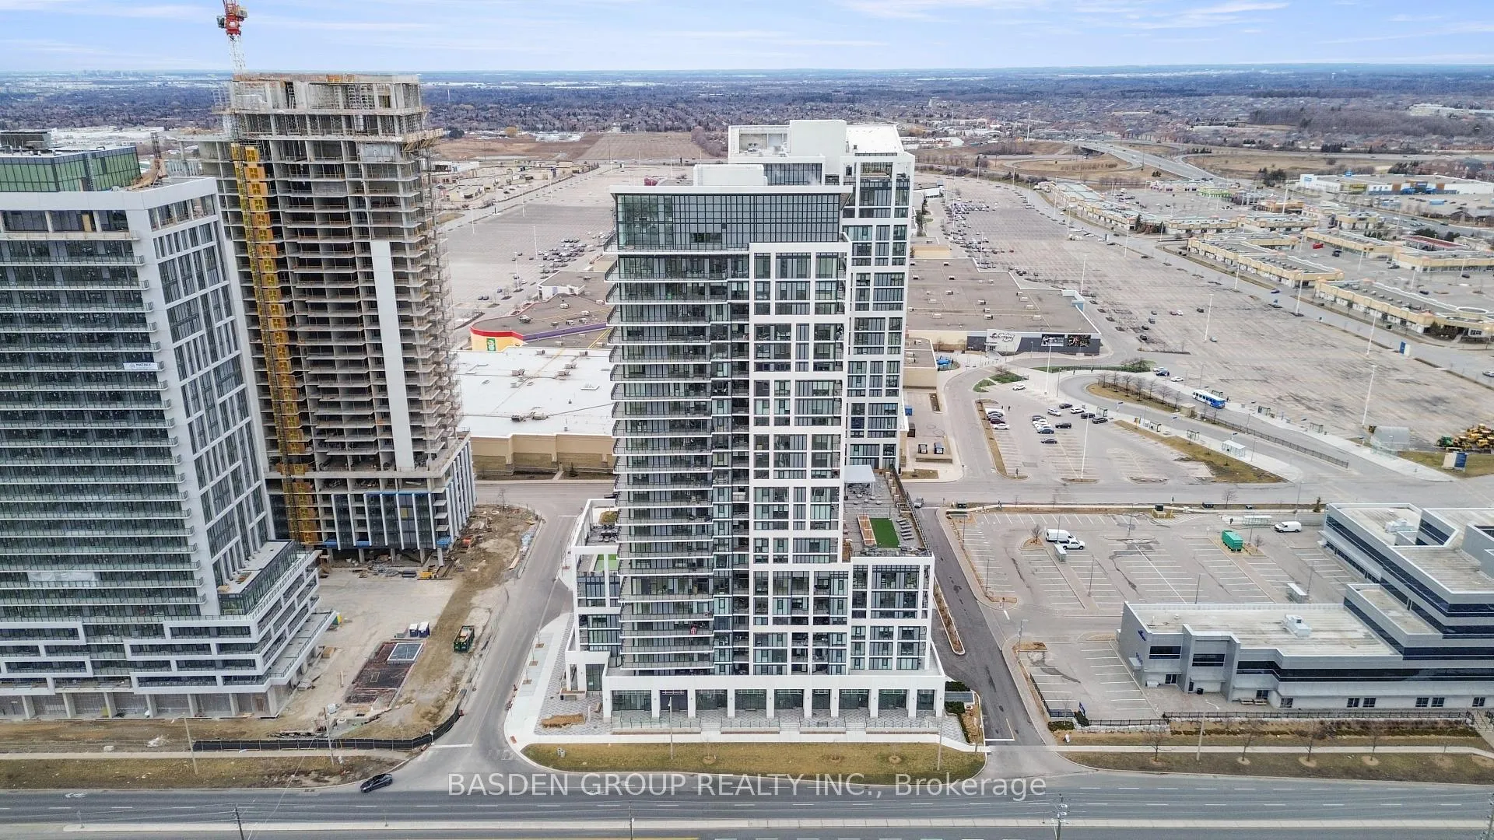
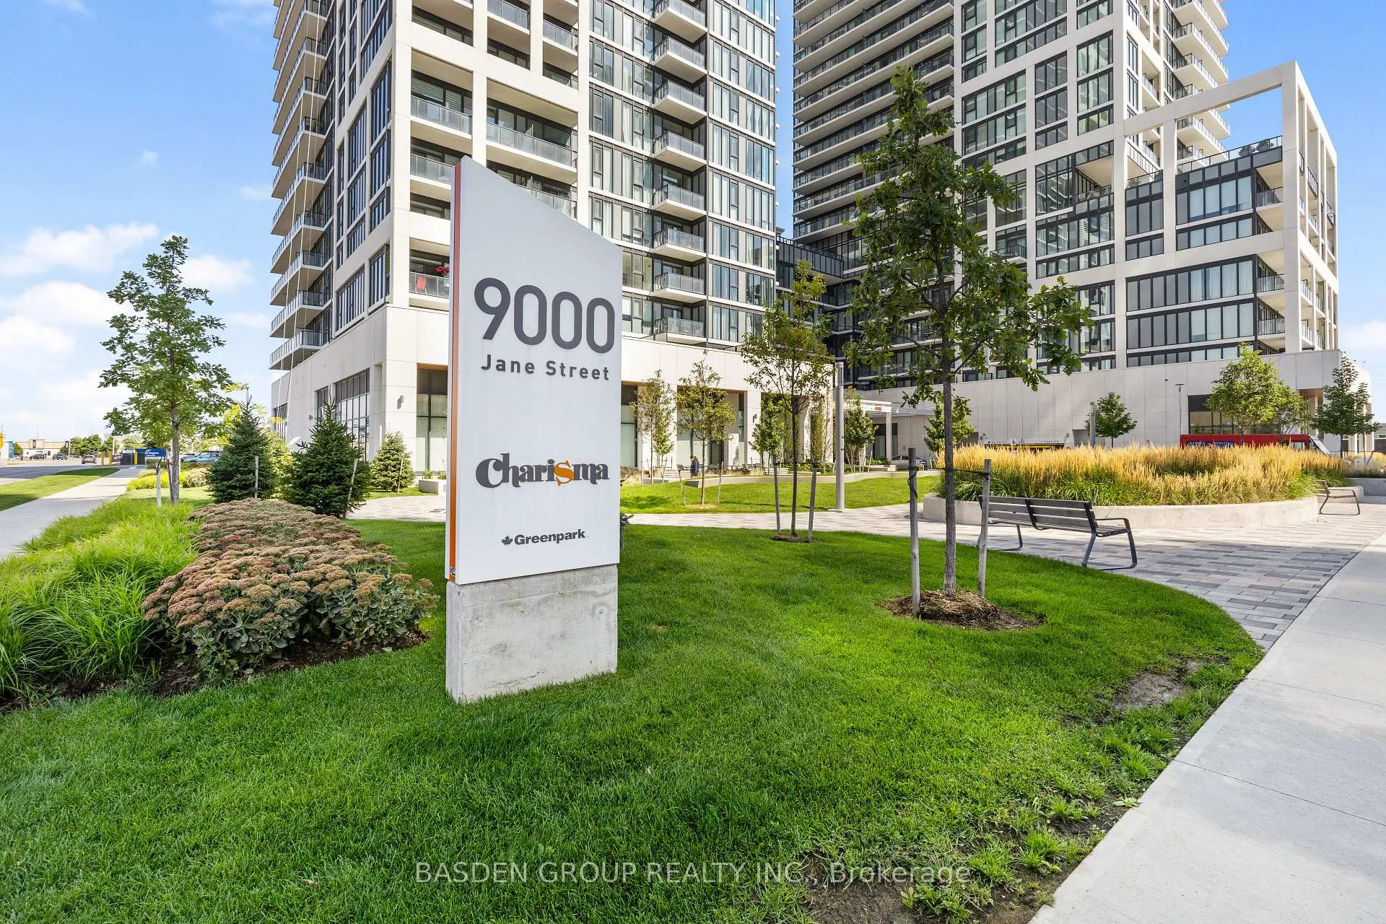
Unit 814, 9000 Jane Street
Unit 814, 9000 Jane Street
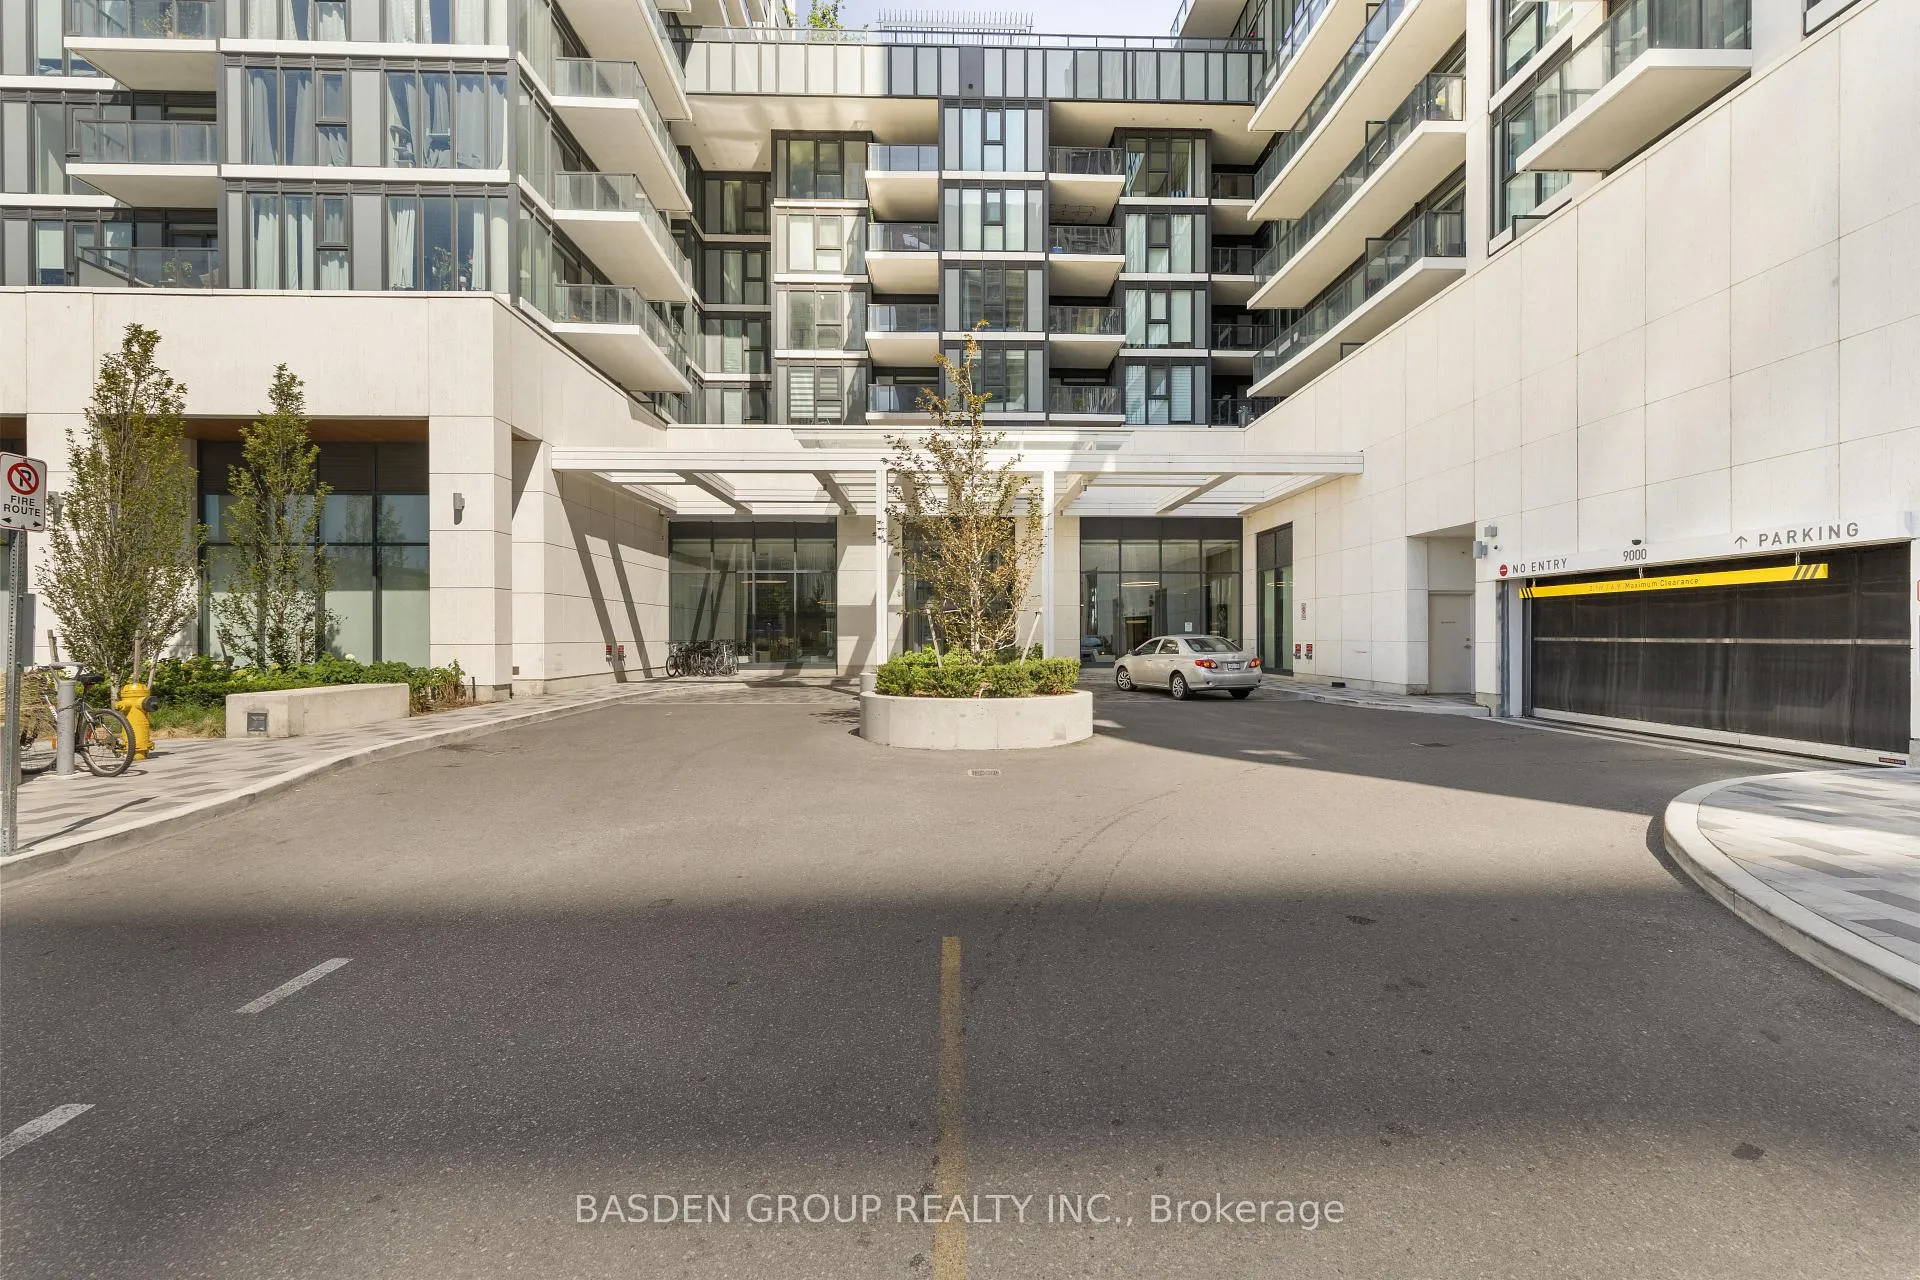 See all 27 photos
Property history
Facts and features
- ExposureEast
- LaundryIn-suite
- LockerOwned
- BalconyOpen
- Central air
- Concierge
- Gym
- Outdoor pool
- Rooftop deck/garden
- Party room/meeting room
The homeCondo Apartment, Apartment, 600–699 sq ft
- TypeCondo Apartment
- StyleApartment
- Living space600–699 sq ft
- BasementNone
- ExposureEast
InsideIn-suite laundry, Rooms above ground 6, 1 + 1 in the basement
- LaundryIn-suite laundry
- Rooms above ground6
- Bedrooms1 + 1 in the basement
- Bathrooms2
- Kitchens1
OutsideConcrete, Open
- ExteriorConcrete
- BalconyOpen
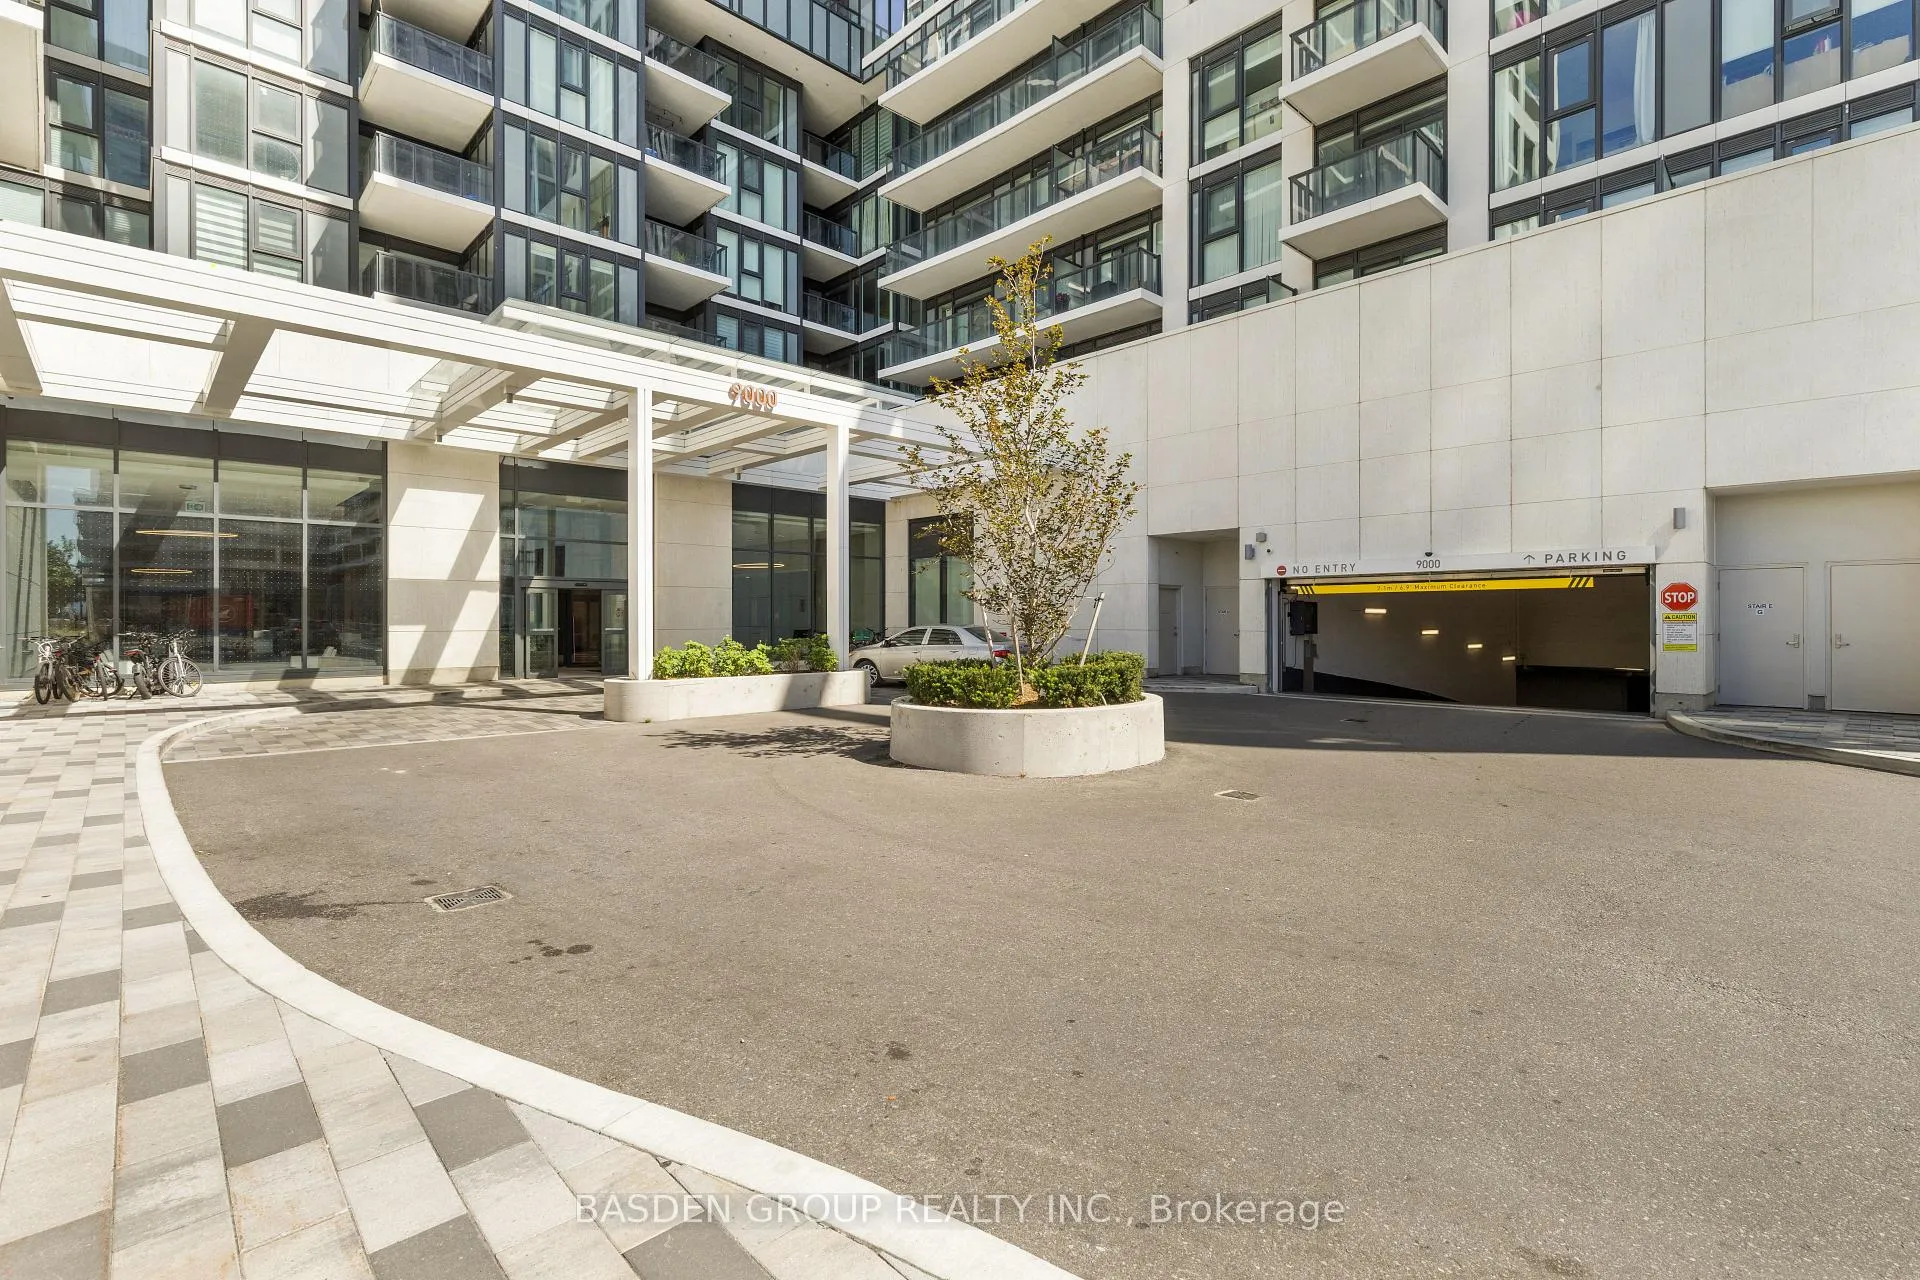
Parking and locker1 Parking, Underground, Parking type Owned
- Spaces1 Parking
- GarageUnderground
- Parking typeOwned
- DrivewayUnderground
- LockerOwned
- Locker unit208 & 209
- Locker levelP6
BuildingChrisma Condos Phase II, Storeys 29, Units 345
- NameChrisma Condos Phase II
- Storeys29
- Units345
- Condo corporation1518
- AmenitiesConcierge, game room, gym, outdoor pool, rooftop deck/garden, party room/meeting room
- PetsAllowed
Heating, water and powerForced air, gas, Central air
- HeatingForced air, gas
- CoolingCentral air
Costs and taxesTaxes $2,539 a year, Condo fee $570 a month, Building insurance included, common elements included, heat included, parking included, cac included
- Taxes, 2024$2,539 a year
- Condo fee$570 a month
- Fee includesBuilding insurance included, common elements included, heat included, parking included, cac included
- HSTHST included in the price
Included in the saleFridge, stove, washer and dryer. 1 parking spot & 1 locker.
- IncludedFridge, stove, washer and dryer. 1 parking spot & 1 locker.
NearbyClear view, park, hospital, public transit, school, place of worship
- Close toClear view, park, hospital, public transit, school, place of worship
Listing detailsN12268519, Sold, Jul 7, 2025
- MLS® numberN12268519
- StatusSold
- Listed onJul 7, 2025
- Days on market51
- UpdatedAug 27, 2025
- Possession30-59 days
- Occupied byTenant
- Listing brokerageBASDEN GROUP REALTY INC.
About this home
Unit 814, 9000 Jane Street, Vaughan (Vellore Village), ON L4K 0M6
Spacious 1+Den Condo in the Heart of Vaughan. Welcome to this beautifully designed 1-bedroom plus large den, 1-bathroom suite in the sought-after West Tower. Offering 635sq. ft. of interior space plus a generous 115 sq. ft. balcony. This unit features 9' ceilings, modern finishes, and floor-to-ceiling windows that flood the space with natural light. The contemporary kitchen includes stainless steel appliances, quartz countertops, and a stylish tile backsplash. The spacious den provides the flexibility for a home office, guest room, or additional living space. Enjoy exceptional building amenities including a rooftop terrace, outdoor pool, fully equipped gym, pet grooming area, concierge service, games room, party room, and visitor parking. This unit also includes one parking space and one locker. Conveniently located just minutes from Vaughan Mills, Canadas Wonderland, public transit, major highways, and Cortellucci Vaughan Hospital.
Ask about this home
A HOMEH agent will answer your questions about this home.
Know more about Chrisma Condos Phase II
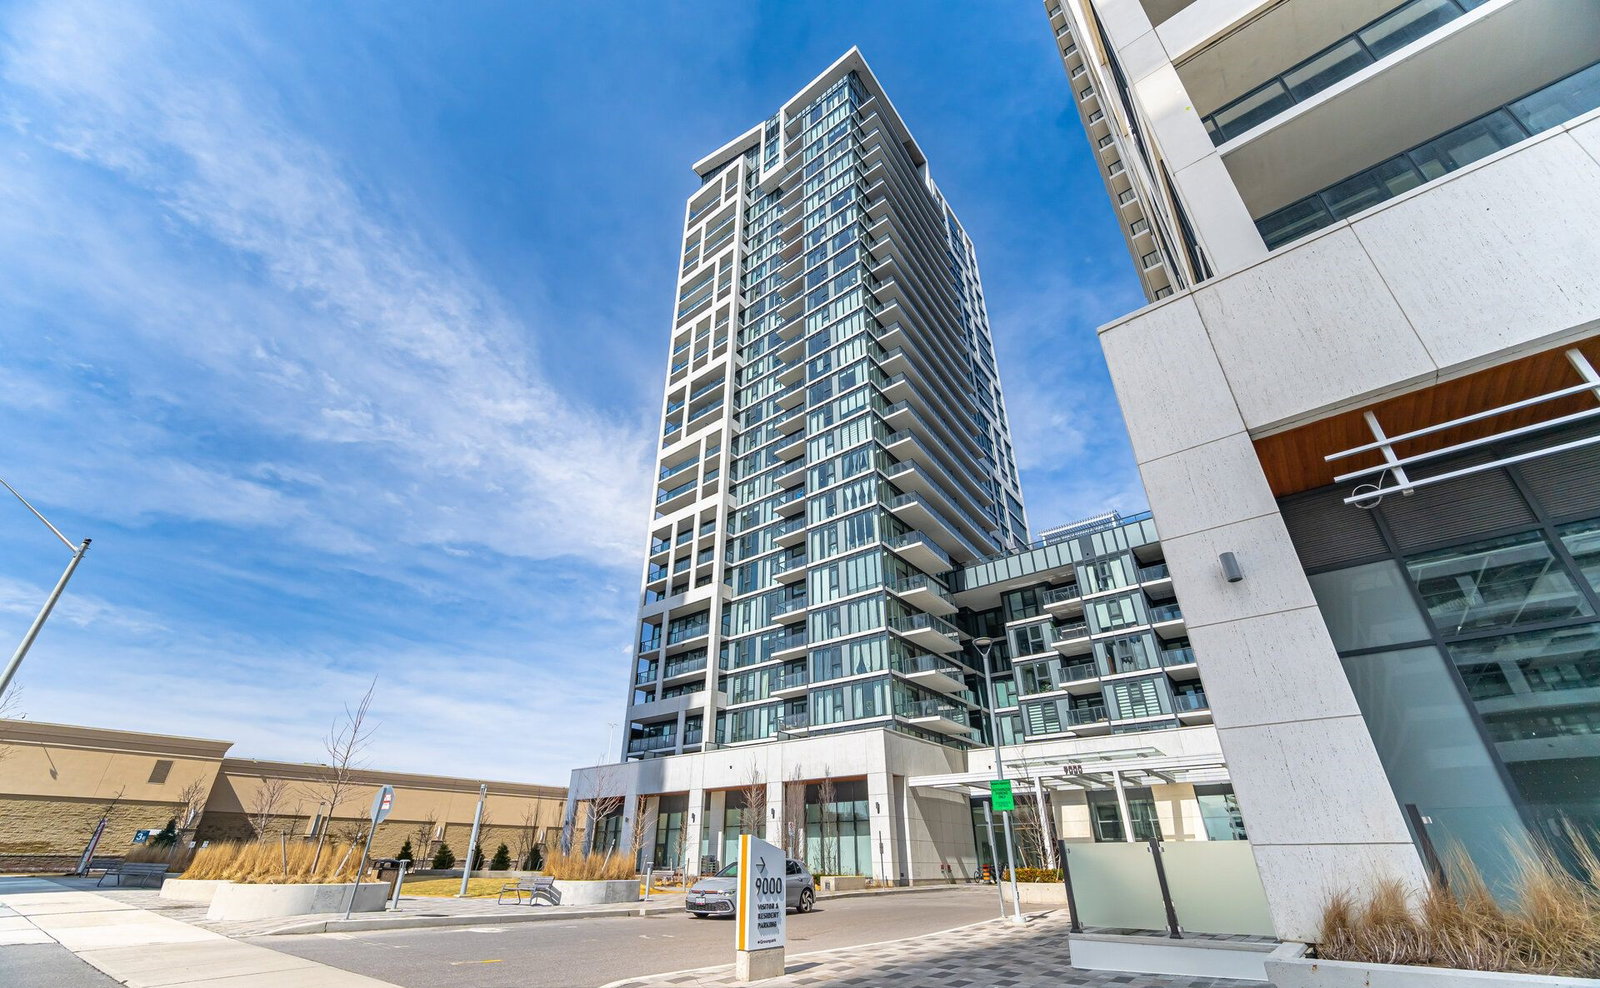
Condo building · 9000 Jane St
Chrisma Condos Phase II is a 29-storey condo with 345 suites by Greenpark Homes. Right now 8 for sale and 5 for rent are on the market here.
- 29storeys
- 345suites
- $790/sq ft
No similar units for sale in Chrisma Condos Phase II right now.
Around this home
Daily convenience, out of 100, from the distances below
Schools nearby
School rating, out of 10.
Helpful calculators
Your HOMEH agent

"I would see it this week."