

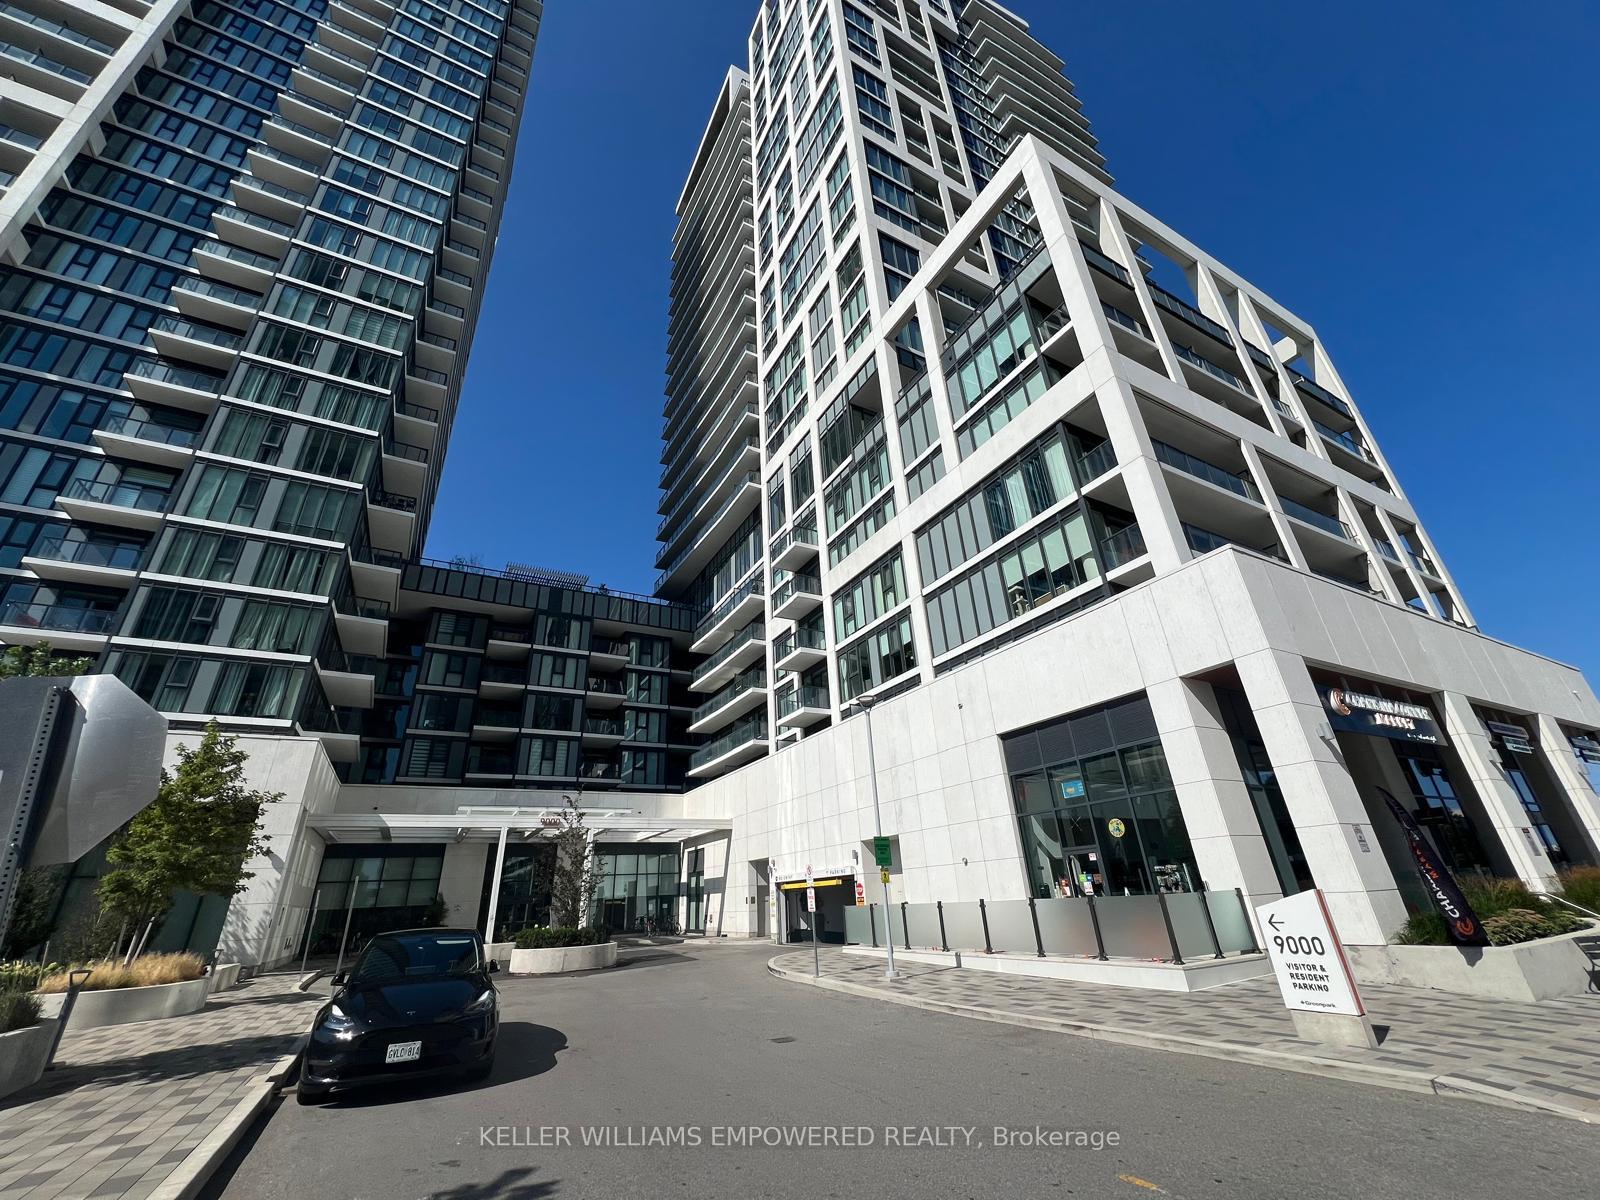
Unit 925, 9000 Jane Street
Unit 925, 9000 Jane Street
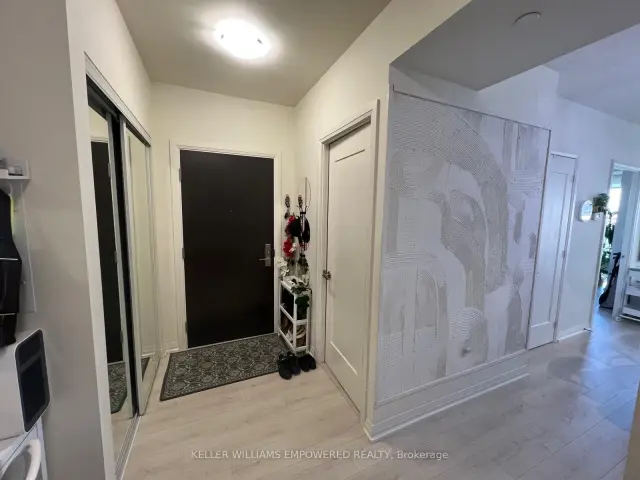 See all 23 photos
Included in condo fee: Heat, Central air, Parking, Common Elements, Building Insurance
Facts and features
- ExposureWest
- LaundryEnsuite
- LockerOwned
- BalconyOpen
- Central air
- Exercise room
- Gym
The homeCondo Apartment, Apartment, Age 0–5 years
- Type: Condo Apartment
- Style: Apartment
- Age: 0–5 years
- Living space: 600–699 sq ft
- Basement: None
- Exposure: West
- View: City
- Special designation: Other
InsideEnsuite, Carpet free, separate hydro meter, water meter, Elevator Yes
- Laundry: Ensuite
- Features: Carpet free, separate hydro meter, water meter
- Elevator: Yes
- Rooms above ground: 1
- Rooms in the basement: 1
- Bedrooms: 1 + 1 in the basement
- Bathrooms: 2
- Kitchens: 1
- Family room: Yes
OutsideConcrete, Open
- Exterior: Concrete
- Balcony: Open
Parking and locker1 Parking, Underground, Parking type Owned
- Spaces: 1 Parking
- Garage: Underground
- Parking type: Owned
- Spot: 54
- Locker: Owned
- Locker unit: P3 & floor 5
- Locker level: Floor 5th # 47 & level p3 # 54
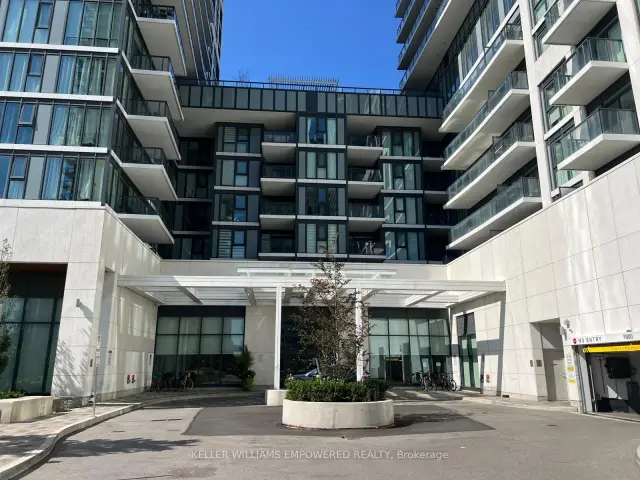
BuildingChrisma Condos Phase II, Storeys 29, Units 345
- Name: Chrisma Condos Phase II
- Storeys: 29
- Units: 345
- Condo corporation: 1518
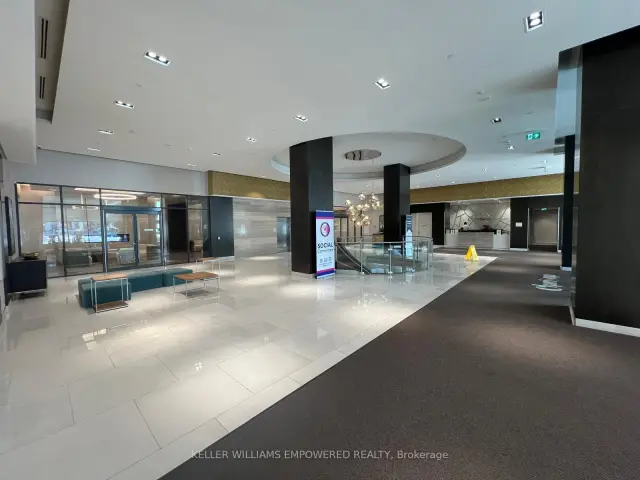
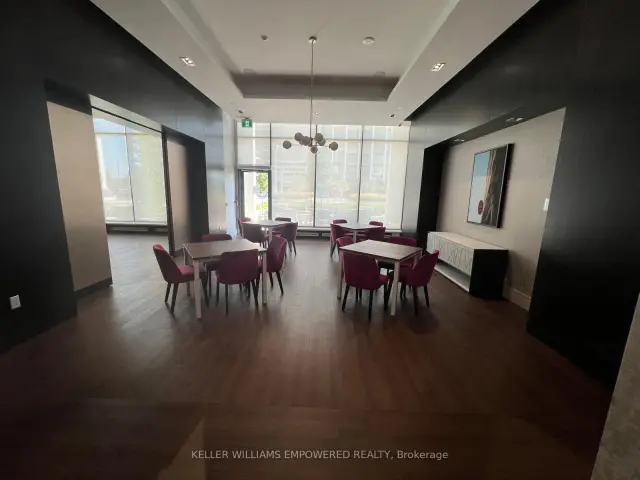
- Amenities: Bike storage, elevator, exercise room, game room, gym, recreation room
- Pets: Allowed
Heating, water and powerForced air, gas, Central air
- Heating: Forced air, gas
- Cooling: Central air
Costs and taxesTaxes $2,630 a year, Condo fee $592 a month, Heat included, common elements included, building insurance included, parking included, cac included
- Taxes, 2026: $2,630 a year
- Condo fee: $592 a month
- Fee includes: Heat included, common elements included, building insurance included, parking included, cac included
- HST: HST included in the price
Included in the saleSt/st fridge, st/st stove, st/st dish washer, rangehood, stacked washer & dryer, window covers and all elfs.
- Included: St/st fridge, st/st stove, st/st dish washer, rangehood, stacked washer & dryer, window covers and all elfs.
NearbyHospital, park, public transit, school
- Close to: Hospital, park, public transit, school
Listing detailsN14150266, For Sale, Nov 4, 2026
- MLS® number: N14150266
- Status: For Sale
- Listed on: Nov 4, 2026
- Days on market: 17
- Updated: Nov 17, 2026
- Possession: Flexible
- Occupied by: Owner
- Listing brokerage: KELLER WILLIAMS EMPOWERED REALTY
About this home
Unit 925, 9000 Jane Street, Vaughan (Vellore Village), ON L4K 0M6
Welcome to this stunning 1 + 1 bedroom condo featuring an expansive private walk-out terrace in the heart of Vaughan. This bright and modern suite offers 9-foot ceilings, an open-concept layout, and a stylish kitchen complete with quartz countertops, a center island, and stainless steel appliances. The spacious primary bedroom features a large window, and 4 pcs Bath ensuite. For added convenience, the unit includes an extra 2-piece bathroom and an enclosed balcony that is perfect as a home office, reading nook, or sunroom. This Unit has two storage lockers owned for extra storage. Situated in one of Vaughan's most desirable locations, you're just steps to Vaughan Mills, Canada's Wonderland, restaurants, shopping, public transit, hospital and convenient access to Highways 400 and 407. Enjoy resort-style living with exceptional building amenities, including 24-hour concierge and security, a fully equipped fitness centre, sauna, party room, meeting room, outdoor swimming pool, theatre room and many more. An exceptional opportunity for first-time buyers, downsizers, or investors.
Book a viewing
Know more about Chrisma Condos Phase II
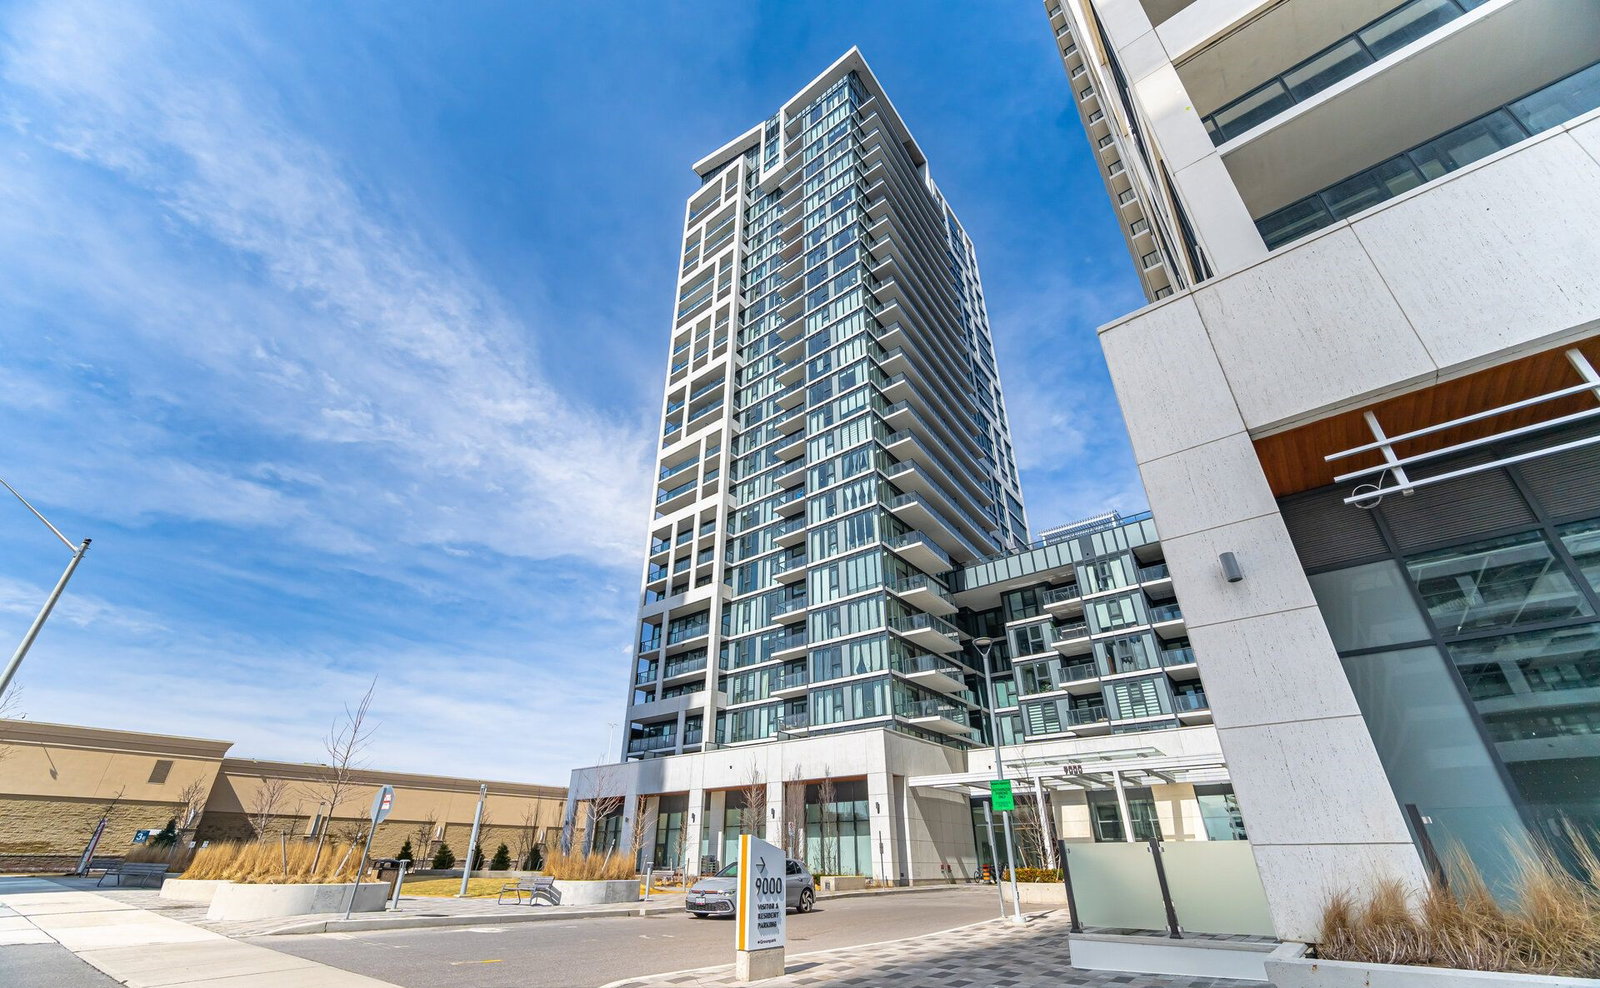
Condo building · 9000 Jane St
Chrisma Condos Phase II is a 29-storey condo with 345 suites by Greenpark Homes. Right now 8 for sale and 5 for rent are on the market here.
- 29storeys
- 345suites
- $790/sq ft
No similar units for sale in Chrisma Condos Phase II right now.
Around this home
Daily convenience, out of 100, from the distances below
Schools nearby
School rating, out of 10.
Helpful calculators

Your HOMEH agent
"Priced 3% over the Hestimate. I would see it this week."