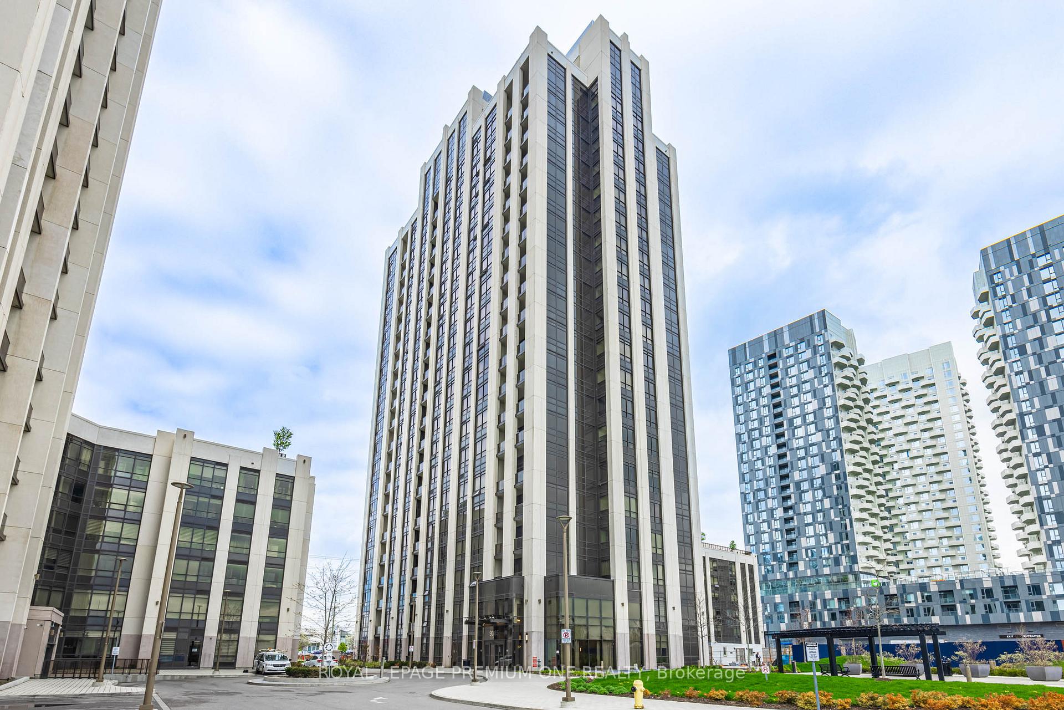
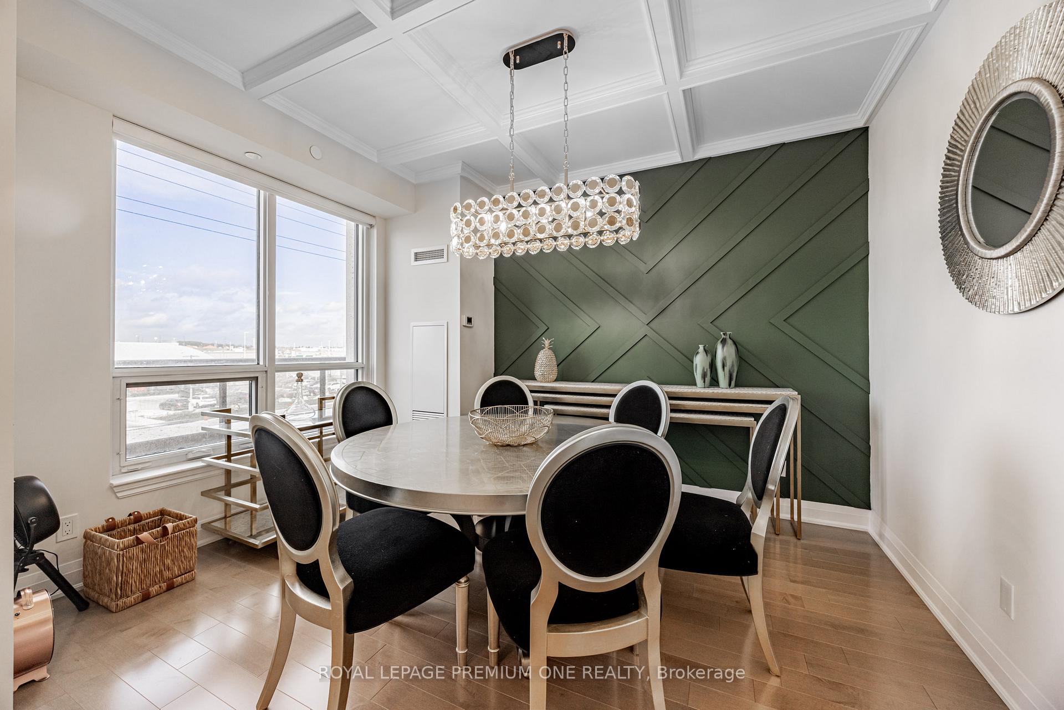
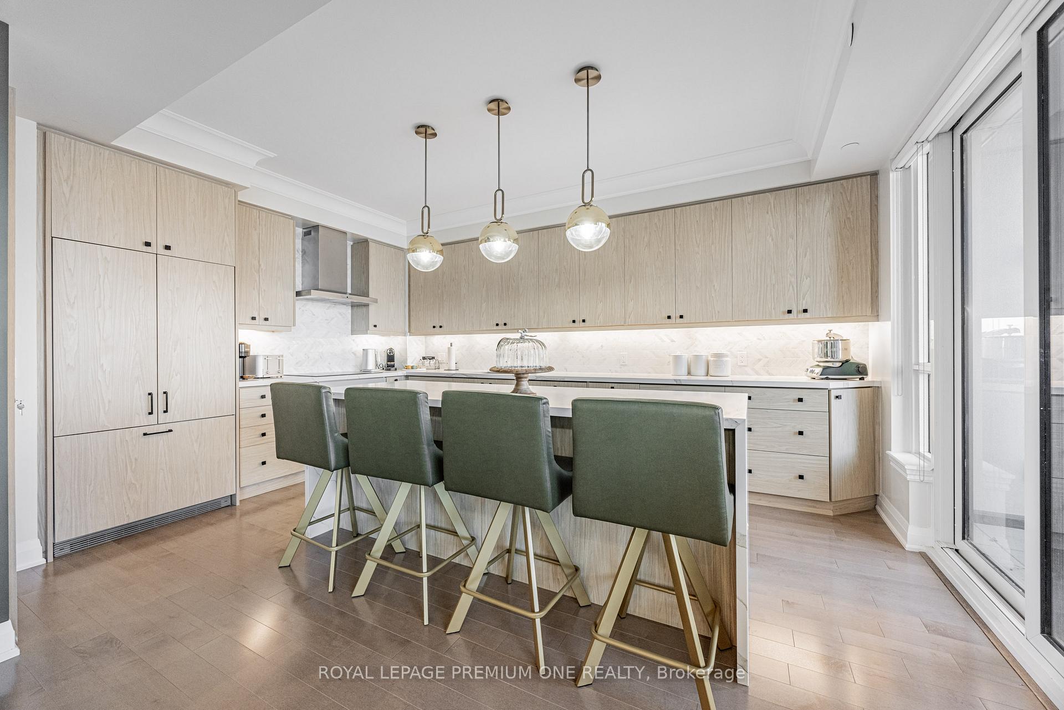
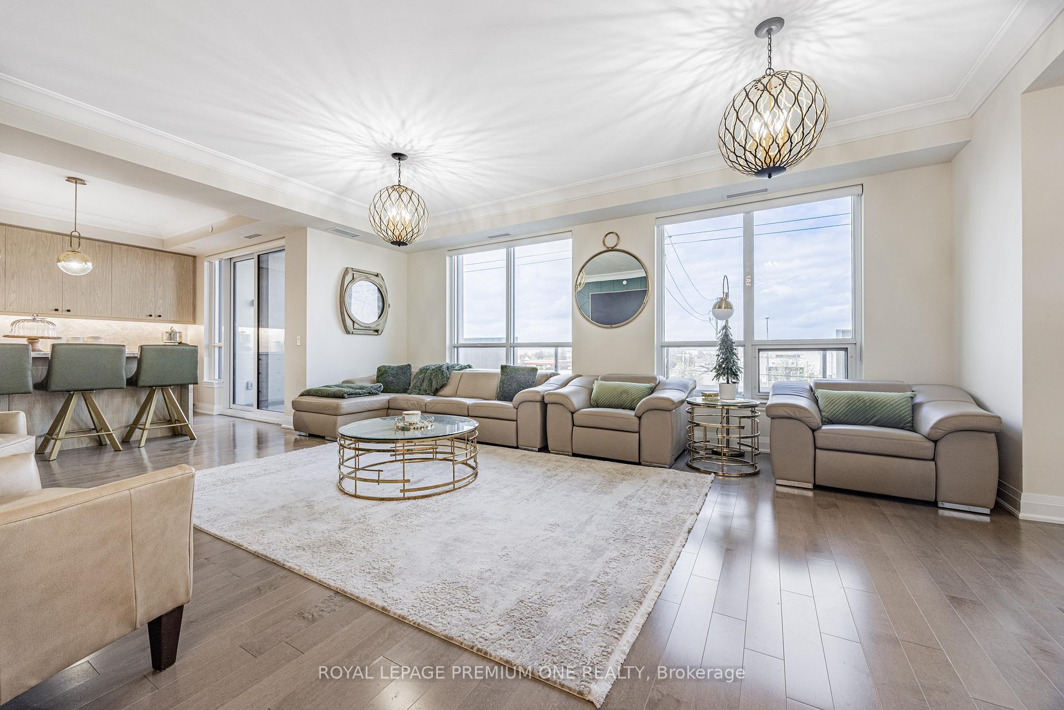
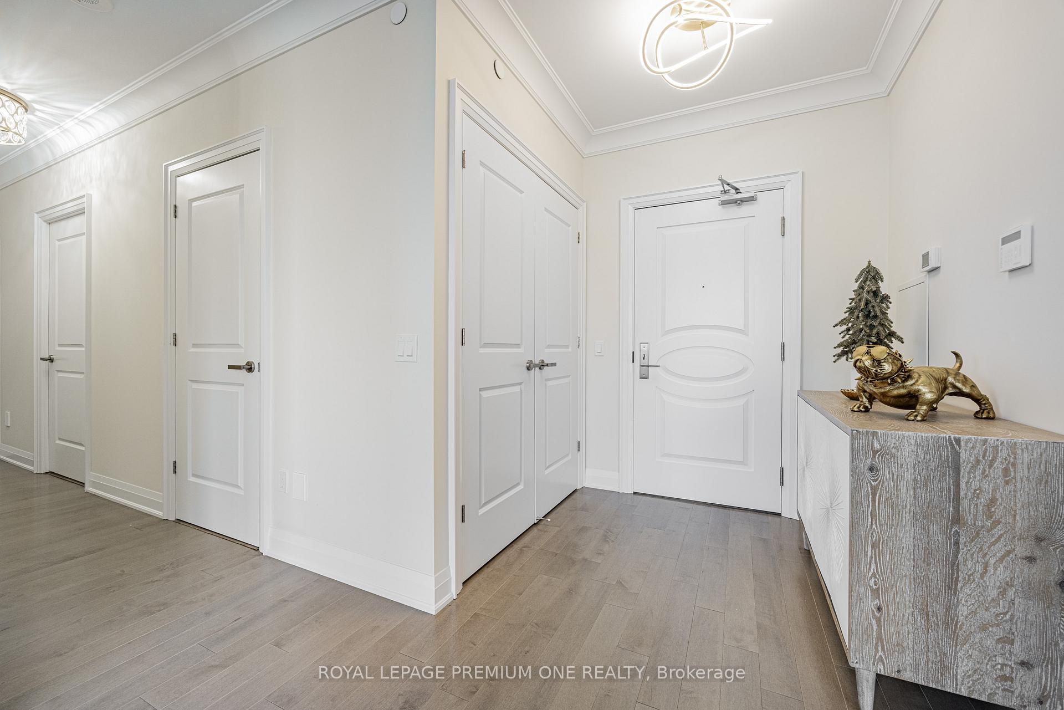
This expansive 2-bedroom plus den, 2-bathroom residence offers 1,314 sq. ft. of thoughtfully designed interior space paired with a rare 60-foot-wide private terrace and bright western exposureperfect for seamless indoor-outdoor living. Situated in a sought-after building, the suite has been fully customized with over $200,000 in luxury upgrades, including a chef-inspired kitchen with paneled appliances, wine cooler, drawer microwave, waterfall quartz countertops, mosaic backsplash, and a walk-in pantry with a secondary fridge. Elevated finishes such as custom wall paneling, crown mouldings, designer light fixtures, and wide-plank flooring add sophistication throughout. Both bathrooms are finished with mosaic tile floors, premium vanities, and upgraded fixtures. The spacious den is ideal for a formal dining area, home office, or potential third bedroom, offering versatility to suit any lifestyle. Additional features include a fully upgraded central vacuum system, generous closet space, and one parking spot and one locker. This residence is perfect for downsizers or those seeking a turnkey, maintenance-free lifestyle in one of Vaughans most desirable communities just steps from shopping, dining, transit, and major highways.
Read more
Built-In OvenCarpet FreeCentral VacuumCountertop Range
Facts & features
TypeCondo Apartment
Style1 storey/apt
Size1.2K~1.4K Sq.Ft.
Tax$4,076 (2024)
HeatingHeat pump, other
CoolingCentral air
Parking1 drive
Book a viewing
Wed28Oct
Thu29Oct
Fri30Oct
Sat31Oct
Sun1Nov
Pick a time
Rooms
5 rooms · 2 bathrooms
Other rooms5 rooms
Den12′ × 10′120 sq.ft.
Living room16′ × 19′6″312 sq.ft.
Kitchen16′3″ × 12′194 sq.ft.
Bedroom 210′ × 9′9″98 sq.ft.
Primary bedroom12′ × 10′6″126 sq.ft.
Bathrooms2
3-pc3-pc
Thinking of selling your home?See what your home is worth today.

 See all 25 photos
