
 See all 45 photos
Property history

This listing has ended. It is no longer available.
Property not available for sale or for rent.
Ask about this home
A HOMEH agent will answer your questions about this home.Ask HOMEH
About this home
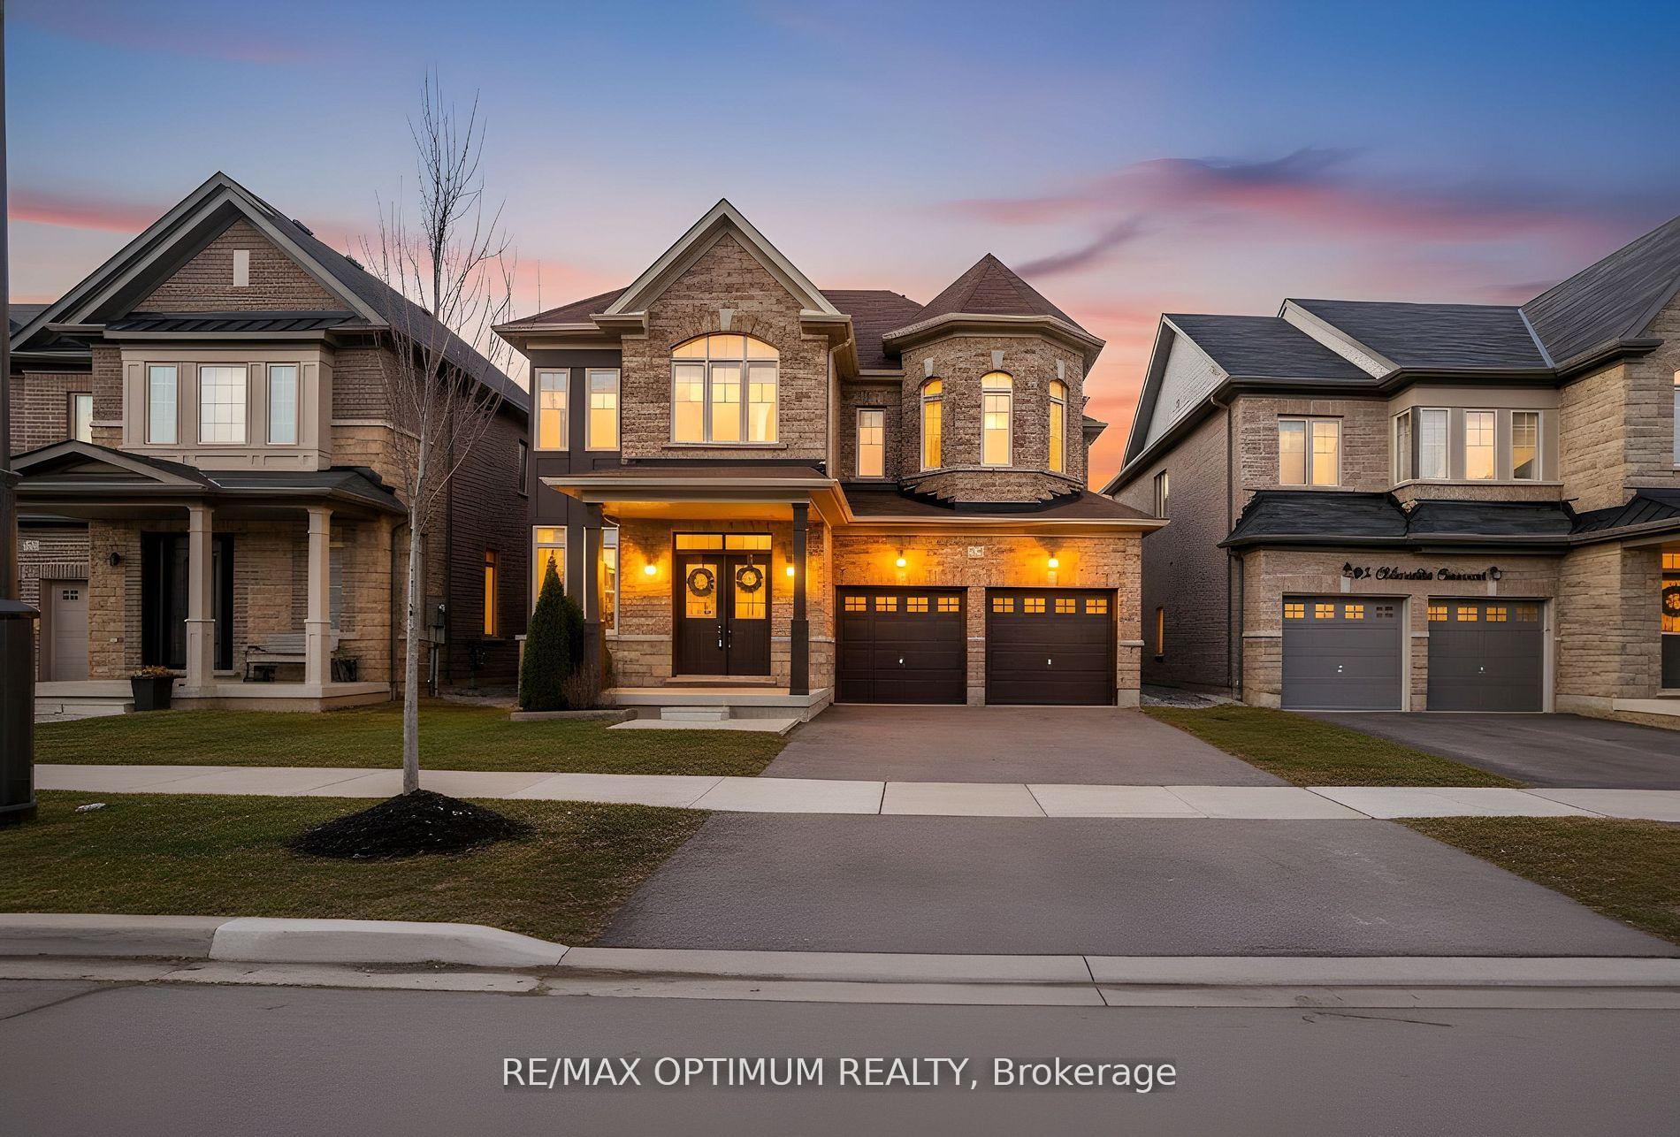
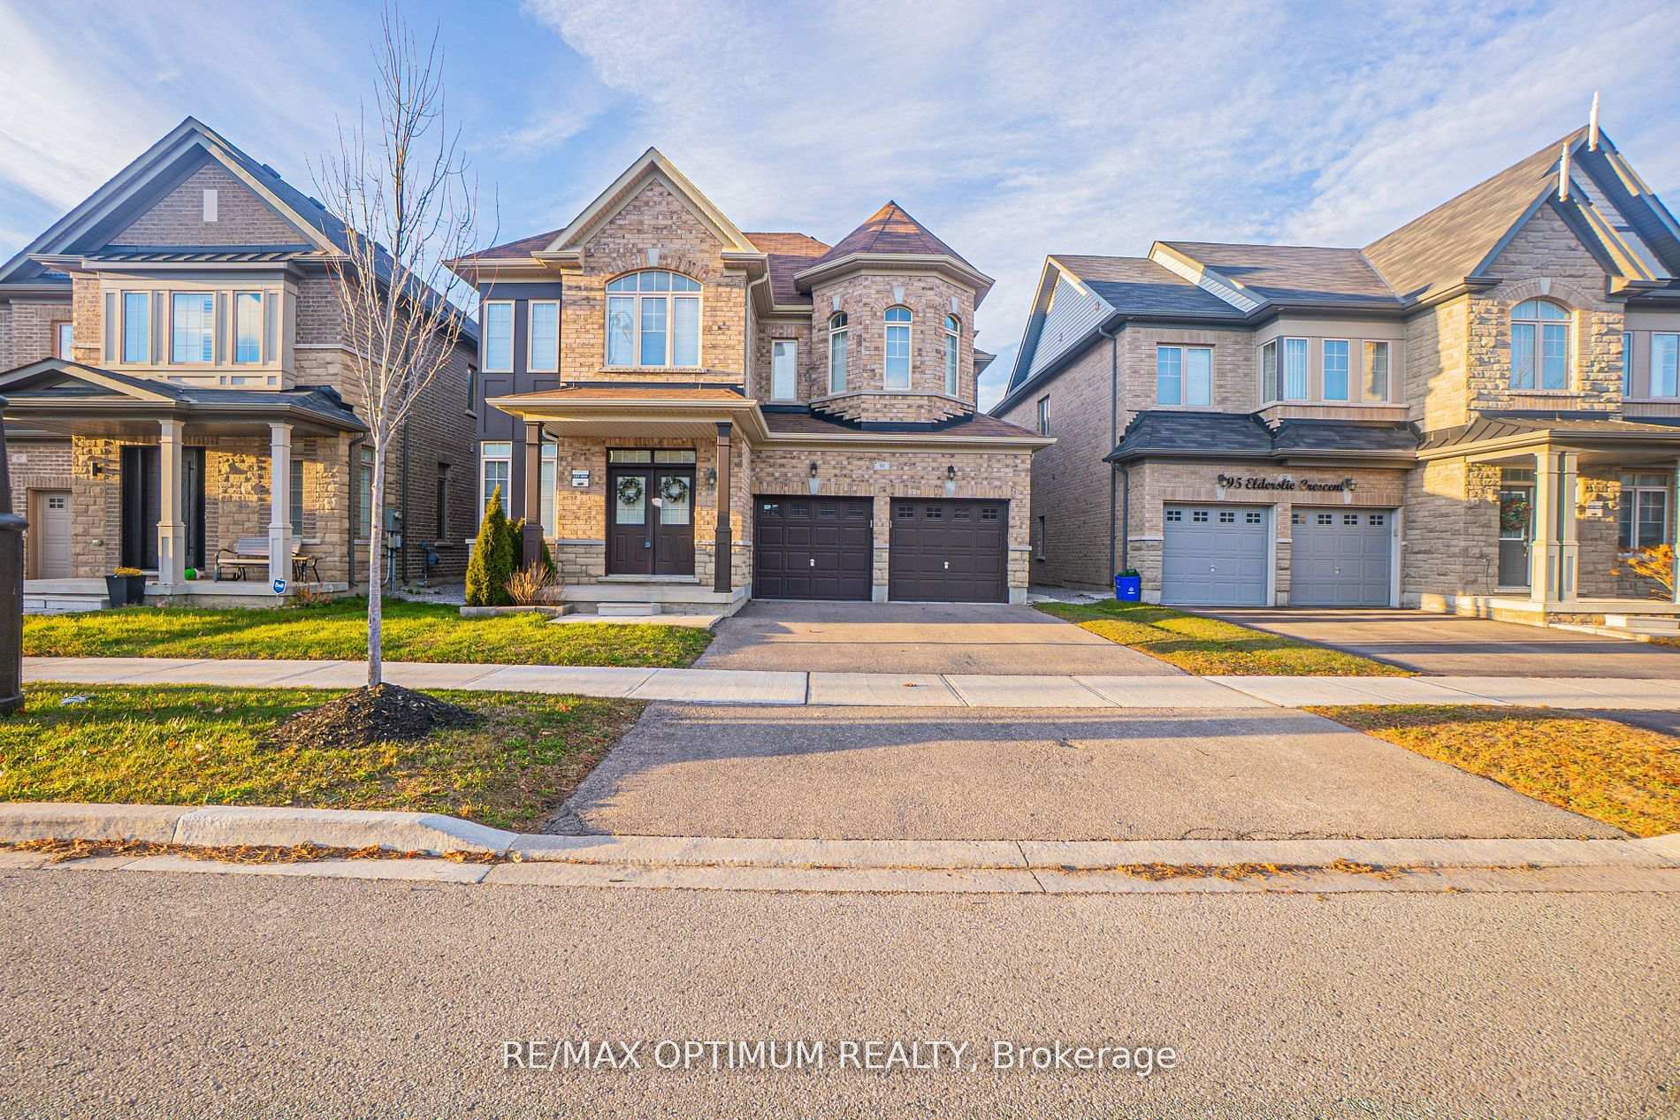
91 Elderslie Crescent, Vaughan
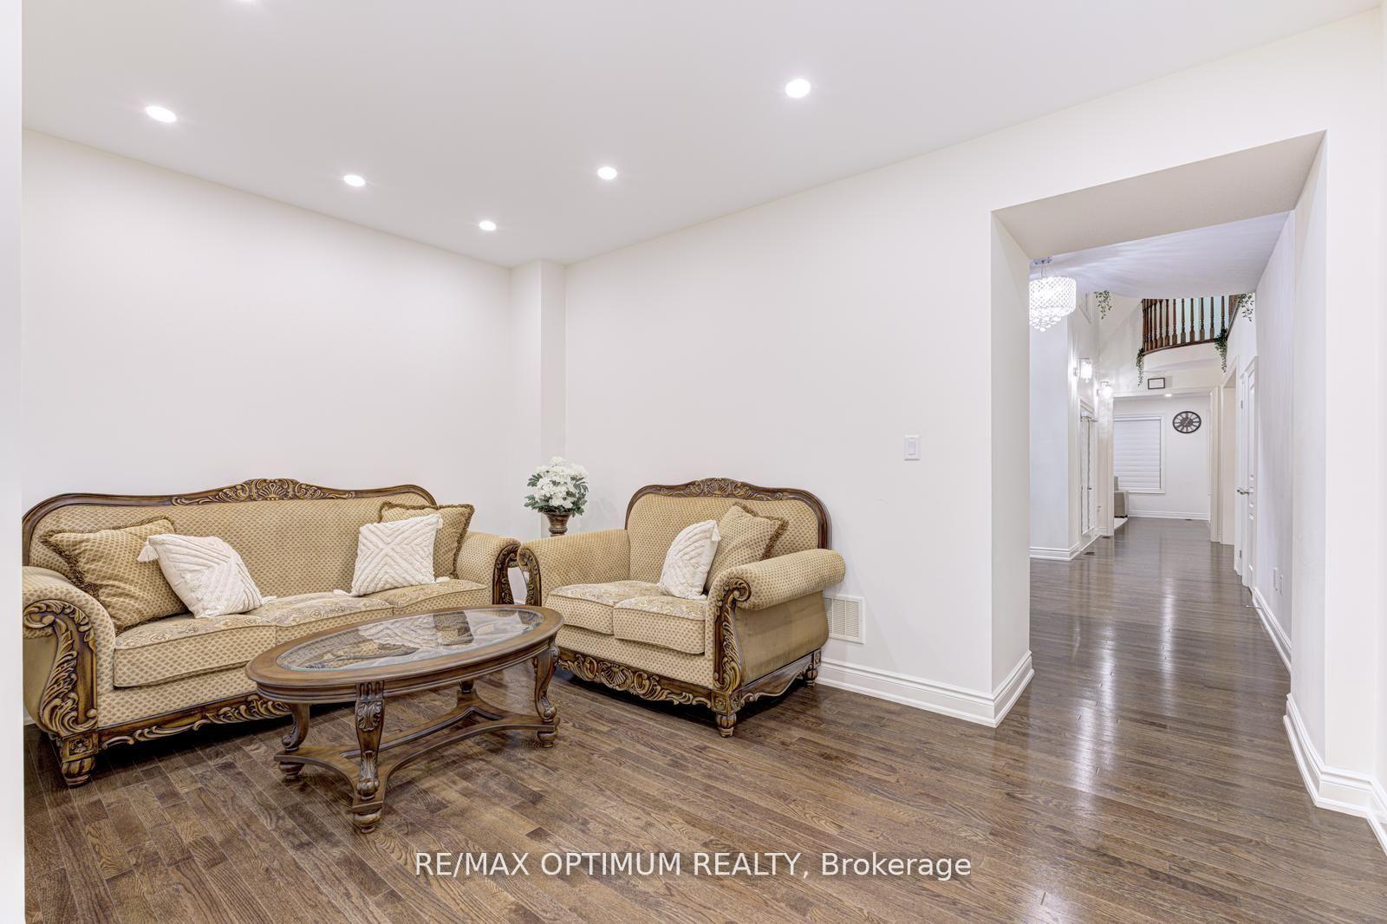
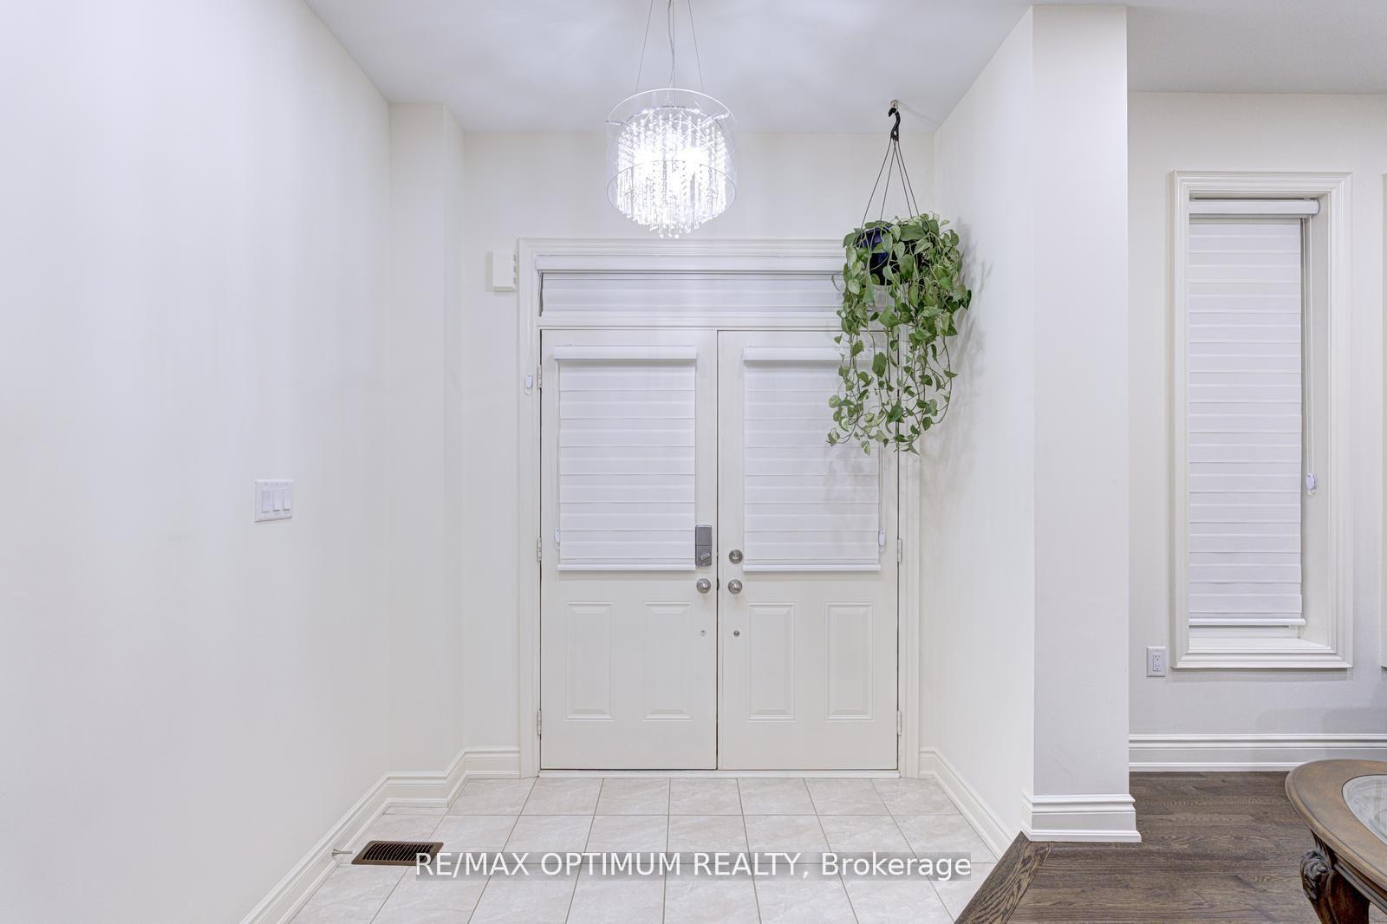
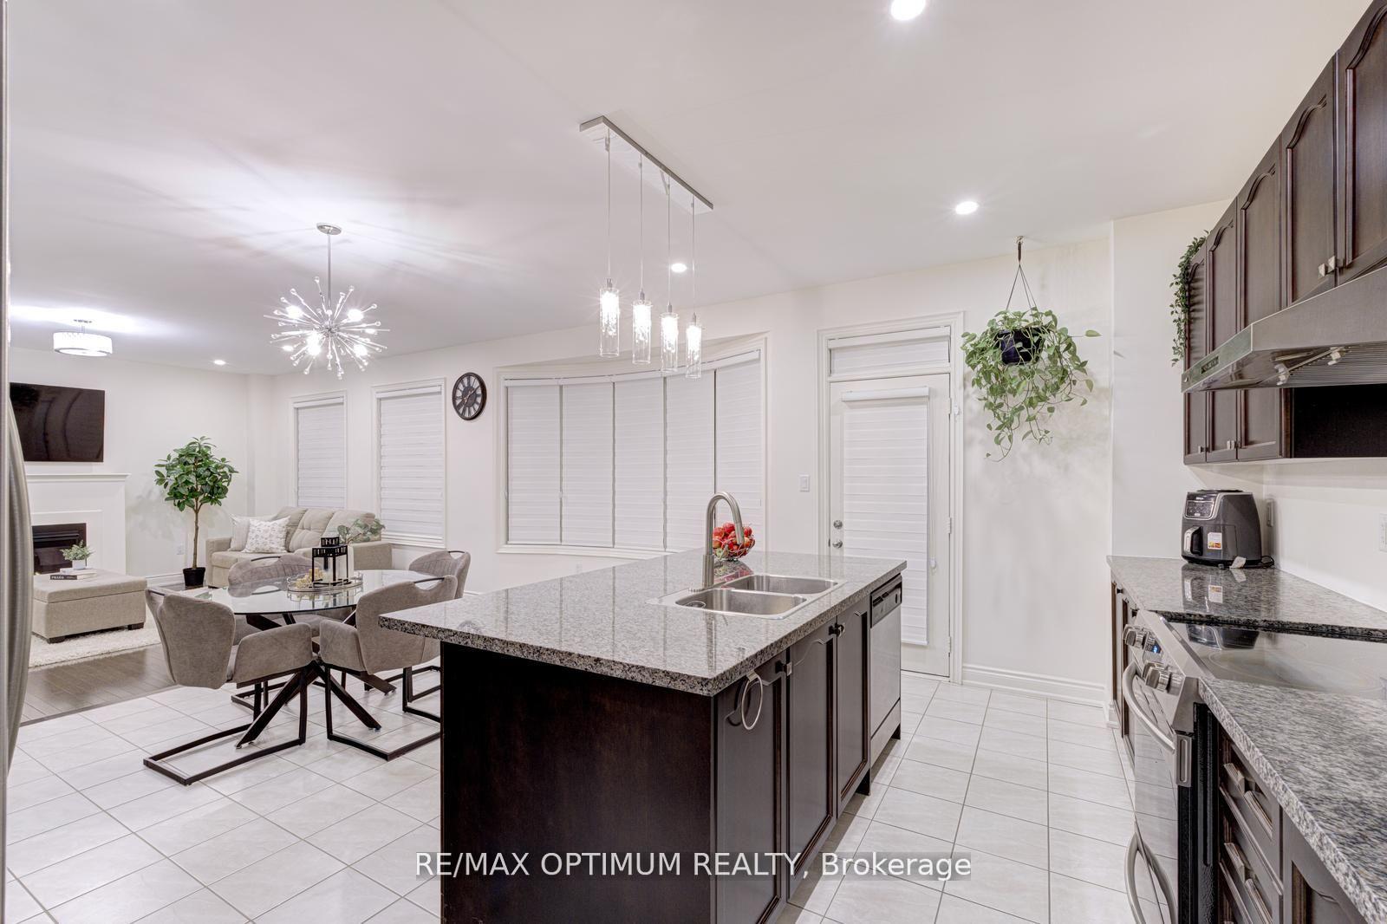
Experience refined living in this stunning 4+3-bedroom, 5-bath luxury home in the prestigious Kleinburg community-where elegance meets everyday convenience. Built in 2018, this meticulously maintained residence has beautifully finished living space, blending modern design, functional layouts, and premium craftsmanship. The main floor showcases an open-concept design with hardwood flooring, a spacious combined living and dining area, and a gourmet kitchen featuring stainless steel appliances, quartz countertops, a centre island, and a pantry. The bright breakfast area with a walkout to the backyard creates a seamless flow for family gatherings and entertaining. Upstairs, the primary suite boasts a walk-in closet and a spa-inspired 4-piece ensuite, while the second bedroom includes its own private 3-piece ensuite-ideal for families who value privacy and space. Two additional generously sized bedrooms provide ample room for comfort and flexibility. The finished basement with a separate entrance includes three bedrooms, a full bath, a second kitchen, and a living area-perfect for in-laws, guests, or rental potential. Nestled in a family-friendly neighbourhood, this home sits minutes from top-rated schools, lush parks, scenic trails, and local plazas offering groceries, cafes, and everyday essentials. Conveniently located near Highway 27, Highway 427, and Major Mackenzie Drive, commuting and city access are effortless. With its premium lot, attached 2-car garage, and extended 4-car driveway, this home offers exceptional curb appeal and practicality. A rare Kleinburg offering, it's the perfect blend of luxury, space, and convenience-ready to welcome its next family.
Facts & features
Ask about this home
A HOMEH agent will answer your questions about this home.
Rooms
13 rooms · 5 bathrooms
- Living room11′ × 15′2″167 sq.ft.
- Dining room12′ × 18′1″216 sq.ft.
- Kitchen15′2″ × 9′136 sq.ft.
- Breakfast16′1″ × 10′161 sq.ft.
- Primary bedroom16′ × 21′335 sq.ft.
- Bedroom 216′ × 10′7″169 sq.ft.
- Bedroom 311′ × 14′7″160 sq.ft.
- Bedroom 411′7″ × 15′2″176 sq.ft.
- Living room—
- Kitchen—
- Bedroom—
- Bedroom 2—
- Bedroom 3—
Around this home
Schools nearby
School rating, out of 10.
Listing details
Helpful tools
Your HOMEH agent
"I would see it this week."
Ask HOMEH about this home
Price, neighbourhood, monthly cost. Ask anything.
HOMEH Intelligent Agent is an AI, not a licensed representative. Check anything important with your agent.