

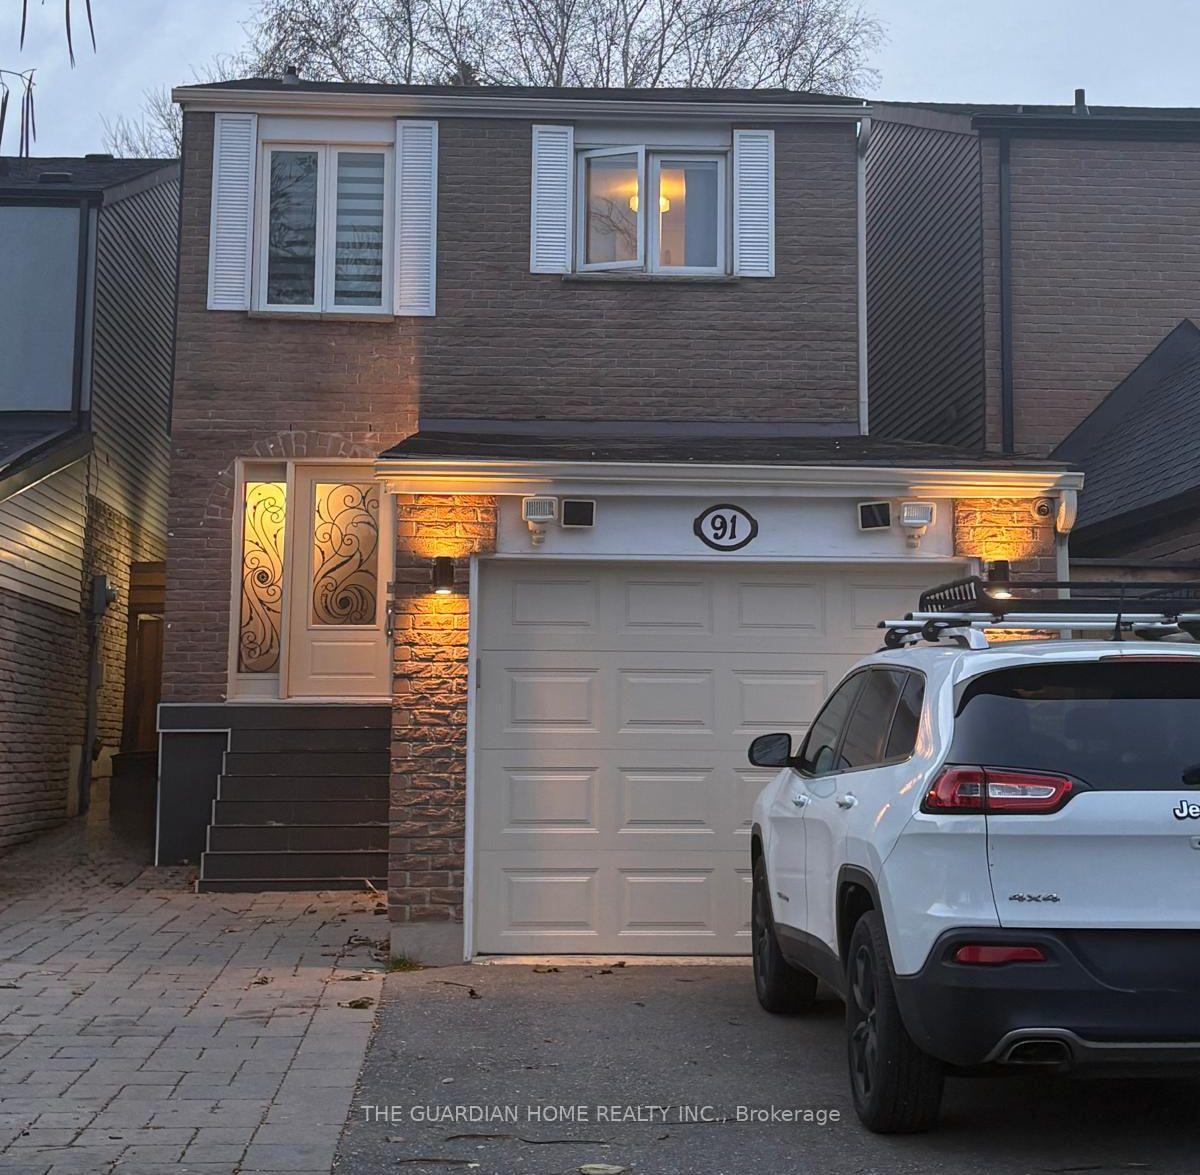
91 Spyglass Hill Road
91 Spyglass Hill Road
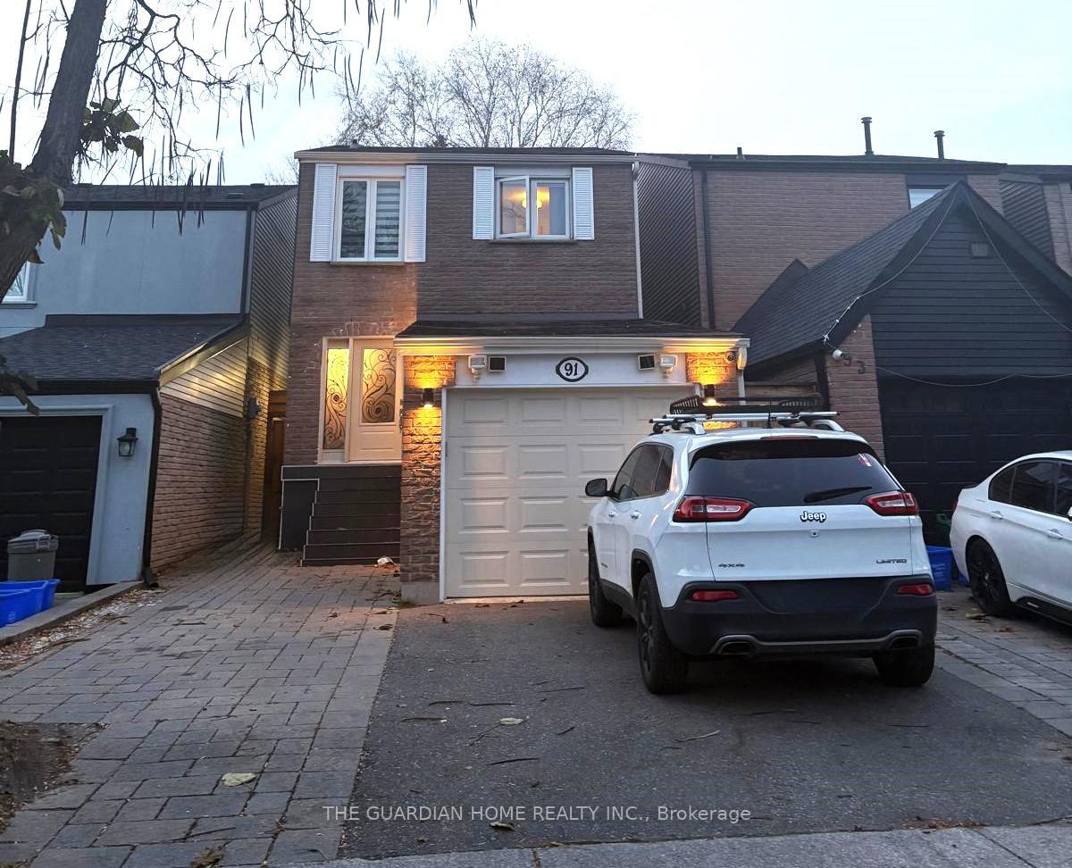
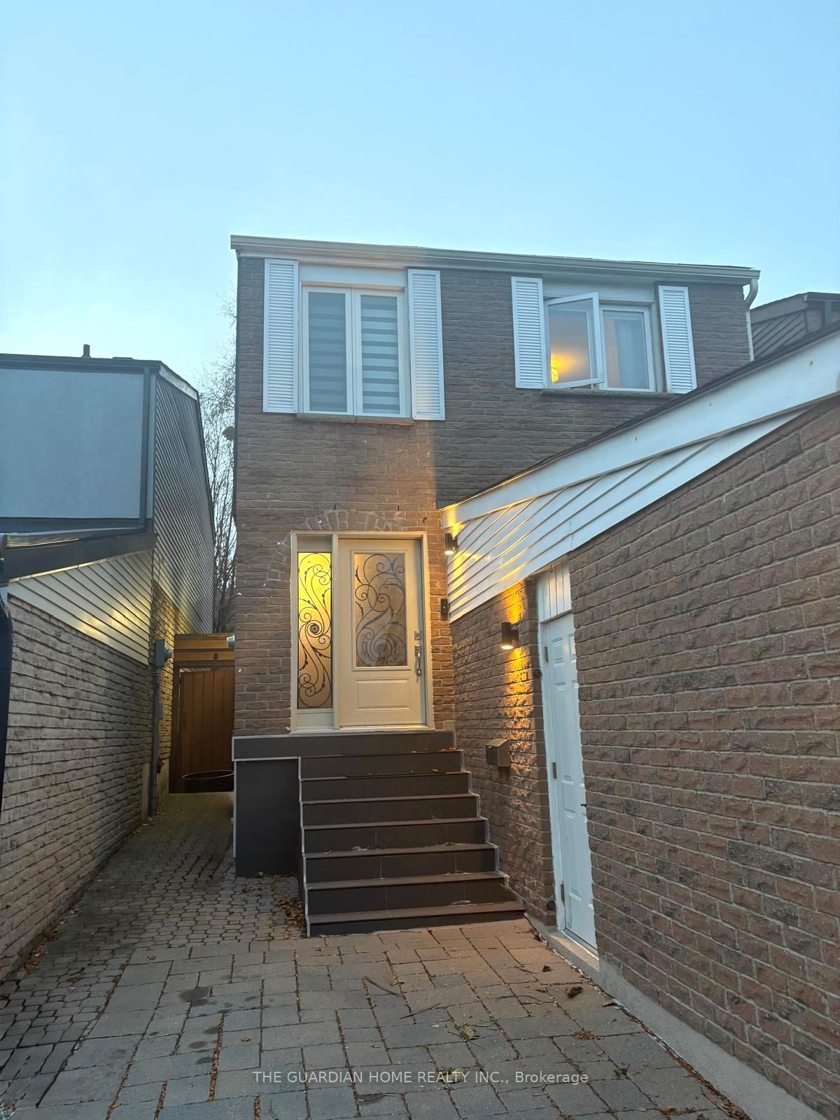
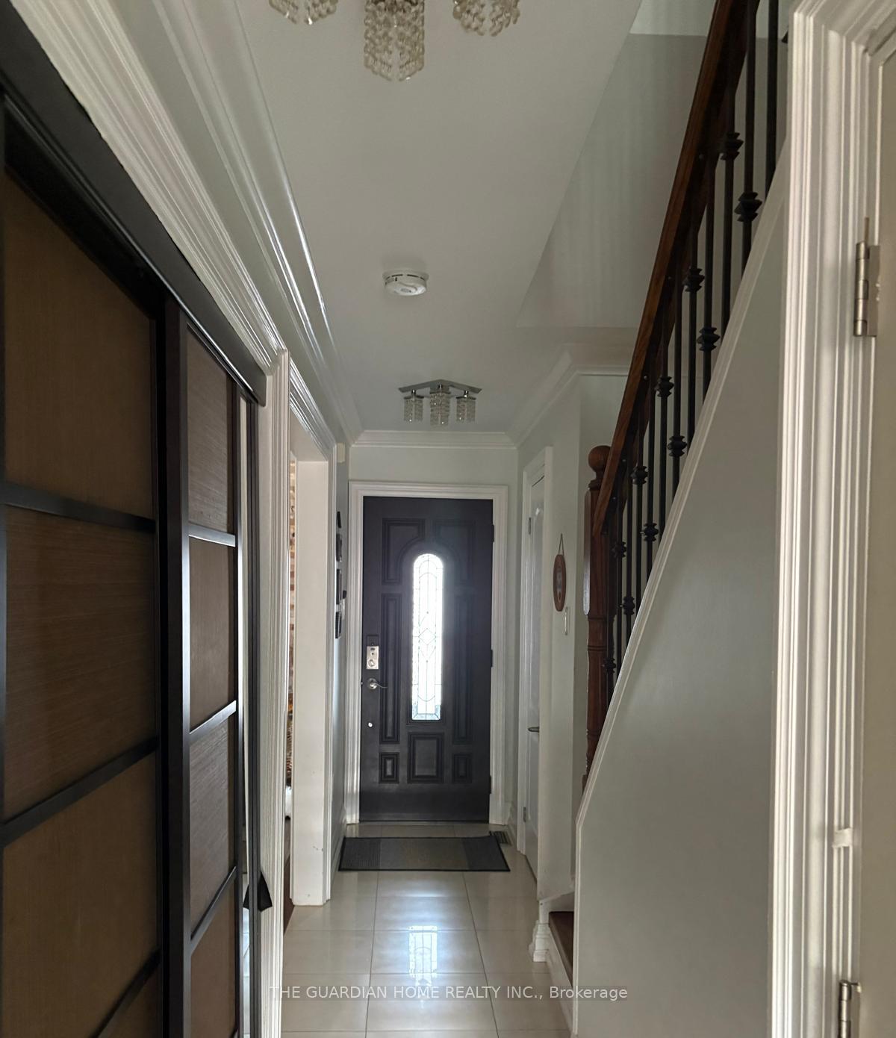
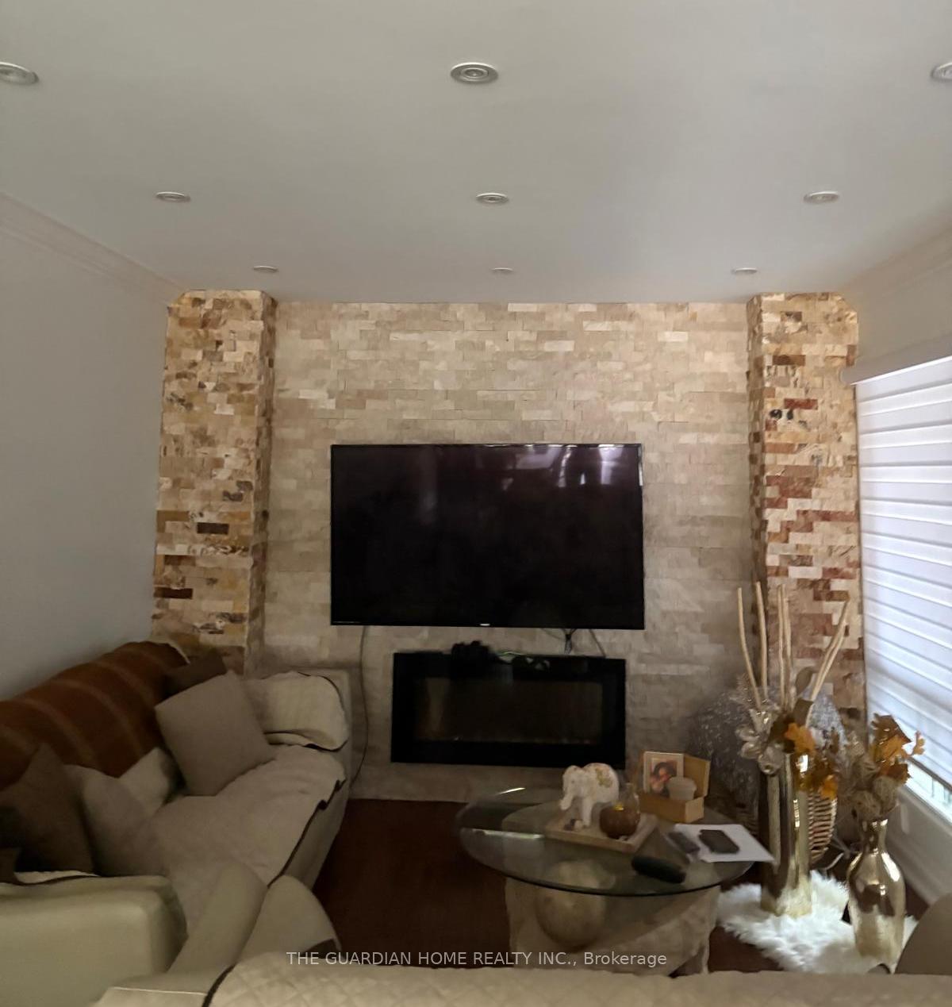 See all 24 photos
Property history
- $3,300TerminatedList: 2025-12-18|End: 2026-01-22|35 daysN12641852
- $3,999TerminatedList: 2025-11-17|End: 2025-11-24|7 daysN12554742
Facts and features
- BasementFinished
- Lease term12 months
- FurnishedUnfurnished
- LaundryIn basement, shared
- Separate entrance
- Hardwood floors
- Fireplace
- Central air
The homeDetached, 2-storey, 1,100–1,500 sq ft
- Type: Detached
- Style: 2-storey
- Living space: 1,100–1,500 sq ft
- Basement: Separate entrance, finished
InsideFireplace Yes, Hardwood, Ceramic, In basement, shared
- Fireplace: Yes
- Flooring: Hardwood, Ceramic
- Laundry: In basement, shared
- Features: None, water heater
- Rooms above ground: 7
- Bedrooms: 3
- Bathrooms: 3
- Kitchens: 1
- Family room: Yes
Outside and lotBrick, Asphalt shingle, Concrete
- Exterior: Brick
- Roof: Asphalt shingle
- Foundation: Concrete
Parking1 Garage, Attached, Private
- Spaces: 1 Garage
- Garage: Attached
- Driveway: Private
Heating, water and powerForced air, gas, Central air, Municipal water
- Heating: Forced air, gas
- Cooling: Central air
- Water: Municipal water
- Sewer: Municipal sewer
Rent and termsRent $3,999 a month, Main, Unfurnished
- Rent: $3,999 a month
- Space for rent: Main
- Furnished: Unfurnished
- Lease: 12 months
- Paid: Monthly
- Rent includes: Central air conditioning, heat, hydro, parking, water, water heater
- Deposit: Required
- Credit check: Required
- Employment letter: Required
- Rental application: Required
- References: Required
NearbyFenced yard, park, school, public transit
- Close to: Fenced yard, park, school, public transit
Listing detailsN12554742, Terminated, Nov 17, 2025
- MLS® number: N12554742
- Status: Terminated
- Listed on: Nov 17, 2025
- Days on market: 7
- Updated: Nov 24, 2025
- Possession: 2026-01-01 / Immediate
- Occupied by: Owner
- Listing brokerage: THE GUARDIAN HOME REALTY INC.
About this home
91 Spyglass Hill Road, Vaughan (Glen Shields), ON L4K 2K6
Welcome to this beautifully designed residence featuring a spacious open-concept living and dining area, a gourmet kitchen with modern stainless-steel appliances, granite countertops and a bright breakfast area with a walk-out to the backyard. Enjoy elegant hardwood floors, a classic wooden staircase, and stylish pot lights throughout. Conveniently located near transit, York University, shopping centres, parks, libraries, and top-rated schools. Easy access to Highways 400, 407, and 401, plus just one bus to the subway. This home truly combines comfort, style, and unbeatable convenience - a must-see! All utilities are included. Internet, cable and phone extra. Take advantage of this great opportunity!!
Ask about this home
A HOMEH agent will answer your questions about this home.
Around this home
Daily convenience, out of 100, from the distances below
Schools nearby
School rating, out of 10.
Helpful calculators
Your HOMEH agent

"I would see it this week."