

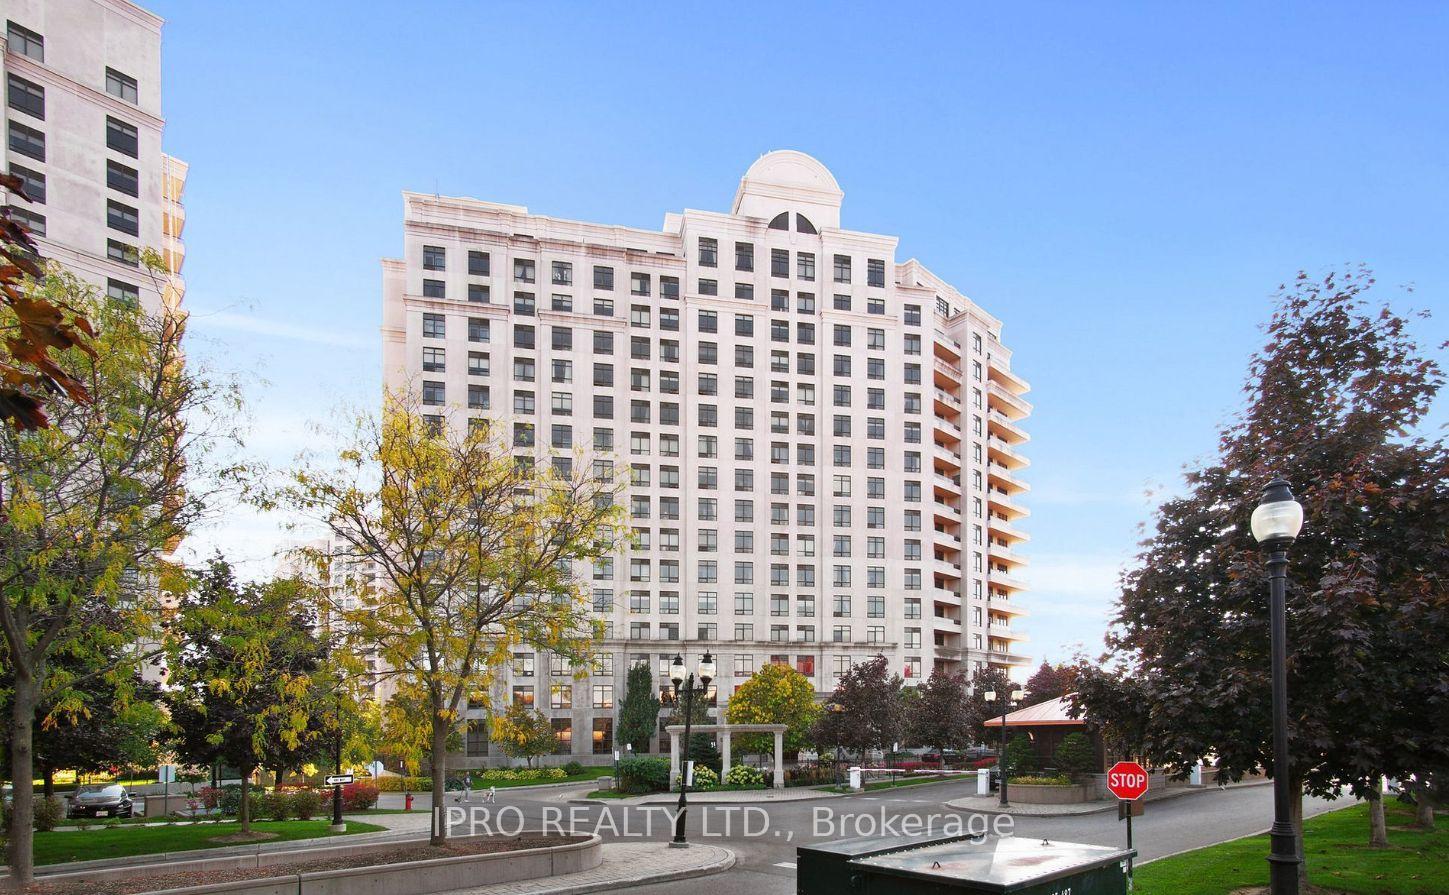
Unit 202, 9235 Jane Street
Unit 202, 9235 Jane Street
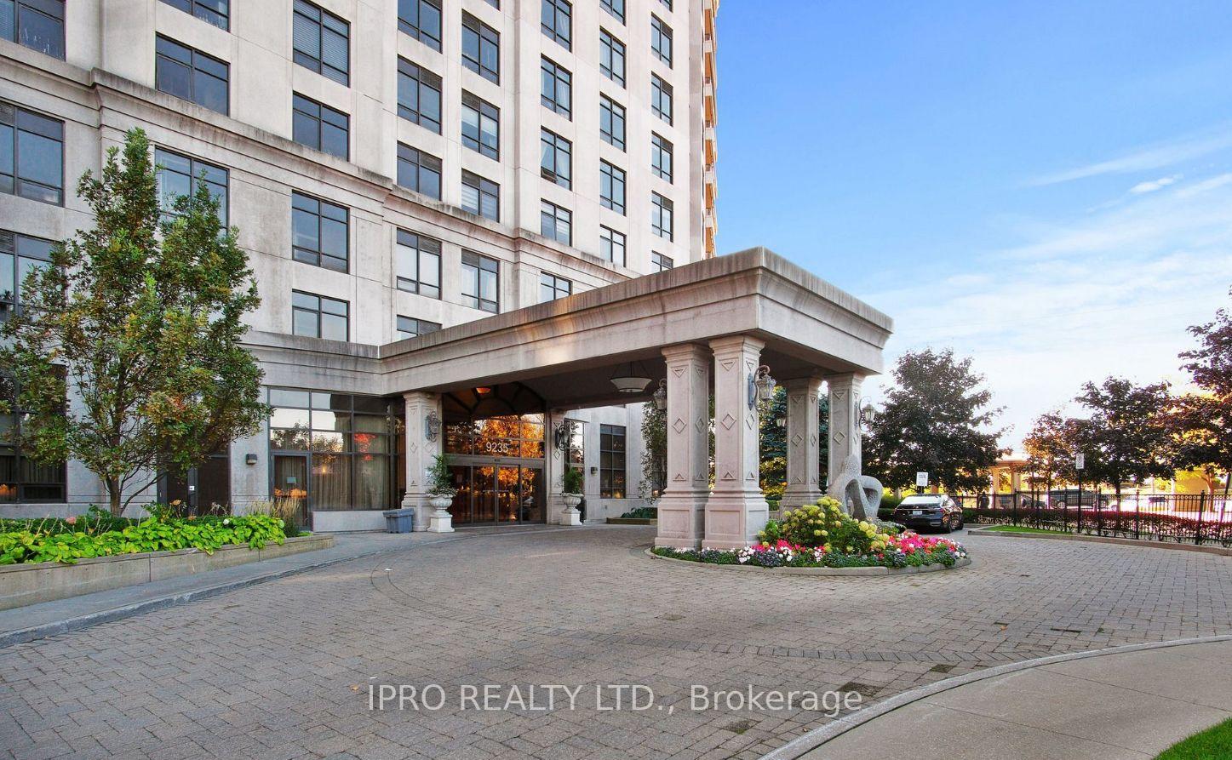
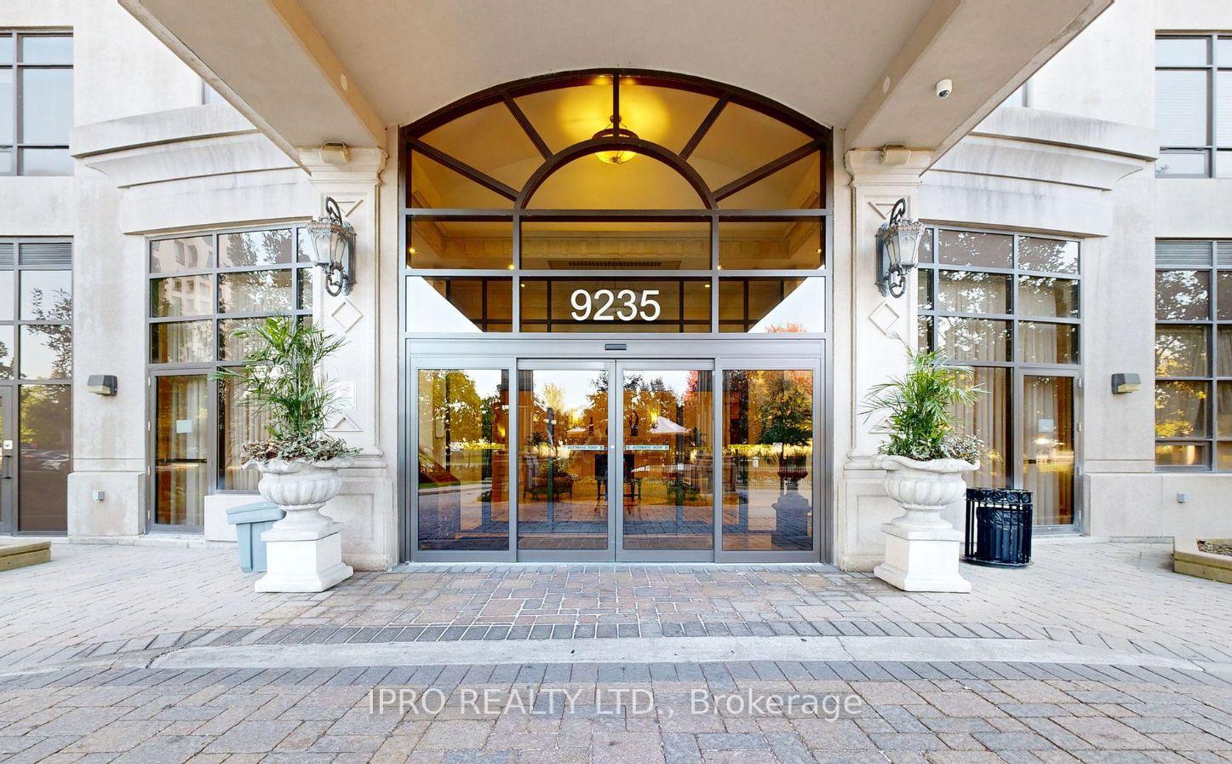
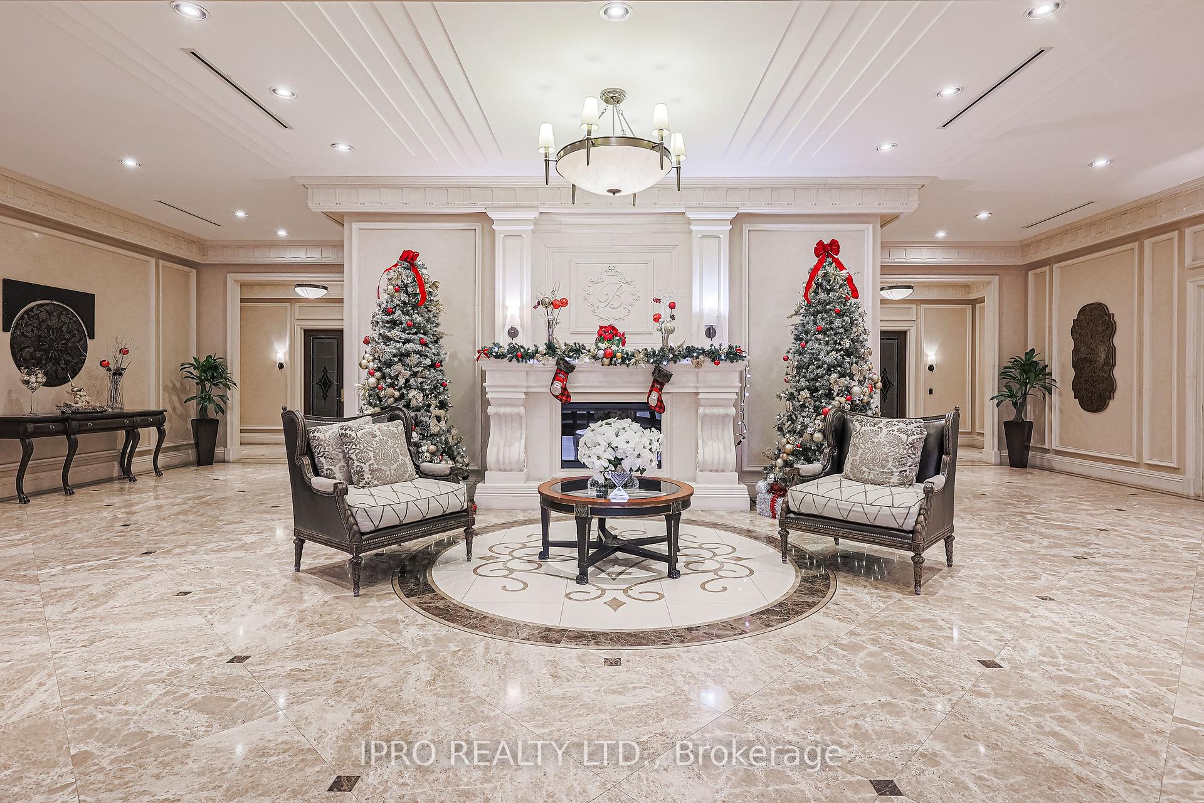
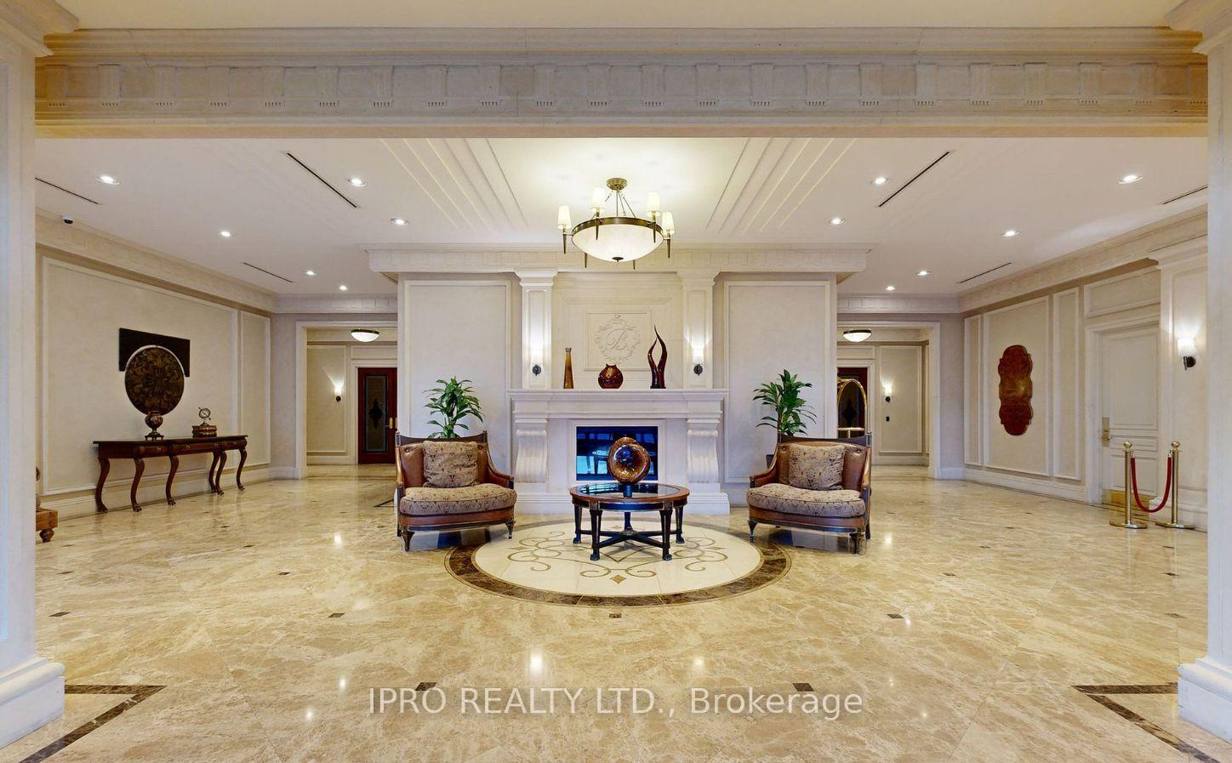 See all 41 photos
Property history
Facts and features
- ExposureNorth west
- LaundryEnsuite
- LockerExclusive
- BalconyEnclosed
- Central air
- Concierge
- Gym
- Party room/meeting room
The homeCondo Apartment, Apartment, 700–799 sq ft
- TypeCondo Apartment
- StyleApartment
- Living space700–799 sq ft
- BasementNone
- ExposureNorth West
InsideTile, Vinyl, Ensuite, main level, Sauna, steam room, storage area lockers
- FlooringTile, Vinyl
- LaundryEnsuite, main level
- FeaturesSauna, steam room, storage area lockers
- SecurityConcierge/security, security guard
- Rooms above ground7
- Bedrooms1 + 1 in the basement
- Bathrooms1
- Kitchens1
OutsideBrick, Enclosed, Security gate, recreational area
- ExteriorBrick
- BalconyEnclosed
- FeaturesSecurity gate, recreational area
- Accessibility32 inch min doors, 60 inch turn radius, accessible public transit nearby, doors swing in, elevator, hallway width 36-41 inches, hard/low nap floors, level entrance, open floor plan, parking
Parking and locker1 Parking, Underground, Exclusive
- Spaces1 Parking
- GarageUnderground
- Parking typeExclusive
- DrivewayUnderground
- LockerExclusive
- Locker unitU
- Locker number178
- Locker levelP3
BuildingBellaria Residences II Condos, Storeys 16, Units 216
- NameBellaria Residences II Condos
- Storeys16
- Units216
- Registered2008
- Condo corporation1139
- AmenitiesConcierge, game room, gym, party room/meeting room, sauna, guest suites
- PetsAllowed
Heating, water and powerForced air, gas, Central air
- HeatingForced air, gas
- CoolingCentral air
Costs and taxesTaxes $2,832 a year, Condo fee $792 a month, Heat included, water included, cable tv included, common elements included, building insurance included, parking included
- Taxes, 2024$2,832 a year
- Condo fee$792 a month
- Fee includesHeat included, water included, cable tv included, common elements included, building insurance included, parking included
- HSTHST included in the price
Included in the saleS/s fridge, s/s stove, s/s microwave hood fan, s/s dishwasher, washer + dryer combo
- IncludedS/s fridge, s/s stove, s/s microwave hood fan, s/s dishwasher, washer + dryer combo
NearbyHospital, park, school, electric car charger, place of worship, lake/pond
- Close toHospital, park, school, electric car charger, place of worship, lake/pond
Listing detailsN11972083, Sold, Feb 13, 2025
- MLS® numberN11972083
- StatusSold
- Listed onFeb 13, 2025
- Days on market16
- UpdatedMar 1, 2025
- Possession2025-02-13 / Immediate
- Occupied byVacant
- Listing brokerageIPRO REALTY LTD.
About this home
Unit 202, 9235 Jane Street, Vaughan (Maple), ON L6A 0J8
Welcome To The Bellaria Residences In Vaughan! This Stunning, Recently Renovated 1-Bdrm+Den Condo Offers A Versatile Layout With A Rare Enclosed Terrace, Perfect As A Sunroom Or Home Office. The Upgraded Kitchen Features Brand-New Cabinets, Granite Countertops, Stainless Steel Appliances (Including A Microwave Hood Range), And A Stacked Washer And Dryer. The Bright And Modern Bathroom Has Been Beautifully Updated With A New Vanity And Porcelain Tiles. Freshly Painted Throughout, This Suite Boasts Vinyl Plank Flooring And A Bright, Inviting Space. Residents Enjoy Exceptional Amenities, Including A Reading Room/Library, Party Room, Gym, Games Room, Steam Room, Boardroom, Theatre Room, Guest Suite, And An Outdoor Barbecue Area. Nestled In A Private Park-Like Setting With Rivers And Walking Trails, This Property Offers Tranquility While Being Steps To Transit, Shopping, Parks, And Minutes From Vaughan Mills, Rutherford GO, Major Highways, And More. Parking And Locker Located On Same Level.
Ask about this home
A HOMEH agent will answer your questions about this home.
Know more about Bellaria Residences II Condos
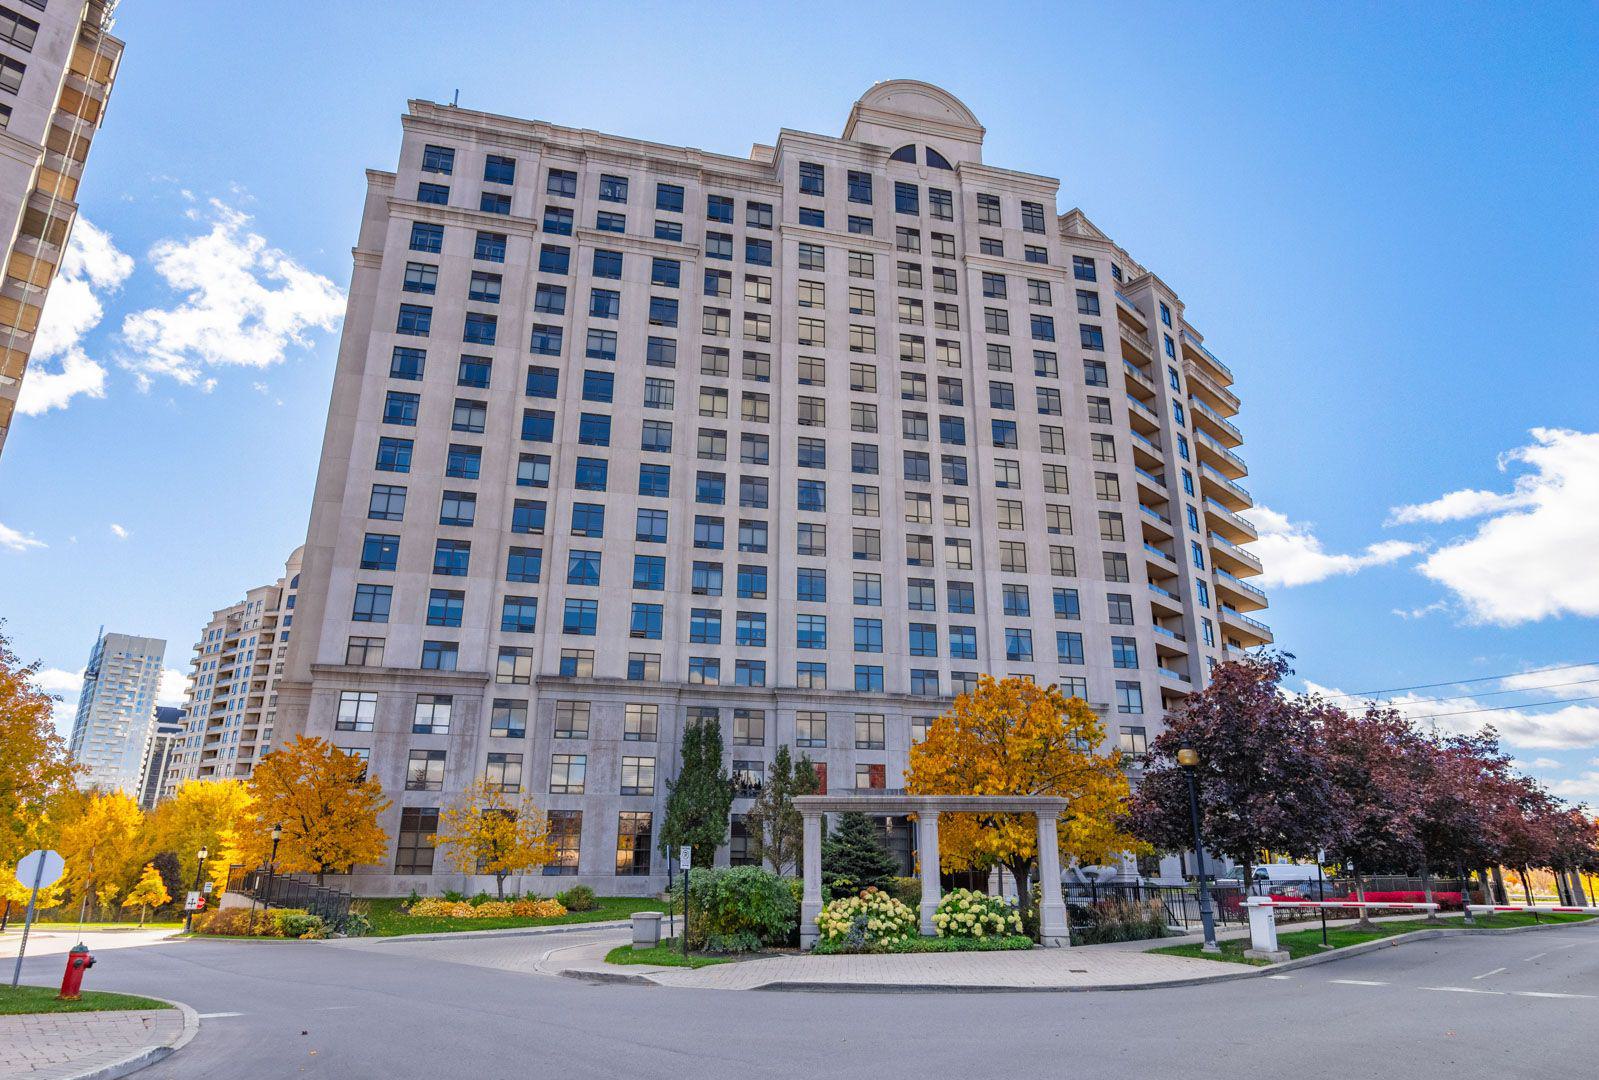
Condo building · 9235 Jane Street
Bellaria Residences II Condos is a 16-storey condo with 216 suites, built in 2008 by Jane Ruth Development. Right now 5 for sale and 2 for rent are on the market here.
- 16storeys
- 216suites
- $577/sq ft
- 2008built
No similar units for sale in Bellaria Residences II Condos right now.
Around this home
Daily convenience, out of 100, from the distances below
Schools nearby
School rating, out of 10.
Helpful calculators
Your HOMEH agent

"I would see it this week."