
 See all 38 photos
Property history

This home has sold. It is no longer available.
Property not available for sale or for rent.
Book a viewing
Ask HOMEH
About this home
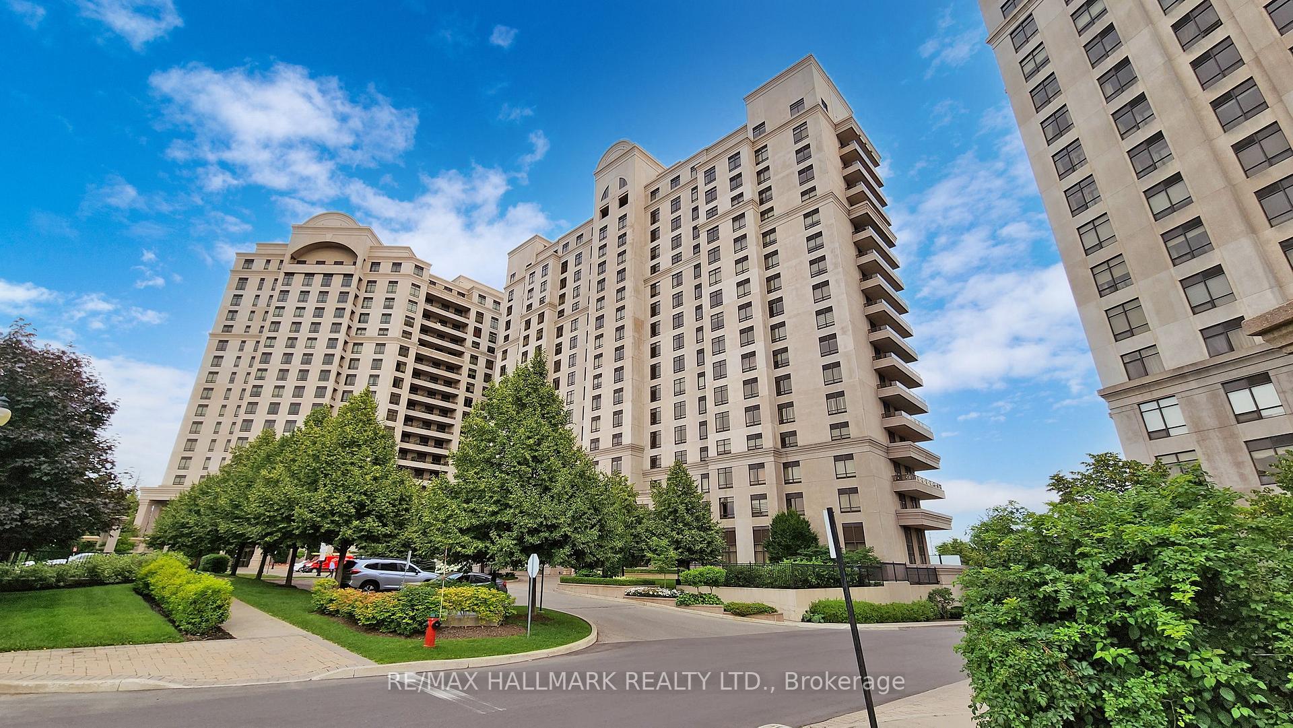
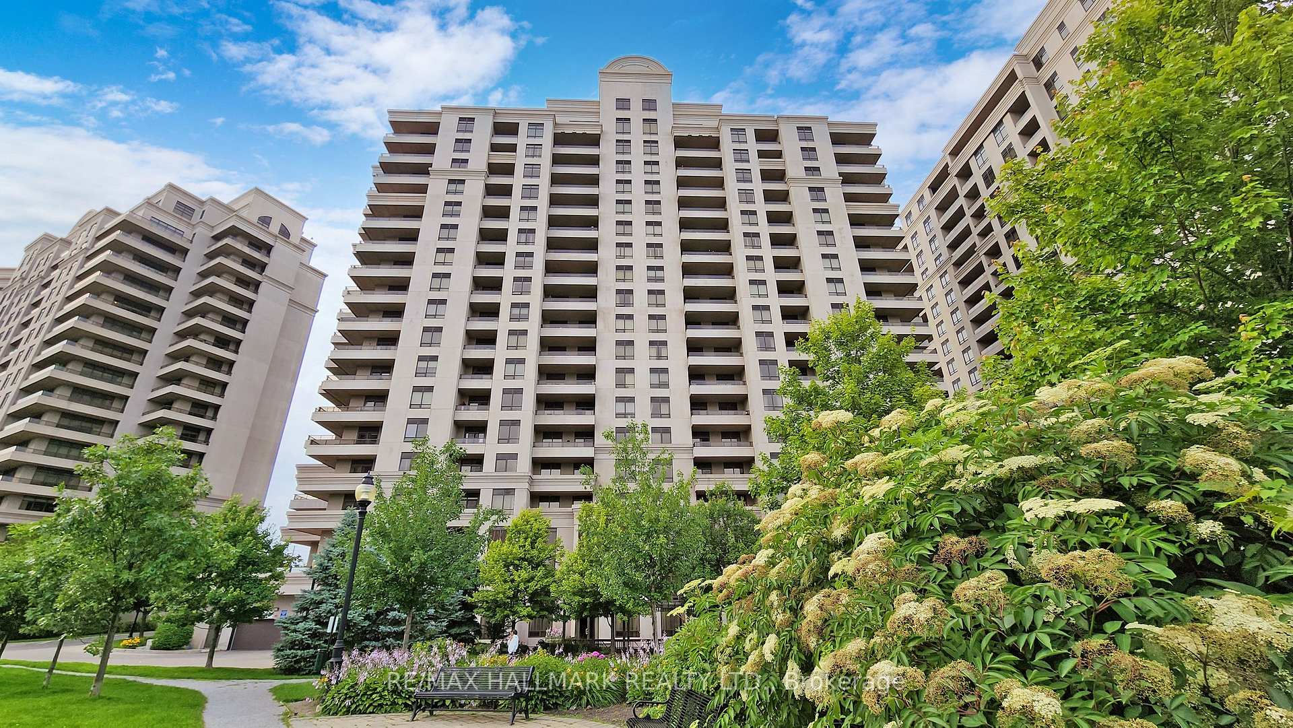
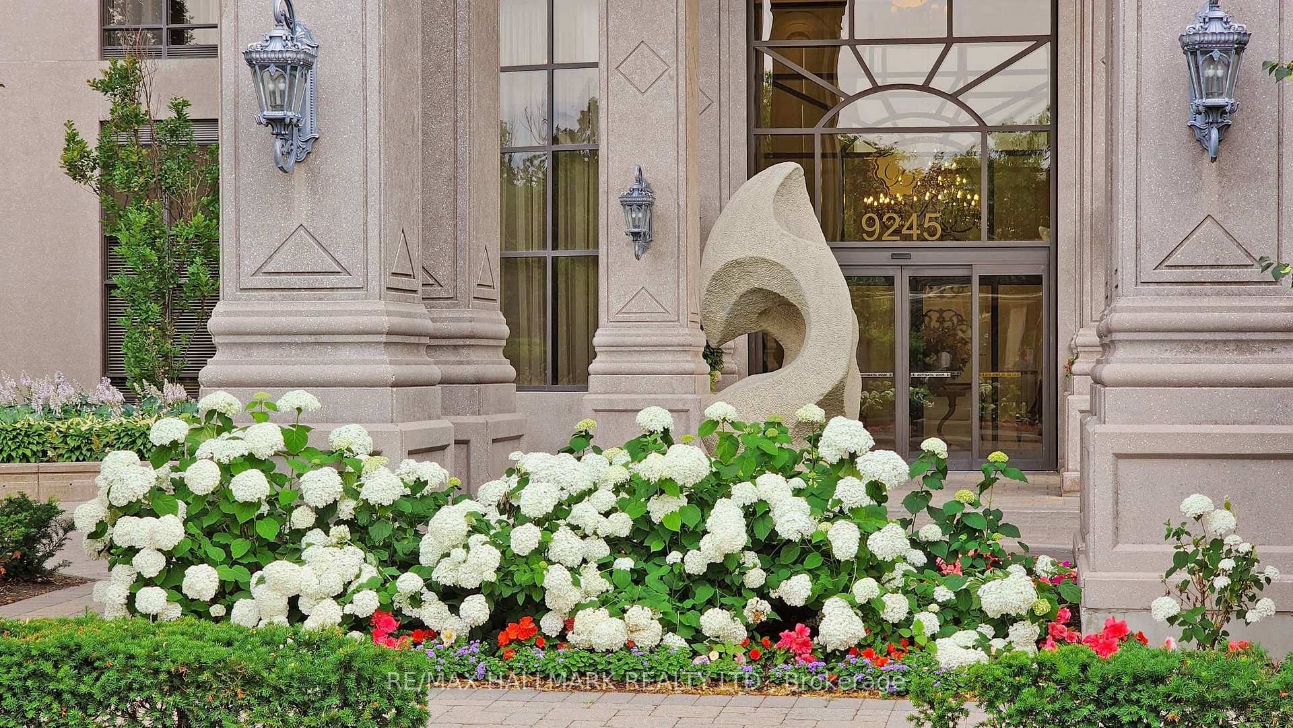
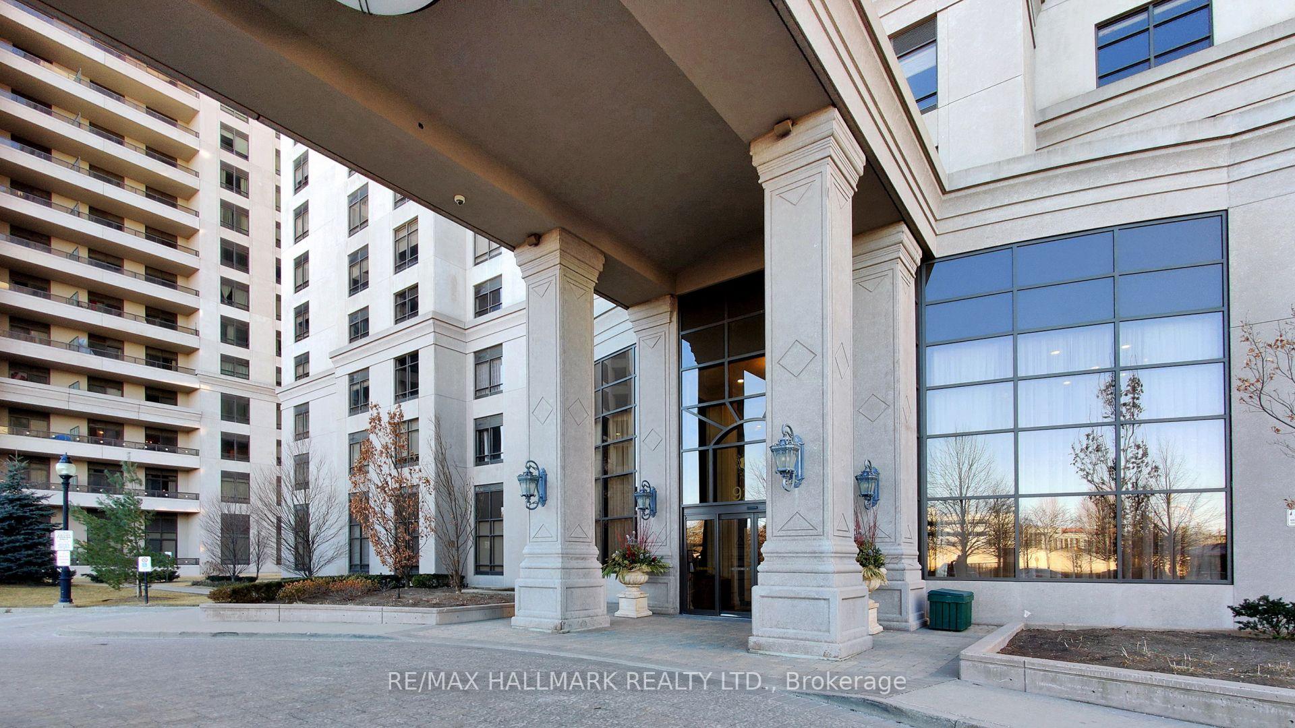
Unit 1508, 9245 Jane Street, Vaughan
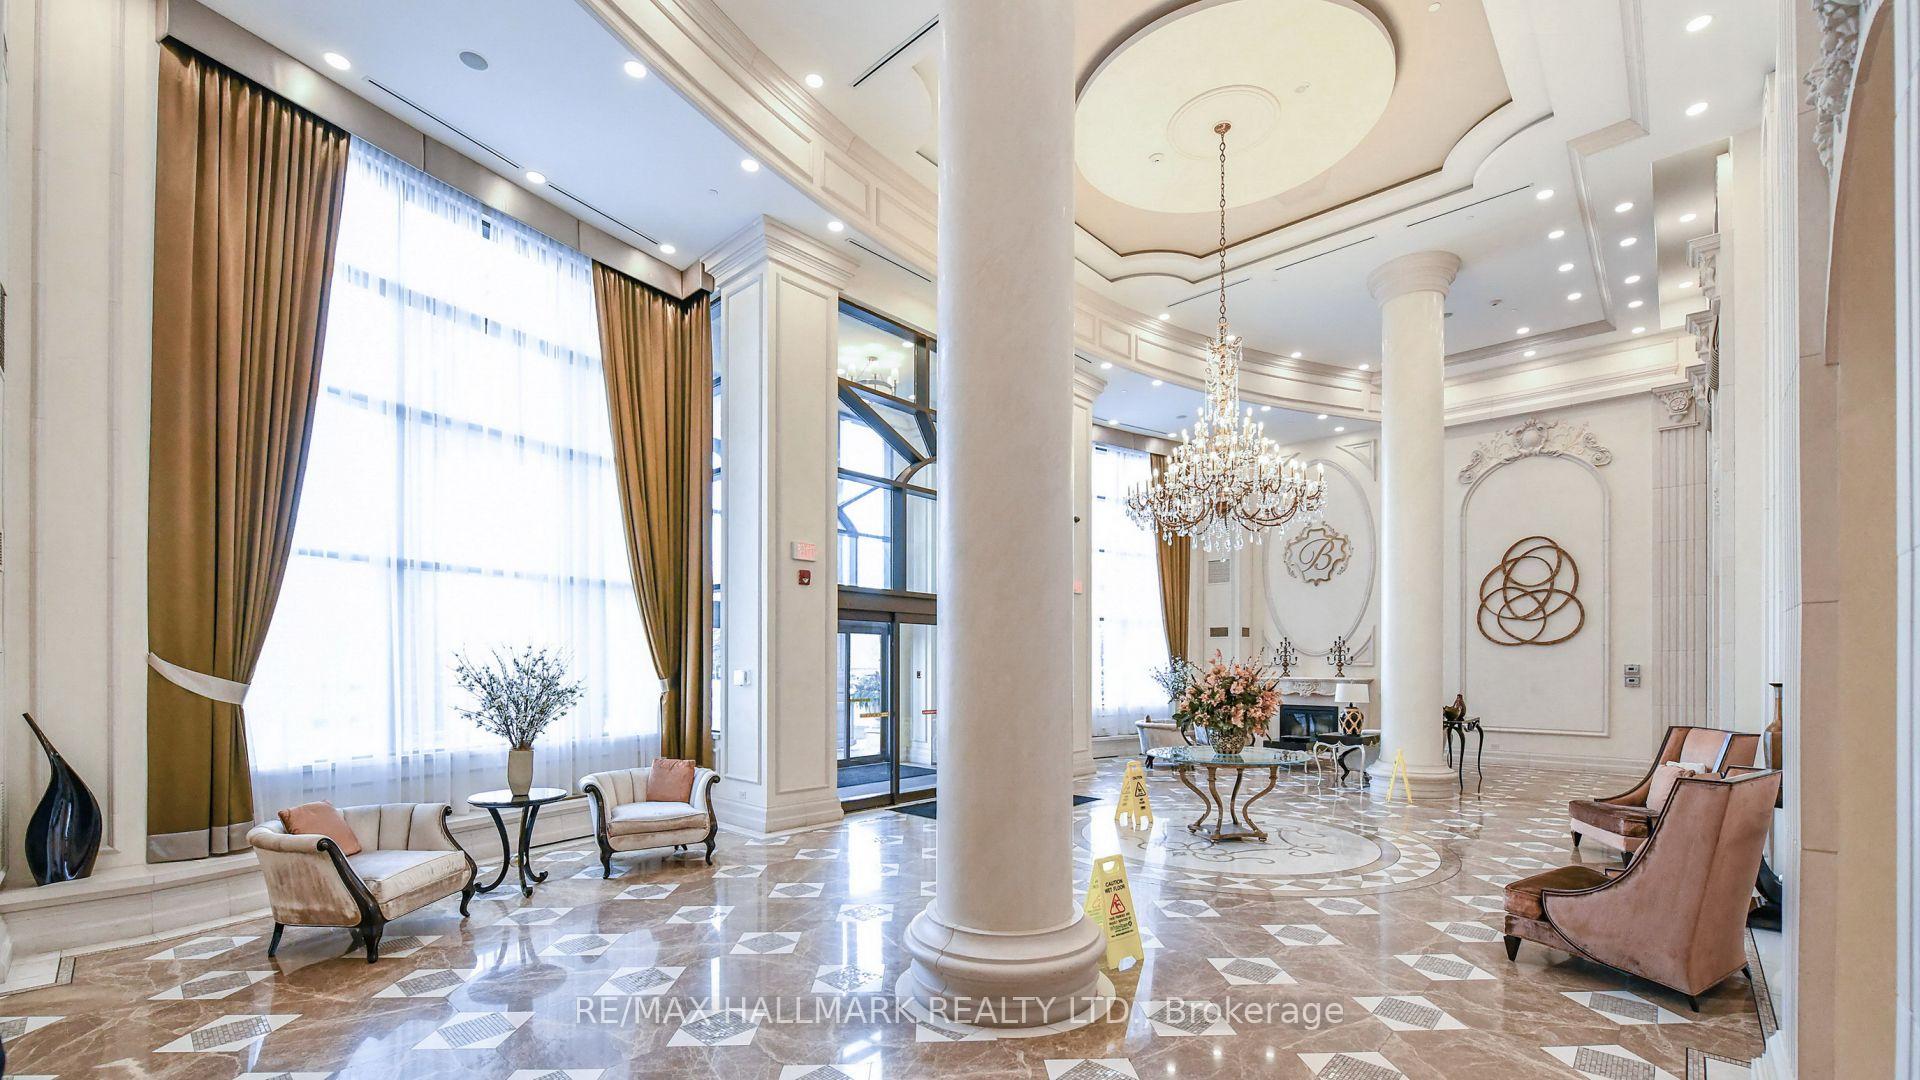
CHIC; CONTEMPORARY; LUXURIOUS; all define this designer renovated stunning 2 Bed + Den. 2 BATH.2 PARKING SPACES + LOCKER. RARE FIND with many Upgrades. Boasting 9 FT. SMOOTH CEILINGS, this OPEN-CONCEPT intelligently designed floorspace hosts generous 1500 sq. footage. GOURMET KITCHEN features floor to ceiling cabinets, Quartz Counter Tops, Built in Subzero Refrigerator. S.S. APPLIANCES, Miele built in coffee machine. WALK-IN PANTRY provides ample storage space & elevates the functionality of this chef's delight cooking space. SPLIT BEDROOM design, ideal for privacy whether hosting guests or working from home, the PRIMARY BEDROOM boasts a Walk-In Closet & BUILT-IN ORGANIZERS. The Ensuite bathroom with a GLASS-ENCLOSED SHOWER/elegant porcelain walls & flooring. SLEEK HARDWARE & CUSTOM LIGHTING FIXTURES add designer flair, creating a cohesive look throughout. Wake-up early morning to sun rising panoramic views orbefore retiring for evening, unwind on your expansive private balcony, relaxing oasis for sipping on sunset cocktails. The South sunlight brightens each of the well-appointed rooms with natural light, creating an airy & inviting ambiance. This meticulously designed Bellaria Tower 3 Residences is more than just a place to live; it's a statement of style and comfort. Experience the best in CONDO LIVING with this Beautiful Condo, ideally located in a unique prestigious Gated Community, with 24 hr. CONCIERGE SERVICES, easy access to highways, public transit, fine dining, Vaughan Mills, Canada's Wonderland. Outdoors, FUNCTIONALITY meets TRANQUILITY.
Facts & features
Book a viewing
Rooms
7 rooms · 2 bathrooms
- Kitchen12′10″ × 5′11″76 sq.ft.
- Living room32′5″ × 13′2″427 sq.ft.
- Dining room32′5″ × 13′2″427 sq.ft.
- Bedroom 213′6″ × 12′1″163 sq.ft.
- Foyer9′6″ × 4′11″47 sq.ft.
- Primary bedroom17′9″ × 12′213 sq.ft.
- Office12′4″ × 8′1″99 sq.ft.
Around this home
Schools nearby
School rating, out of 10.
Listing details
Helpful tools
Your HOMEH agent
"I would see it this week."
Ask HOMEH about this home
Price, neighbourhood, monthly cost. Ask anything.
HOMEH Intelligent Agent is an AI, not a licensed representative. Check anything important with your agent.