

Unit 1402, 9255 Jane Street
Unit 1402, 9255 Jane Street
 See all 42 photos
Property history
- $939,000TerminatedList: 2025-07-14|End: 2025-07-21|7 daysN12282636
Facts and features
- ExposureNorth west
- LaundryEnsuite
- LockerOwned
- BalconyOpen
- Hardwood floors
- Central air
- Concierge
- Exercise room
- Gym
- Party room/meeting room
The homeCondo Apartment, Apartment, 1,000–1,199 sq ft
- TypeCondo Apartment
- StyleApartment
- Living space1,000–1,199 sq ft
- BasementNone
- ExposureNorth West
- WaterfrontNone
InsideHardwood, Ensuite, main level, Carpet free
- FlooringHardwood
- LaundryEnsuite, main level
- FeaturesCarpet free
- SecurityConcierge/security
- Rooms above ground6
- Bedrooms2
- Bathrooms2
- Kitchens1
OutsideConcrete, Open
- ExteriorConcrete
- BalconyOpen
Parking and locker2 Parking, Underground, Parking type Owned
- Spaces2 Parking
- GarageUnderground
- Parking typeOwned
- Spot44
- LockerOwned
- Locker unit204
- Locker levelP3
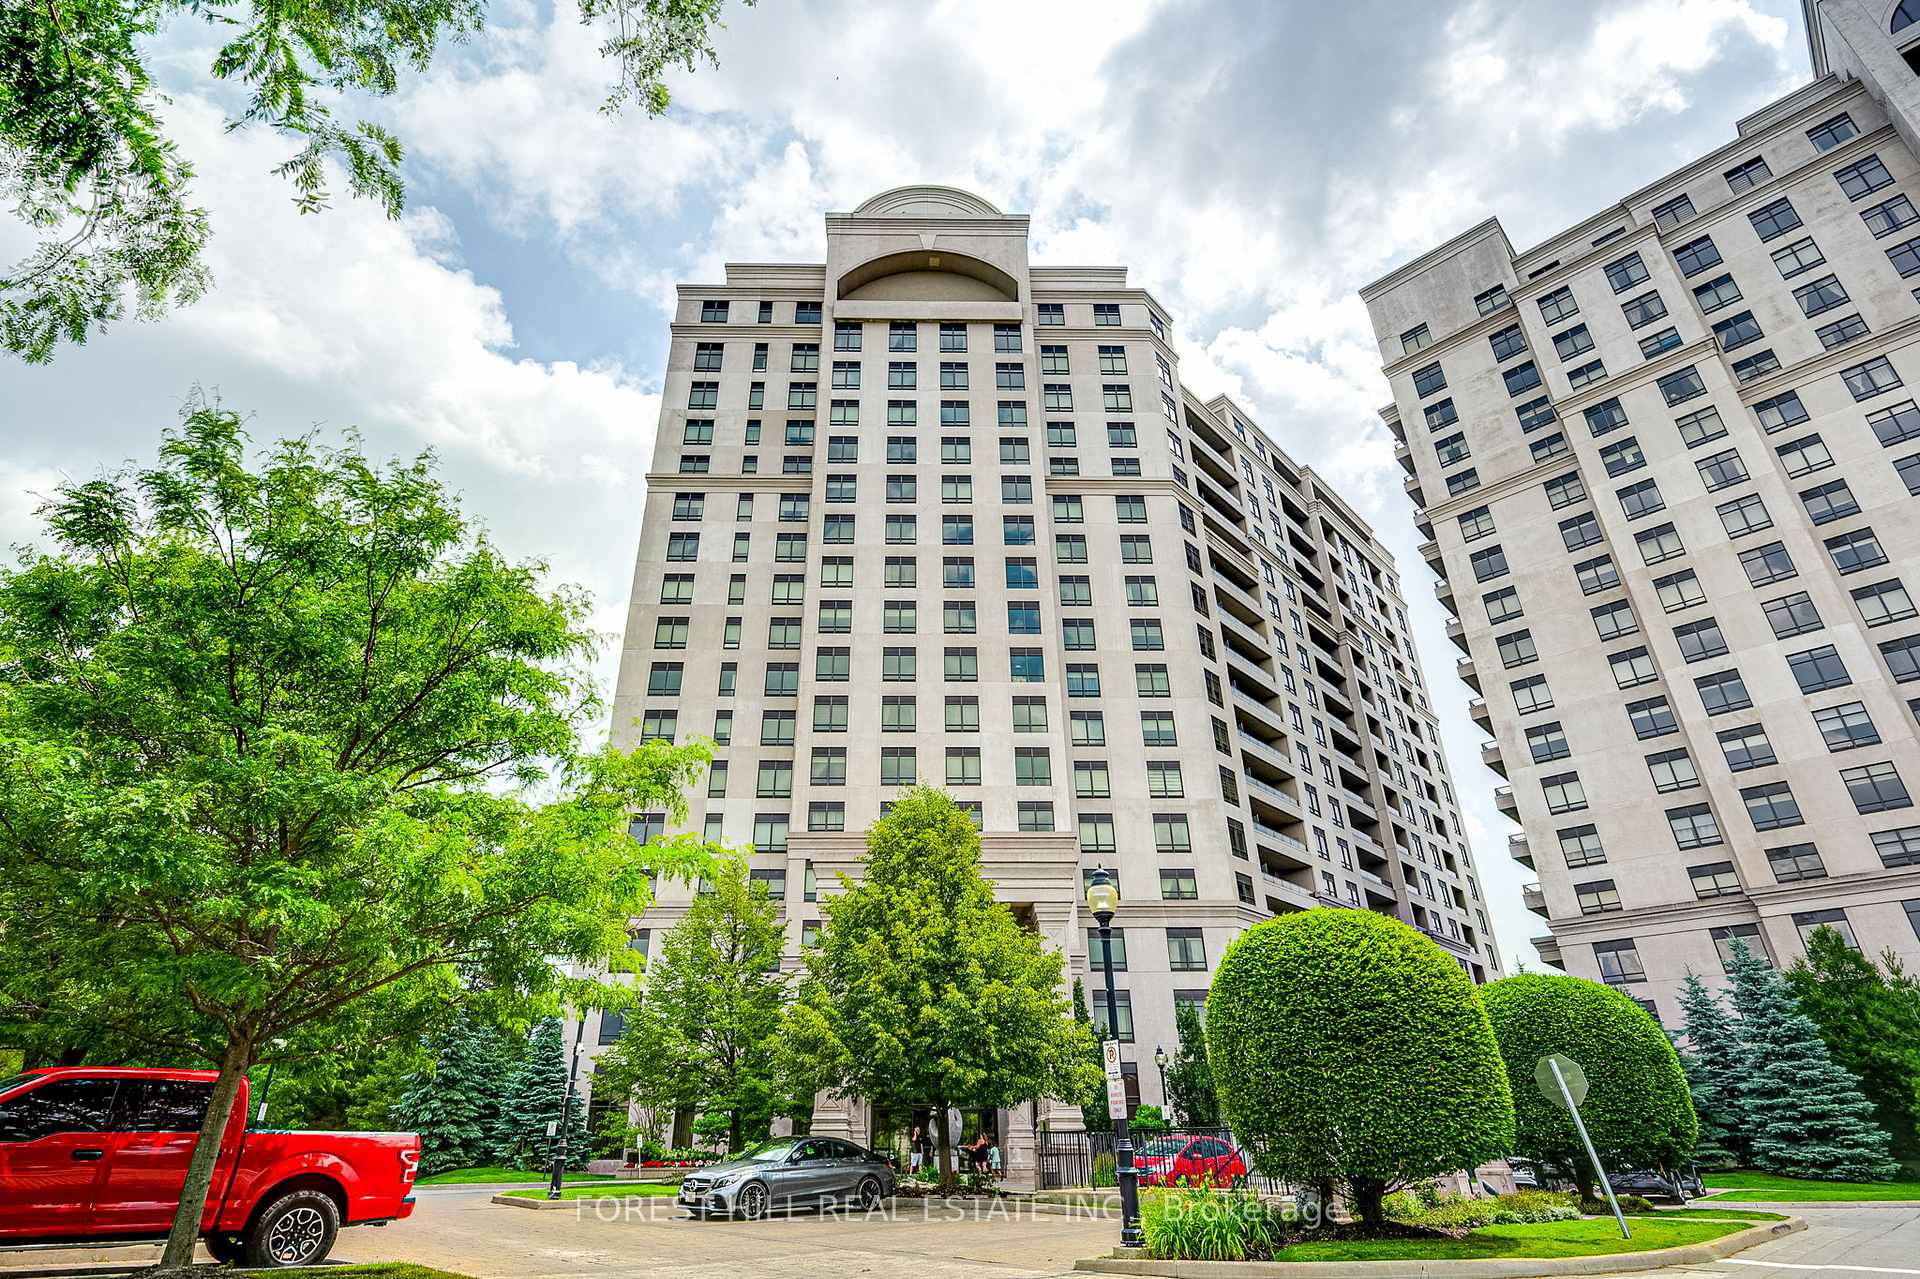
BuildingBellaria Residence IV Condos, Storeys 18, Units 236
- NameBellaria Residence IV Condos
- Storeys18
- Units236
- Registered2014
- Condo corporation1255
- AmenitiesConcierge, exercise room, guest suites, gym, media room, party room/meeting room
- PetsAllowed
Heating, water and powerForced air, gas, Central air
- HeatingForced air, gas
- CoolingCentral air
Costs and taxesTaxes $3,612 a year, Condo fee $1,017 a month, Heat included, water included, common elements included, parking included, cac included
- Taxes, 2024$3,612 a year
- Condo fee$1,017 a month
- Fee includesHeat included, water included, common elements included, parking included, cac included
- HSTHST included in the price
Included in the saleStainless steel fridge/oven/microwave/dishwasher/glass cooktop. maytag stacked washer/dryer. balcony table and 4 chairs, all electric light fixtures and existing window treatments. 1 locker and 2 parking spots
- IncludedStainless steel fridge/oven/microwave/dishwasher/glass cooktop. maytag stacked washer/dryer. balcony table and 4 chairs, all electric light fixtures and existing window treatments. 1 locker and 2 parking spots
NearbyHospital, park, place of worship, public transit, rec./commun.centre, school
- Close toHospital, park, place of worship, public transit, rec./commun.centre, school
Listing detailsN12282636, Terminated, Jul 14, 2025
- MLS® numberN12282636
- StatusTerminated
- Listed onJul 14, 2025
- Days on market7
- UpdatedJul 21, 2025
- PossessionFlexible
- Occupied byOwner
- Listing brokerageFOREST HILL REAL ESTATE INC.
About this home
Unit 1402, 9255 Jane Street, Vaughan (Maple), ON L6A 0K1
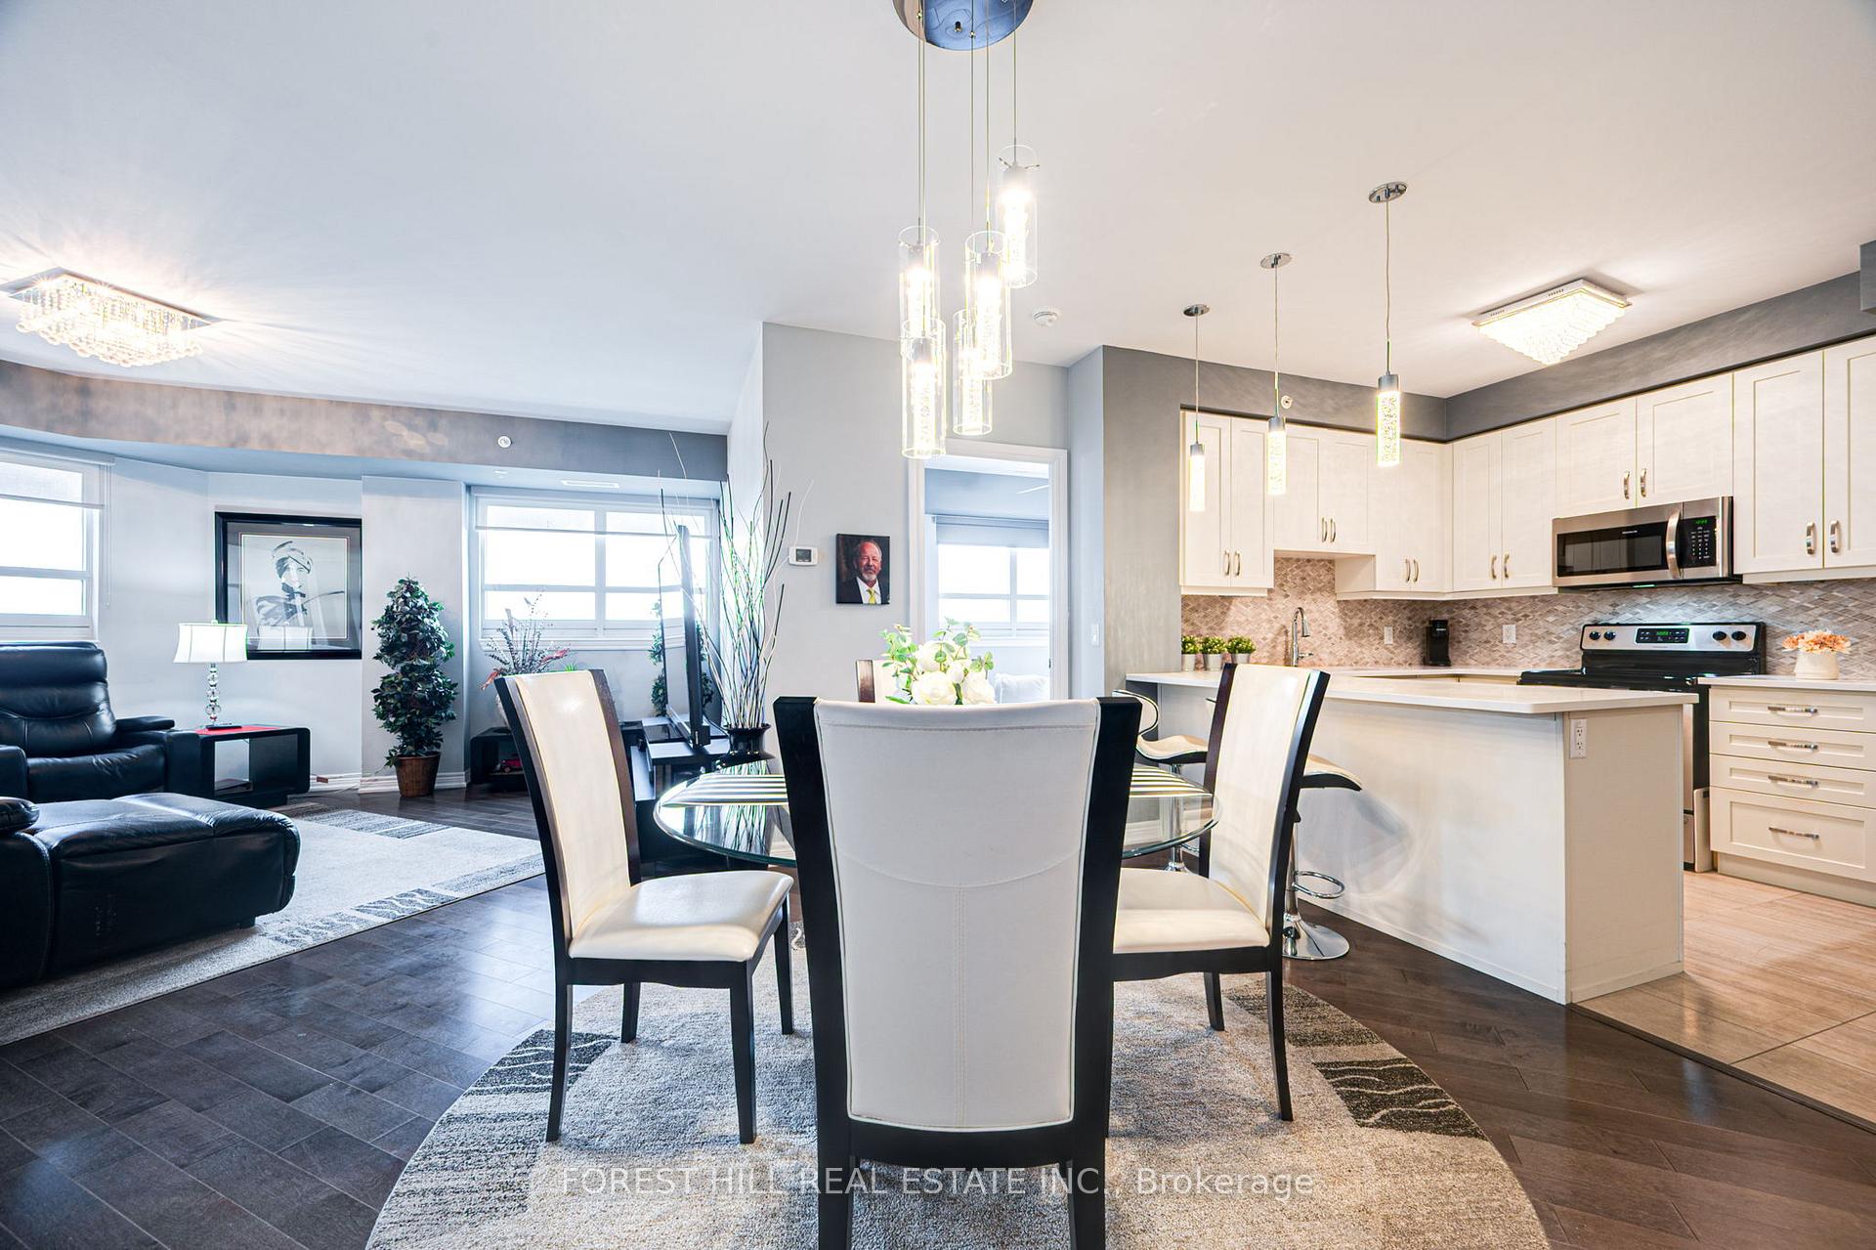
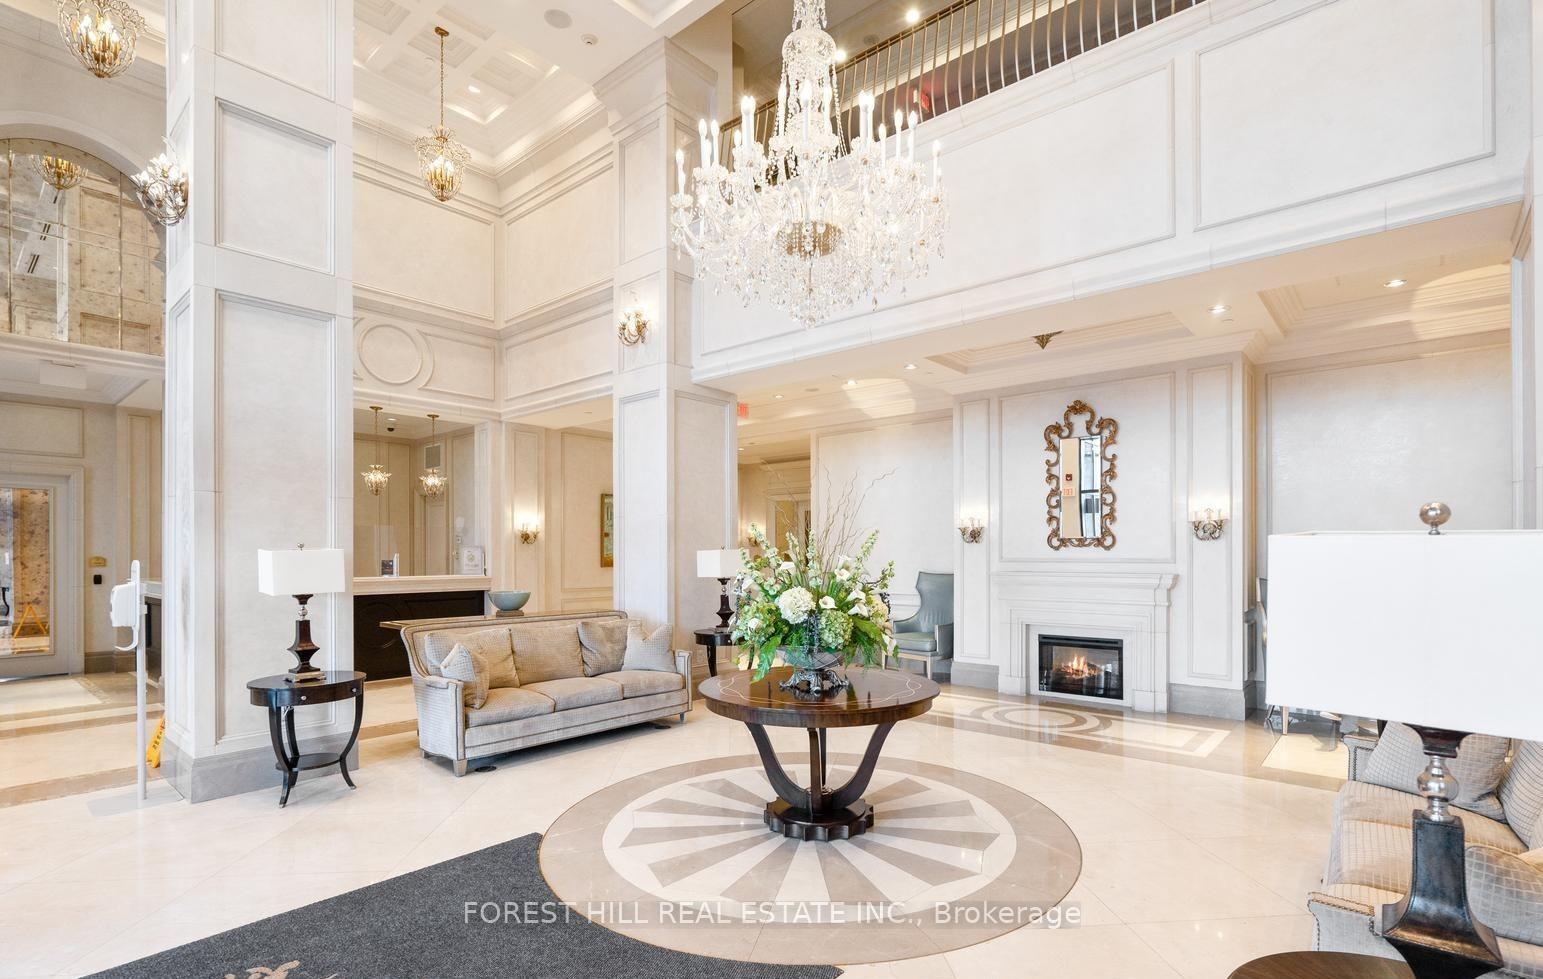
Welcome to this beautifully designed 1,131 sq ft condo, a former model suite that exudes style, functionality, and comfort. Located in a prime, highly sought-after neighborhood, this spacious 2-bedroom, 2-bathroom unit is perfect for professionals, families, or downsizers looking for turnkey living. From the moment you walk in, you'll notice the high-end finishes including hardwood floors, 9 ft ceilings, and designer lighting throughout. The custom kitchen features extended modern cabinets with pots/pan drawers, stone countertops, elegant backsplash, SS appliances, and a large breakfast bar. The open-concept layout offers a seamless flow from the modern kitchen to the bright and airy dining and living areas, perfect for entertaining or relaxing. The primary bedroom features a luxurious ensuite bathroom and generous walk in closet with private access to the balcony while the second bedroom features a large closet and is ideal for guests, a home office, or a growing family. Enjoy peace of mind with secure entry, in-suite laundry, ample storage and 2 underground parking spots. Enjoy the convenience of nearby shopping malls at Vaughan Mills, grocery stores, schools, and quick access to major highways. Don't miss your chance to own this standout condo in a well-maintained, amenity-rich building. With 24 hour concierge and gate house...this is a must see!
Ask about this home
A HOMEH agent will answer your questions about this home.
Know more about Bellaria Residence IV Condos
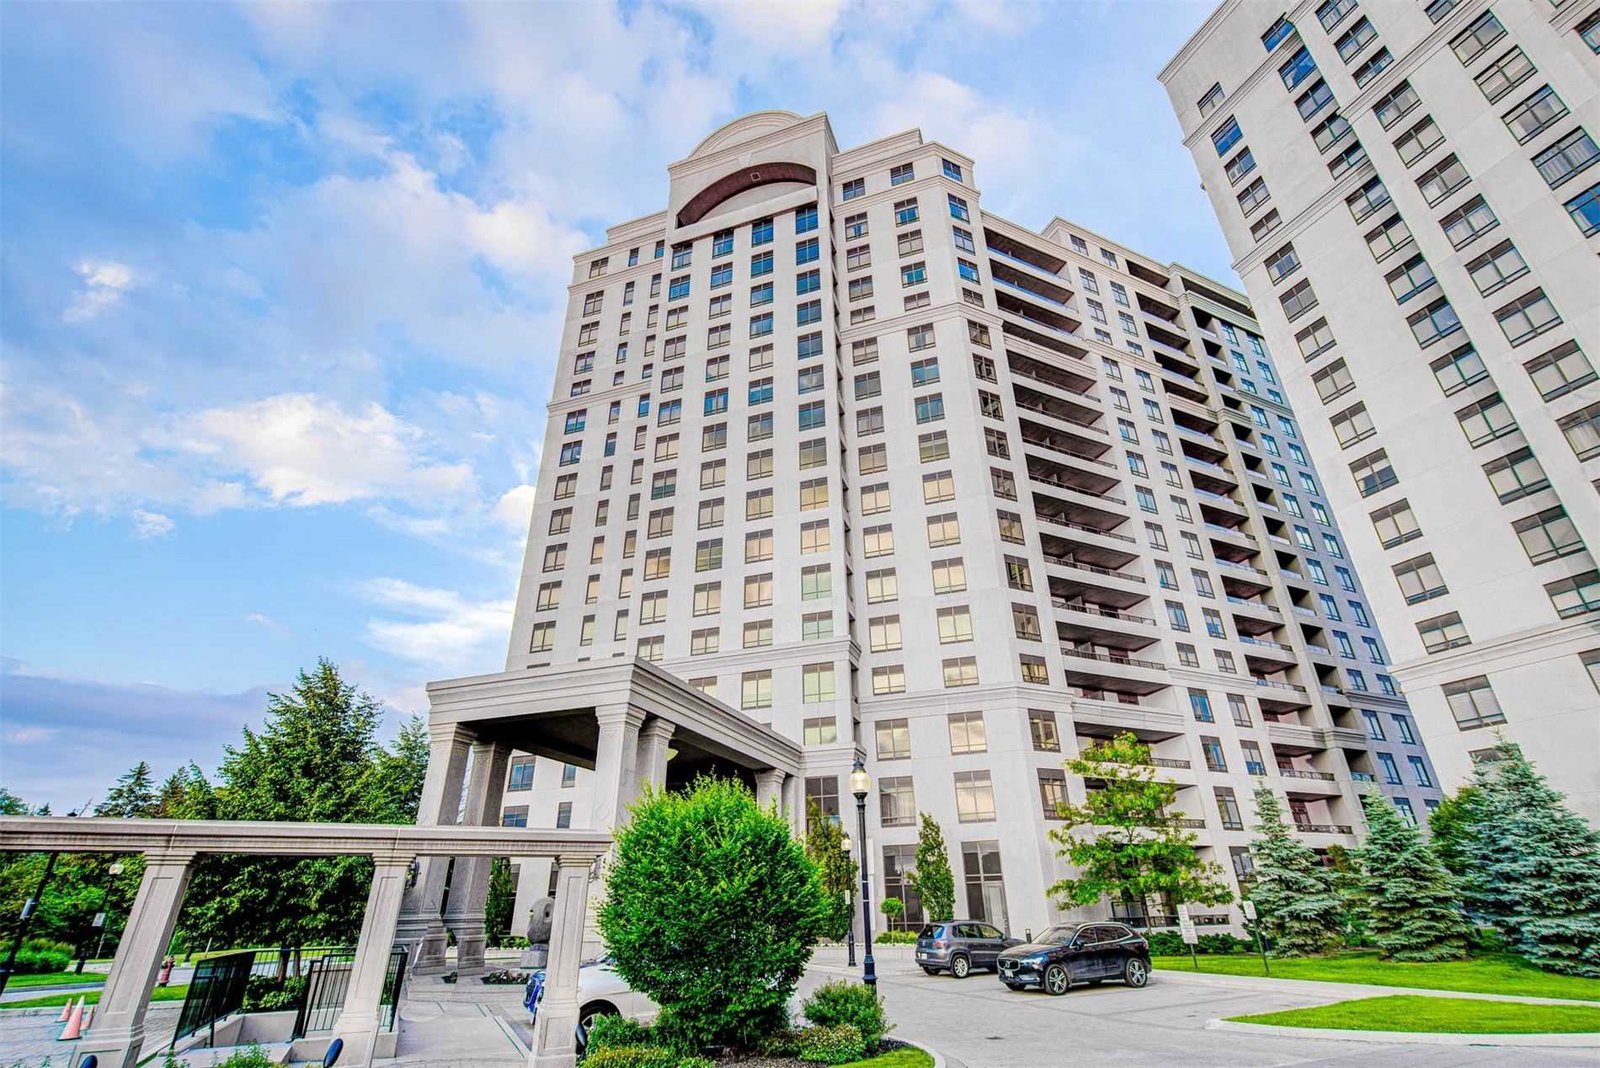
Condo building · 9255 Jane Street
Bellaria Residence IV Condos is an 18-storey condo with 236 suites, built in 2014 by Solmar Development Corp. Right now 3 for sale are on the market here.
- 18storeys
- 236suites
- $713/sq ft
- 2014built
No similar units for sale in Bellaria Residence IV Condos right now.
Around this home
Daily convenience, out of 100, from the distances below
Schools nearby
School rating, out of 10.
Helpful calculators
Your HOMEH agent

"I would see it this week."