
Property history

This home has been leased. It is no longer available.
Property not available for sale or for rent.
Book a viewing
Ask HOMEH
About this home
Unit 1712, 9255 Jane Street, Vaughan
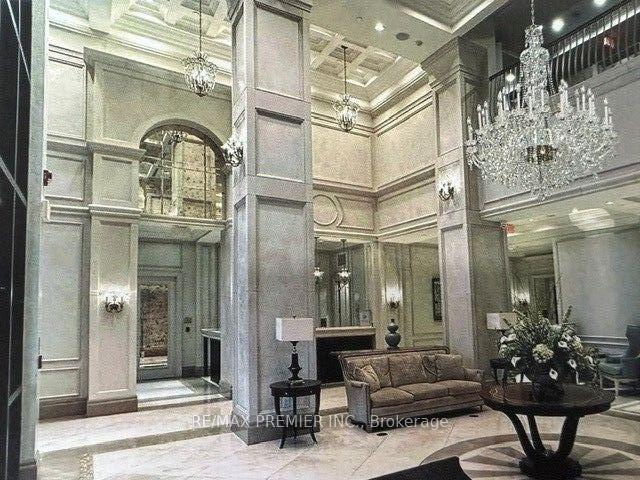
Welcome to an exceptional residence in the prestigious Bellaria Tower 4 -Vaughan's only private gated community. This meticulously maintained 2-bedroom, 2-bathroom + den executive corner suite offers a rare blend of space, light, and quiet sophistication.Thoughtfully designed with approximately 1,085 sq.ft. of interior living space plus an expansive 327 sq.ft. private terrace with awning, the suite features 10-foot smooth ceilings and a seamless open-concept layout. Floor-to-ceiling windows invite abundant natural light while framing panoramic views, including distant city skyline and CN Tower vistas.The kitchen is both functional and inviting, complete with granite countertops, stainless steel appliances, and a bright eat-in area overlooking the terrace. The living and dining areas offer generous proportions, ideal for both everyday living and elegant entertaining.The primary suite provides a comfortable retreat, complemented by a well-appointed ensuite. A second bedroom and versatile den offer flexibility for guests, a home office, or additional living space.Refined details throughout include upgraded lighting, custom drapery, contemporary finishes, and exceptional storage, including an oversized locker and dedicated parking.Residents enjoy access to beautifully maintained grounds with over 20 acres of landscaped parkland, walking trails, and outdoor amenities, along with indoor facilities including fitness, yoga, and sauna.A rare offering combining privacy, scale, and lifestyle-ideal for the discerning tenant or buyer seeking a well-appointed residence in a sought-after community.
Facts & features
Book a viewing
Rooms
8 rooms · 2 bathrooms
- Bedroom 211′6″ × 11′126 sq.ft.
- Laundry5′4″ × 3′2″17 sq.ft.
- Living room18′6″ × 17′9″328 sq.ft.
- Bathroom9′7″ × 4′11″47 sq.ft.
- Dining room18′6″ × 18′333 sq.ft.
- Primary bedroom12′11″ × 11′6″148 sq.ft.
- Bathroom5′6″ × 4′11″27 sq.ft.
- Kitchen10′9″ × 9′6″102 sq.ft.
Around this home
Schools nearby
School rating, out of 10.
Listing details
Helpful tools
Your HOMEH agent
"I would see it this week."
Ask HOMEH about this home
Price, neighbourhood, monthly cost. Ask anything.
HOMEH Intelligent Agent is an AI, not a licensed representative. Check anything important with your agent.